Kwakersstraat 15
1053 WC, Amsterdam
Kwakersstraat 15
1053 WC, Amsterdam
- 77
- 2
- Beschikbaar
- 2 november 2026
Omschrijving
(English? Just scroll down)
Licht, ruim en groen wonen met twee slaapkamers, terras en berging, midden in het levendige Oud-West
Welkom thuis
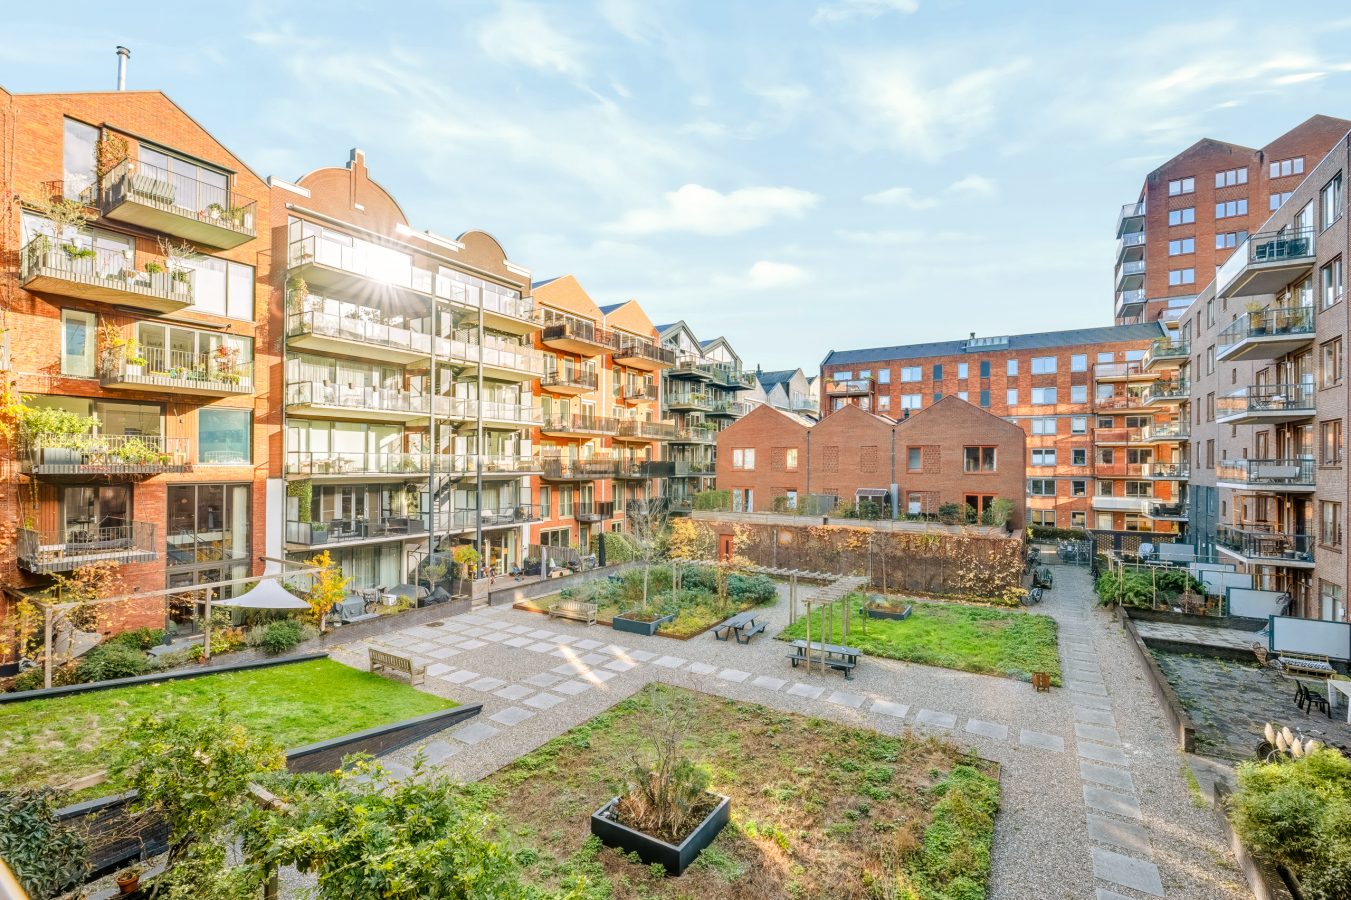
Op de tweede verdieping van een modern complex uit 2017 vind je dit sfeervolle appartement van circa 77 m². Het is ruim, licht en slim ingedeeld, met een zonnig terras aan een rustige, groene binnentuin. En dat alles midden in de gezelligste buurt van Amsterdam.
Het complex
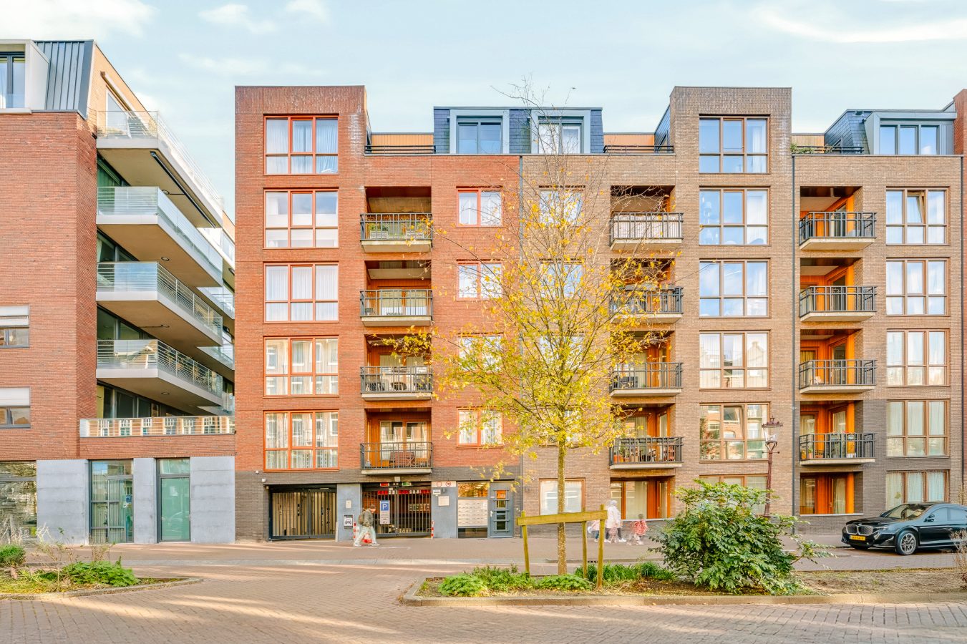
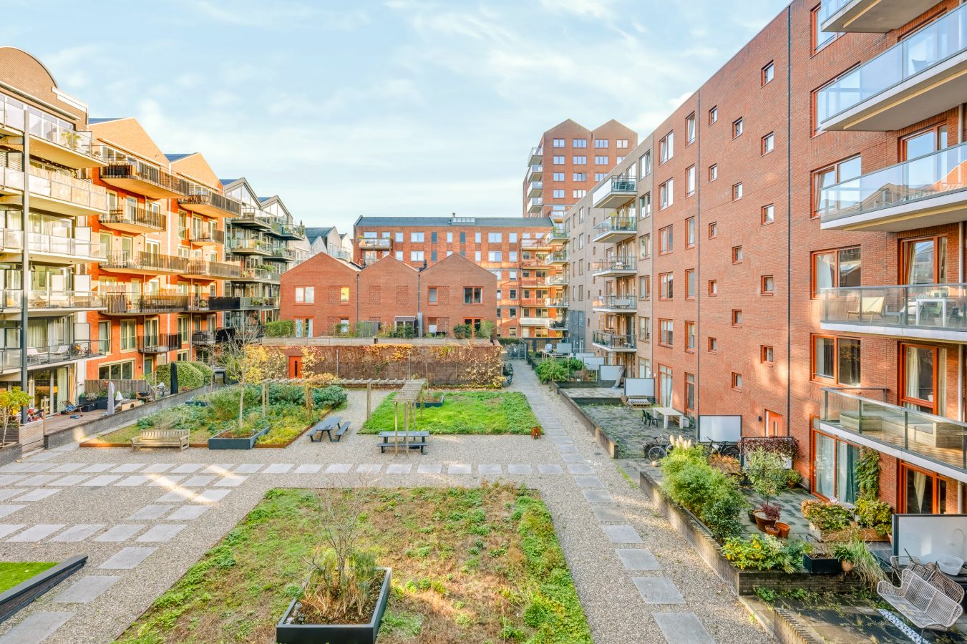
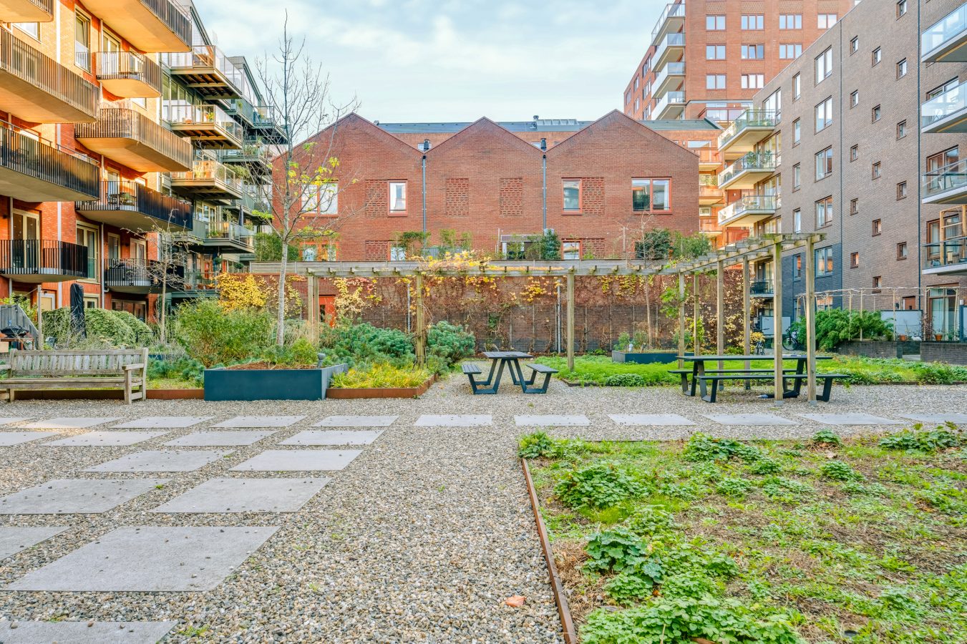
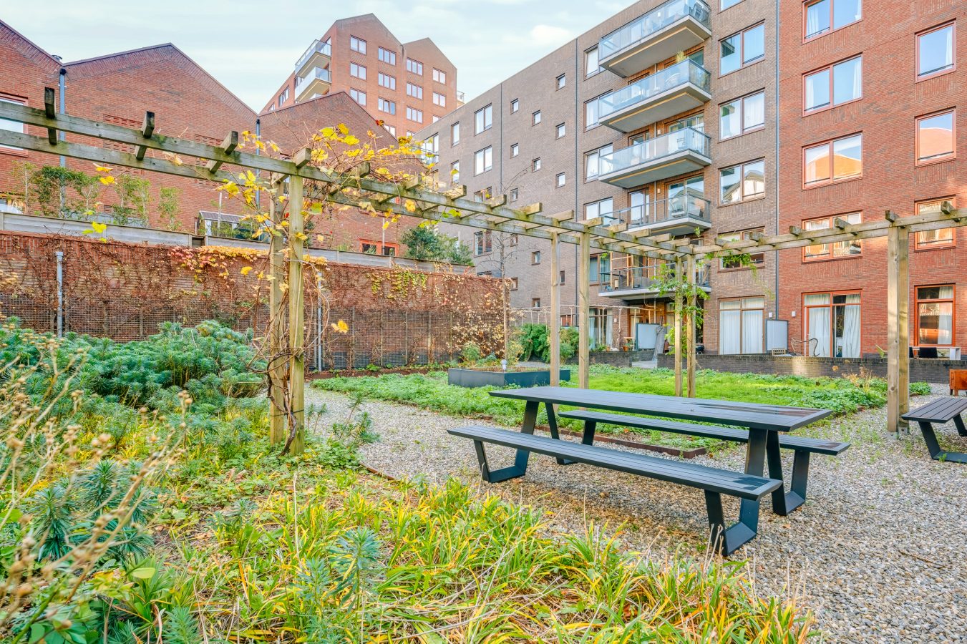
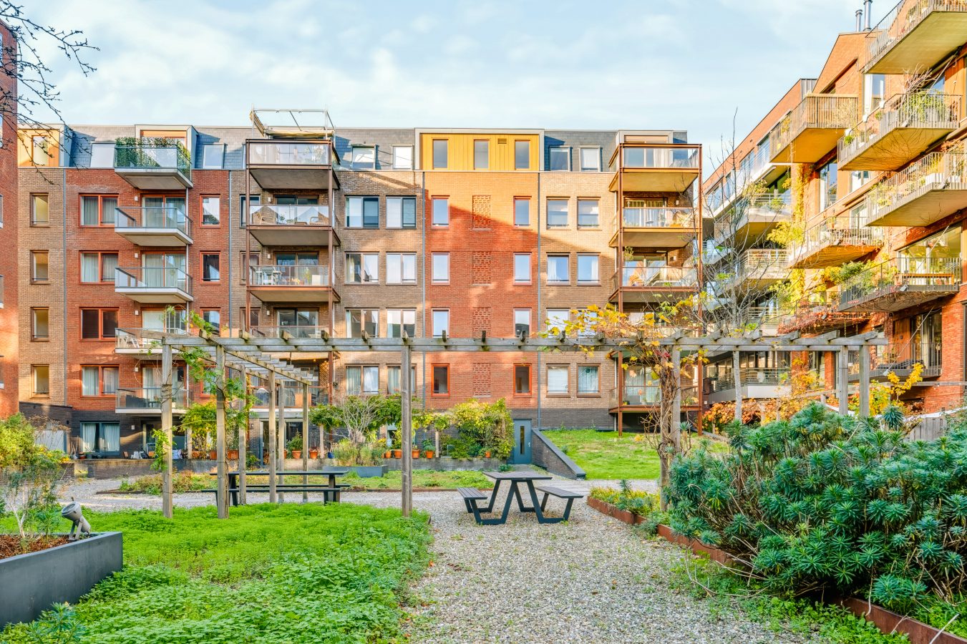
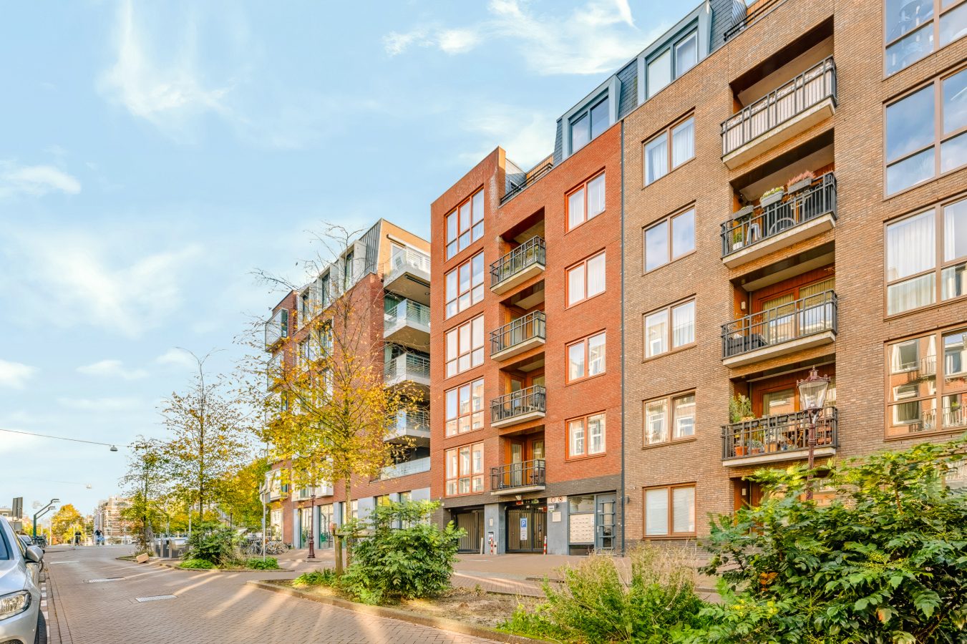
Het complex is in 2017 gebouwd door Van Wijnen, naar een ontwerp van FARO Architecten. Het is modern en verzorgd en heeft een lift, een afgesloten gemeenschappelijke fietsenstalling en een mooi aangelegde binnentuin. Je woont hier lekker rustig, terwijl de gezelligheid van de stad om de hoek is.
Slimme en praktische Indeling
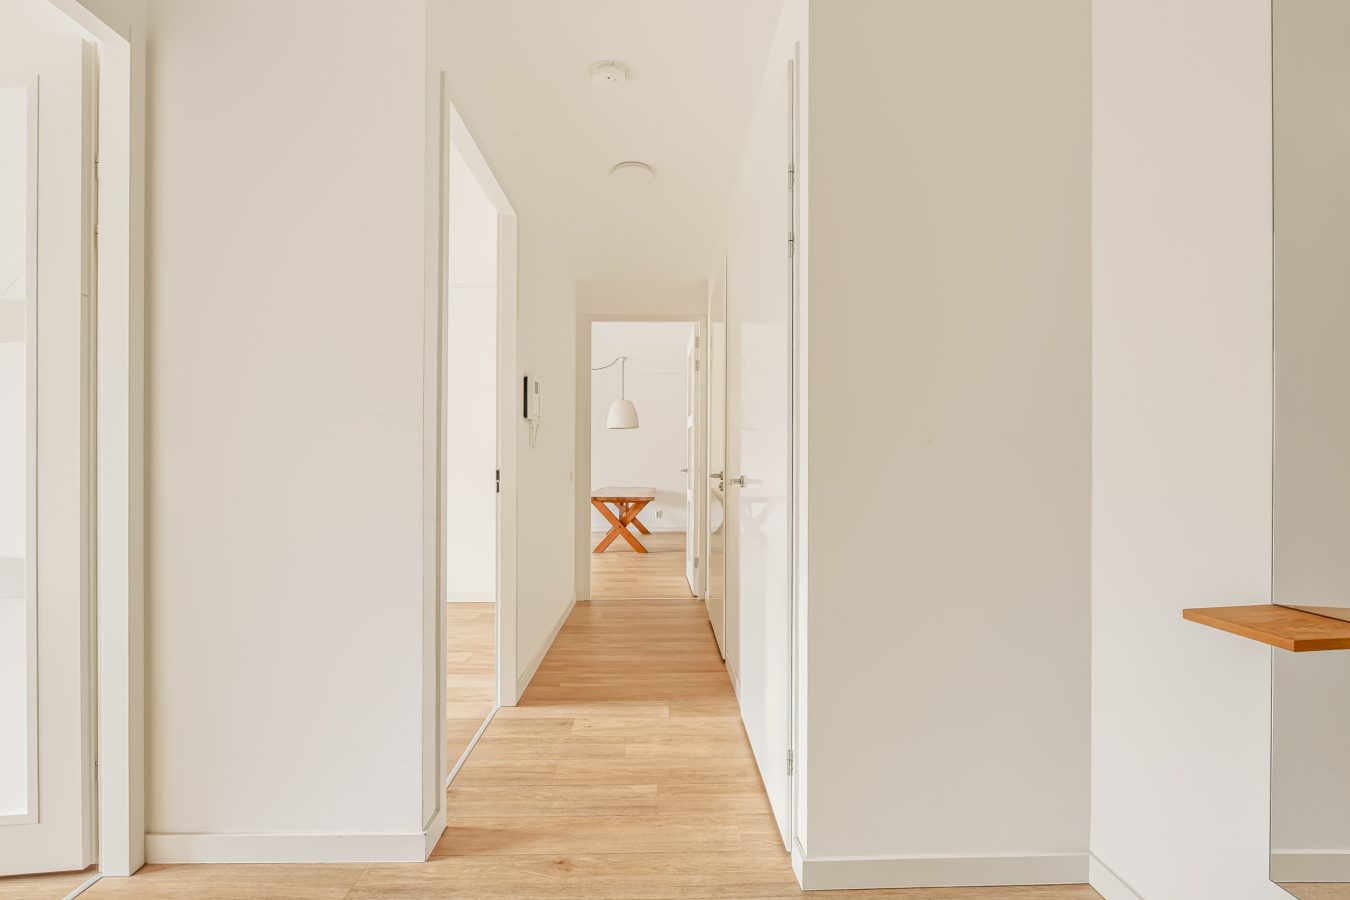
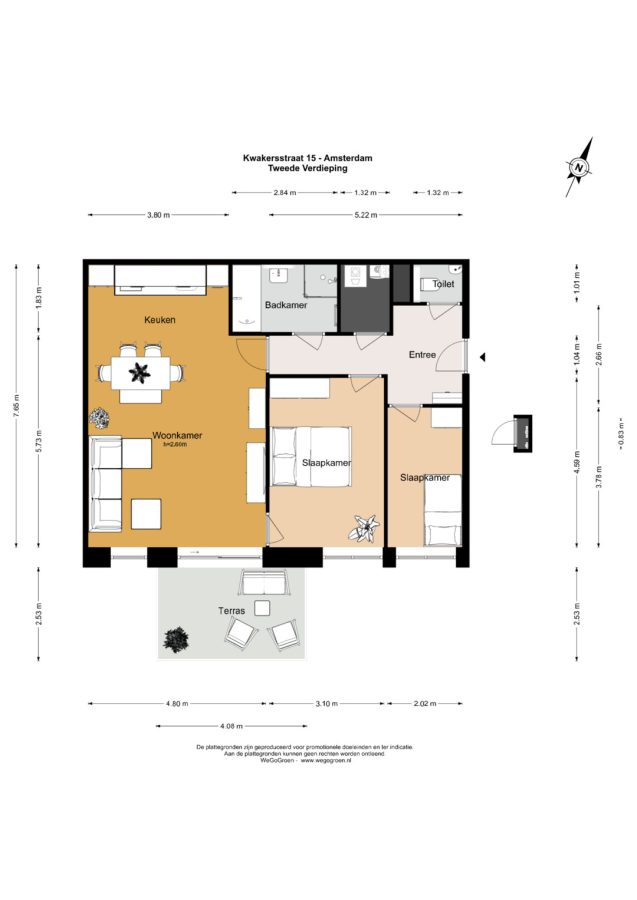
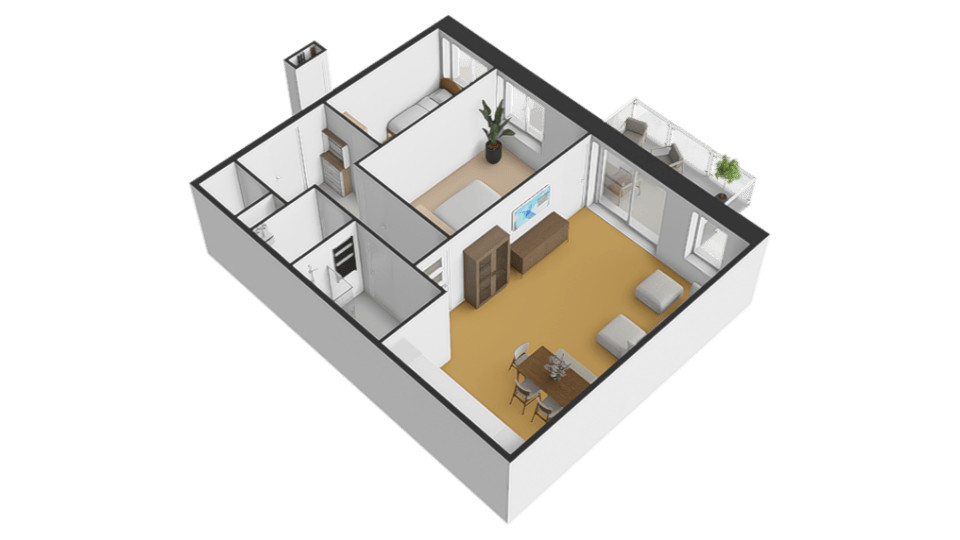
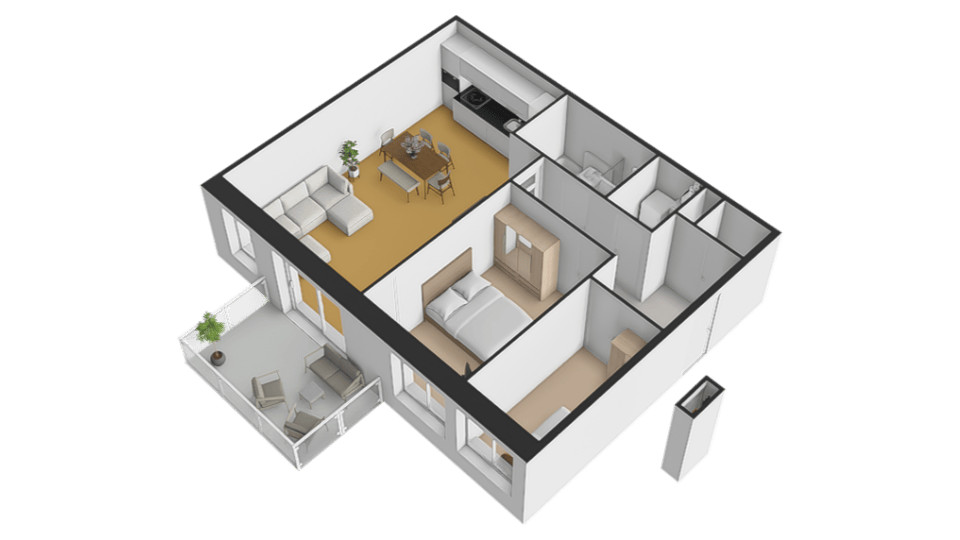
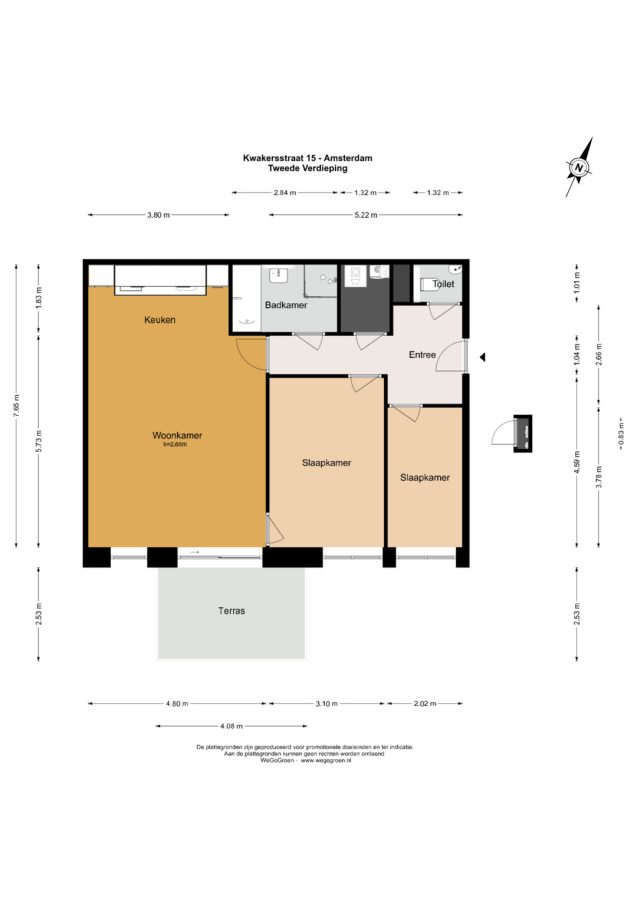
Via het trappenhuis of de lift kom je op de tweede verdieping. In het appartement valt direct de ruime entree op, met een extra halletje waar volop plek is voor jassen, schoenen en alles wat je dagelijks nodig hebt. Een fijne ontvangst, elke dag weer.
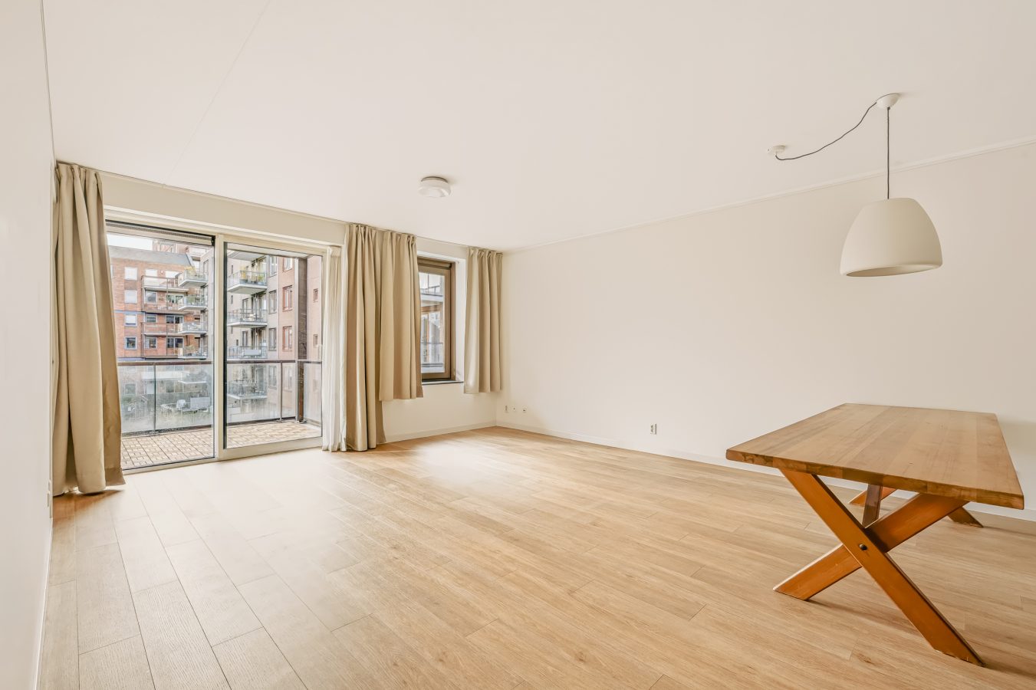
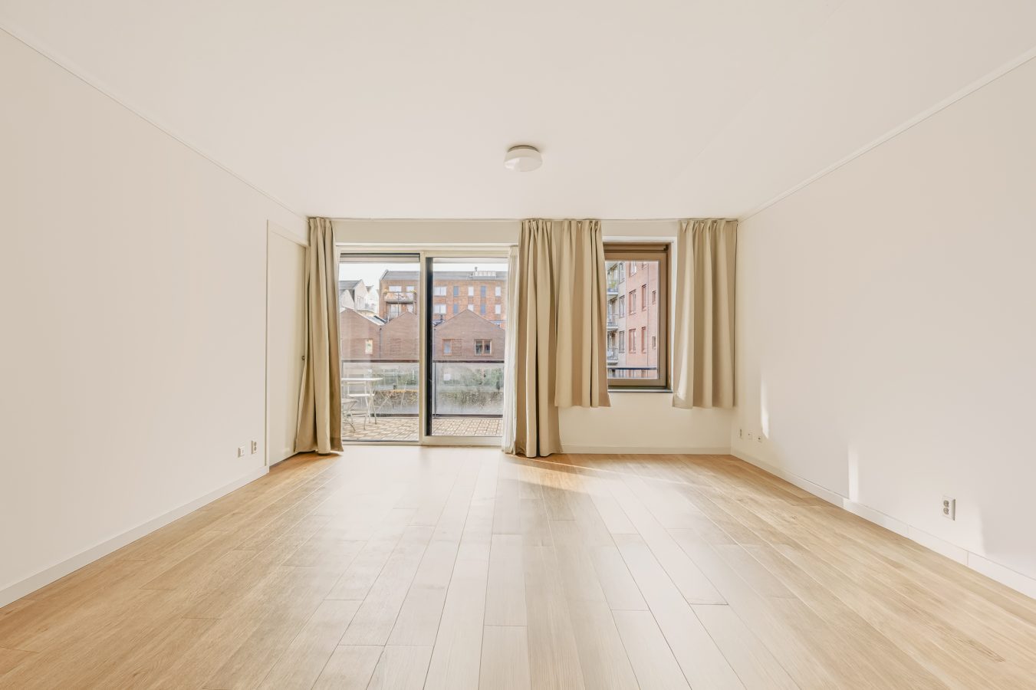
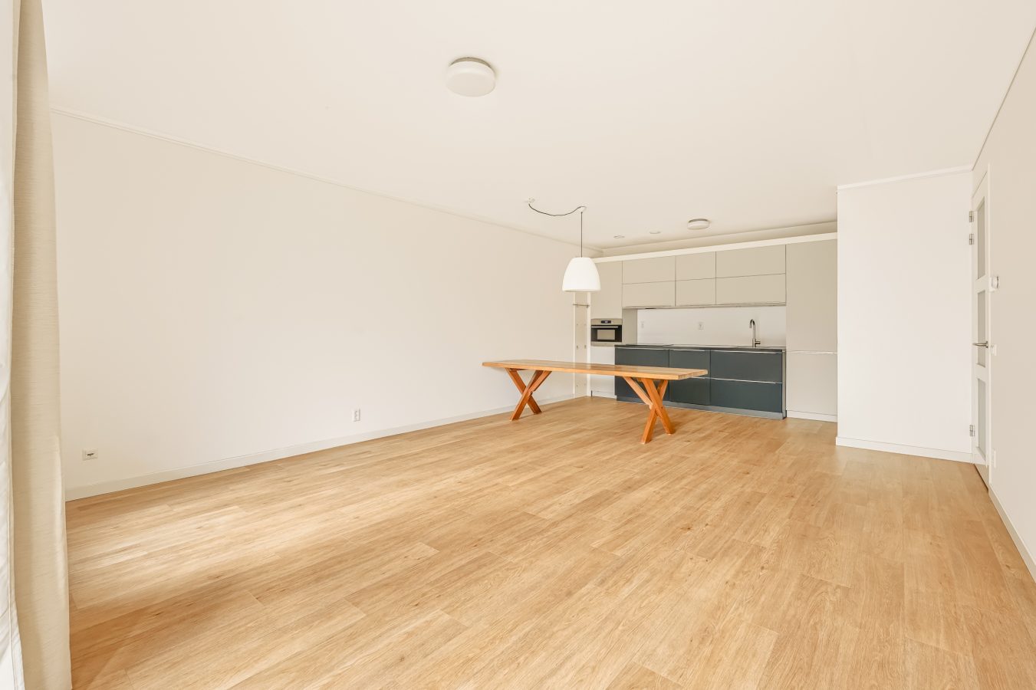
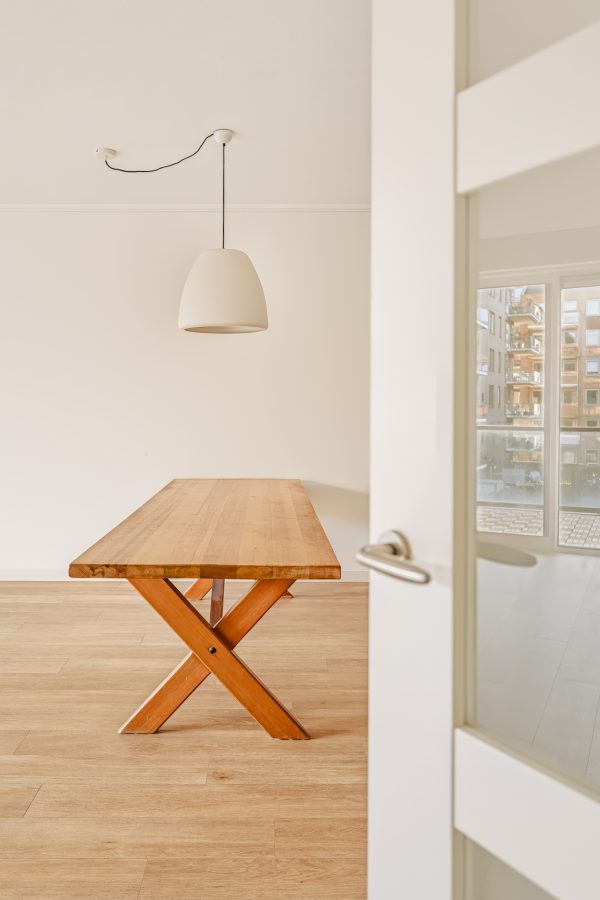
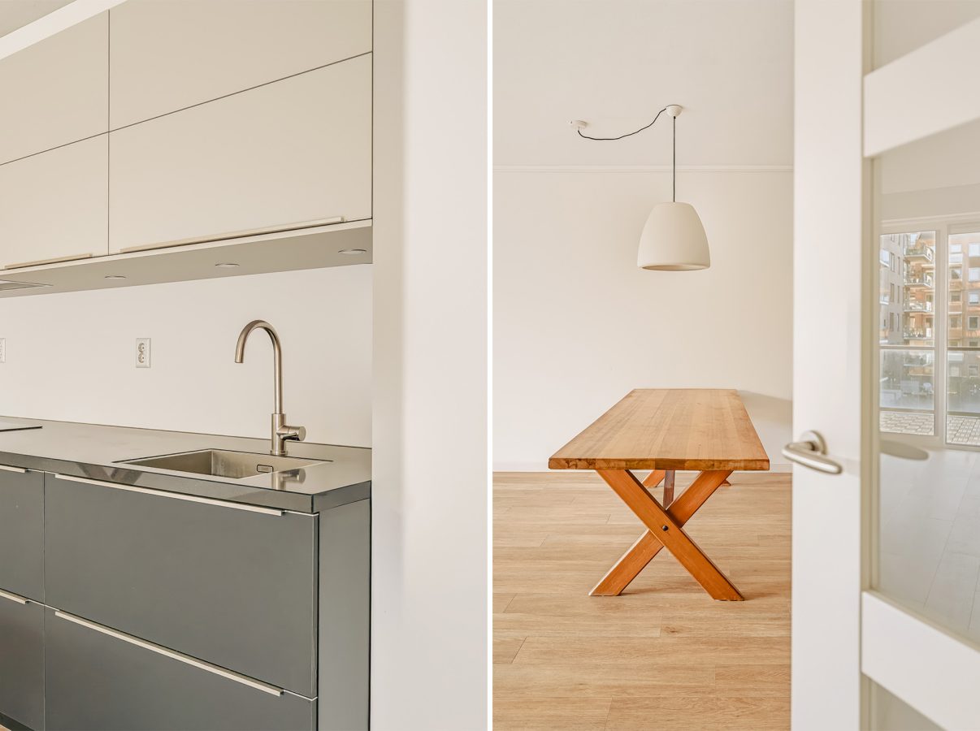
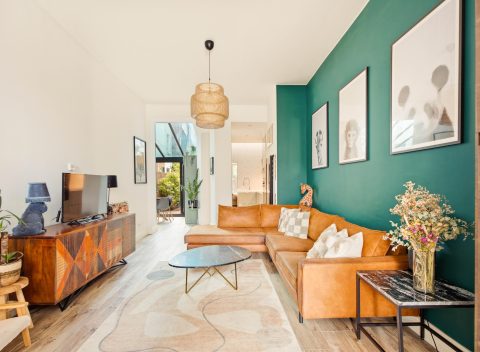
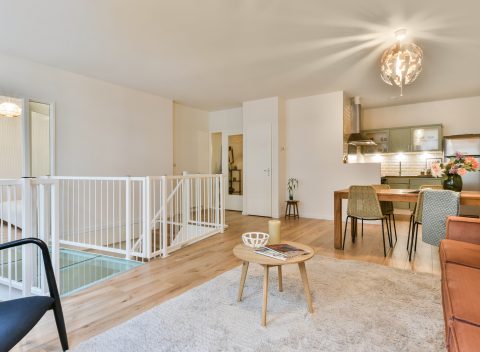
Vanuit de hal bereik je de woonkamer met open keuken. Door de grote raampartijen stroomt het daglicht naar binnen en kijk je uit over de binnentuin. Er is ruimte voor een comfortabele zithoek én een royale eettafel, dus je kunt hier zowel ontspannen als gezellig met vrienden en familie tafelen.
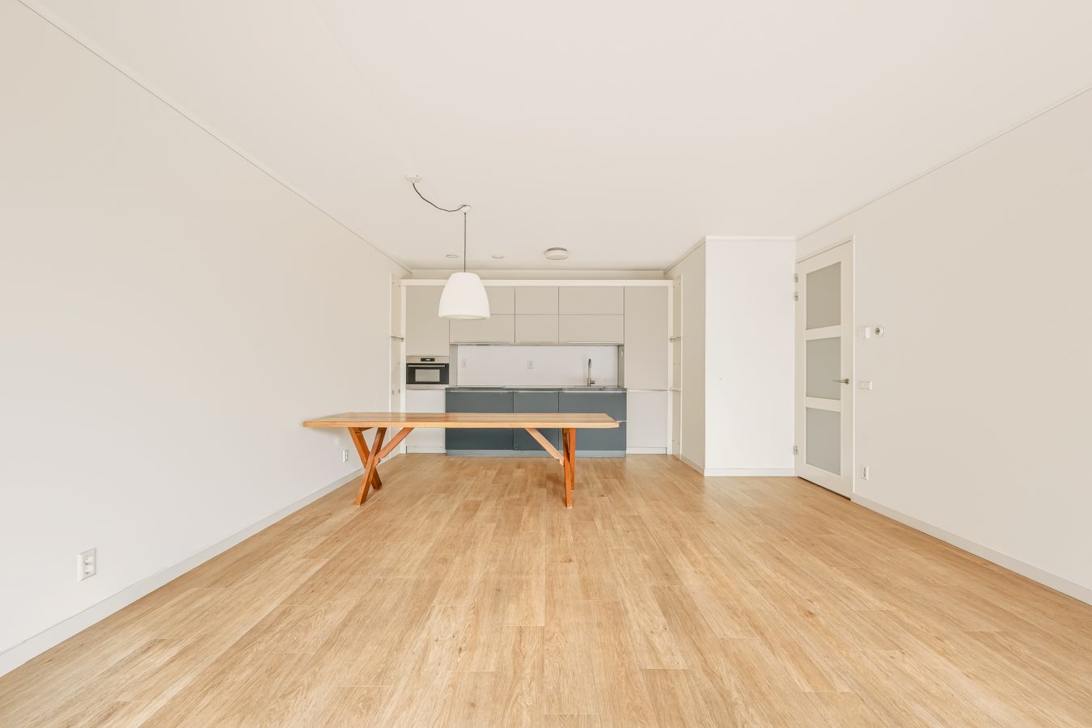
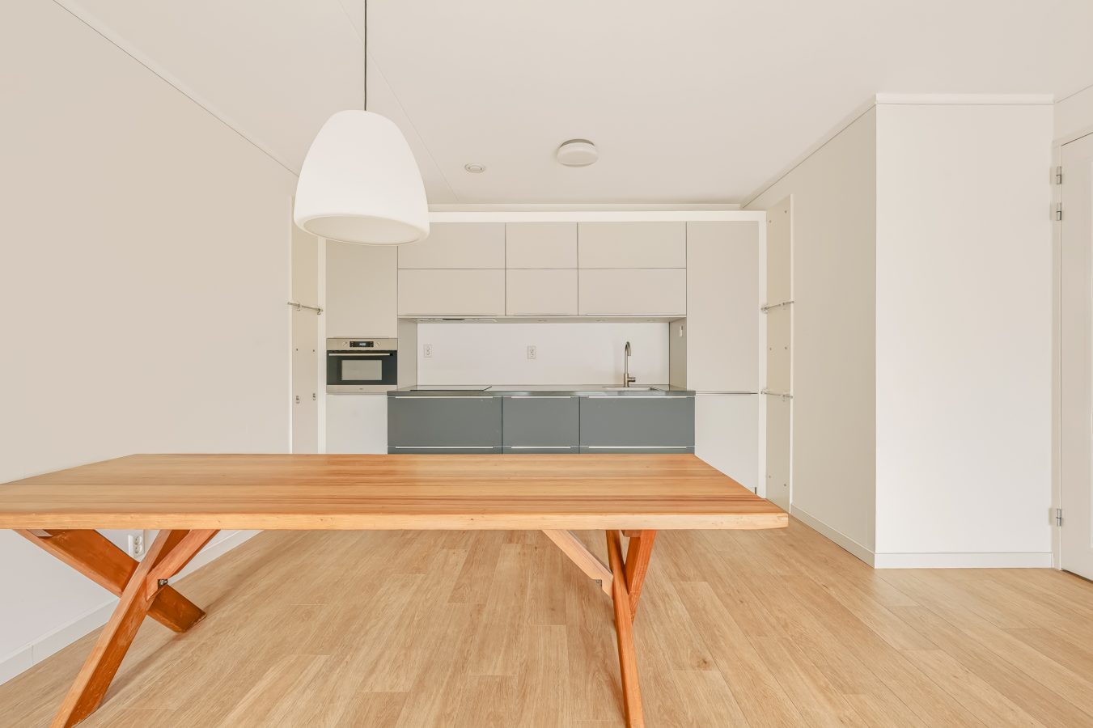
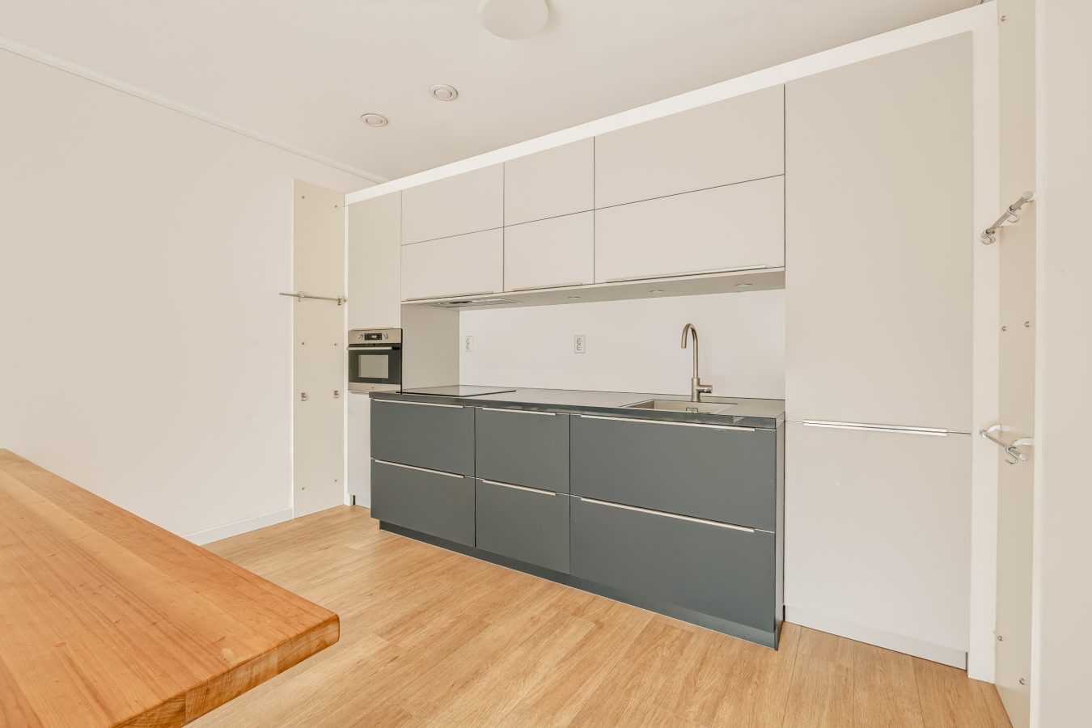
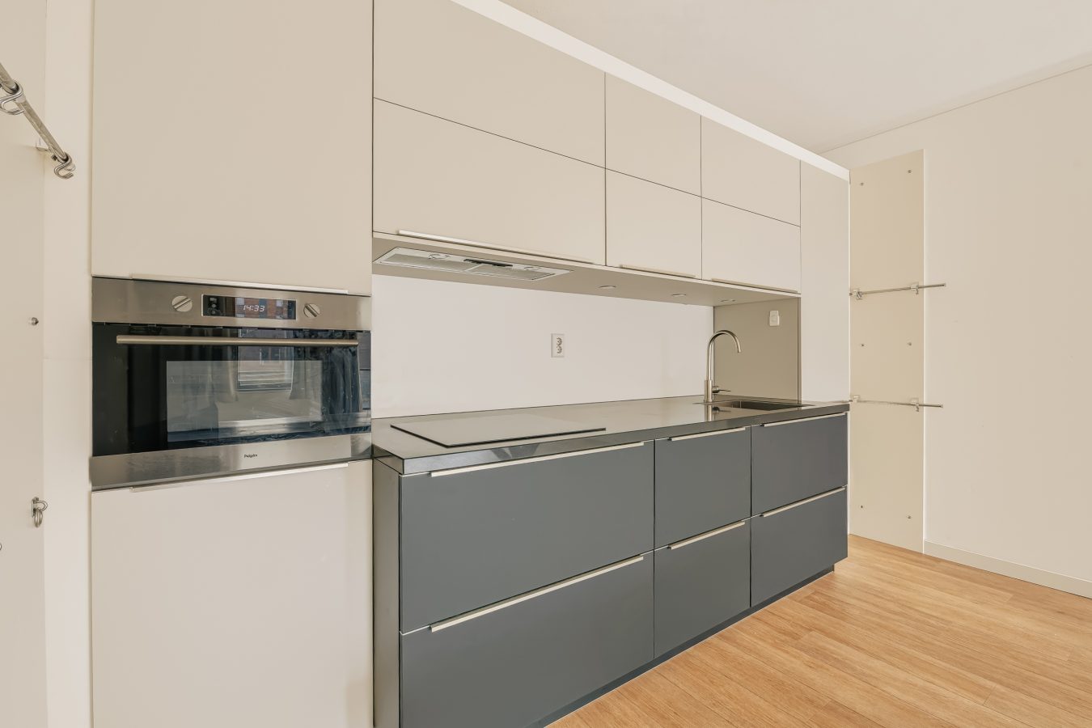
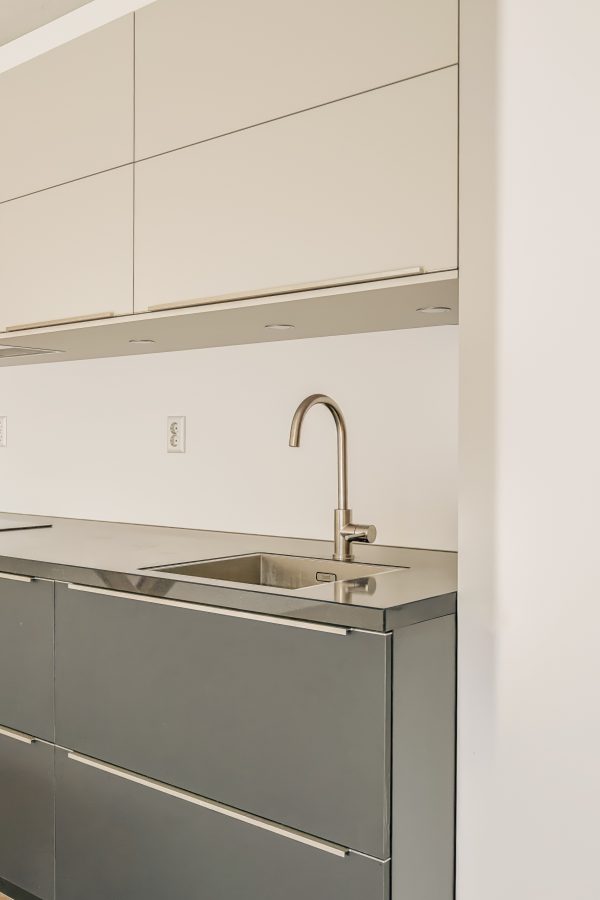
De open keuken is een echte blikvanger. Hij is stijlvol verdiept uitgevoerd, heeft een royaal werkblad en is voorzien van luxe inbouwapparatuur. Genoeg ruimte dus om uitgebreid te koken, met een hoogwaardige uitstraling en veel gebruiksgemak.
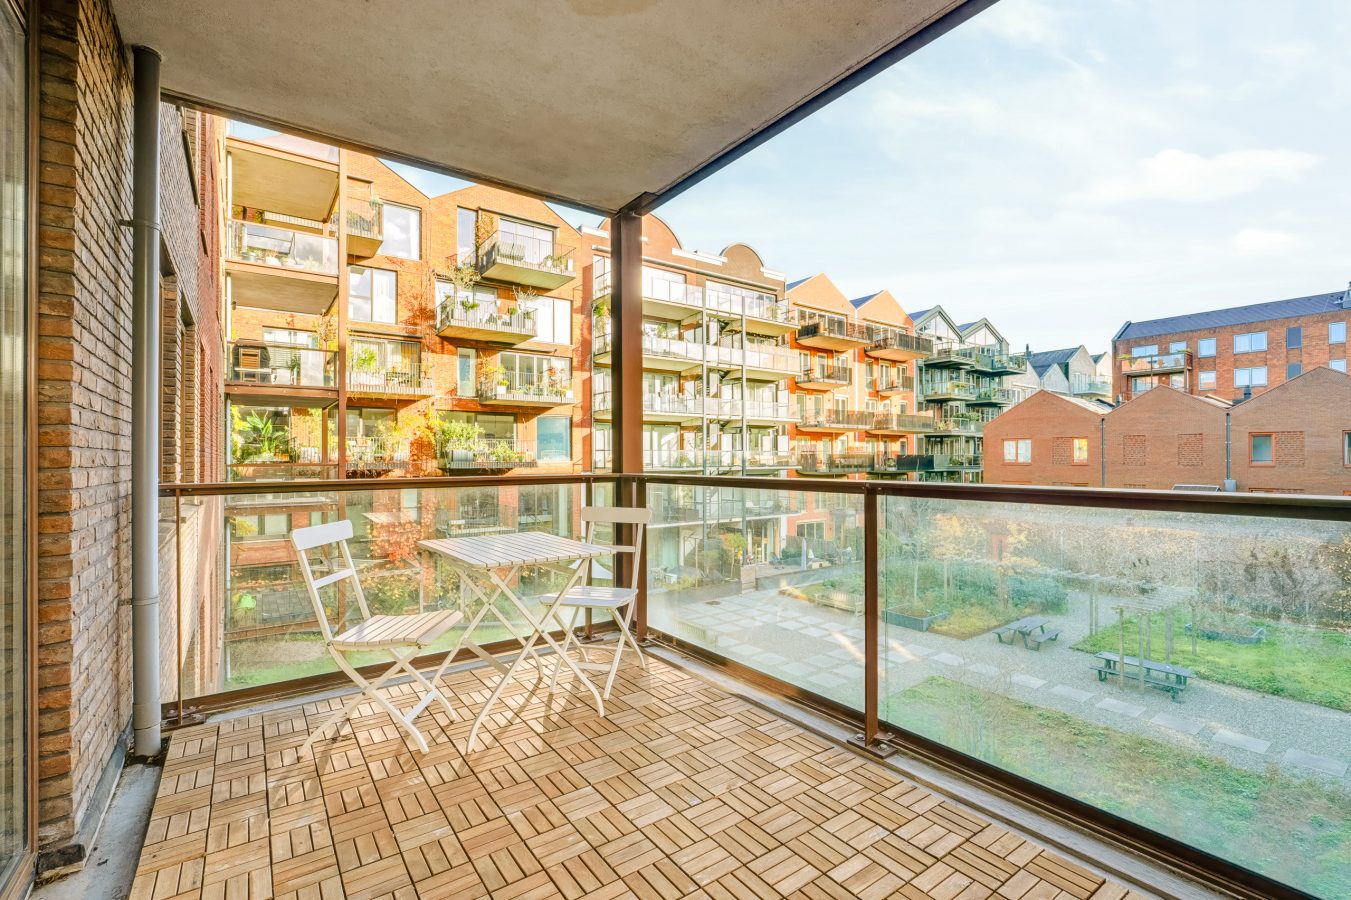
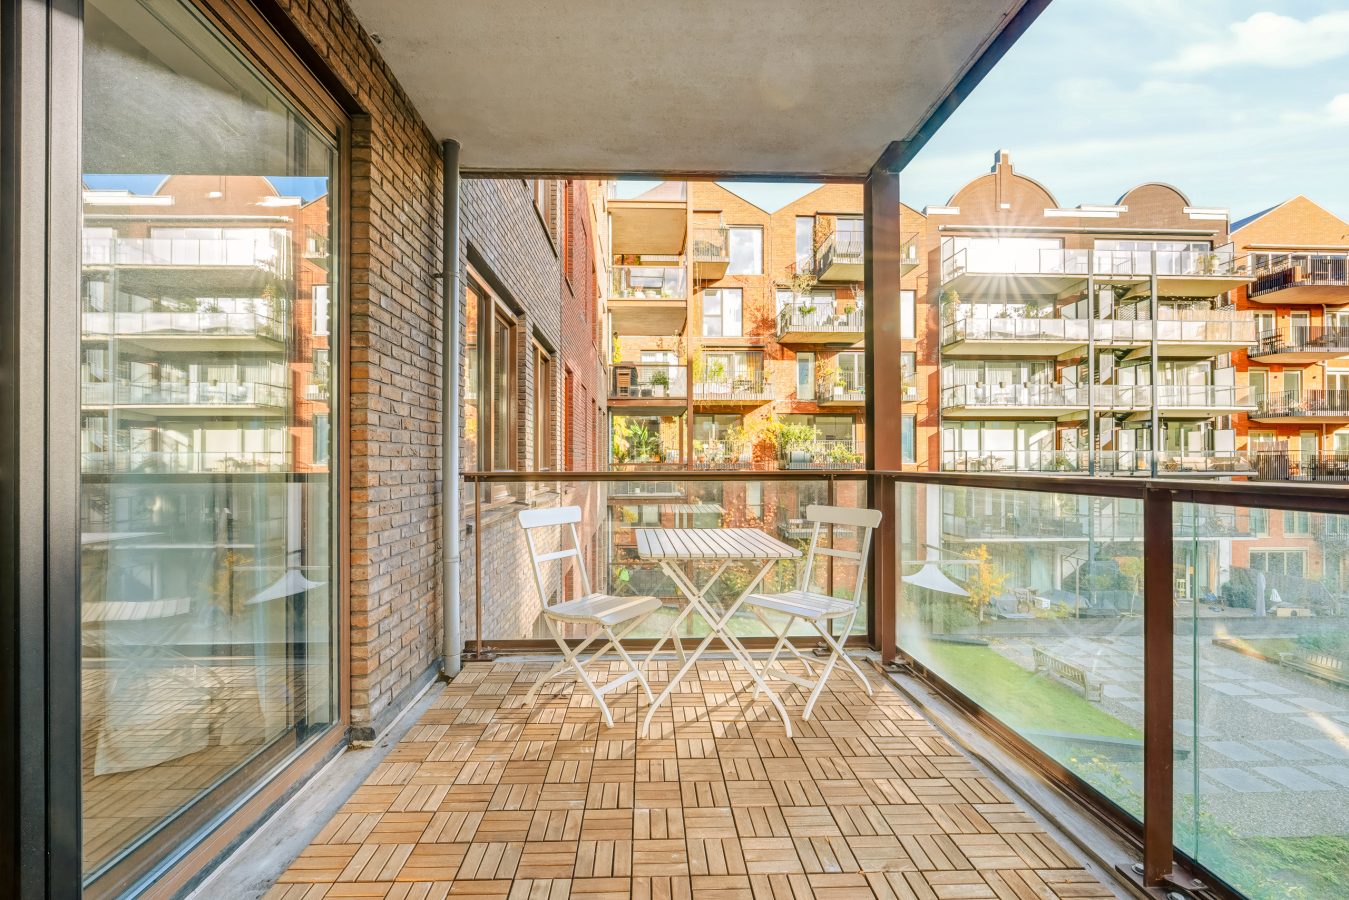
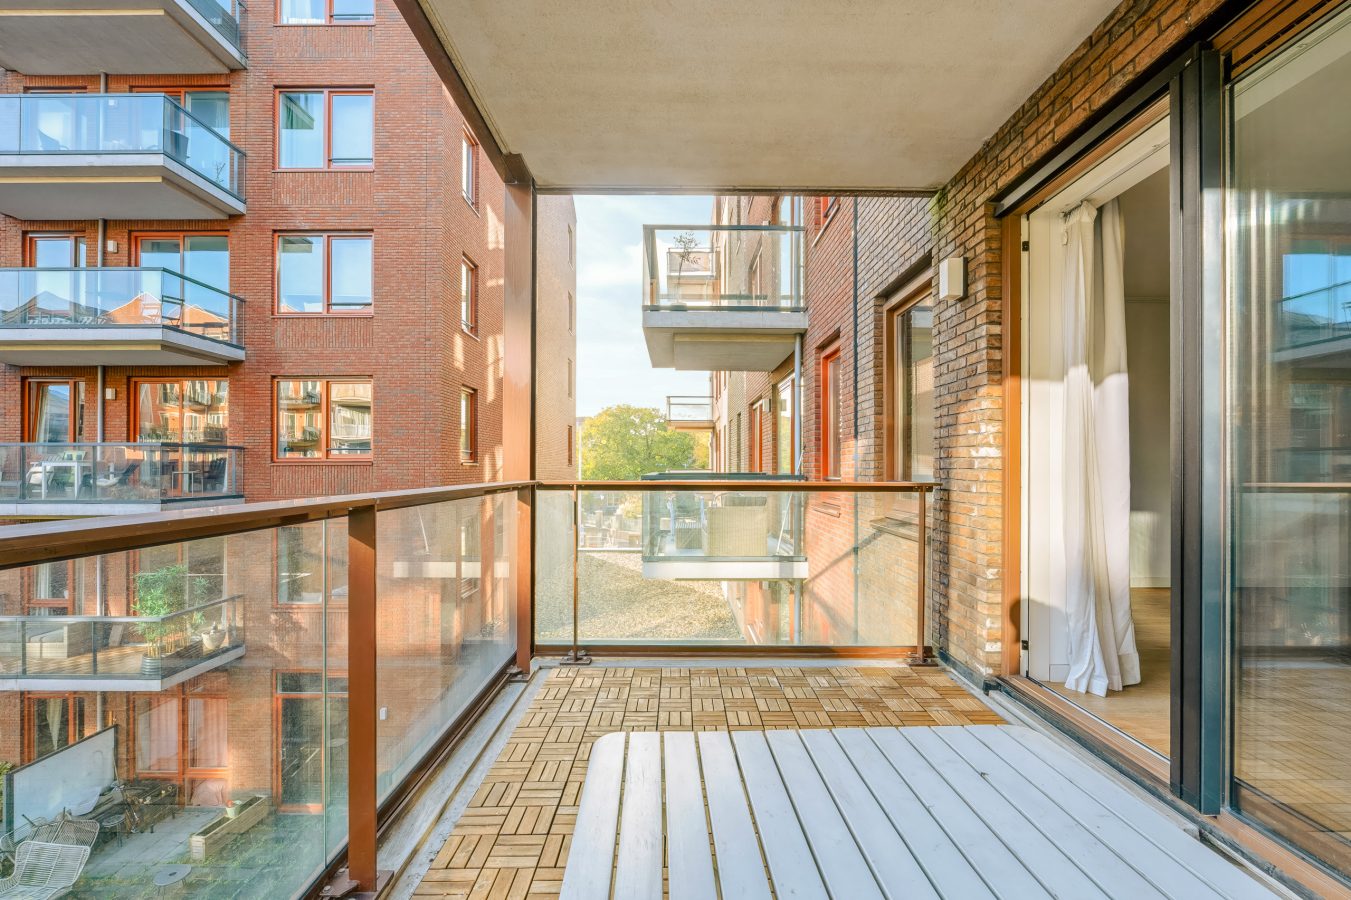
Vanuit de woonkamer stap je zo het terras op. Dankzij de mooie zonligging aan de beschutte binnentuin zit je er heerlijk rustig en groen. De hor bij de terrasdeur is een handig detail, waarmee je ook met de deur open ongestoord van de buitenlucht geniet.
Slaapkamers
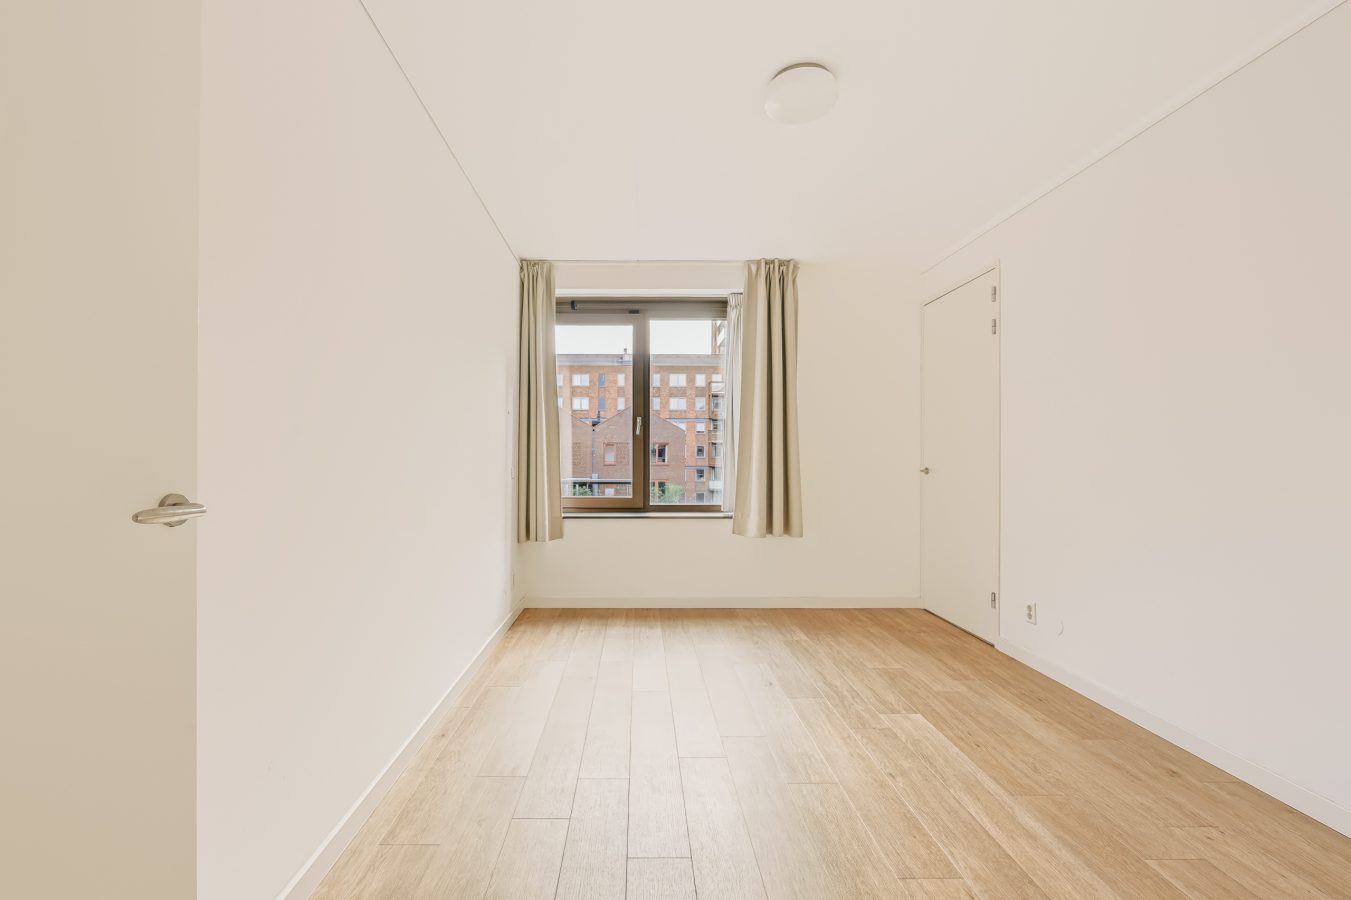
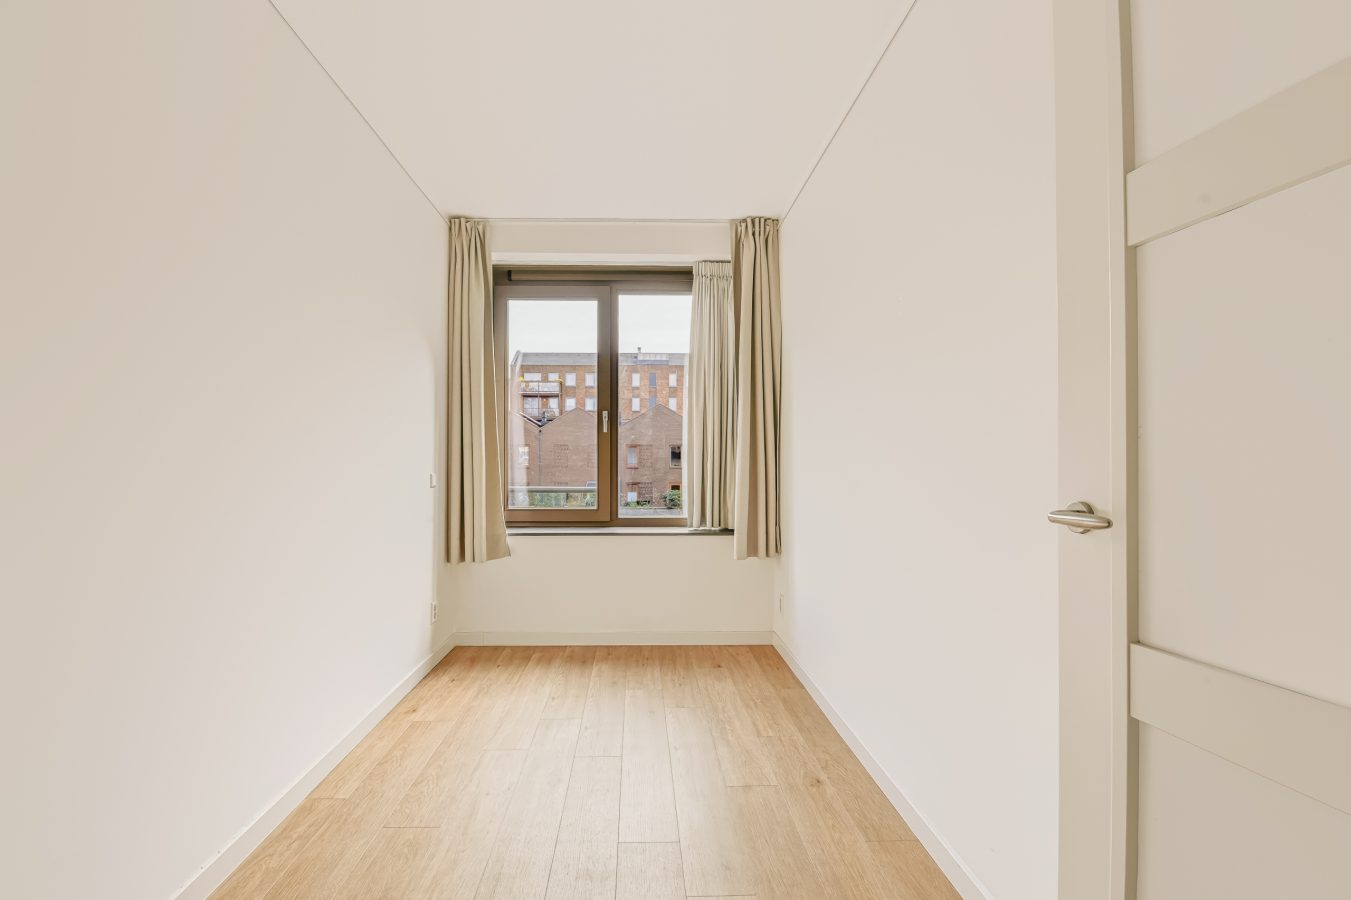
Het appartement heeft twee goed bemeten slaapkamers. De ruime hoofdslaapkamer biedt plek aan een tweepersoonsbed en kastruimte. De tweede slaapkamer is ook prettig van formaat en is naar wens in te richten als slaap-, werk- of logeerkamer.
Een speels detail is de extra deur tussen de woonkamer en de slaapkamer aan de binnentuinzijde. Staat de deur open, dan krijgt het appartement een extra open en ruimtelijk karakter. Sluit je hem, dan heb je een volledig afgescheiden slaapkamer.
Badkamer en wasruimte
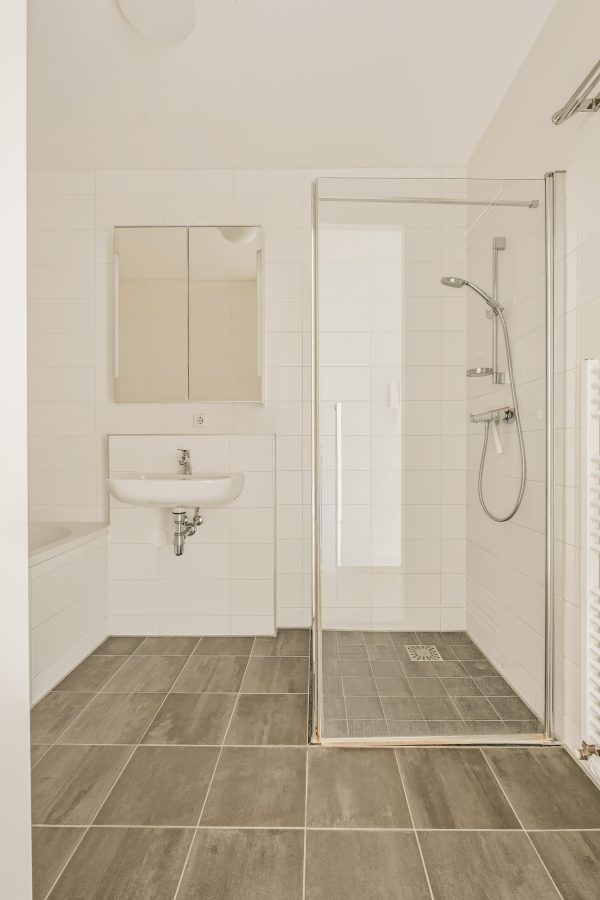
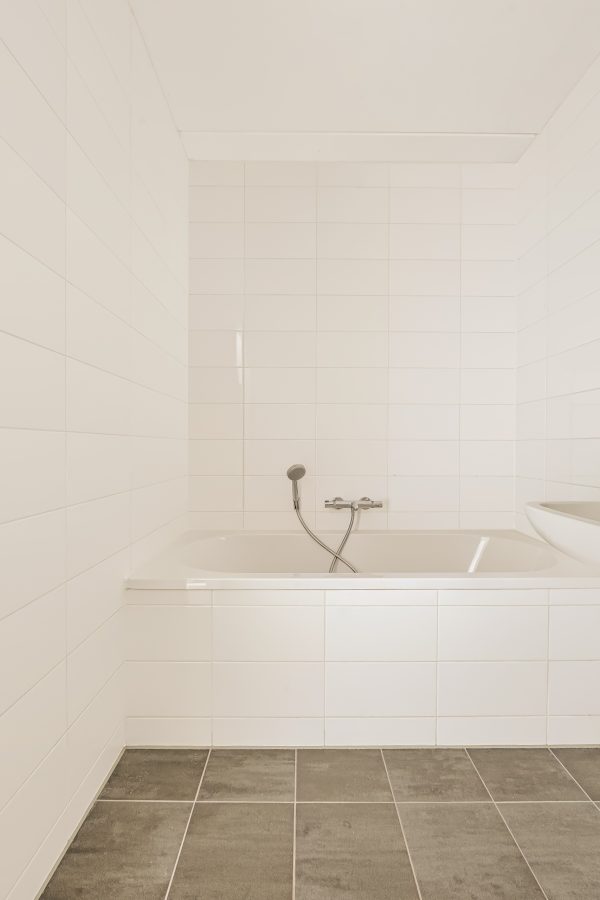
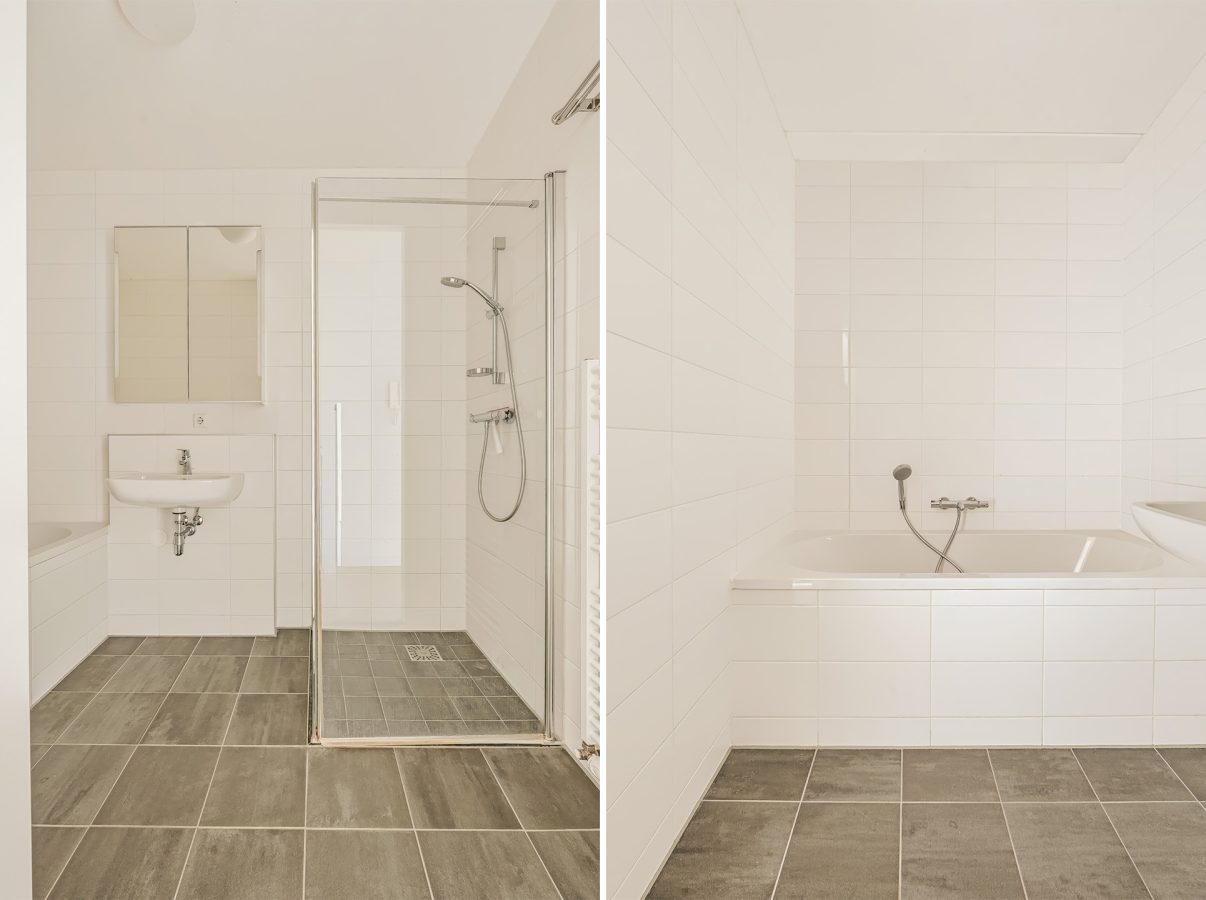
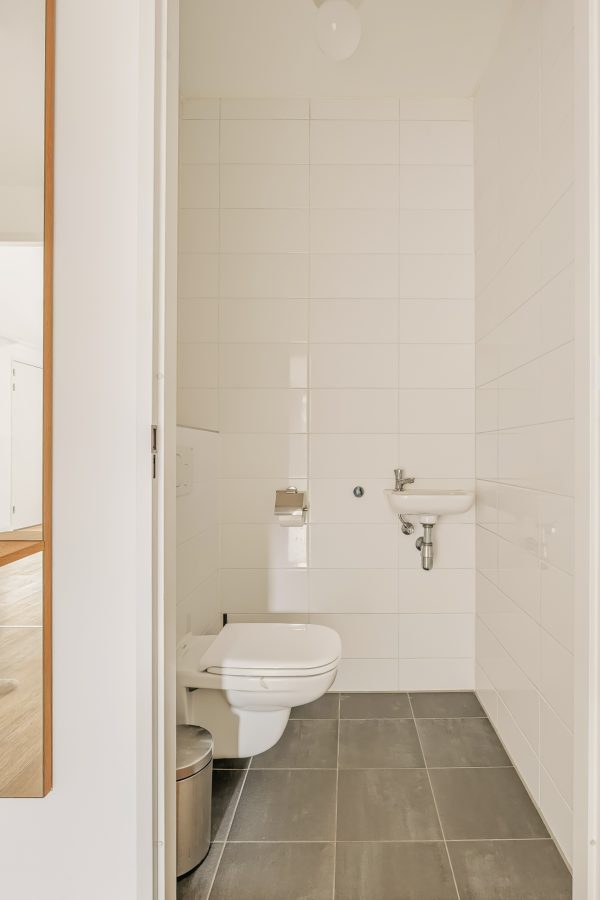
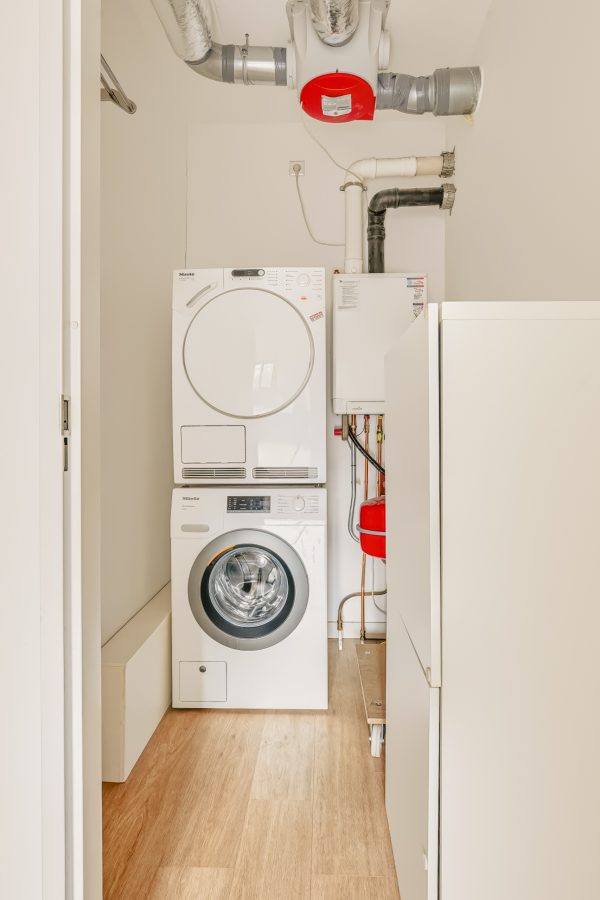
De badkamer is comfortabel en verzorgd afgewerkt, met een ligbad, een separate inloopdouche en een wastafel. Daarnaast is er een apart toilet en een praktische inpandige wasruimte met aansluitingen voor wasmachine en droger. De woning is voorzien van een comfortabele PVC-vloer.
Berging en fietsenstalling
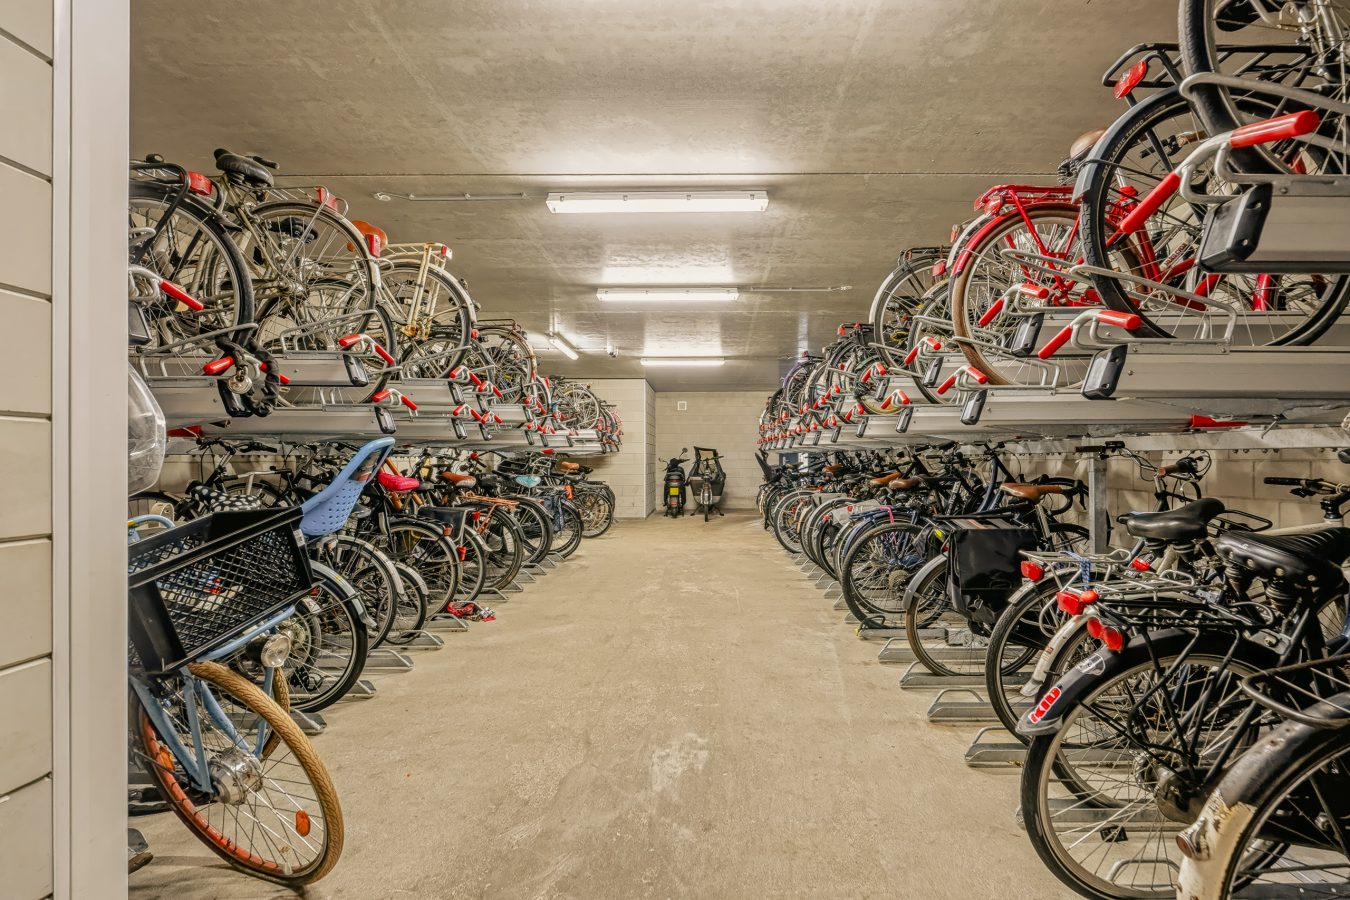
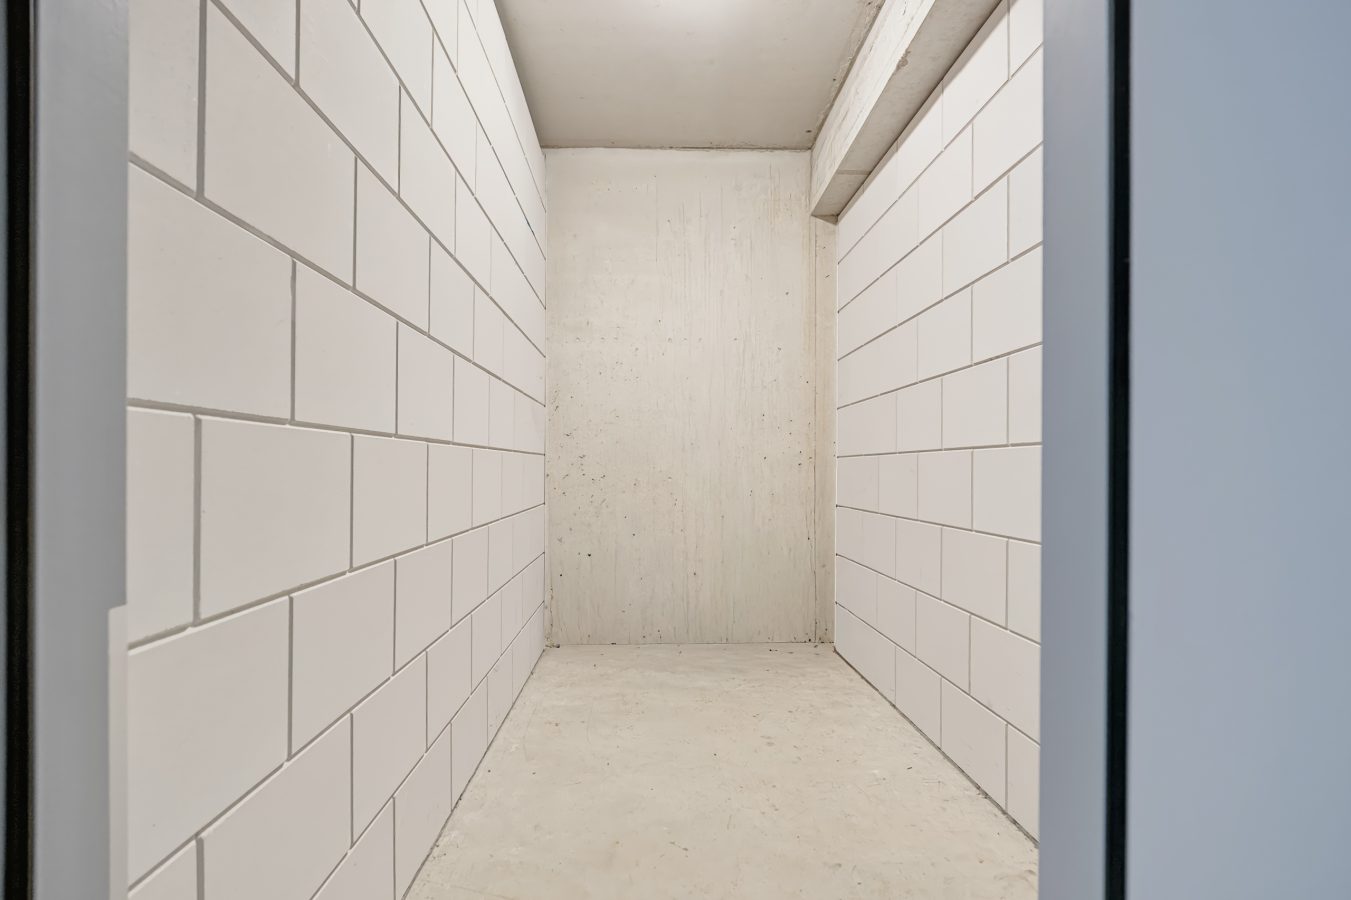
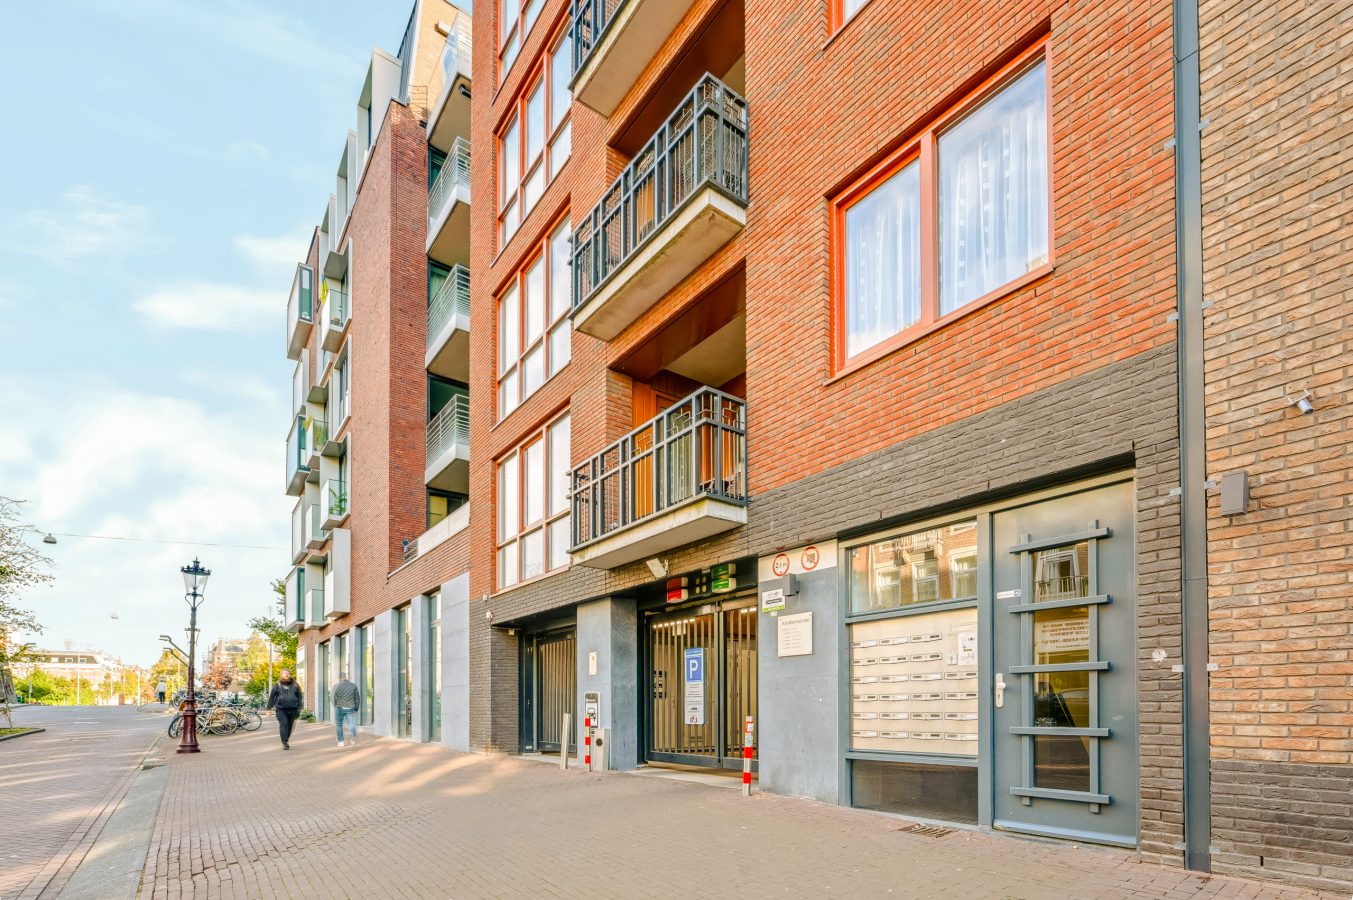
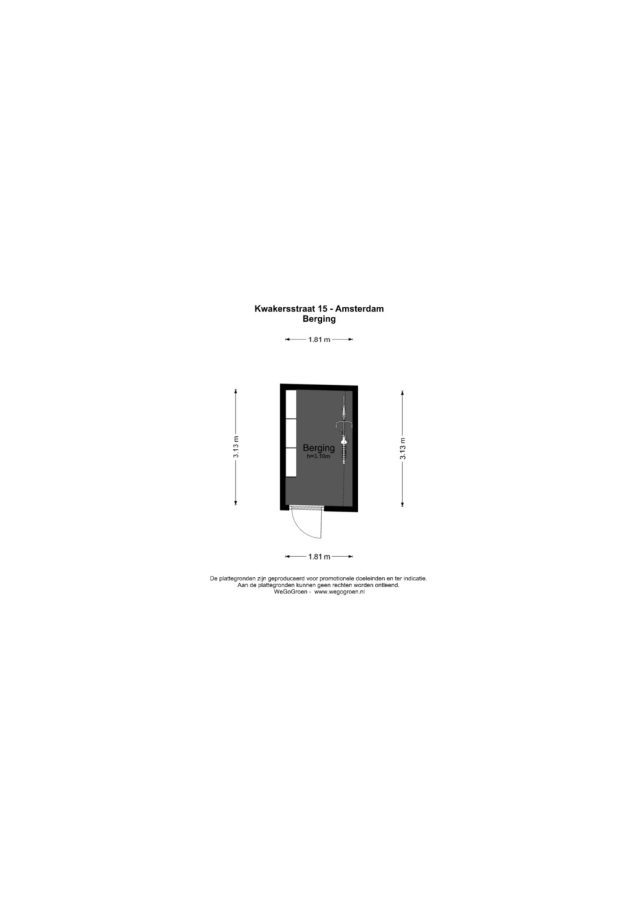
Bij het appartement hoort een ruime privéberging van circa 8 m² op de eerste kelderverdieping. Daar passen fietsen, seizoensspullen, gereedschap en alles wat je niet dagelijks nodig hebt. Ook is er een afgesloten gemeenschappelijke fietsenstalling, rechtstreeks vanaf de straat bereikbaar, tegenover De Hallen.
Parkeren
Binnen het complex worden parkeerplaatsen onderling verhuurd, zodat je een plek kunt huren zonder iets te hoeven kopen. Op korte loopafstand vind je bovendien een ruime parkeergarage onder De Hallen.
De buurt: wonen in het hart van Oud-West
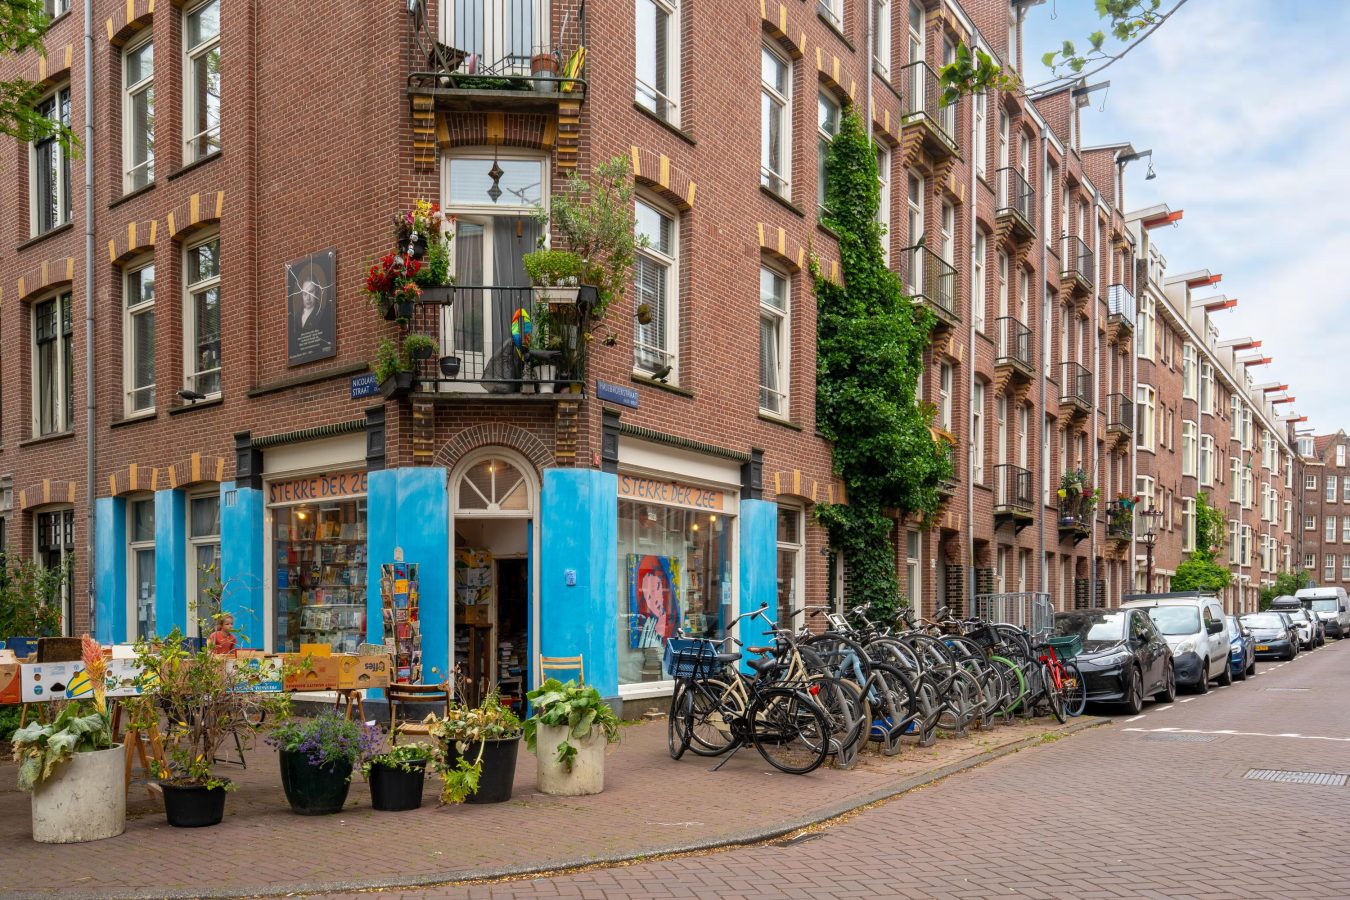
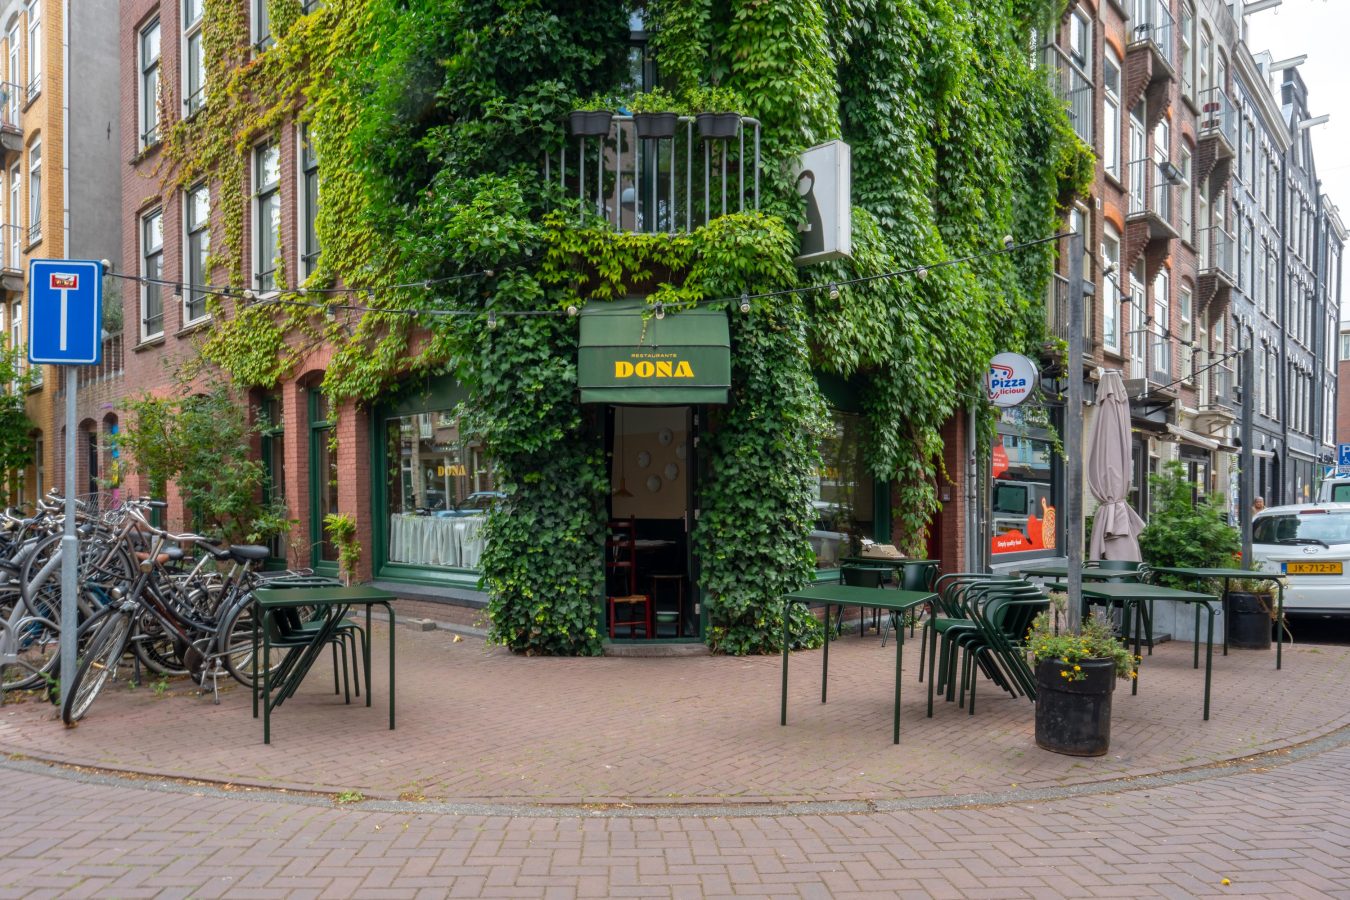
Oud-West is niet voor niets een van de populairste woonwijken van Amsterdam. Aan het einde van de straat vind je De Hallen, een voormalig tramdepot dat is omgetoverd tot een creatieve plek met restaurants, de Foodhallen, een bioscoop, een bibliotheek en winkels. Een paar stappen verder ligt het Vondelpark, ideaal om te hardlopen, te wandelen of op een zonnige dag te picknicken. Voor je dagelijkse boodschappen en een rondje shoppen loop je zo naar de Kinkerstraat, met een groot aanbod aan winkels, speciaalzaken en supermarkten. Op de Ten Katemarkt struin je langs verse producten, bloemen en lokale specialiteiten. Daarnaast vind je overal in de buurt leuke terrassen, gezellige restaurants en hippe koffietentjes. Hier loop je elke dag een nieuw adresje tegen het lijf, en dat maakt de wijk zo geliefd.
Vereniging van Eigenaren (VvE)
Het gebouw Kwintijn Fase 2, blok K (A4), aan de Kwakersstraat 7 t/m 49 (oneven nummers) is gebouwd in 2017. De VvE is actief en wordt professioneel beheerd door Post VvE Beheer. Er is een Meerjarenonderhoudsplan (MJOP) aanwezig. De servicekosten bedragen € 219,- per maand.
Erfpacht
De woning is gelegen op erfpachtgrond. De erfpacht is omgezet naar eeuwigdurende erfpacht. De huidige jaarlijkse canon bedraagt € 1.672,60 en wordt jaarlijks geïndexeerd. Per 1 november 2064 bedraagt de canon € 1.457,57 per jaar, op basis van prijspeil 2026.
Kenmerken
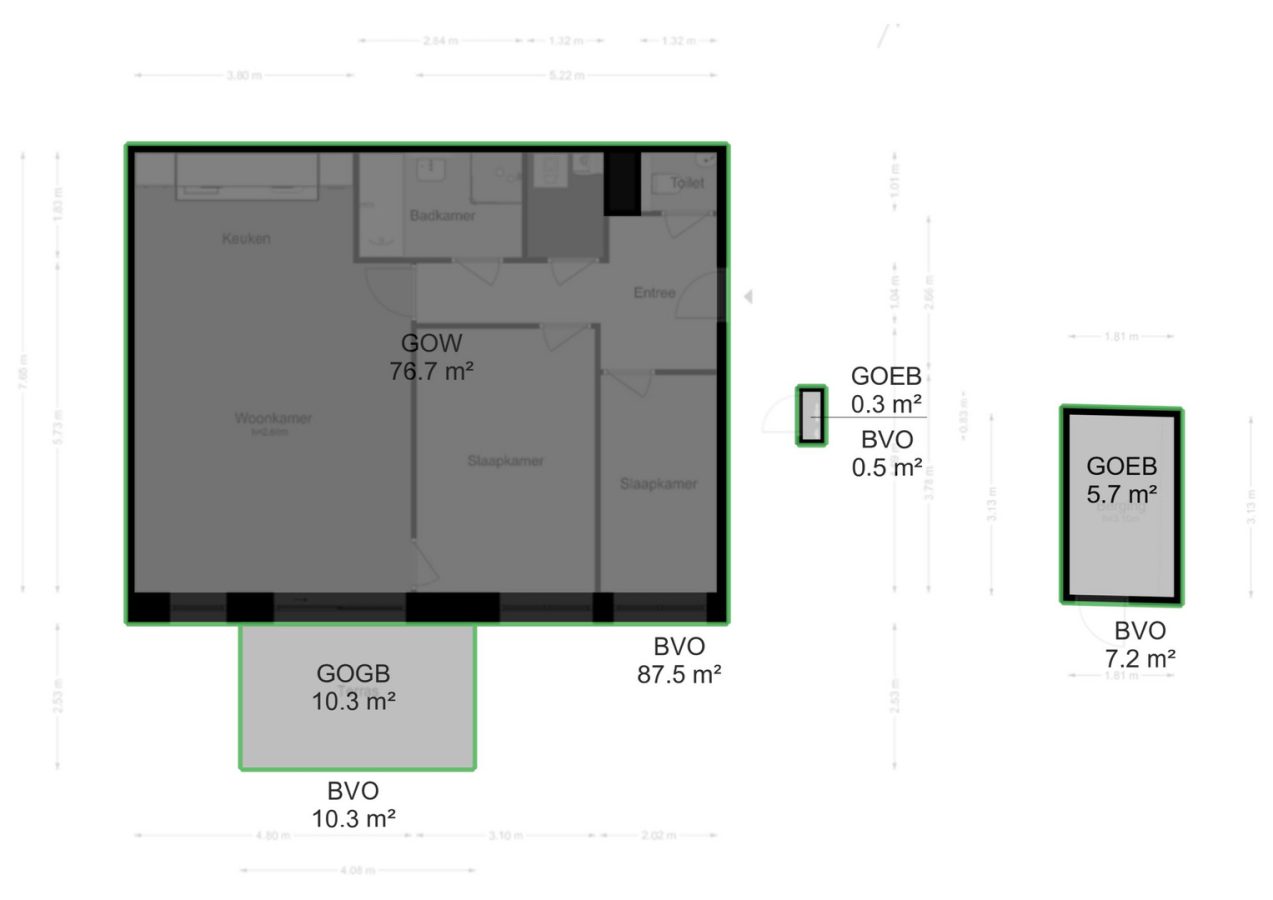
• Woonoppervlakte circa 76,60 m², gemeten conform Meetinstructie NEN2580
• Tweede verdieping van een modern appartementencomplex uit 2017
• Twee goed bemeten slaapkamers
• Zonnig terras met uitzicht op de groene gemeenschappelijke binnentuin
• Ruime privéberging van circa 8 m² in de onderbouw
• Afgesloten gemeenschappelijke fietsenstalling
• Lift aanwezig in het complex
• Energielabel A
• Professioneel beheerde en financieel gezonde VvE, met MJOP
• Servicekosten € 219,- per maand
• Oplevering in overleg
Nieuwsgierig geworden: kom snel kijken en boek 24/7 een bezichtiging via de website en we leiden u met plezier persoonlijk rond.
***
Light, spacious and green living with two bedrooms, a terrace and private storage, right in the heart of vibrant Oud-West
Welcome home
Located on the second floor of a modern residential complex built in 2017, this charming apartment offers approximately 77 m² of living space. It is spacious, bright and cleverly laid out, with a sunny terrace overlooking a peaceful, green communal courtyard garden. All this right in the heart of one of Amsterdam’s most vibrant and desirable neighbourhoods.
The building
The complex was built in 2017 by Van Wijnen, based on a design by FARO Architects. It is modern and well-maintained, featuring a lift, a secure communal bicycle storage area and a beautifully landscaped courtyard garden. Here, you can enjoy peace and quiet while the lively atmosphere of the city is just around the corner.
Smart and practical layout
You can reach the second floor via the staircase or lift. As you enter the apartment, you are immediately welcomed by a spacious entrance hall, with an additional hallway offering plenty of room for coats, shoes and all your everyday essentials. A welcoming entrance to come home to, every day.
From the hallway, you enter the living room with its open-plan kitchen. The large windows allow plenty of natural daylight to flood in and offer lovely views of the communal courtyard garden. There is ample space for a comfortable lounge area as well as a generous dining table, making this the perfect place to relax or enjoy dinner with friends and family.
The open-plan kitchen is a real eye-catcher. Stylishly set on a slightly lower level, it features a generous worktop and high-end built-in appliances. There is plenty of room to prepare elaborate meals, combining a sophisticated look with excellent everyday functionality.
From the living room, you can step straight out onto the terrace. Thanks to its sunny orientation and sheltered position overlooking the courtyard garden, it is a wonderfully peaceful and green spot to enjoy the outdoors. The insect screen on the terrace door is a thoughtful extra, allowing you to enjoy the fresh air with the door open while keeping insects outside.
Bedrooms
The apartment has two well-proportioned bedrooms. The spacious master bedroom comfortably accommodates a double bed and wardrobe space. The second bedroom is also a good size and can easily be used as a bedroom, home office or guest room, depending on your needs.
A playful design feature is the additional door connecting the living room to the bedroom overlooking the courtyard garden. When left open, it creates an even more open and spacious feel throughout the apartment. When closed, the bedroom becomes a fully separate and private space.
Bathroom and laundry room
The bathroom is comfortable and tastefully finished, featuring a bathtub, a separate walk-in shower and a washbasin. There is also a separate toilet and a practical internal laundry room with connections for both a washing machine and tumble dryer. The apartment is fitted with comfortable PVC flooring throughout.
Private storage and bicycle parking
The apartment comes with a spacious private storage unit of approximately 8 m², located on the first basement level. It offers plenty of room for bicycles, seasonal belongings, tools and anything else you do not need on a daily basis. In addition, there is a secure communal bicycle storage area, directly accessible from the street, opposite De Hallen.
Parking
Parking spaces within the complex are available for rent between residents, allowing you to rent a parking space without having to purchase one. There is also a large public parking garage beneath De Hallen, just a short walk away.
The neighbourhood: living in the heart of Oud-West
There is a reason why Oud-West is one of Amsterdam’s most popular residential neighbourhoods. At the end of the street, you will find De Hallen, a former tram depot that has been transformed into a vibrant cultural and creative hub featuring restaurants, the Foodhallen, a cinema, a library and various shops. Just a few steps further is Vondelpark, the perfect place for a run, a leisurely walk or a picnic on a sunny day.
For your daily groceries or a spot of shopping, Kinkerstraat is just around the corner, offering a wide variety of shops, speciality stores and supermarkets. At Ten Katemarkt, you can browse fresh produce, flowers and local delicacies.
The neighbourhood is also dotted with charming outdoor cafés, cosy restaurants and trendy coffee spots. There is always a new place to discover, which is exactly what makes this neighbourhood so special and sought-after.
Homeowners’ Association (VvE)
The building, Kwintijn Phase 2, Block K (A4), located at Kwakersstraat 7–49 (odd numbers), was built in 2017. The Homeowners’ Association (VvE) is active and professionally managed by Post VvE Beheer. A Multi-Year Maintenance Plan (MJOP) is in place. The monthly service charges are €219.
Ground lease
The property is situated on leasehold land. The leasehold has been converted to perpetual leasehold. The current annual ground rent is €1,672.60 and is subject to annual indexation. As of 1 November 2064, the annual ground rent will be €1,457.57, based on the 2026 price level.
Key features
– Living area of approximately 76.60 m², measured in accordance with NEN2580 measurement standards
– Located on the second floor of a modern apartment complex built in 2017
– Two well-proportioned bedrooms
– Sunny terrace overlooking the green communal courtyard garden
– Spacious private storage unit of approximately 8 m² in the basement
– Secure communal bicycle storage
– Lift in the building
– Energy label A
– Professionally managed and financially healthy Homeowners’ Association (VvE), with a Multi-Year Maintenance Plan (MJOP)
– Monthly service charges: €219
– Transfer date by mutual agreement
Interested?
Come and see this lovely apartment for yourself! Book a viewing 24/7 via our website, and we will be delighted to show you around in person.
Kenmerken
Algemeen
- StatusBeschikbaar
- Woonoppervlakte77
- Aantal slaapkamers2
Bouwvorm
- Soort objectAppartement
- Soort appartementBovenwoning
- Bouwjaar2017
- BouwvormBestaande bouw
- LiggingenAan rustige weg, In centrum, In woonwijk
Indeling
- Woonoppervlakte77
- Inhoud254
- Aantal kamers3
- Aantal slaapkamers2
- Aantal badkamers1
- Aantal woonlagen1
Energie
- EnergieklasseA
- VerwarmingCV ketel, Vloerverwarming geheel
- C.V.-KetelCombi CV Ketel VR/HR
- Bouwjaar C.V.-Ketel2017
- WarmwaterCV ketel
- IsolatieDakisolatie, Muurisolatie, Vloerisolatie, Dubbelglas, Volledig geïsoleerd
- CombiketelJa
- BrandstofGas
- EigendomEigendom
Buitenruimte
- TuinGeen tuin
- AchteromNee
Bergruimte
- Schuur / BergingBox
- VoorzieningenVoorzien van elektra
- Totaal aantal1
Parkeergelegenheid
- Parkeer faciliteitenOpenbaar parkeren, Betaald parkeren
- GarageGeen garage
Dak
- Soort dakPlat dak
Overig
- Permanente bewoningJa
- Onderhoud binnenUitstekend
- Onderhoud buitenUitstekend
- Huidig gebruikWoonruimte
- Huidige bestemmingWoonruimte

Op de kaart
Wonen in Oud West
JLG
Kwakersstraat 15
1053 WC, Amsterdam
€ 725.000,- k.k.
Vergelijkbare woningen
Raamplein 6
1016 XK, Amsterdam
€ 675.000,- k.k.
Houtmankade 310
1013 RR, Amsterdam
Rustenburgerdwarsstraat 2F
1074 JJ, Amsterdam
€ 725.000,- k.k.