- 190
- 2
- Gemeubileerd
- Available
Description
Stylish, Modern and Authentic Living on Historic Rapenburg
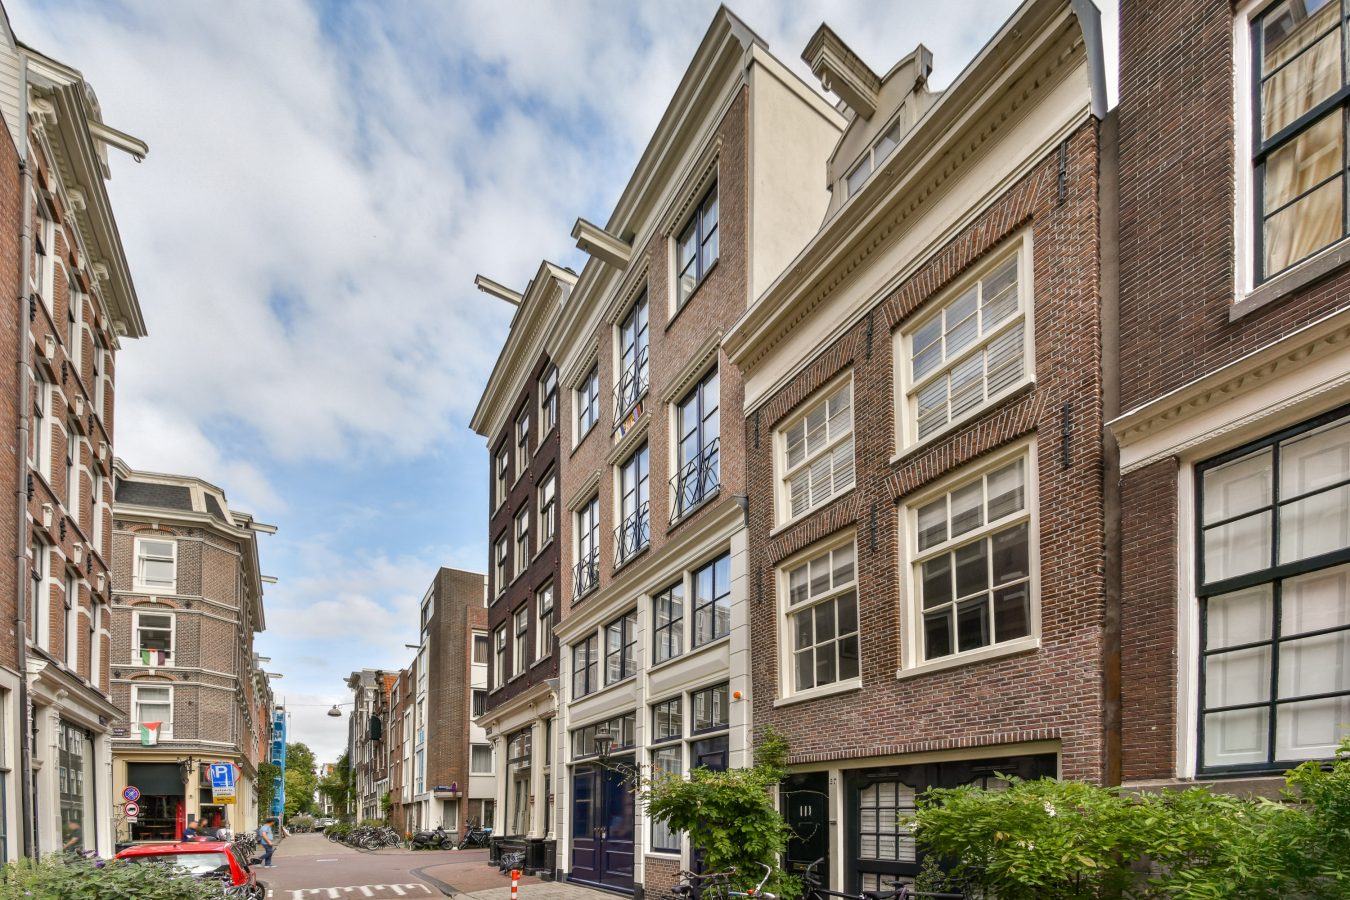
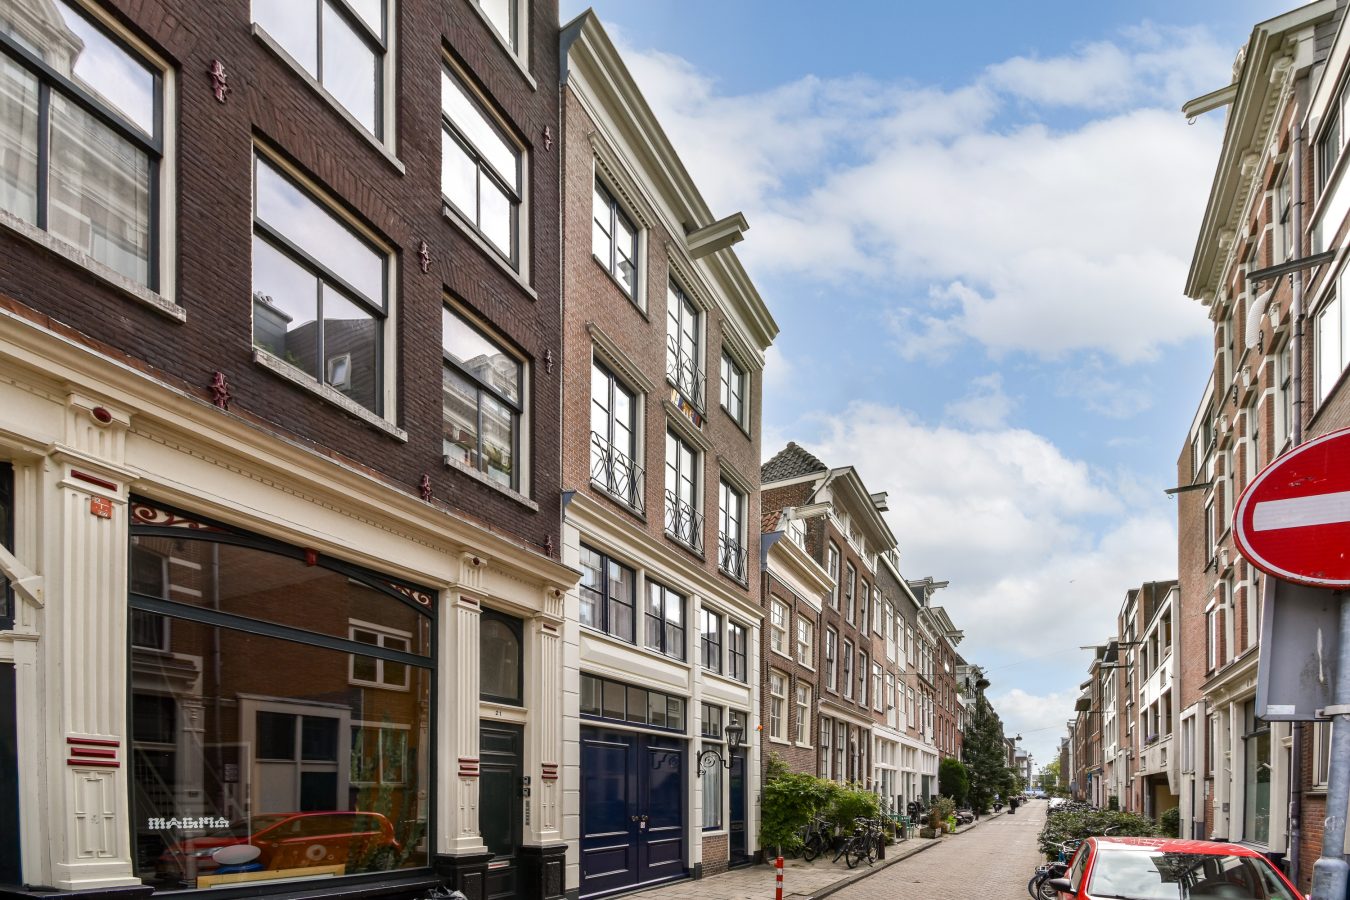
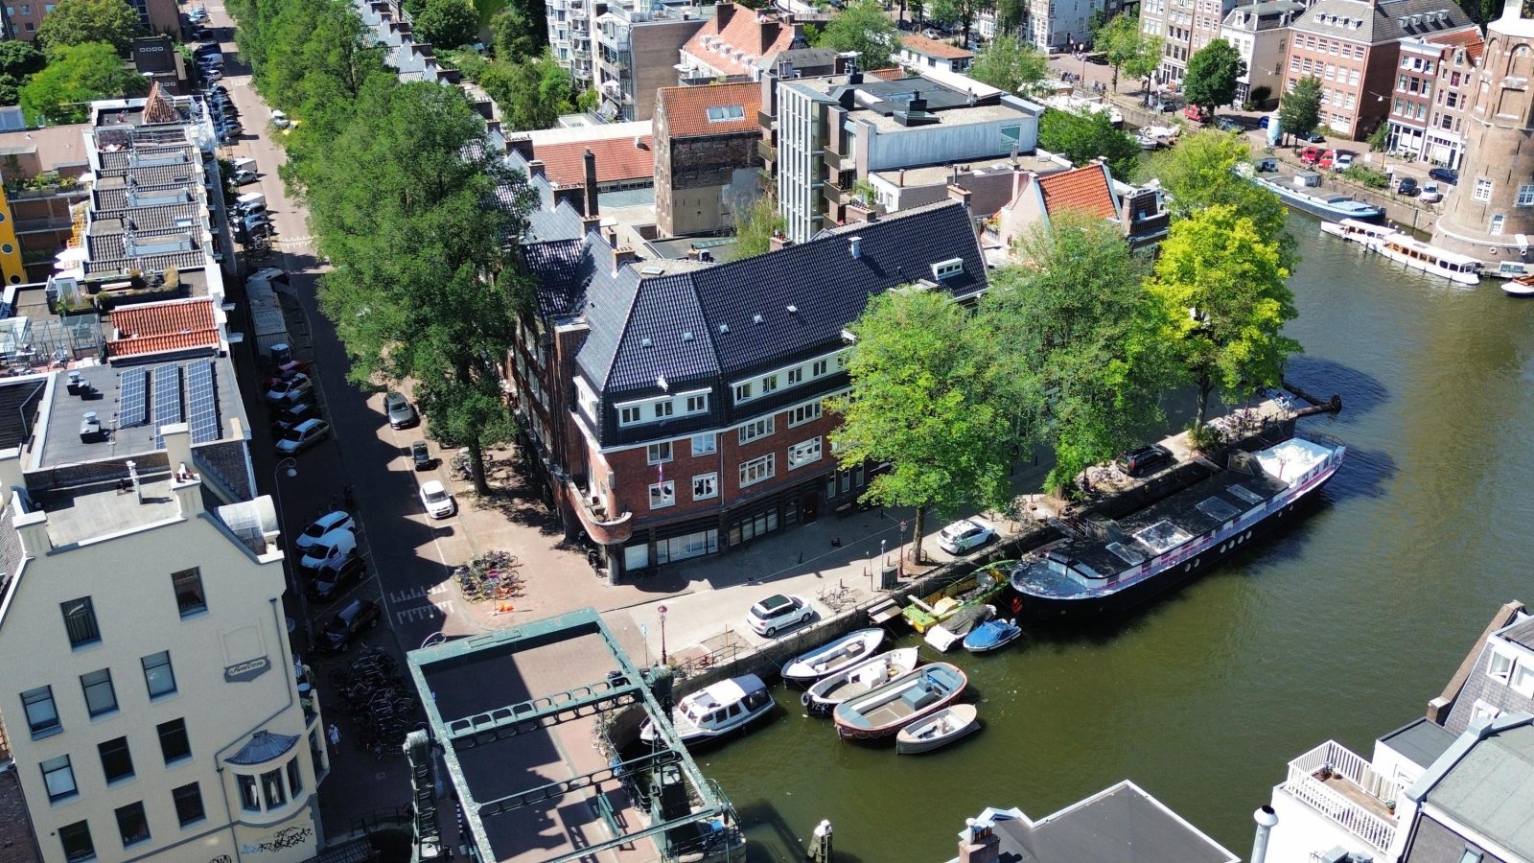
In one of Amsterdam’s most exceptional and characterful locations, on the historic Rapenburg island, stands this generous and contemporary townhouse of approximately 190 m². Rapenburg 25 combines the charm and appearance of classic Amsterdam architecture with the comfort, space and sustainability of modern living.

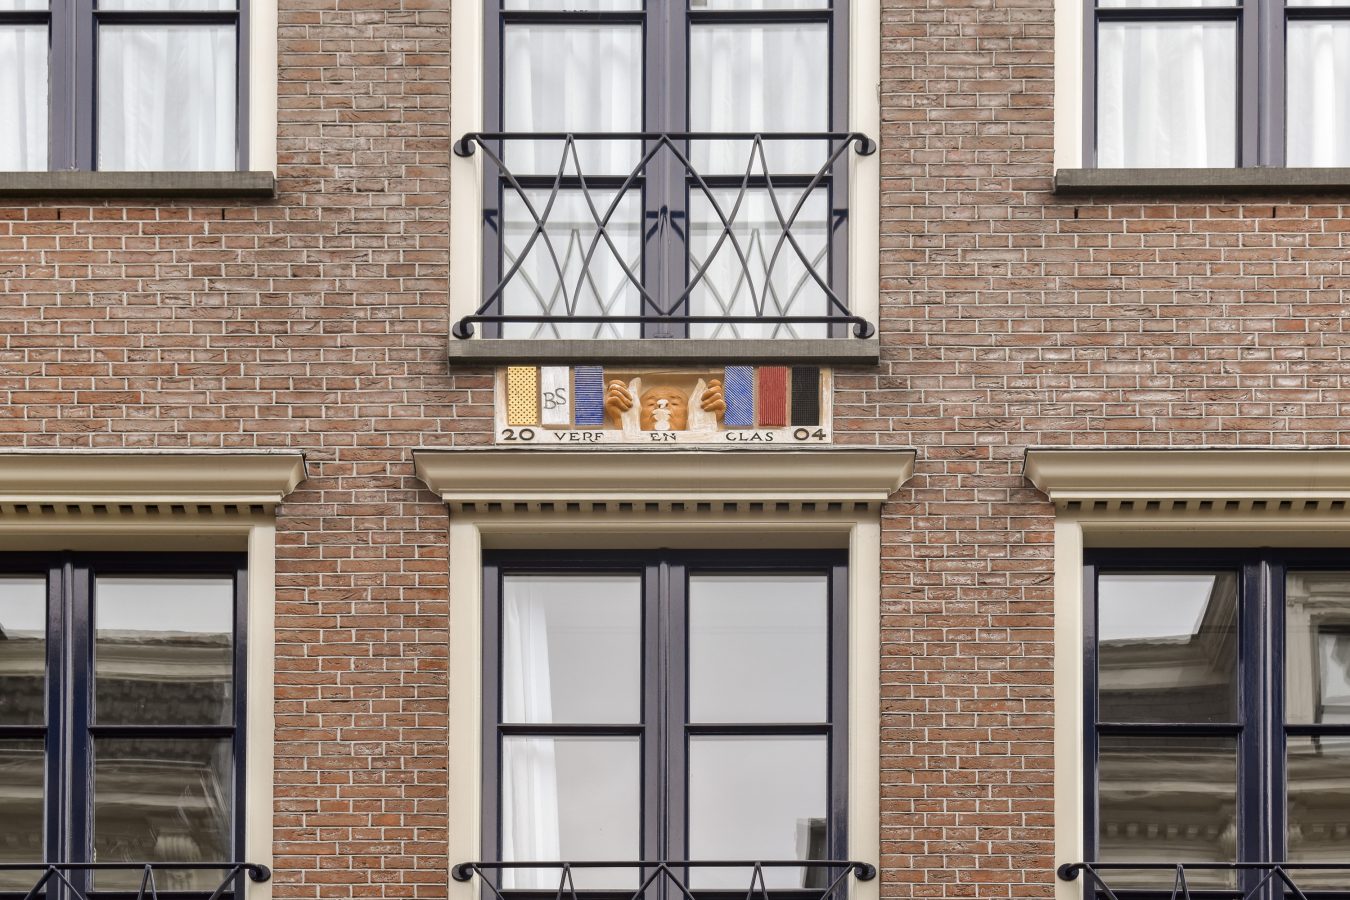
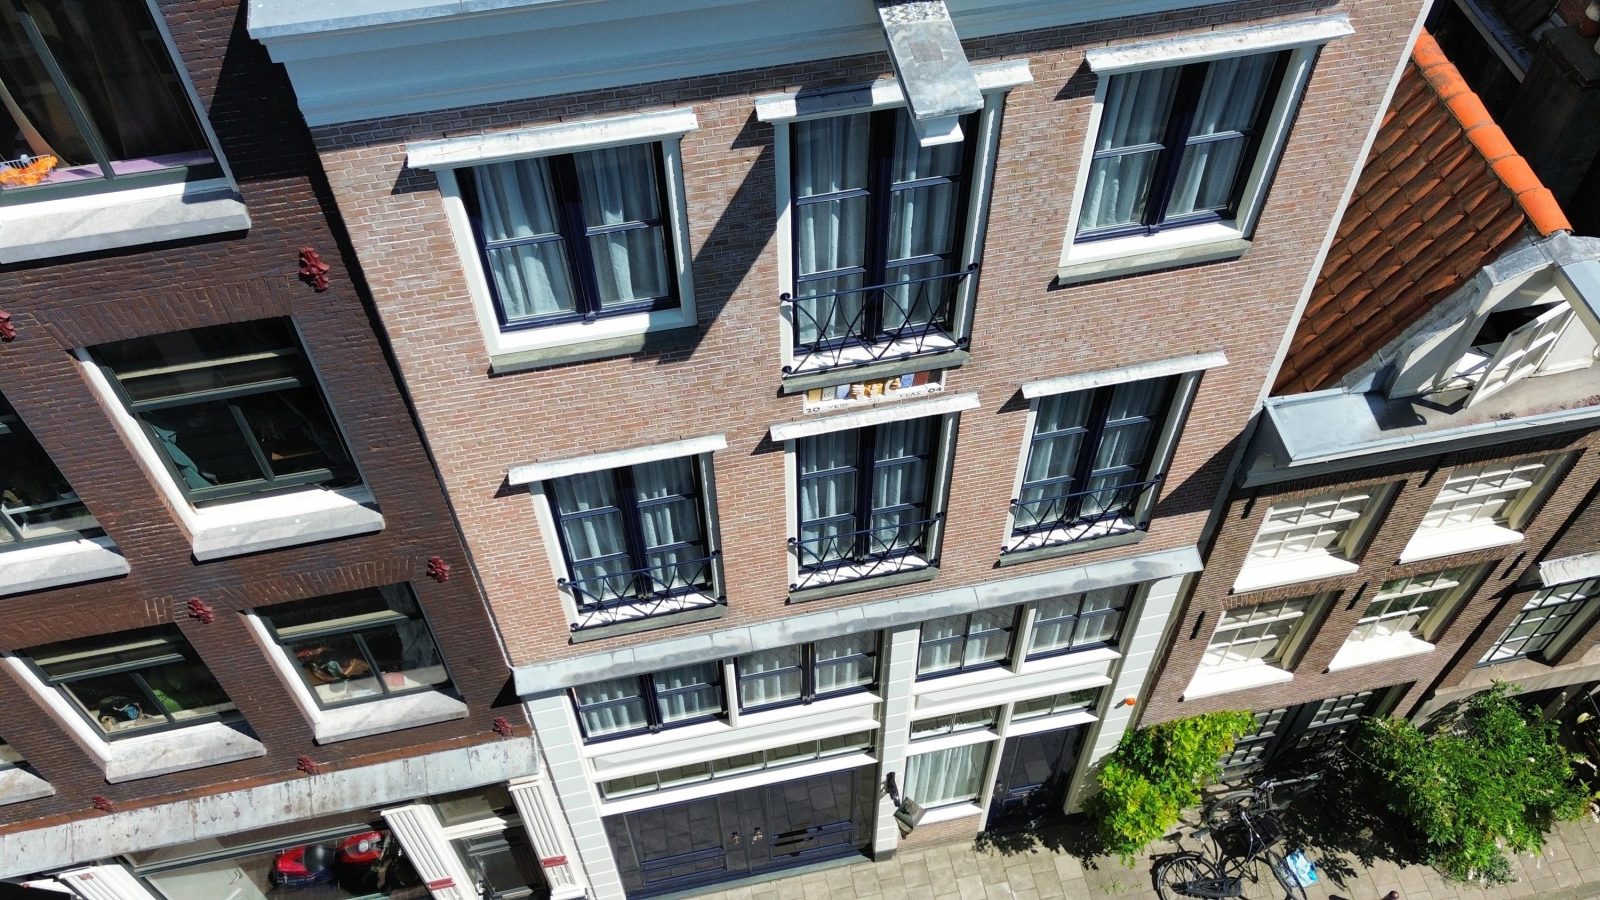
Entirely newly constructed in 2005, the house was designed by architect Niels Kesper, who drew inspiration from the classical architectural models of the nearby Waalseiland. The authentic character is further enhanced by the façade stone, designed by renowned Amsterdam sculptor Hans ’t Mannetje. The high-quality construction was engineered by Evers en Partners. The result is a remarkable home in which architecture, history and modern living comfort come together beautifully.
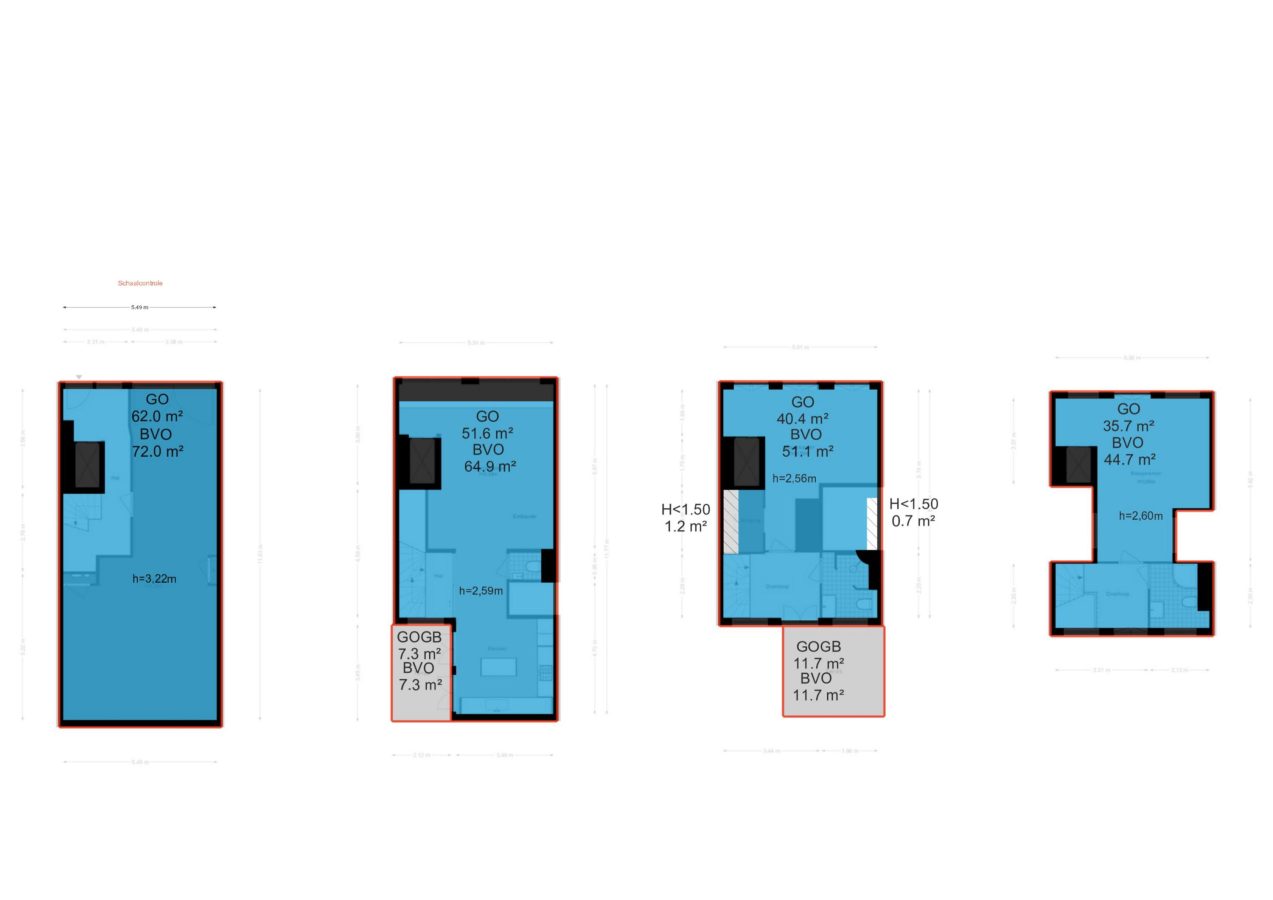
The house is spread over four floors and features a lift, two roof terraces and a multifunctional ground floor of approximately 50 m². This space can be used as a garage for several cars, studio, office, practice or a combination thereof. This makes the property exceptionally versatile, equally suited to comfortable city living and to combining living and working from home. The property is also situated on freehold land, a particularly valuable feature in this central location.
Living on Historic Rapenburg
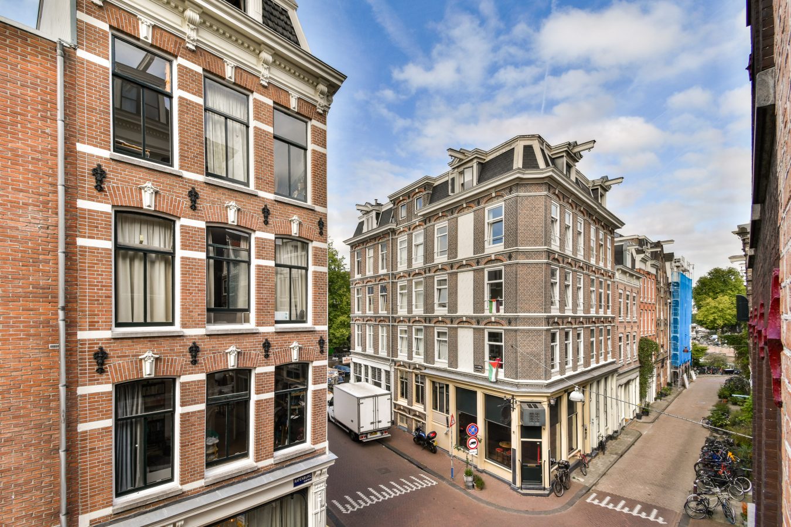
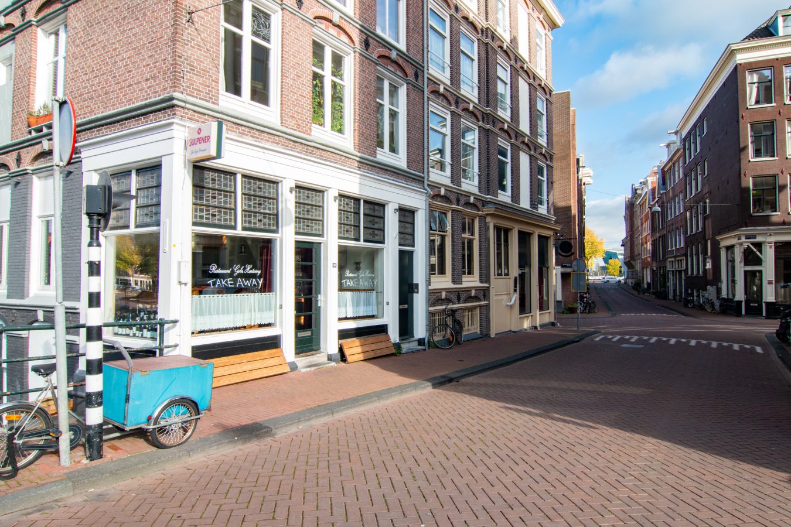
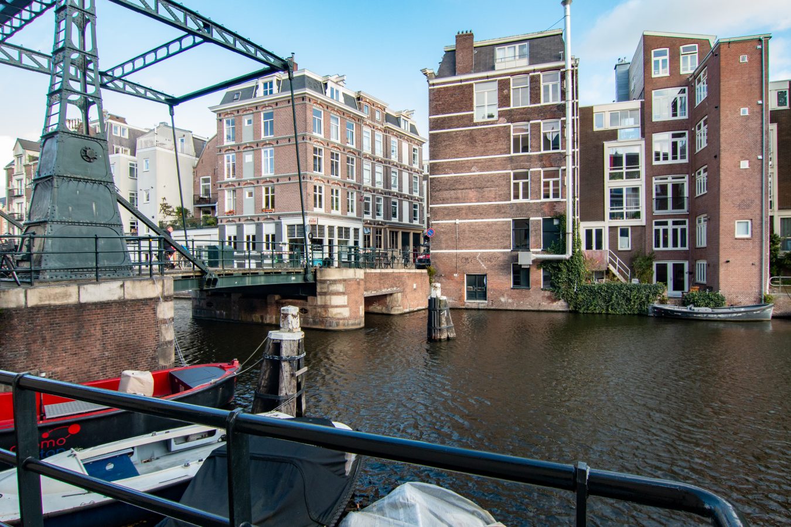
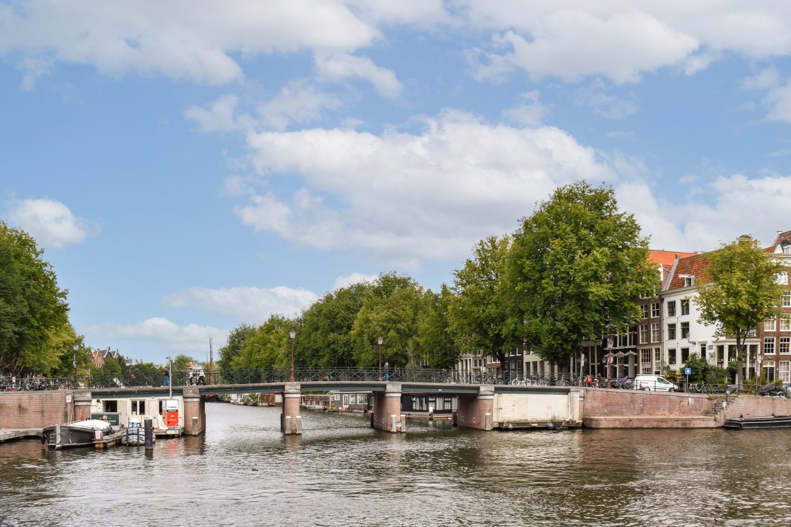
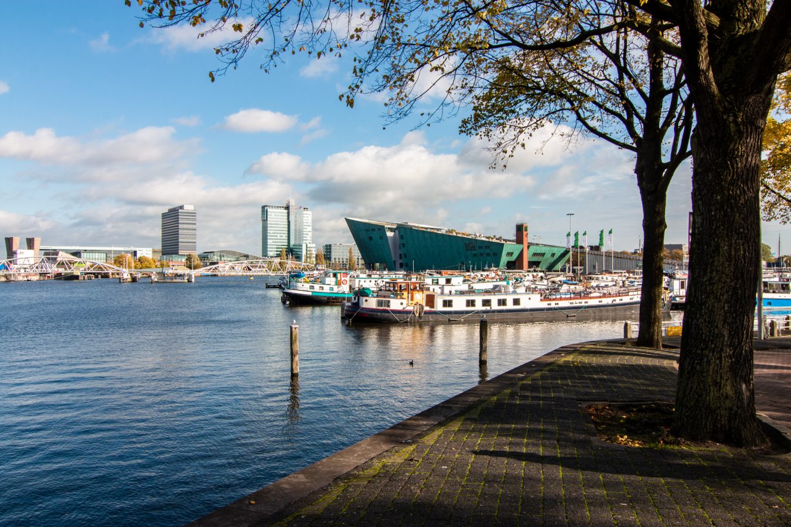
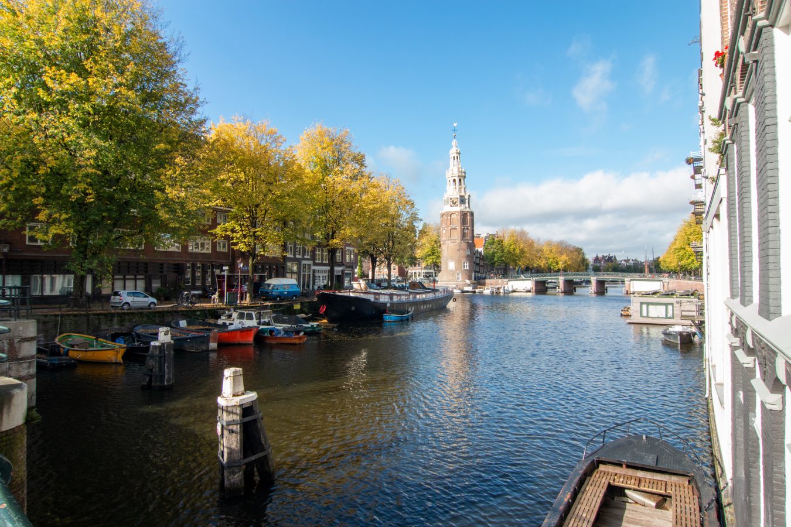
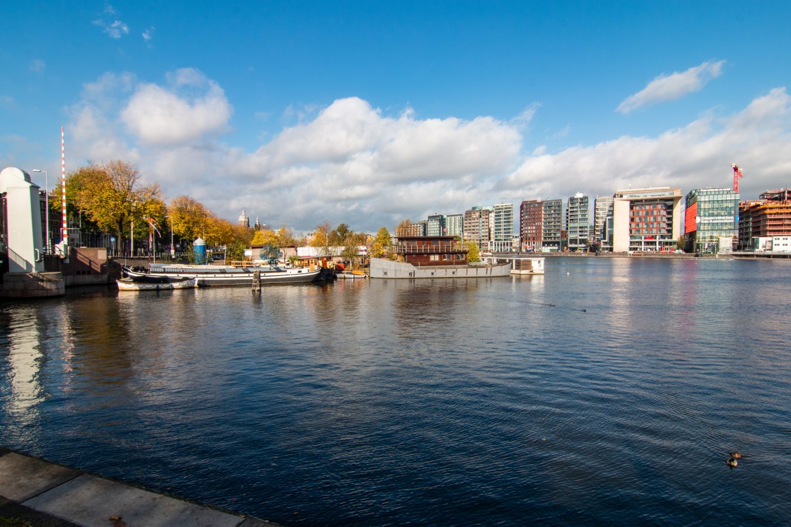
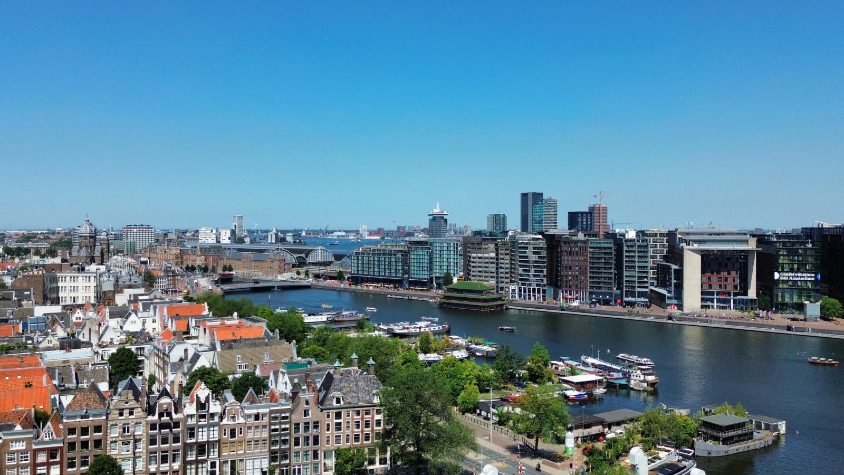
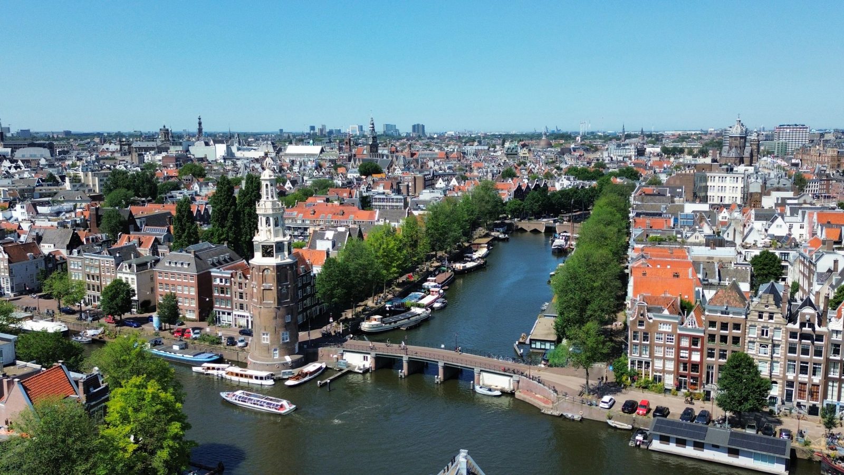
Rapenburg is a quiet and atmospheric enclave in the heart of Amsterdam and forms part of the historic Rapenburg island, which was created during Amsterdam’s second major urban expansion. Its rich history can be felt throughout the area. In 1602, for example, the Dutch East India Company (VOC) was founded at Rapenburg 3. Today, the island is characterised by picturesque streets, historic façades, old canals and charming bridges.
Here, you live right in the centre of the city while enjoying a surprising sense of tranquillity. At the same time, Jodenbreestraat, Waterlooplein and the lively Nieuwmarkt are all within easy walking distance. A wide range of shops, cafés, restaurants and cultural amenities can be found literally around the corner.
Accessibility is excellent as well. Waterlooplein metro station and Amsterdam Central Station are nearby, while the A10 ring road can be reached quickly via Weesperstraat and the IJ Tunnel.
Ground Floor – Working, Parking and Living
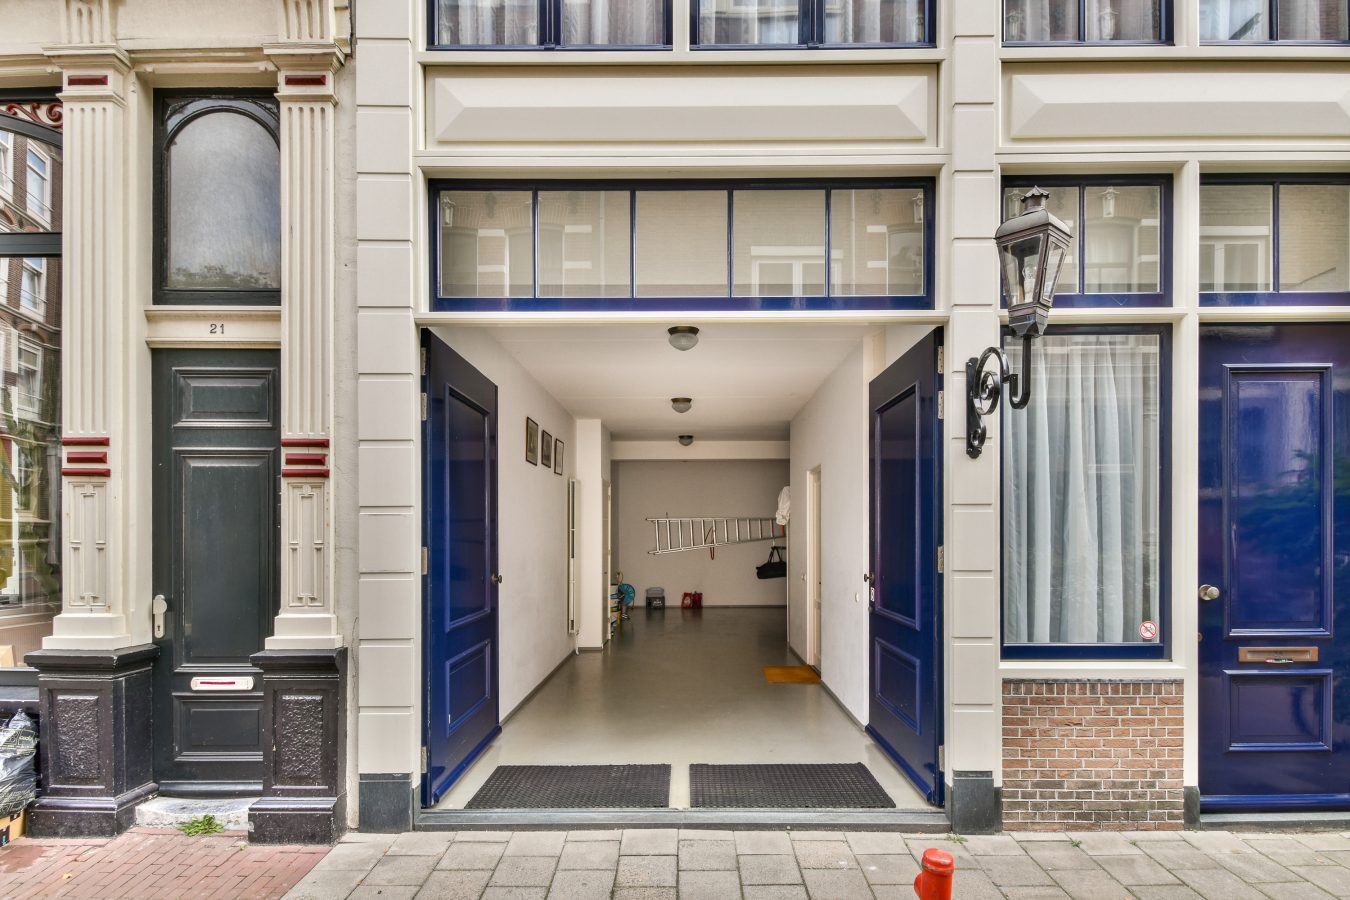
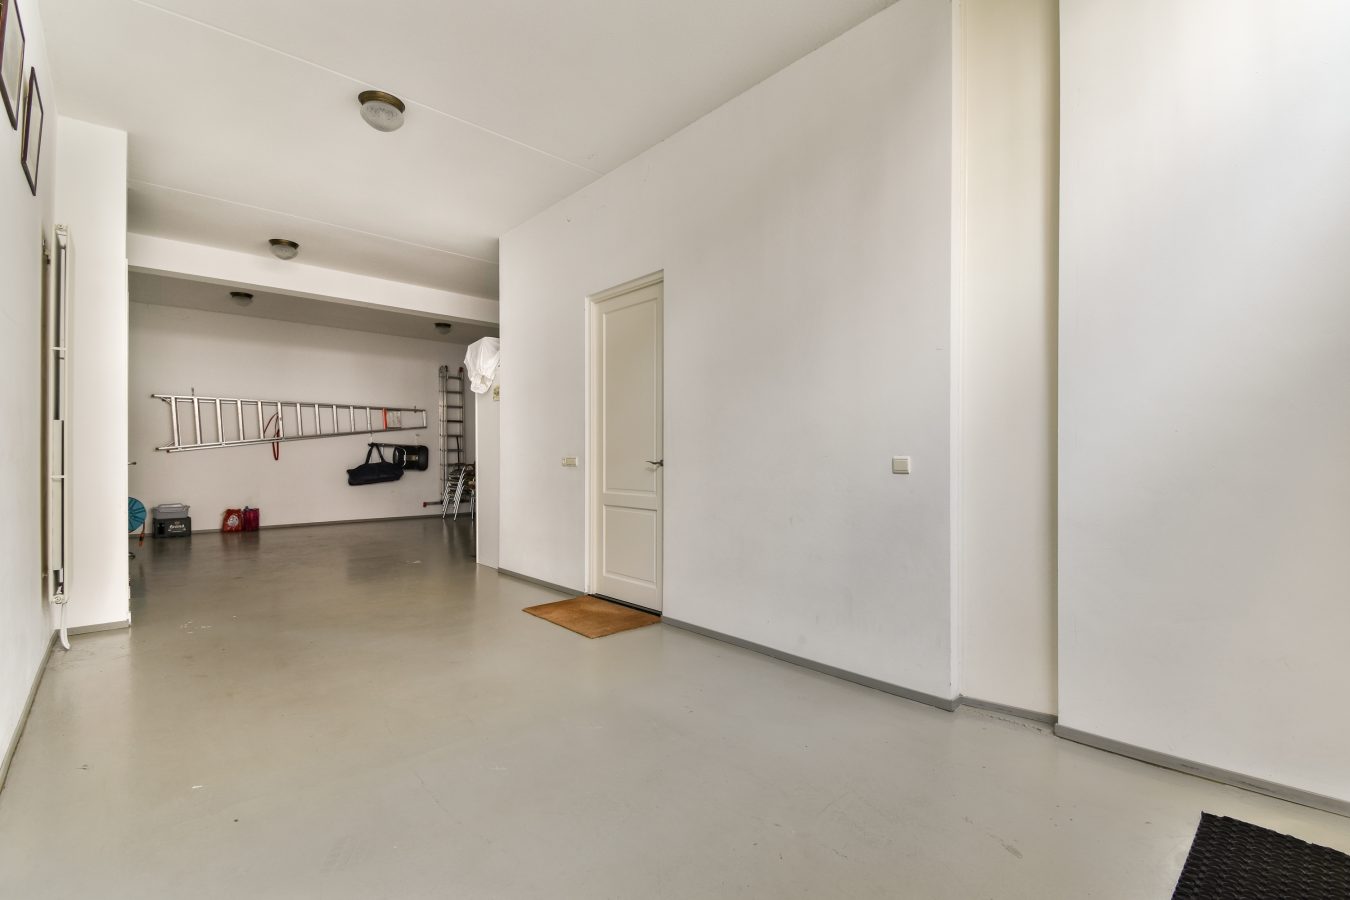

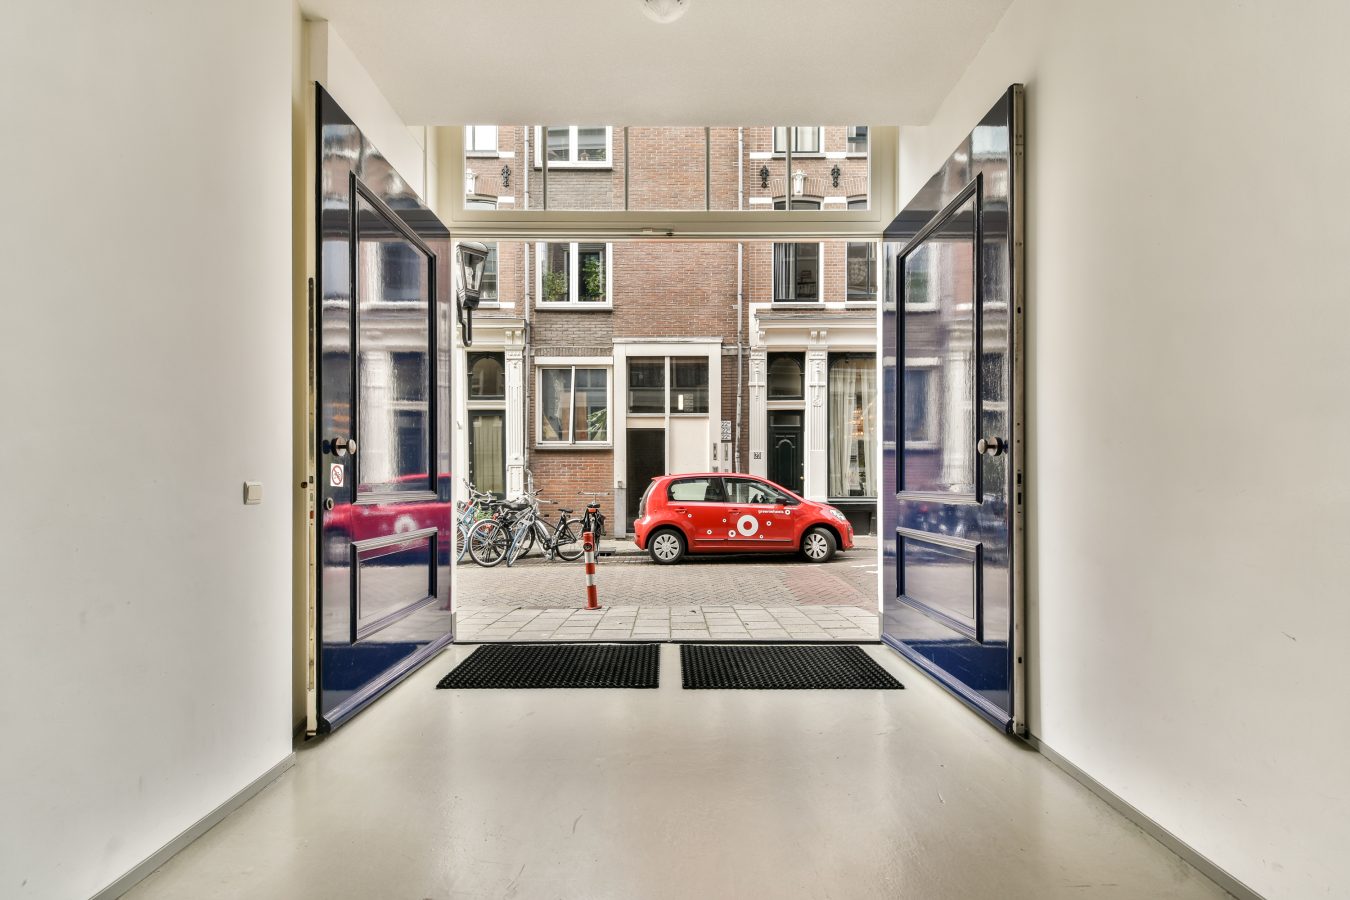
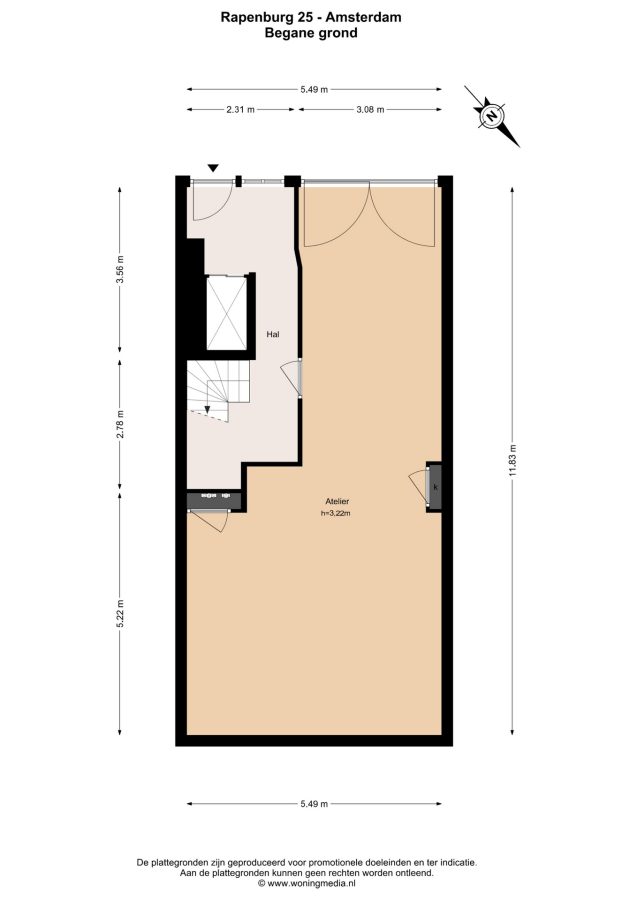
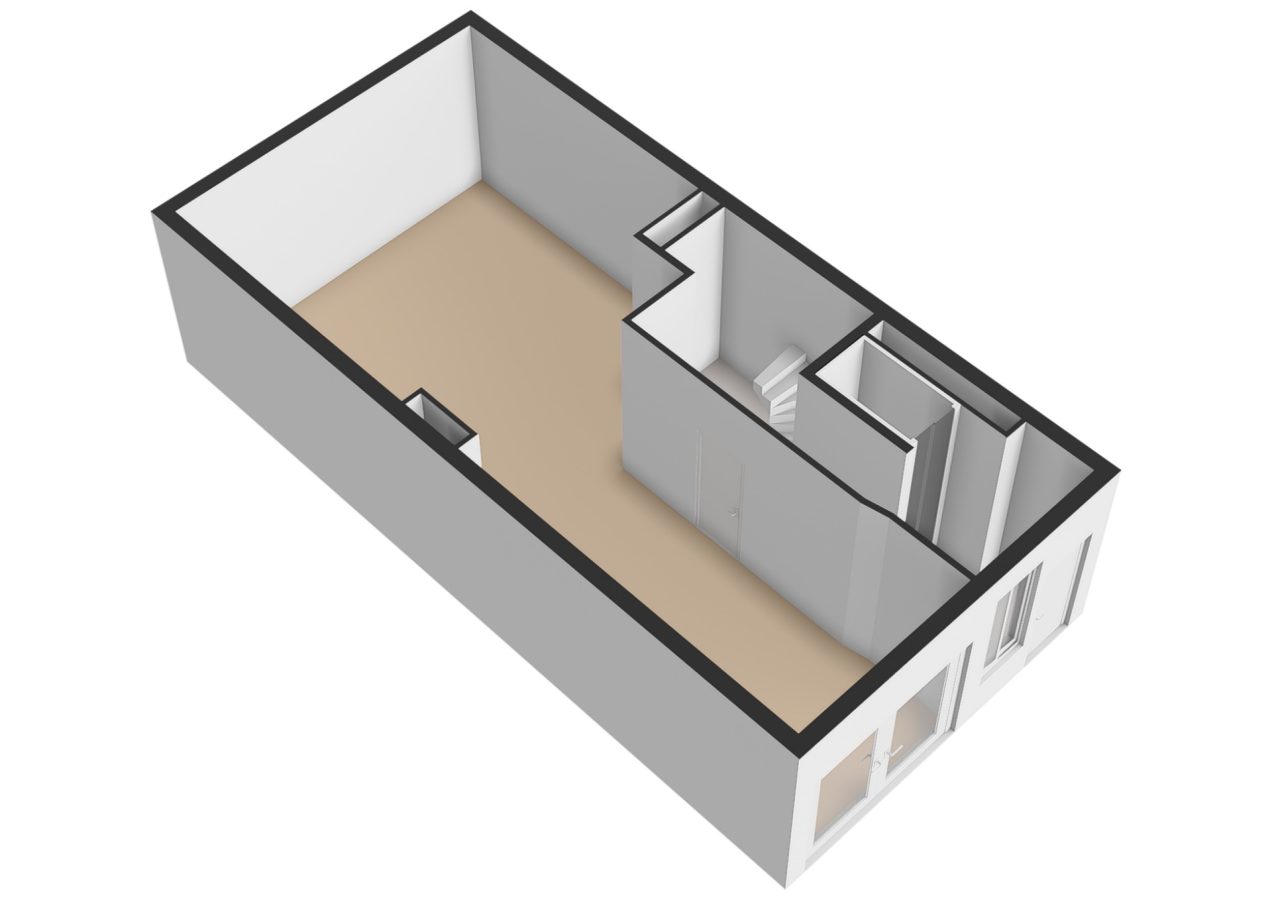
Behind the characterful façade lies a surprisingly spacious and multifunctional ground floor. The approximately 50 m² space has an impressive ceiling height of 3.22 metres and is equipped with heating and water connections.
It is an ideal space for a studio, office, practice or home workspace, but is equally well suited as a generous private garage. Up to three cars can be parked here – a rare luxury in the centre of Amsterdam.
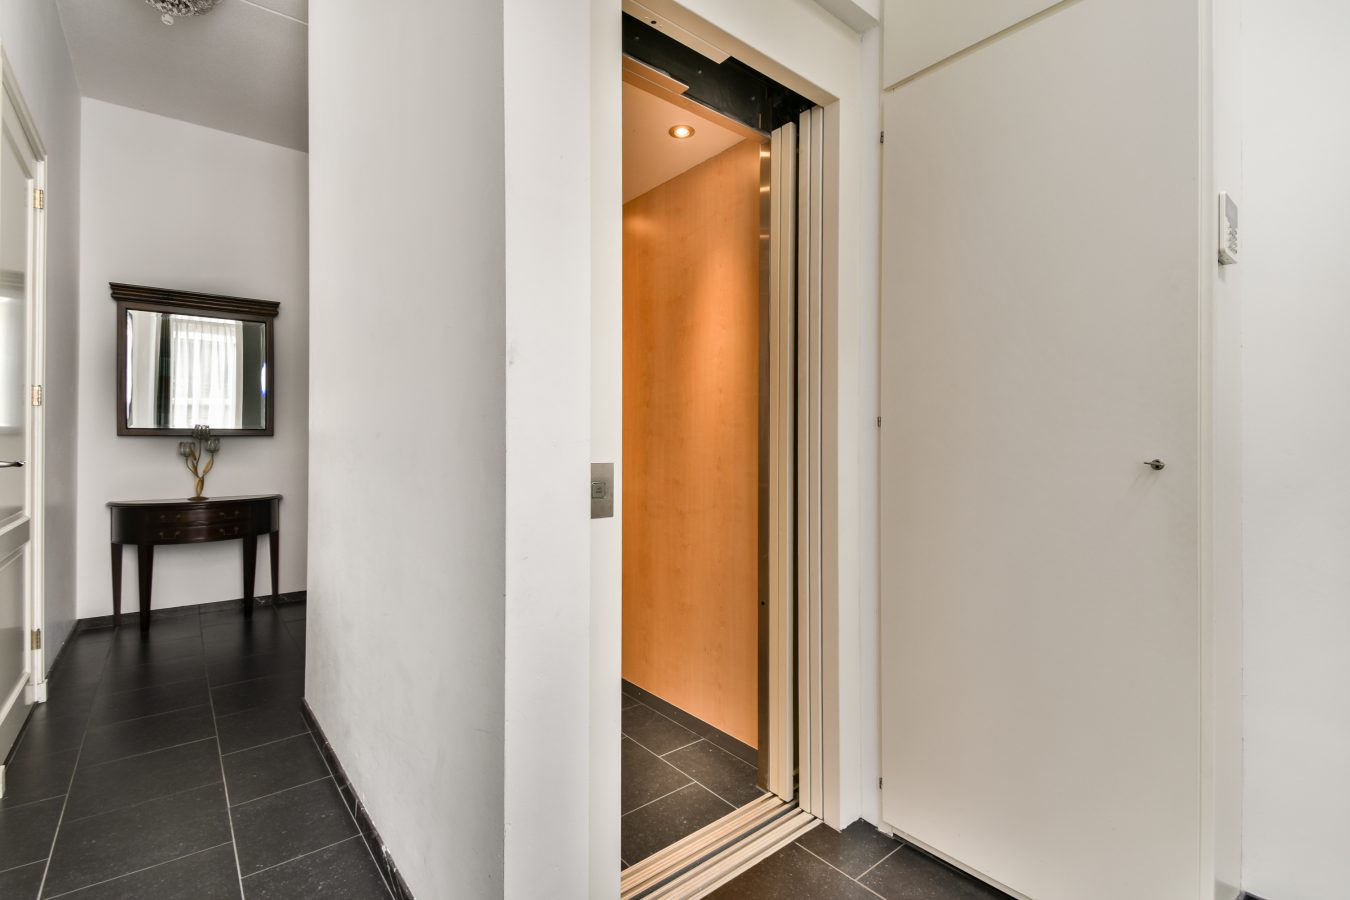
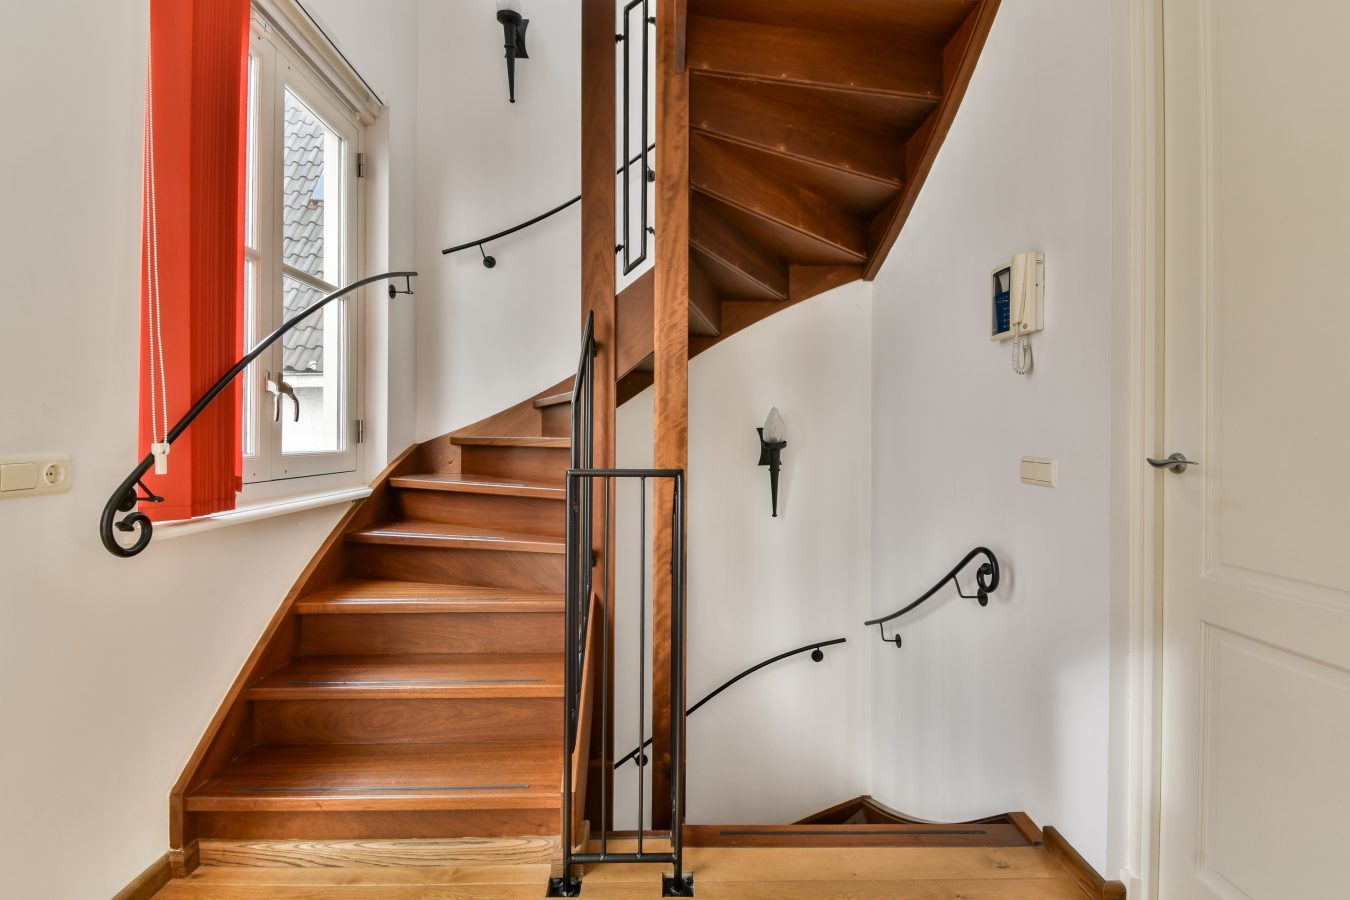
The well-appointed entrance hall features natural stone floor tiles and provides access to the staircase, lift and cloakroom.
First Floor – Light and Elegant Living
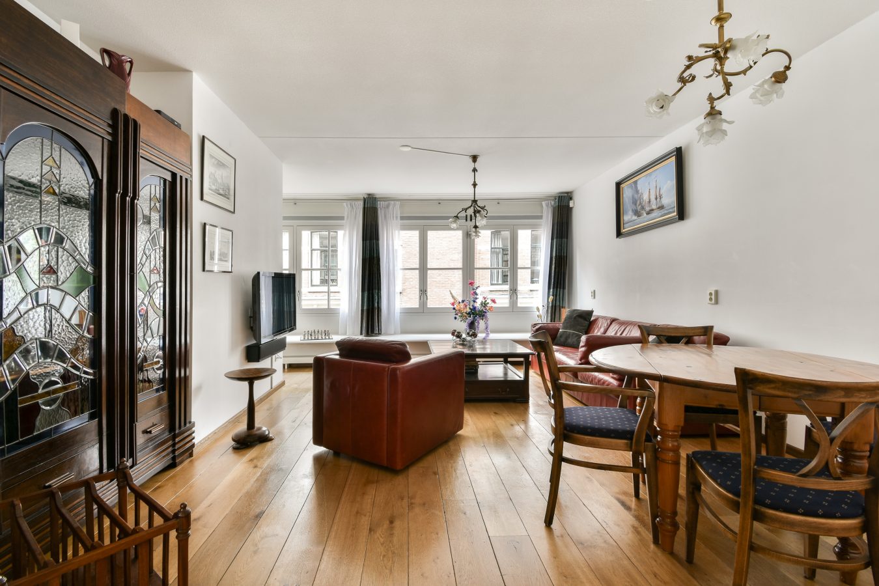
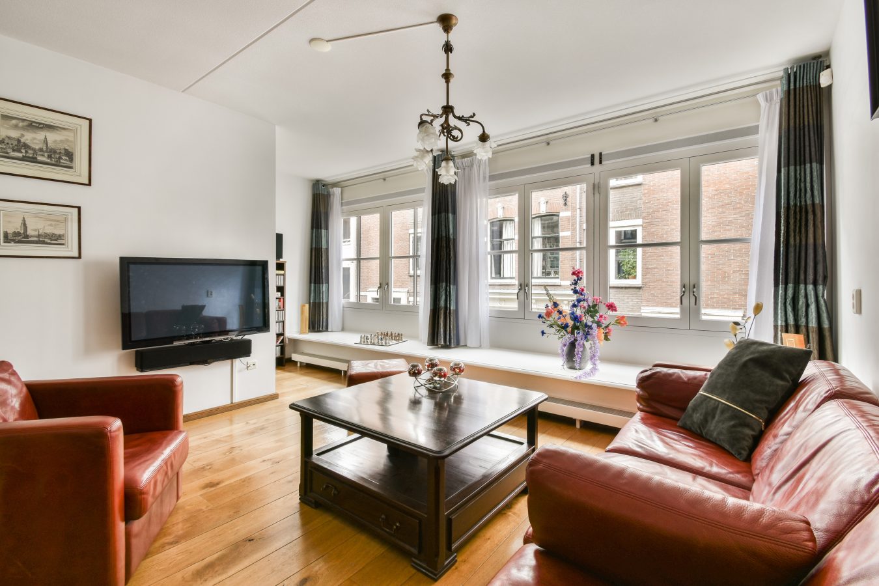
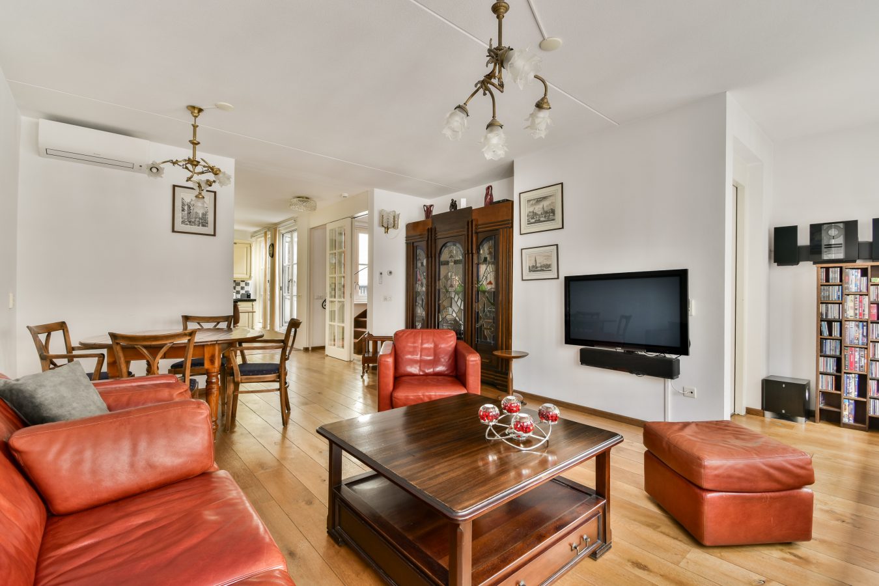
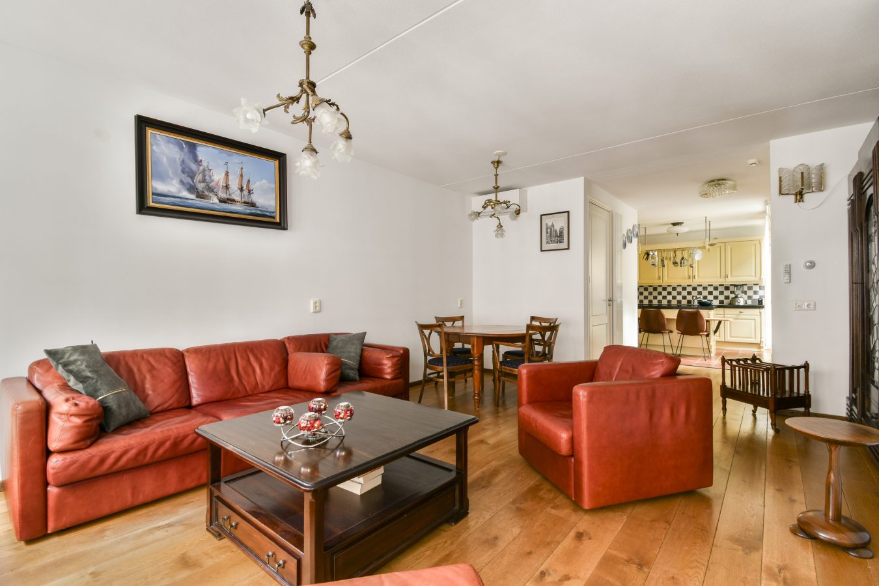
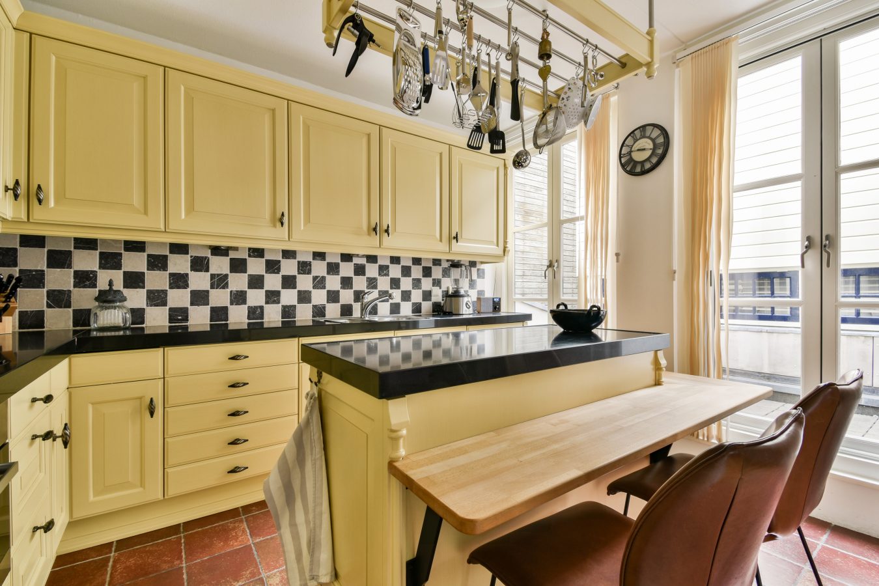
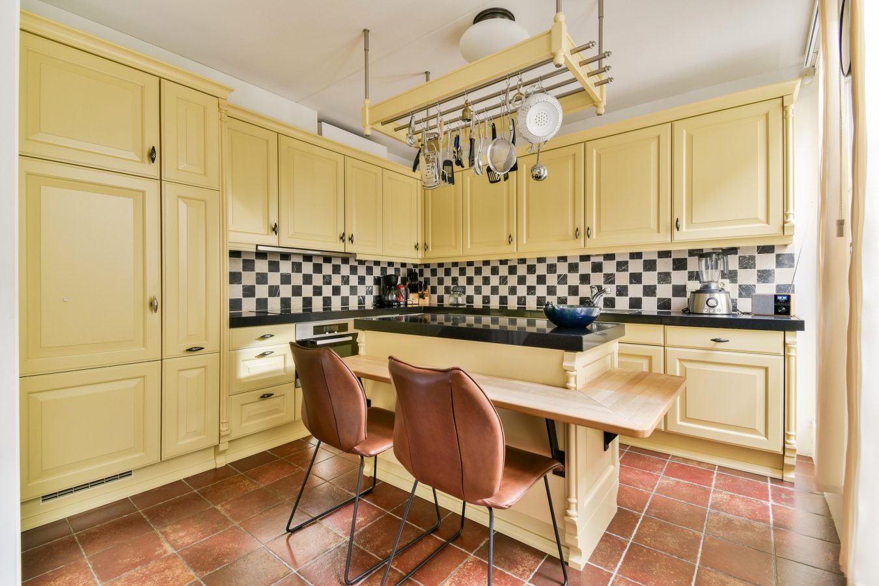
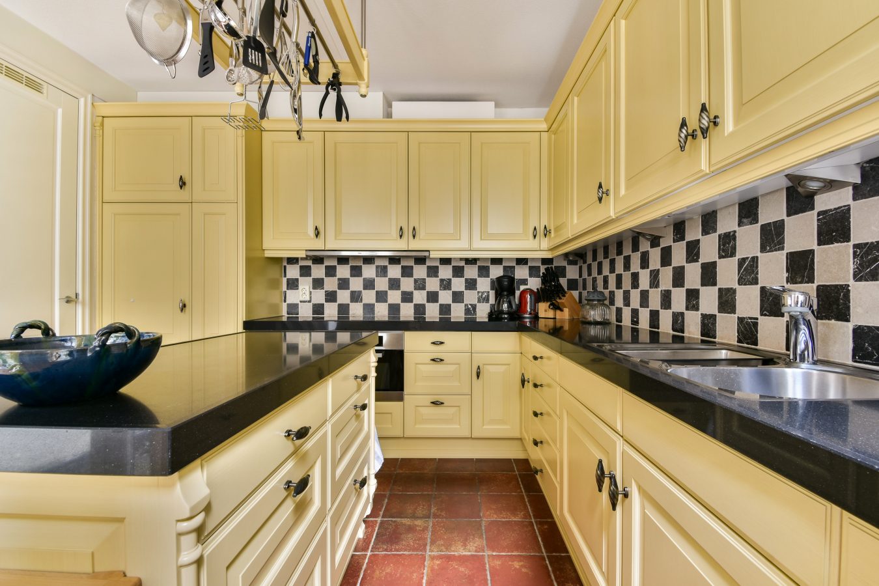
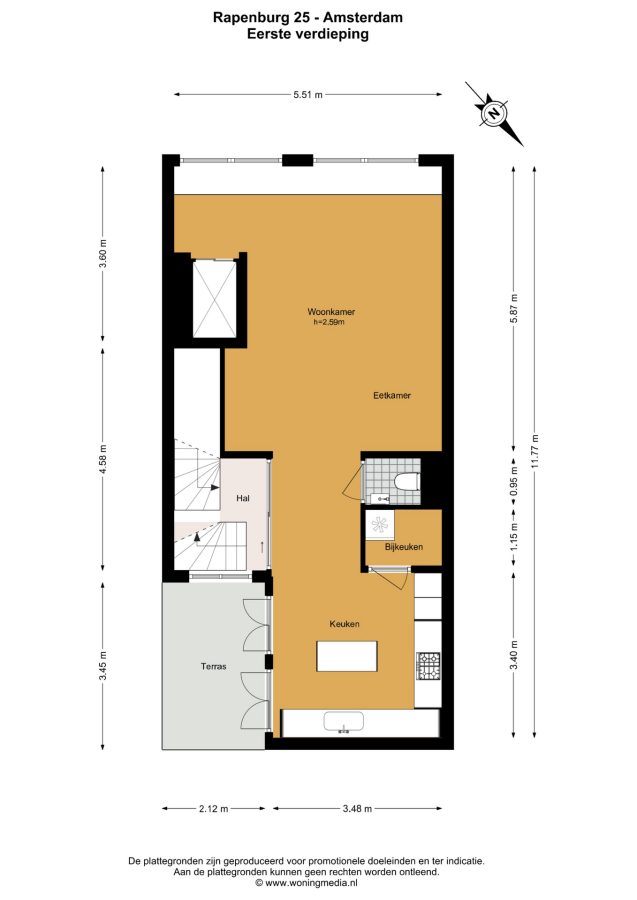
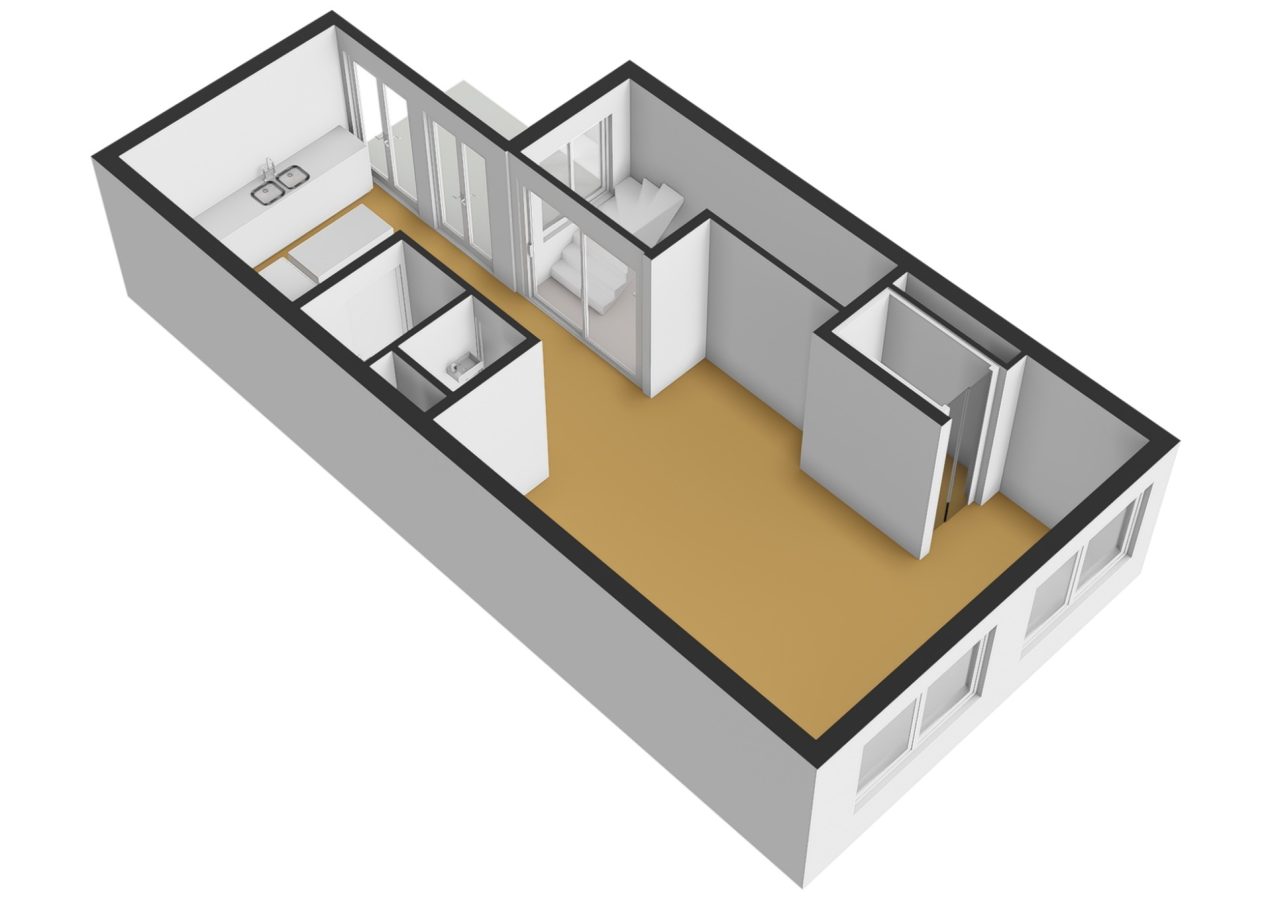
The first floor forms the vibrant heart of the home. The spacious living room flows directly into the semi-open kitchen, which features a cooking island and high-quality built-in appliances.
The combination of the authentic character of the façade, the contemporary interior and the generous windows creates a bright and inviting living floor.
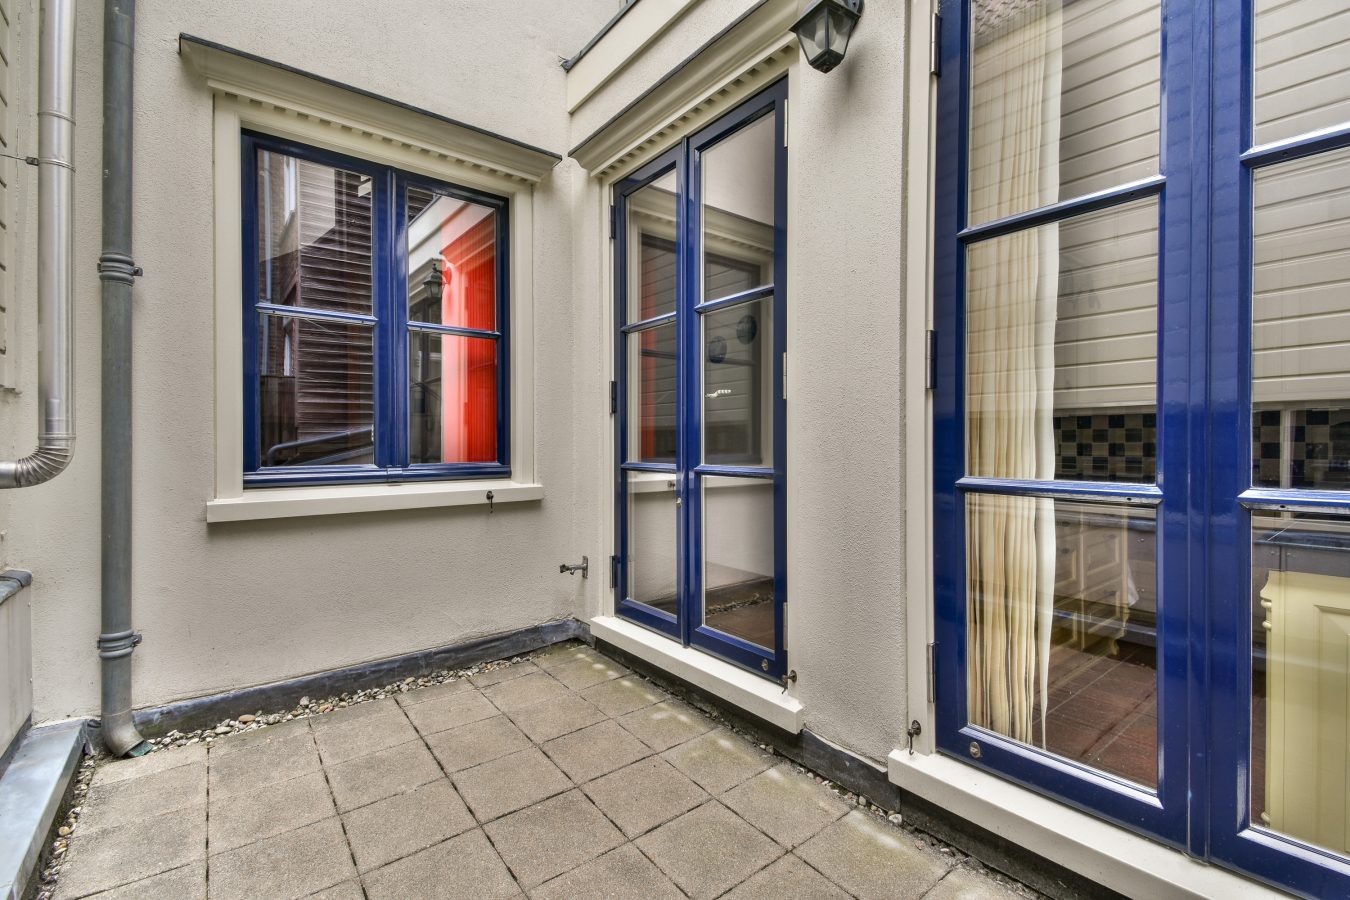
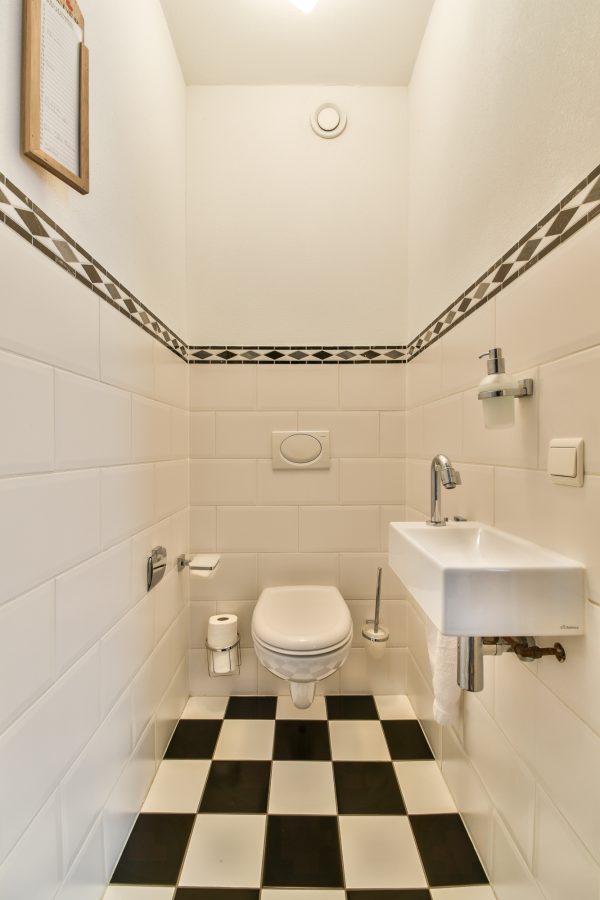
The first roof terrace can be accessed directly from the living room: a wonderful spot for a morning coffee or an evening drink. A utility room and separate WC complete this floor.
Second Floor – Peace and Comfort
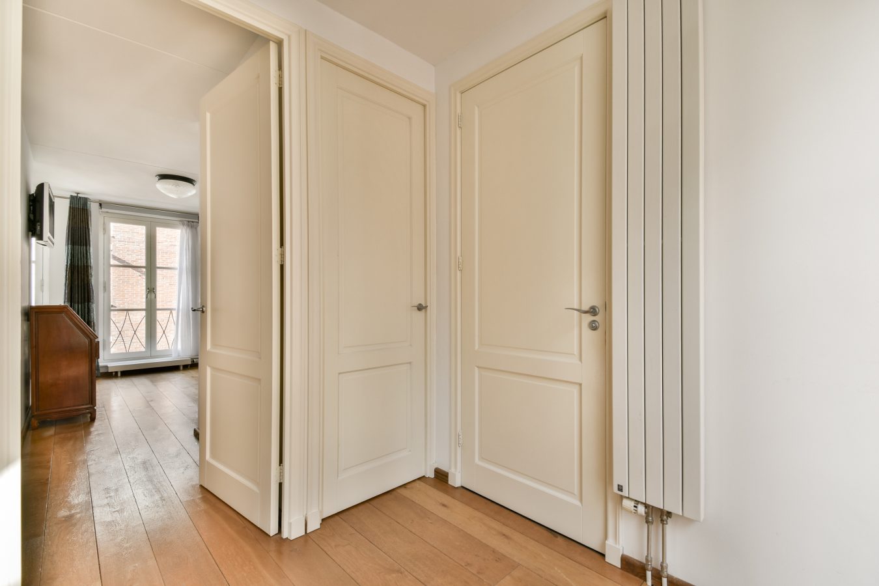
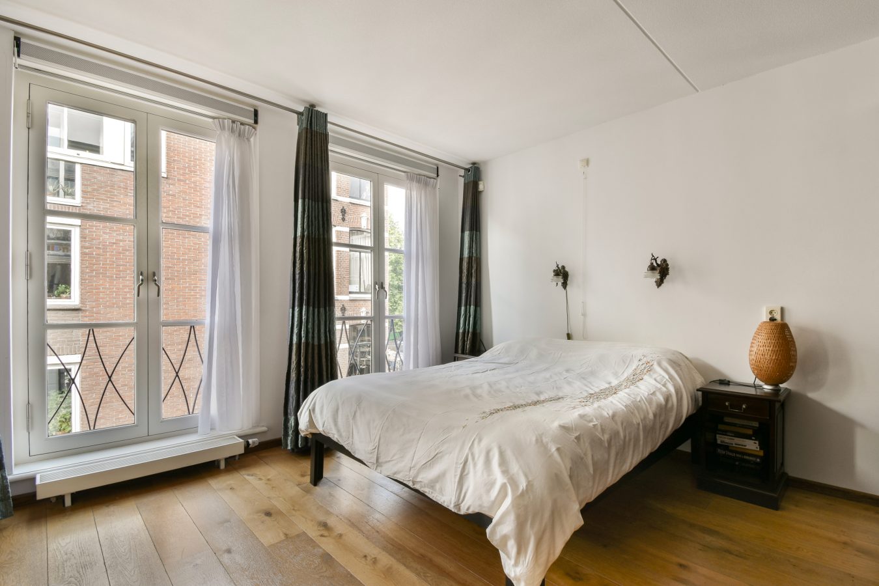
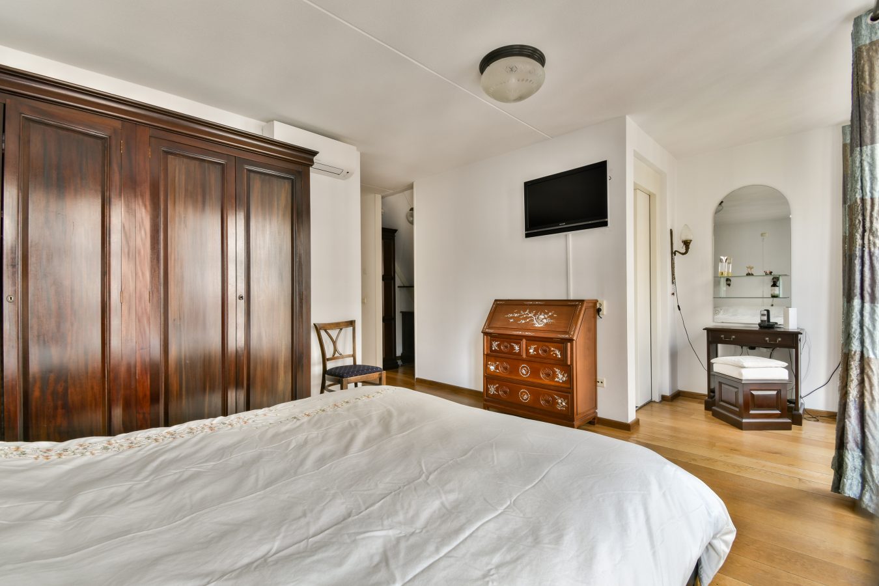
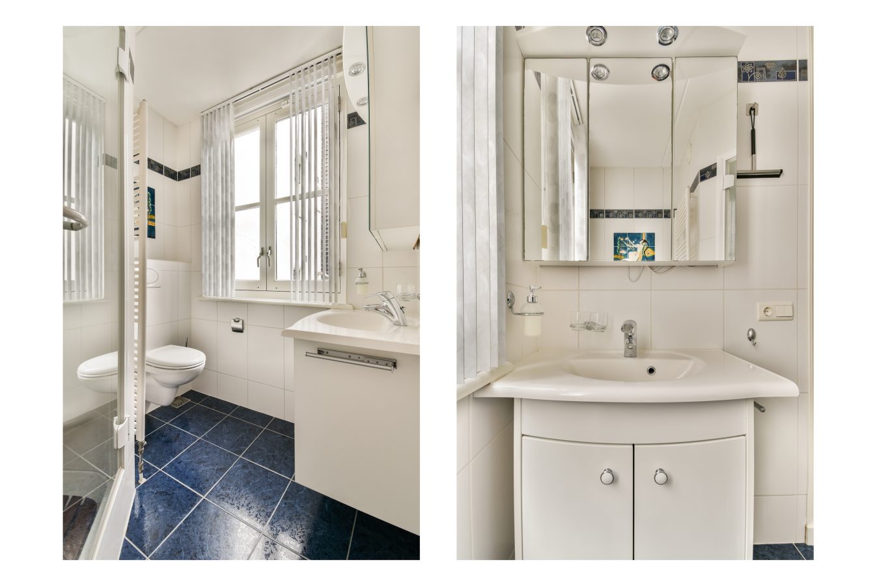
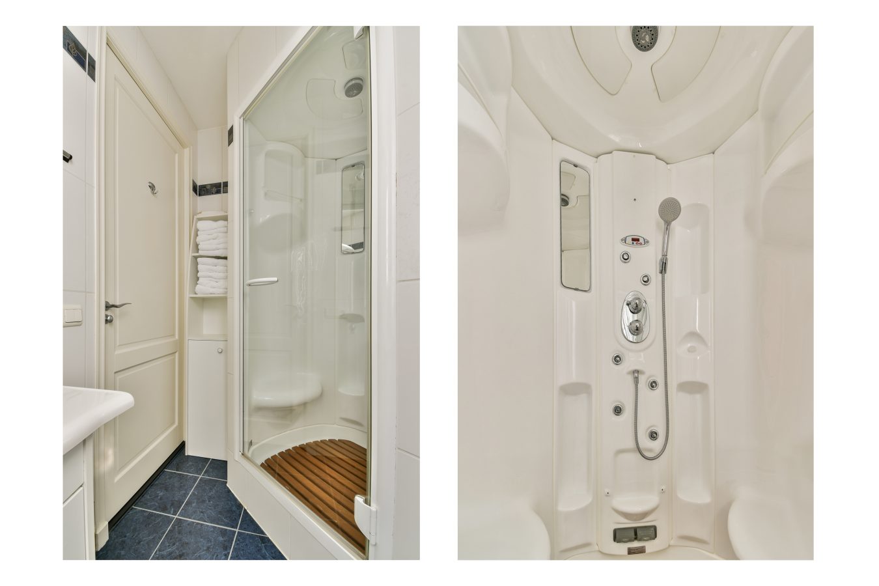
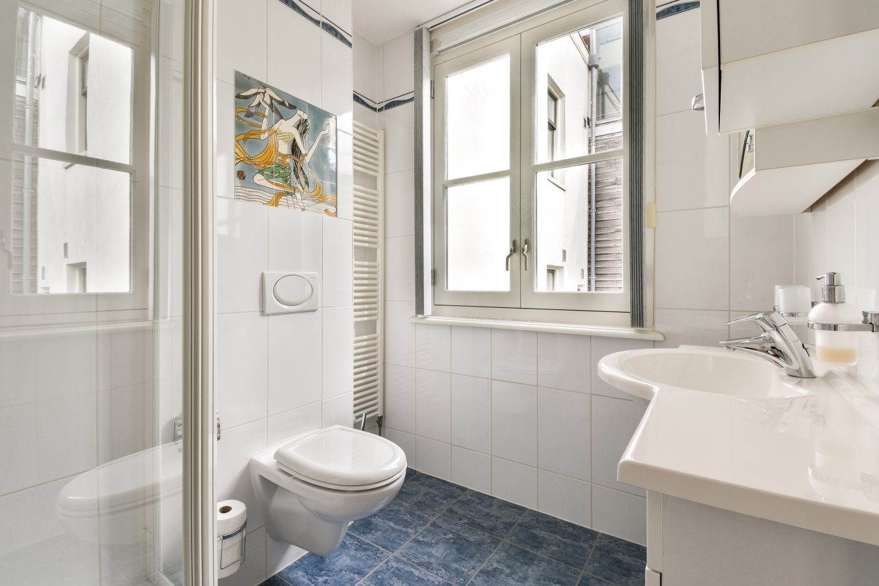
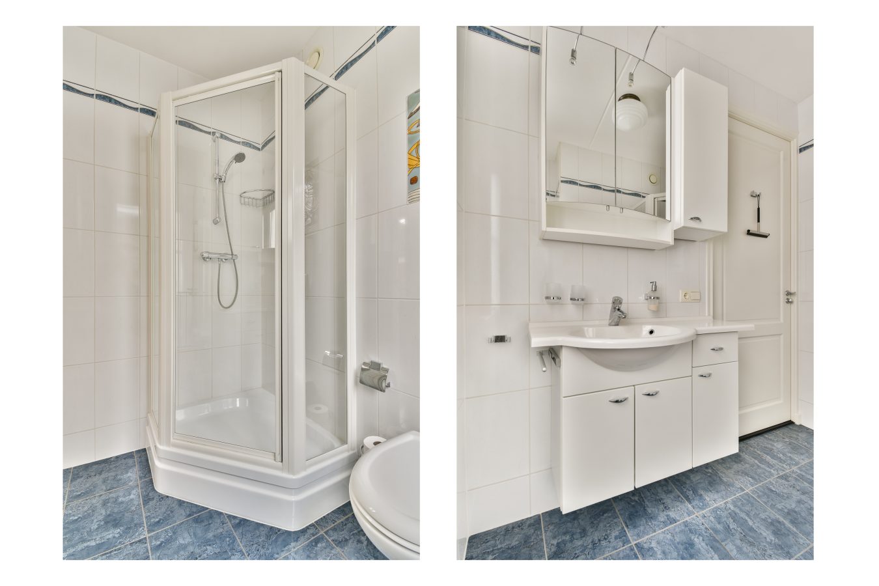
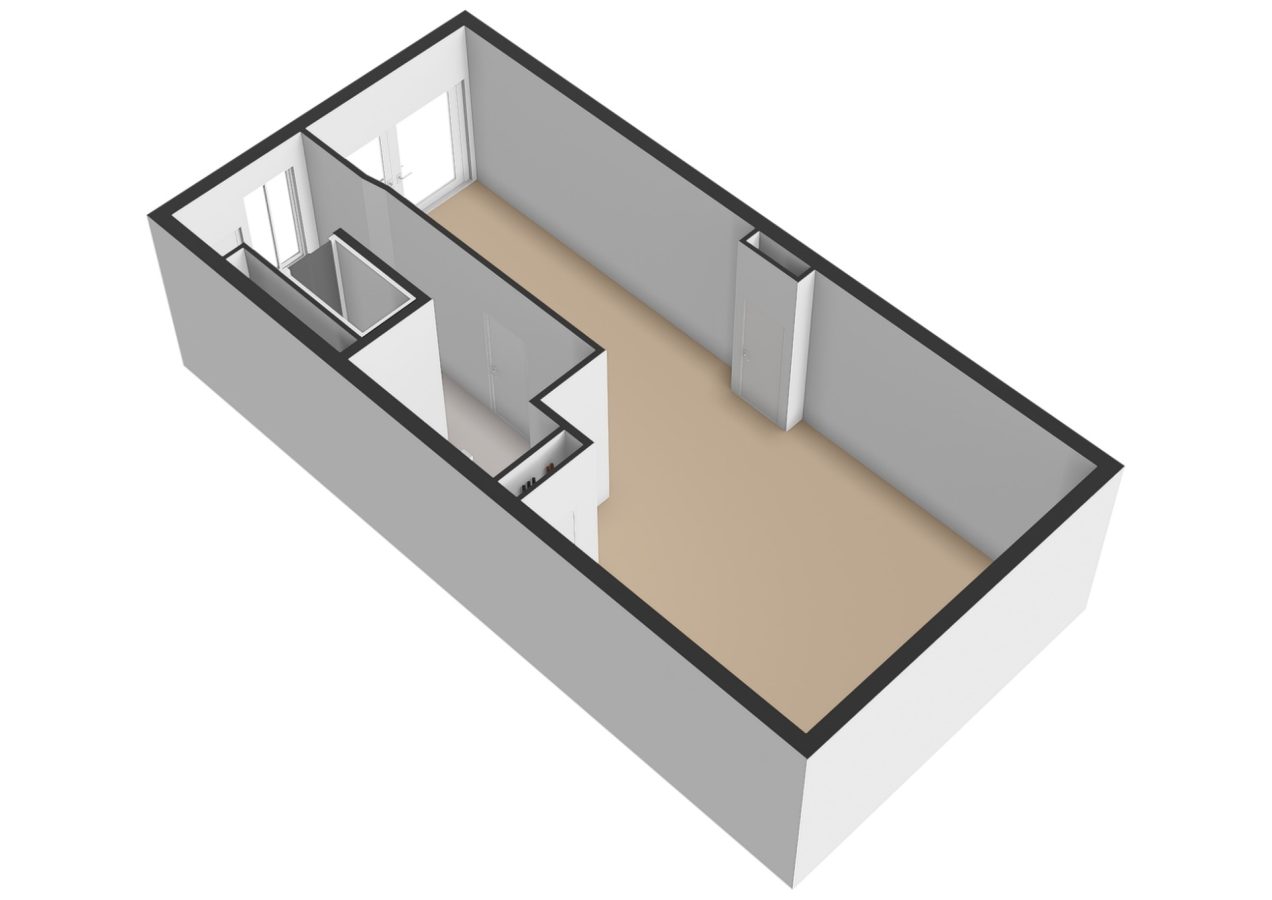
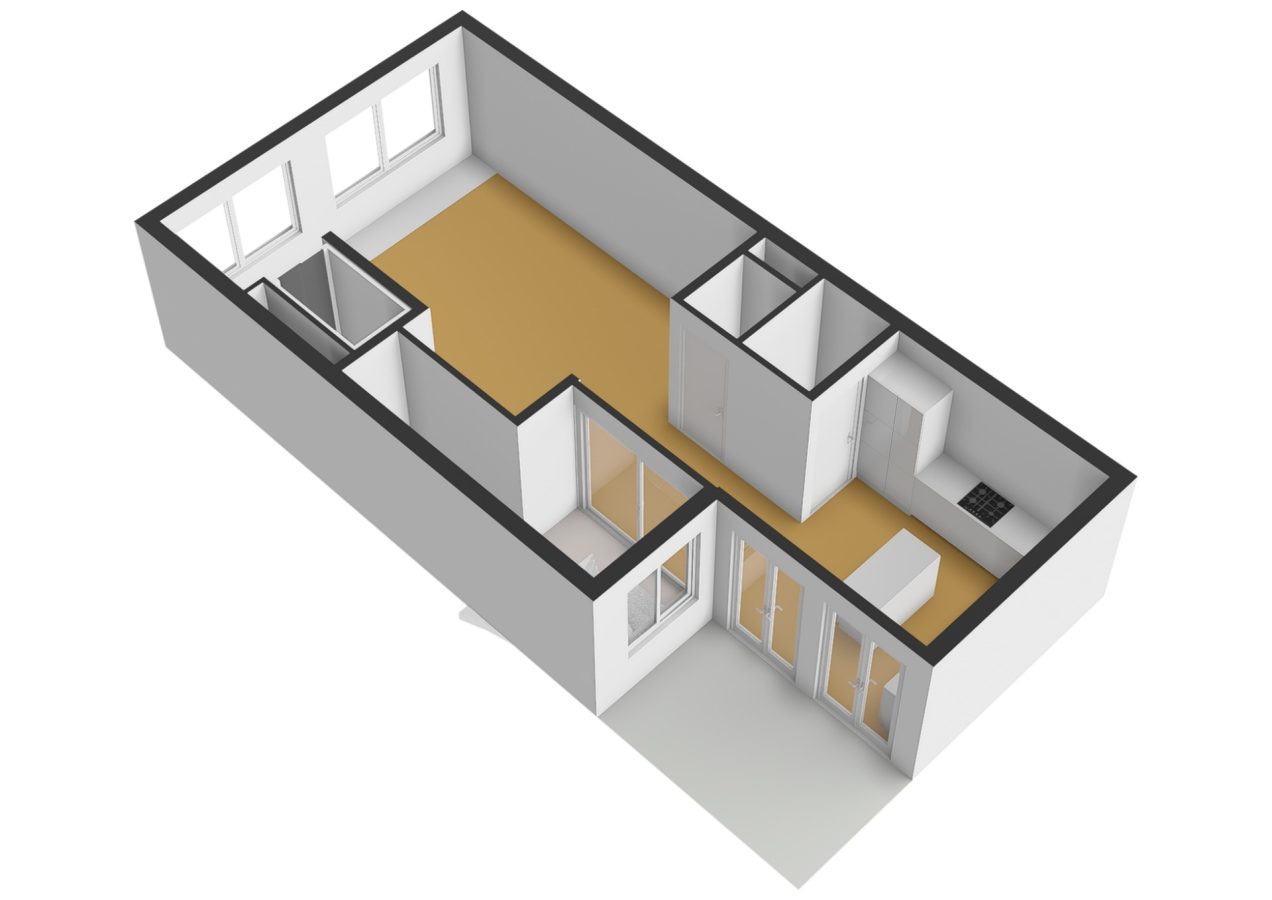
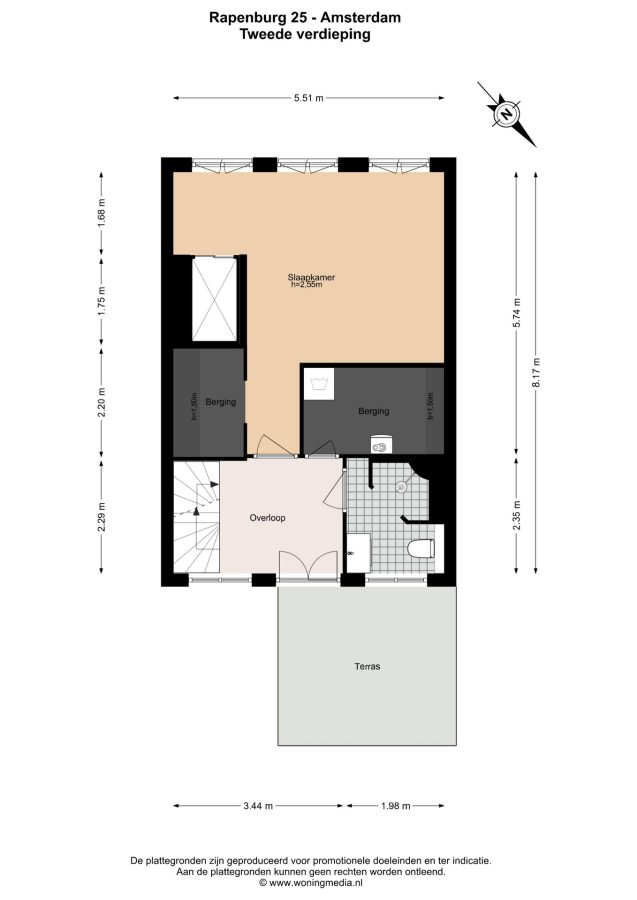
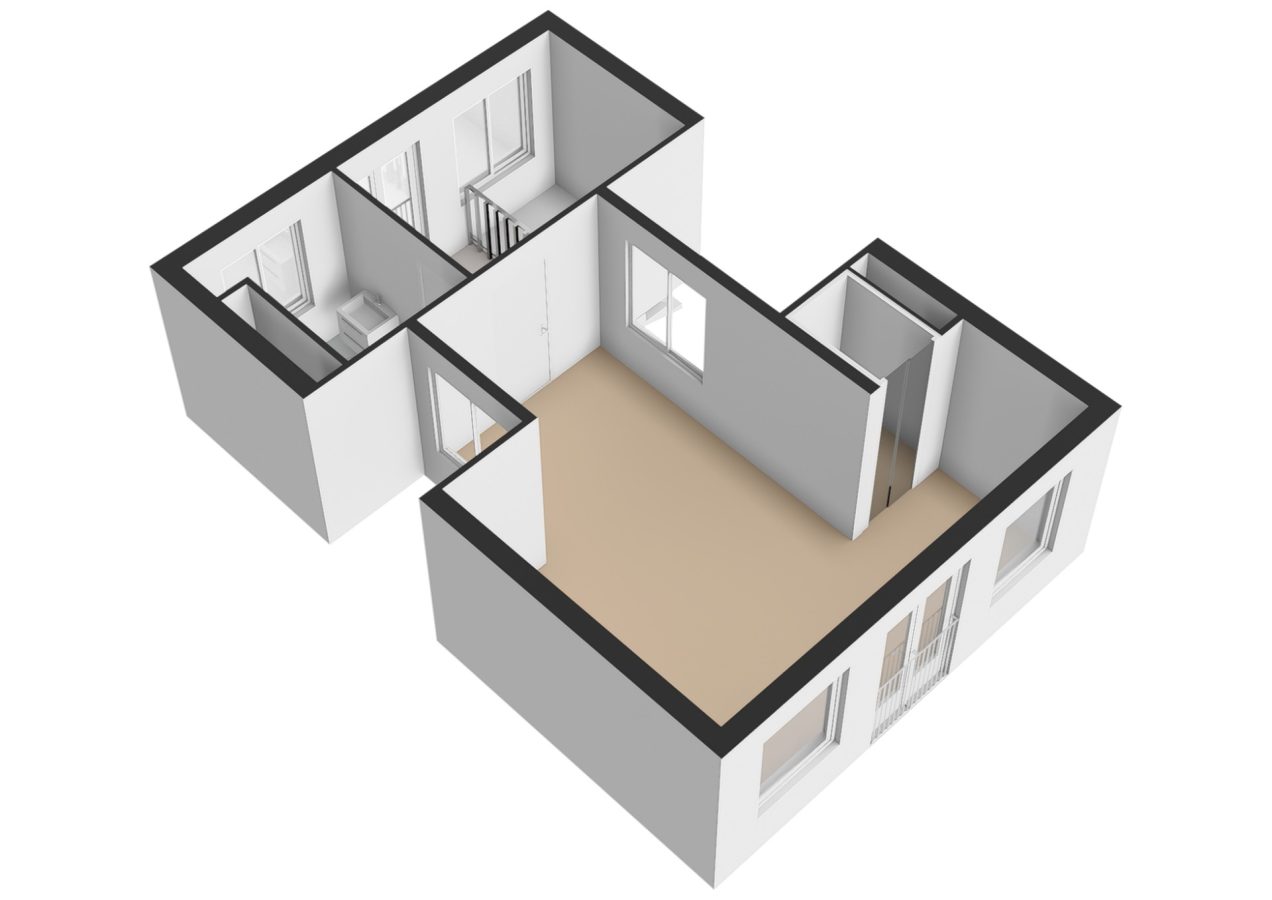
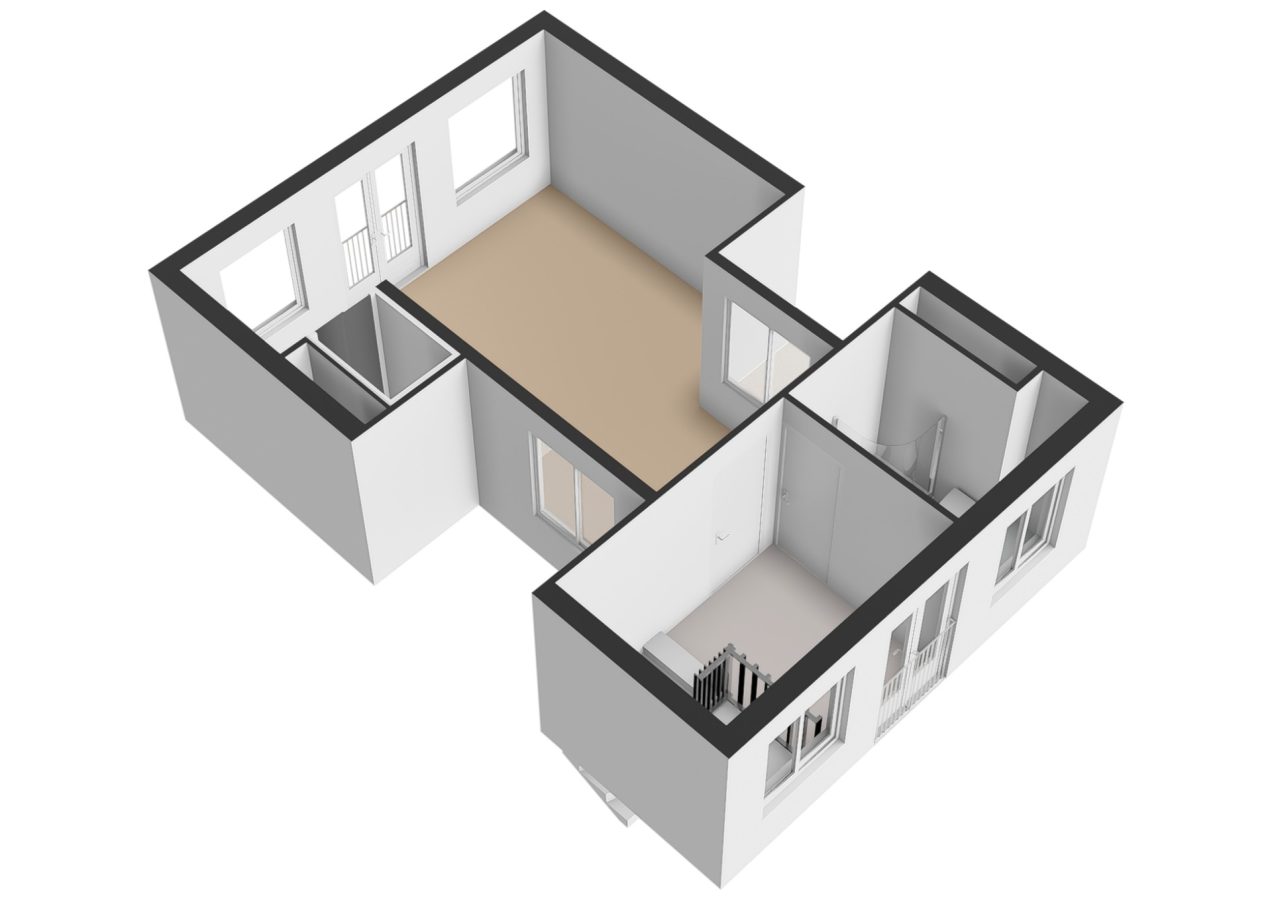
The second floor is designed as a comfortable sleeping level. It features a generous primary bedroom with walk-in wardrobe and a stylish bathroom equipped with a steam shower, vanity unit and WC.
There is also a practical space for the washing machine and central heating system.
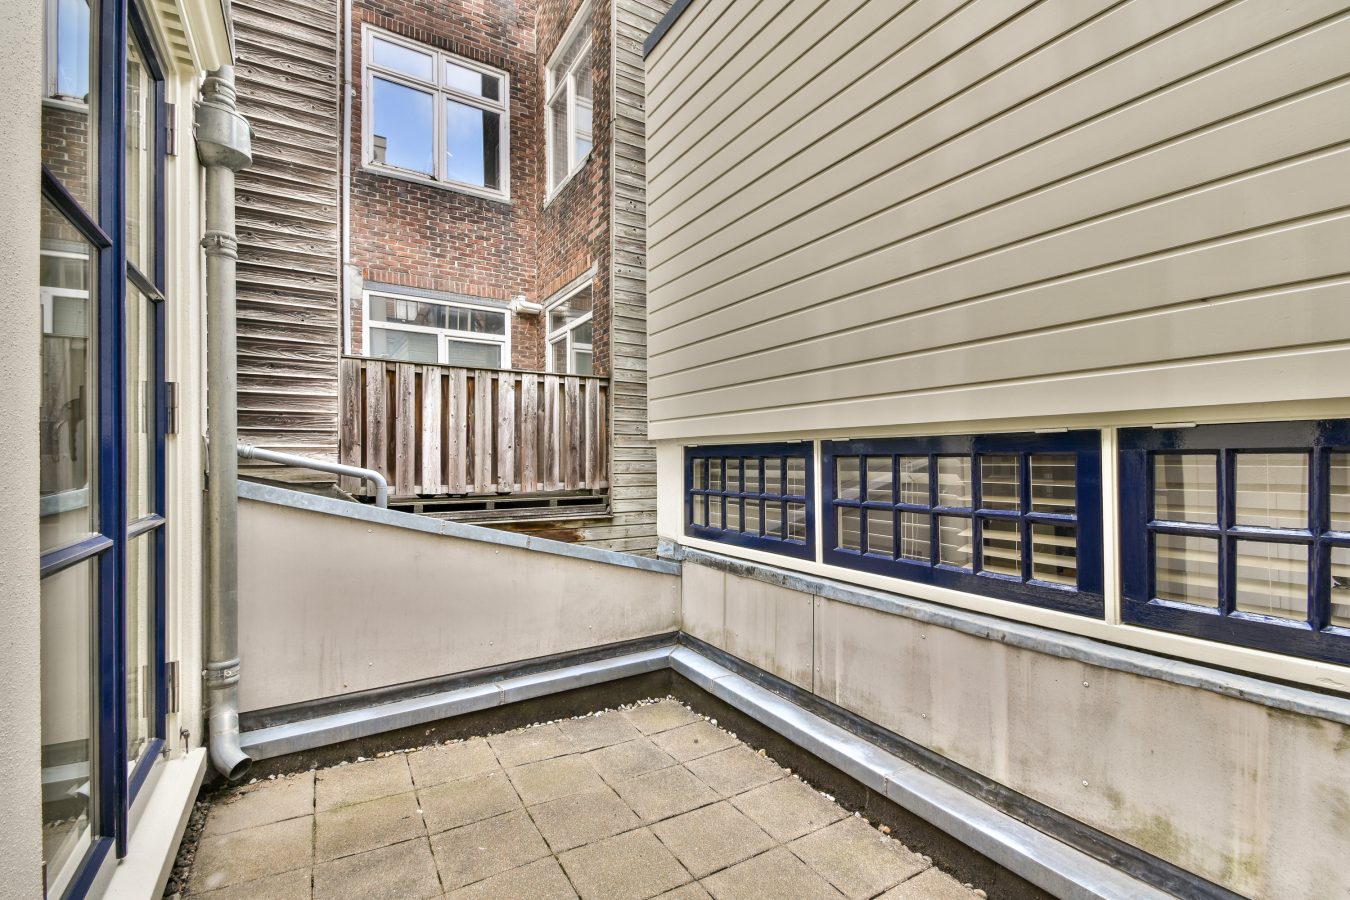
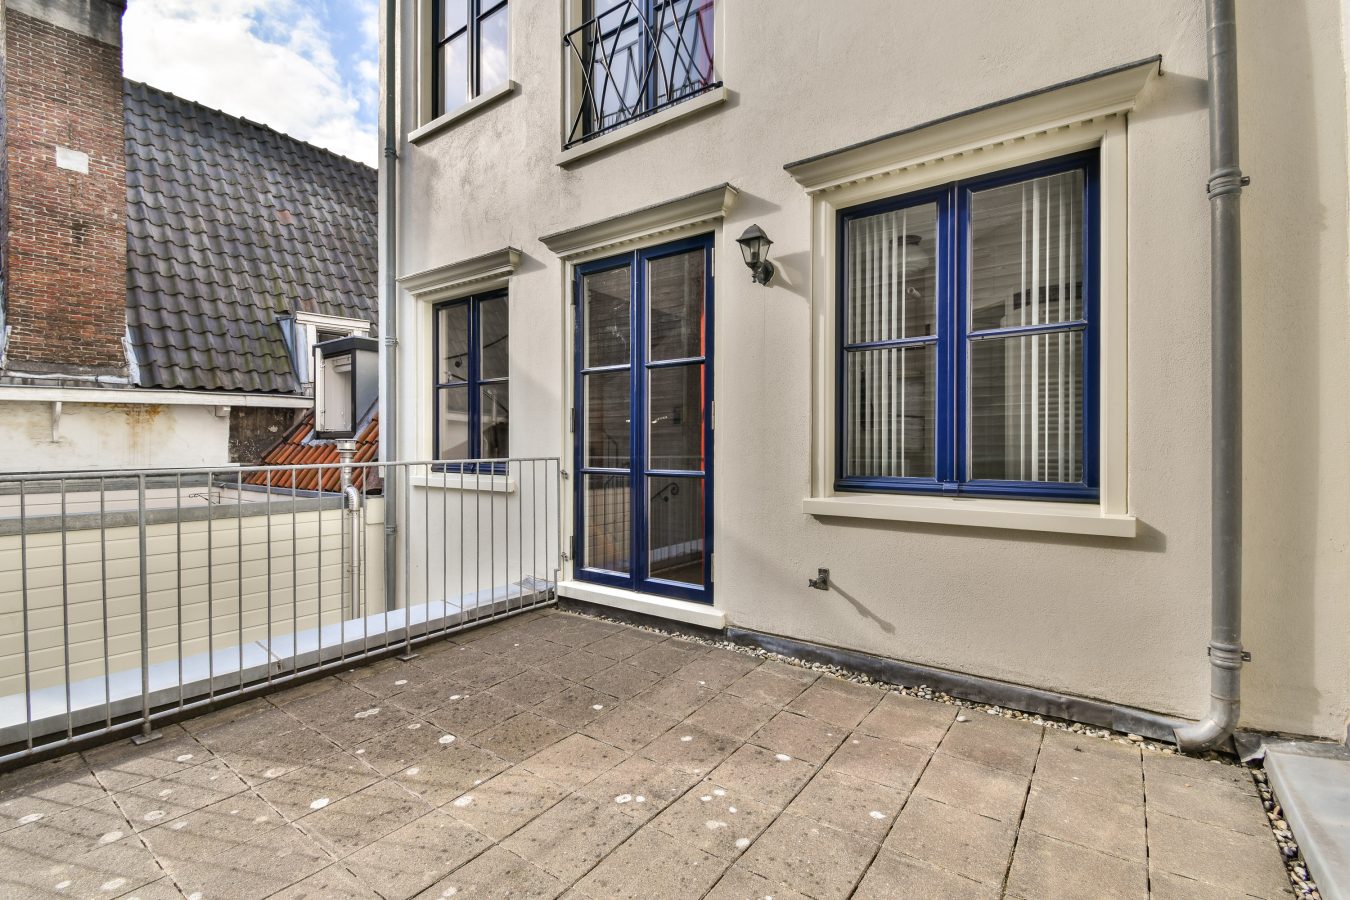
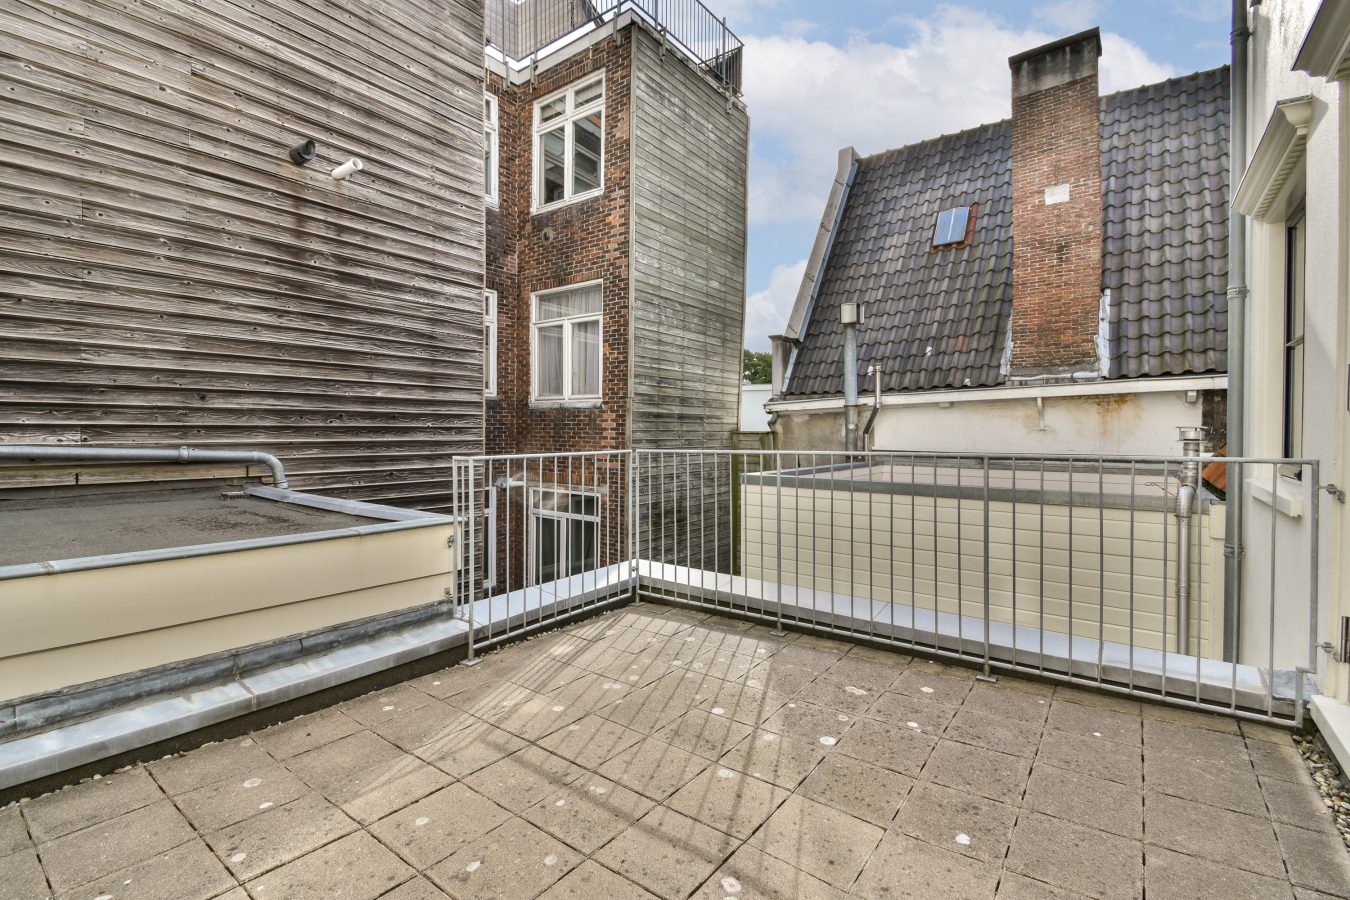
A particular highlight is the second, east-facing roof terrace of approximately 9 m². This sheltered outdoor space enjoys the morning sun and offers a peaceful place from which to enjoy the city.
Third Floor – Privacy and Flexibility
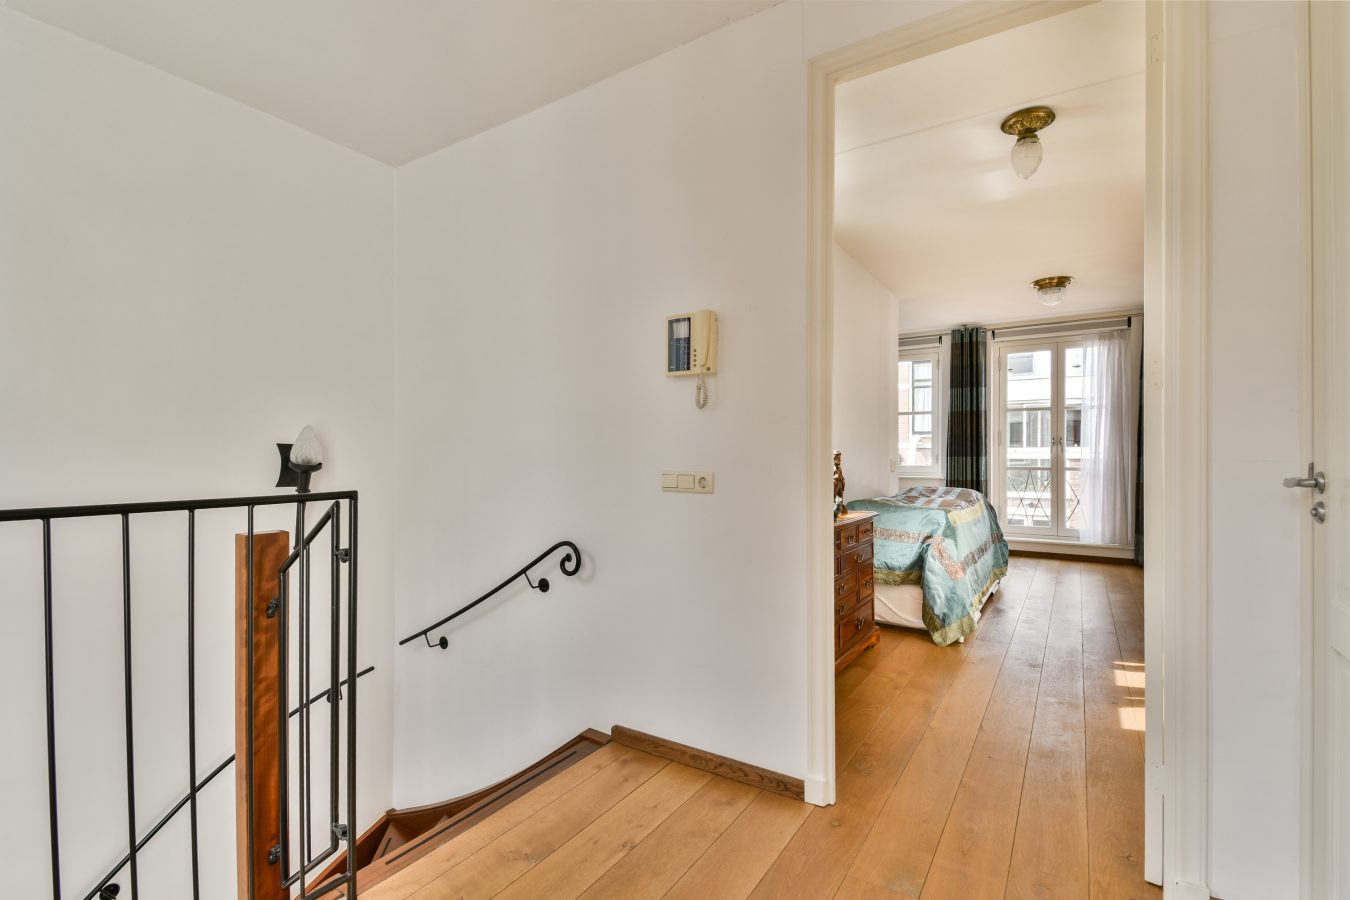
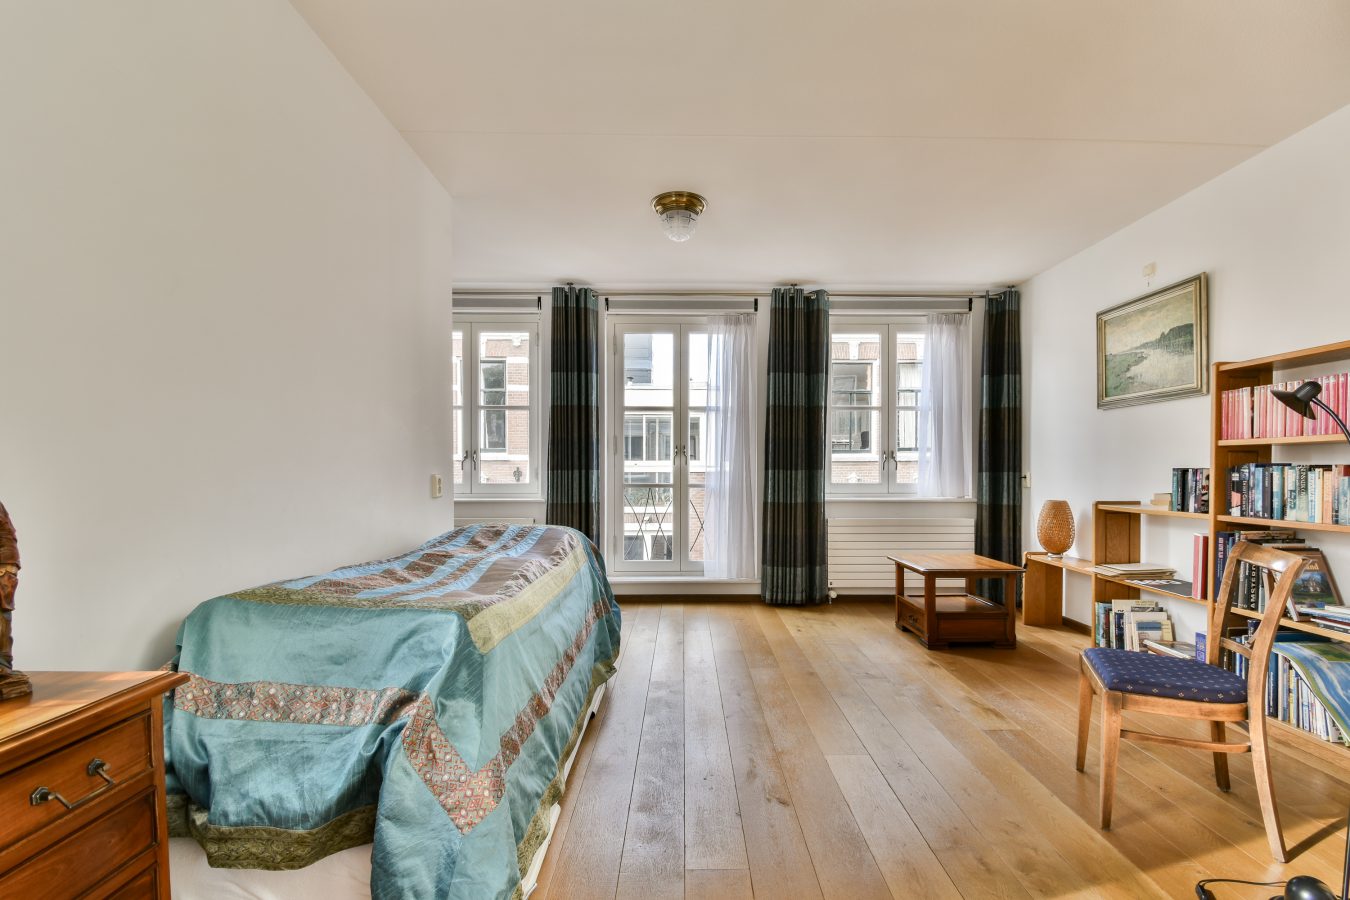
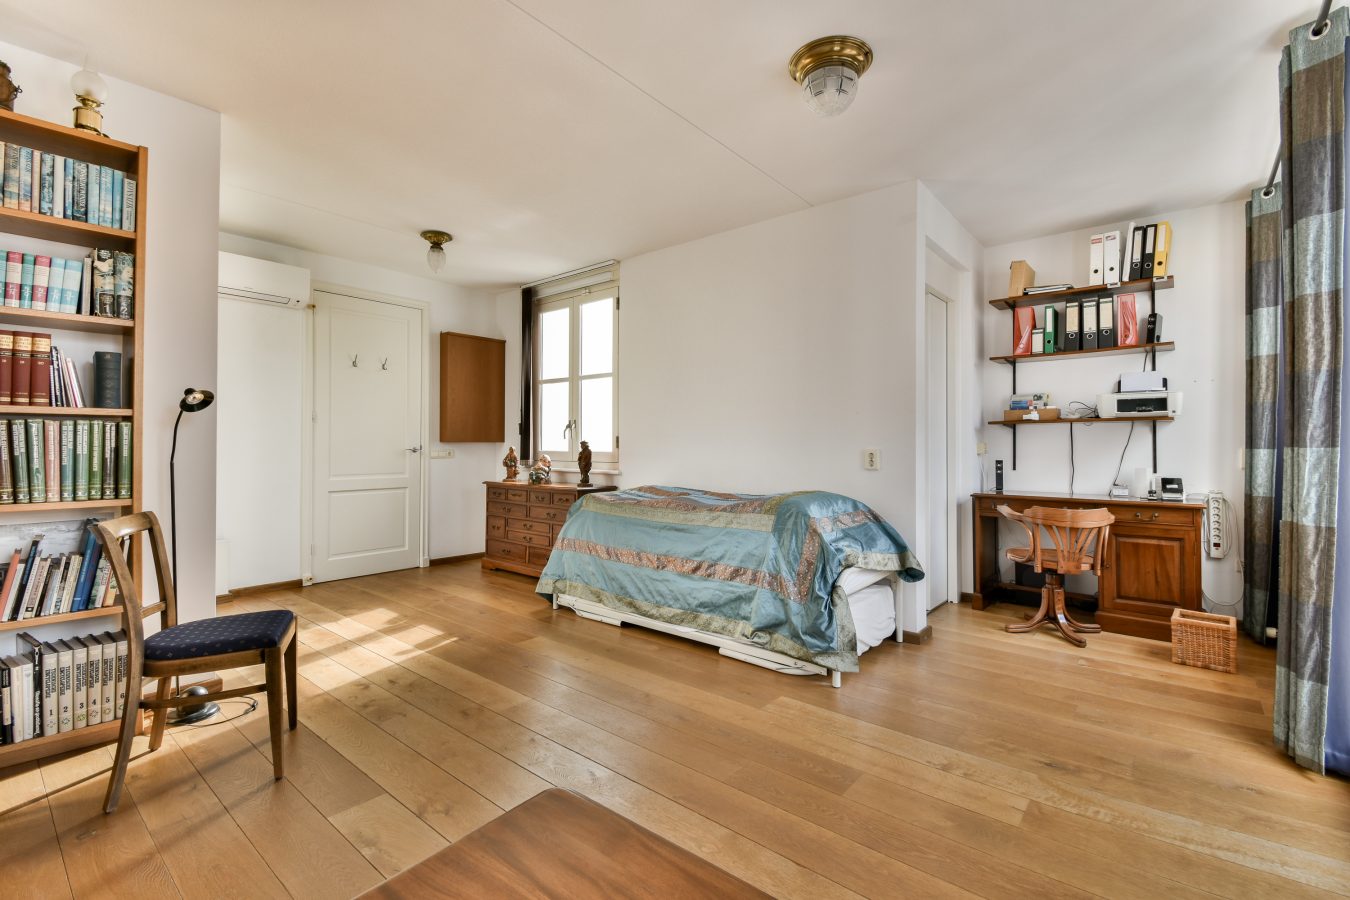
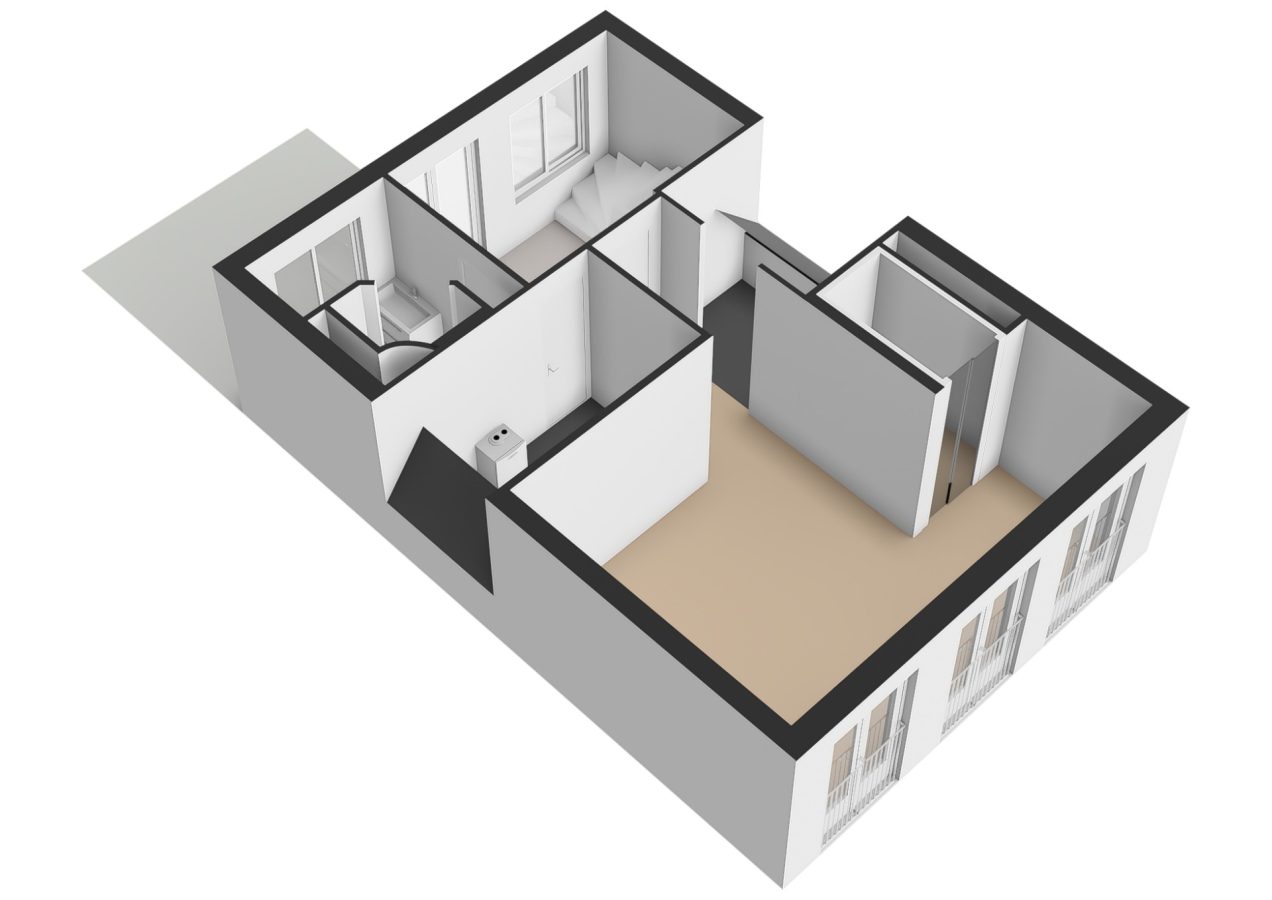
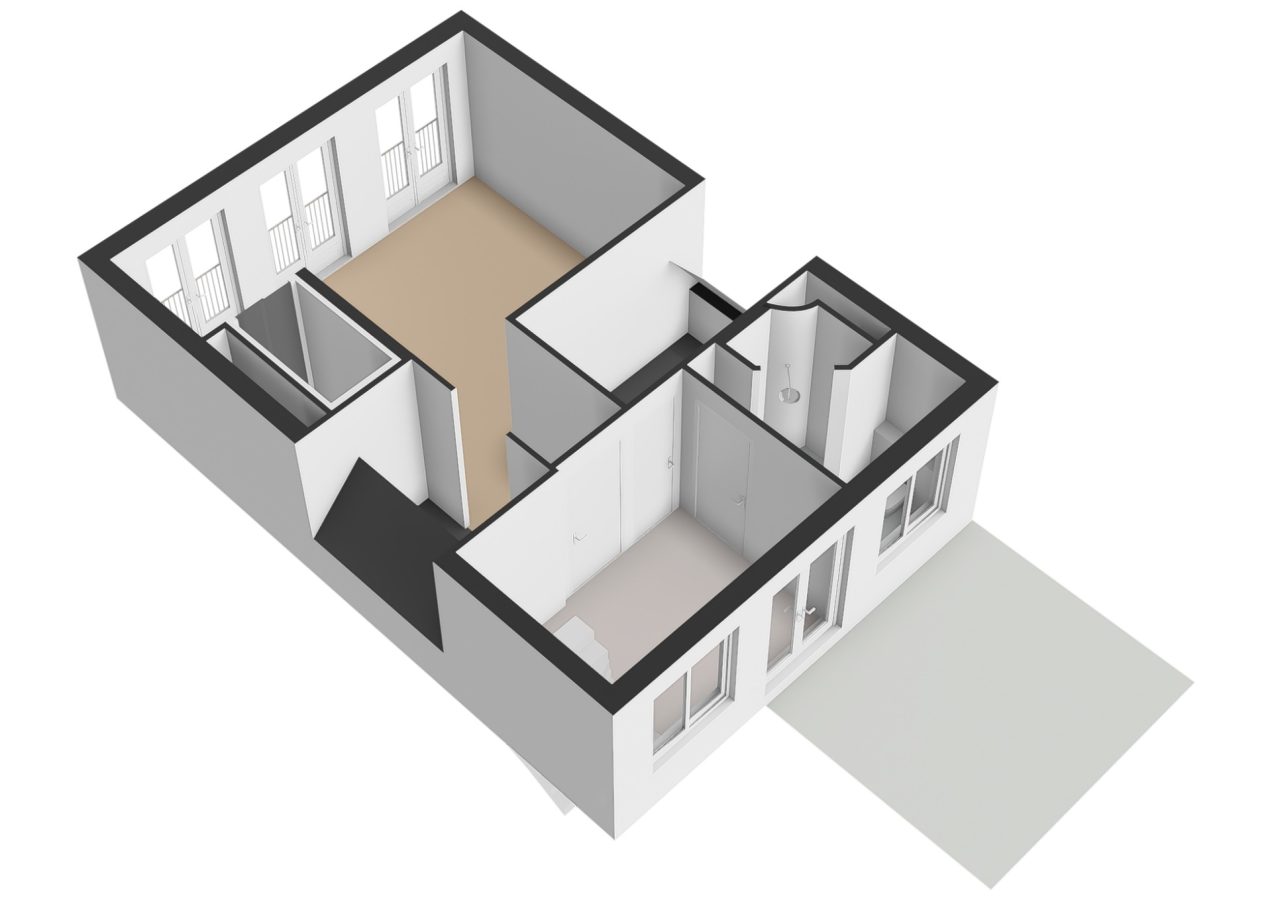
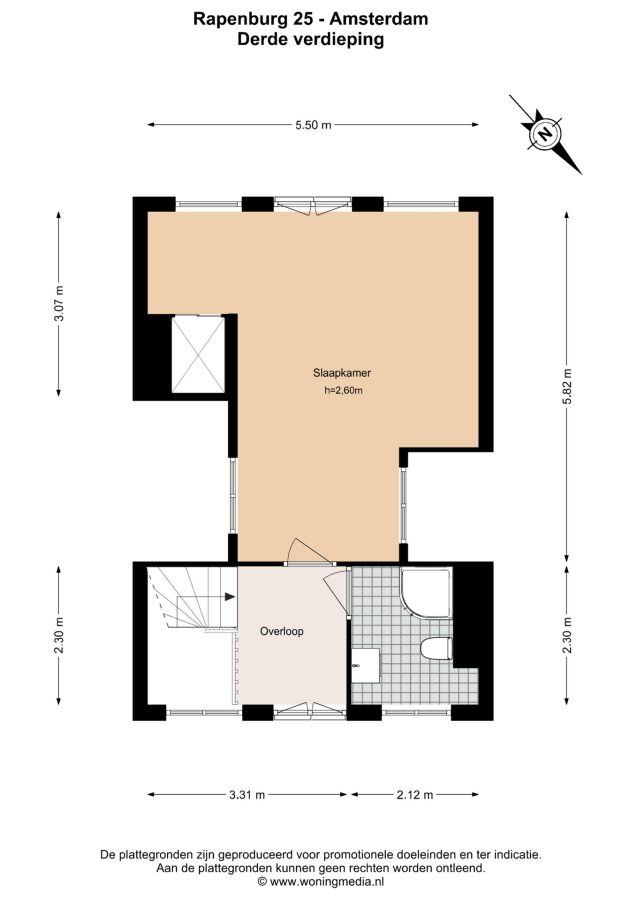
The upper residential floor features a spacious second bedroom with French balcony. There is also a second bathroom with shower, vanity unit and WC.
This floor is therefore ideally suited to guests, a family with older children, an au pair, studio or comfortable home office.
Comfortable and Energy Efficient
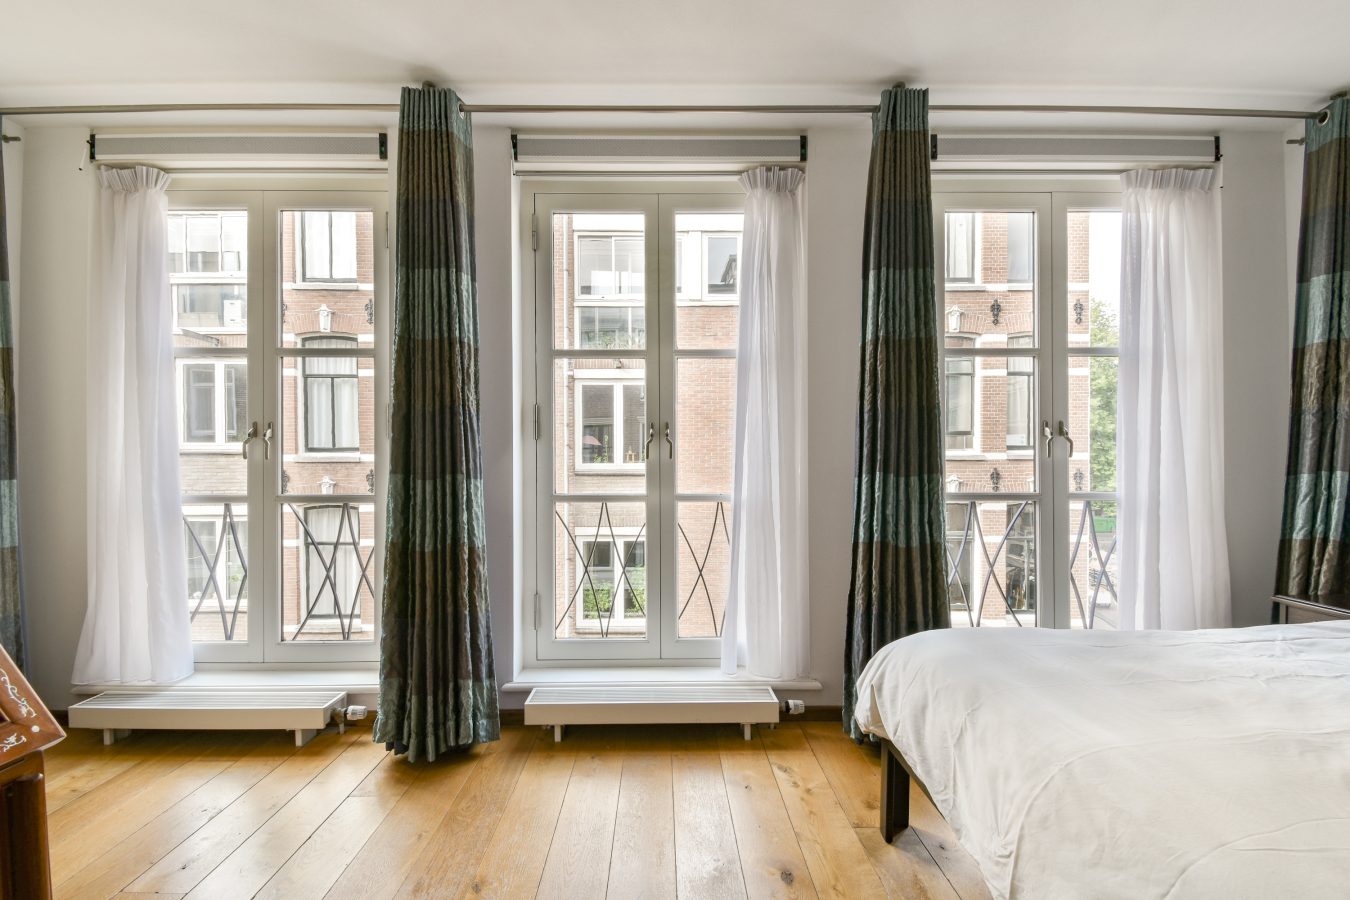
Although the house has the appearance of a characteristic Amsterdam townhouse, its comfort is thoroughly contemporary. The property is in excellent condition and features hardwood window frames with HR++ double glazing, as well as high-quality insulation to the roof, façades and floors.
Air conditioning with both cooling and heating functions was installed in almost every room in 2024. The house also has a central heating combi boiler and underfloor heating in, among other areas, the kitchen and bathrooms.
The result is a comfortable indoor climate combined with excellent energy efficiency, reflected in its Energy Label A.
The finish is completed by oak engineered parquet flooring, beautifully maintained paintwork, an alarm system and video intercom. The property can be delivered fully furnished with window coverings and, if desired, fully furnished.
Key Features
• Approximately 190 m² of living space, including the multifunctional ground floor, measured in accordance with NEN 2580
• Situated on freehold land
• Entirely newly constructed in 2005, while retaining an authentic Amsterdam façade
• Four residential floors
• Lift providing easy access to all floors
• Multifunctional ground floor of approximately 50 m²
• Parking for up to three cars
• Two roof terraces offering approximately 20 m² of outdoor space in total
• Energy Label A
• HR++ glazing and excellent insulation
• Air conditioning with cooling and heating functions, largely installed/replaced in 2024
• Central heating combi boiler and partial underfloor heating
• Two bedrooms and two bathrooms
• Primary bedroom with walk-in wardrobe
• Stylish kitchen with cooking island and high-quality appliances
• Alarm system and video intercom
• Can be delivered fully furnished with window coverings and, if desired, fully furnished
• Completion by mutual agreement
A Rare Combination in the Heart of Amsterdam
Rapenburg 25 is anything but an ordinary city townhouse. It is a spacious, modern and exceptionally comfortable home in a historic setting, where authenticity and contemporary architecture come together in a natural and effortless way.
The combination of approximately 190 m² of living space, four floors, a lift, two roof terraces, a multifunctional ground floor and parking for several cars makes this property exceptionally versatile.
A home for those who value space, privacy, comfort and character, while at the same time wishing to live in the heart of Amsterdam’s historic city centre.
We warmly invite you to experience Rapenburg 25 for yourself.
Features
General
- StatusAvailable
- Living area190
- Number of bedrooms2
Construction
- Kind of objectResidential building
- Soort woningHerenhuis
- Type woningTussenwoning
- construction year2005
- ConstructionResale
- Position On a quiet road, In center, In residential area
Layout
- Living area190
- Perceeloppervlakte77
- Volume746
- Number of rooms4
- Number of bedrooms2
- Number of bathrooms2
Energy
- Energy labelA
- HeatingCH boiler, Hete lucht verwarming, Underfloor heating partially
- CH boilerHR
- Year CH boiler2021
- Hot waterCH boiler
- InsulationDouble glazing, Completely isolated, HR glass
- CH combination boilerJa
- FuelGas
- OwnershipOwnership
Exterior space
- GardenNo garden
- AchteromNee
Storage space
- Shed / StorageIndoor
- provisionsVoorzien van elektra, Voorzien van water
- Total1
Parking
- Parking facilitiesPaid parking, Parking permits
- GarageIndoor
- Capaciteit3
- Garages1
Roof
- Type of roofFlat roof
- Roof materialBituminous roofing
Other
- Permanent habitationJa
- Indoor maintenanceExcellent
- Maintenance outsideExcellent
- Current useLiving area
- Current destinationLiving area

On the map
Rapenburg 25
1011 TT, Amsterdam
€ 1.550.000,- k.k.