- 128
- 5
- Available
Description
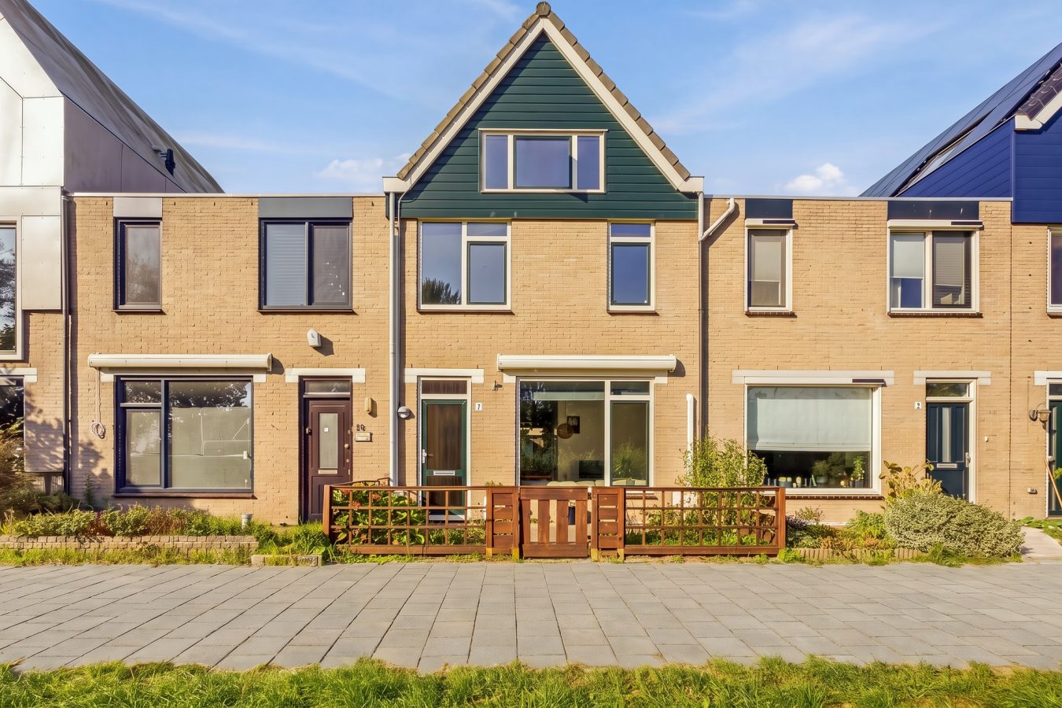
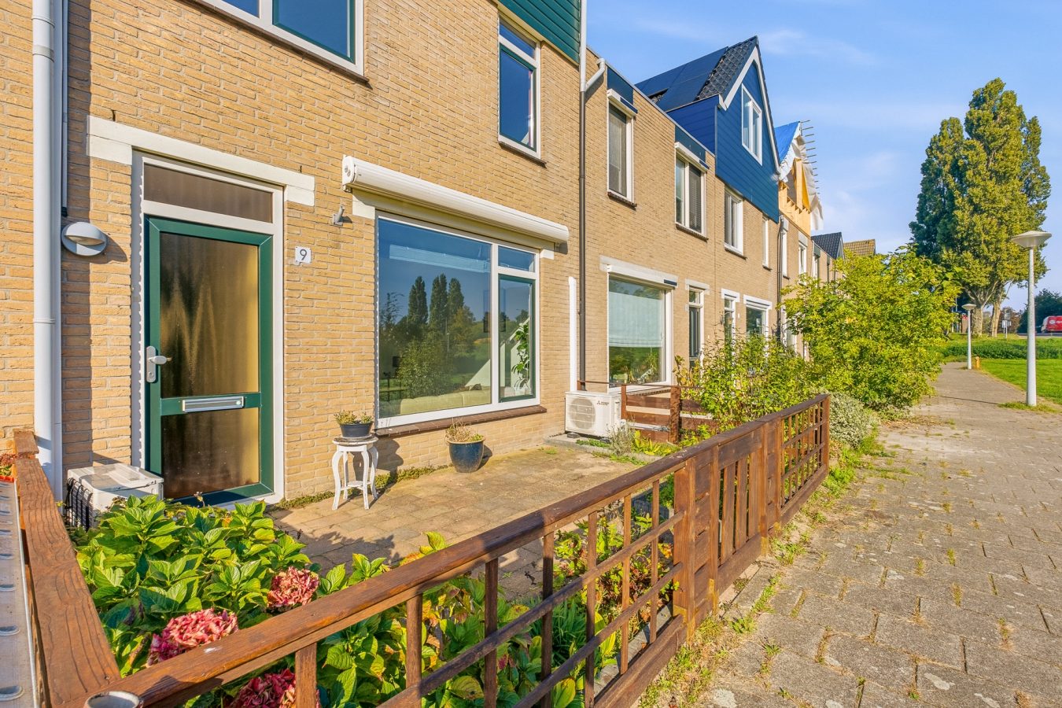
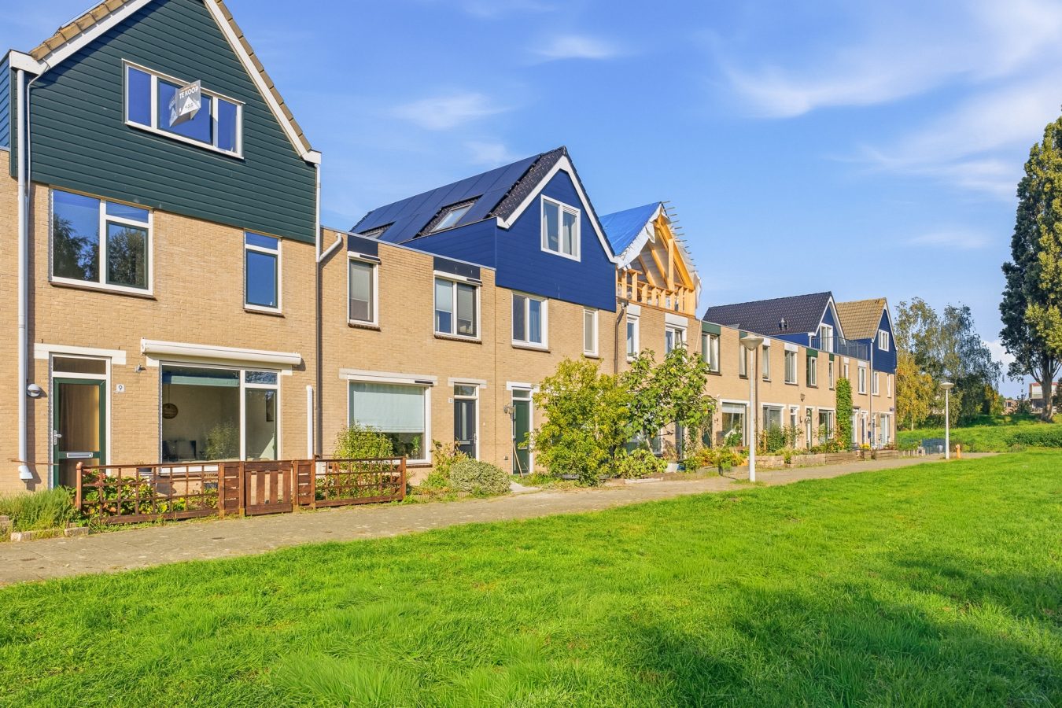
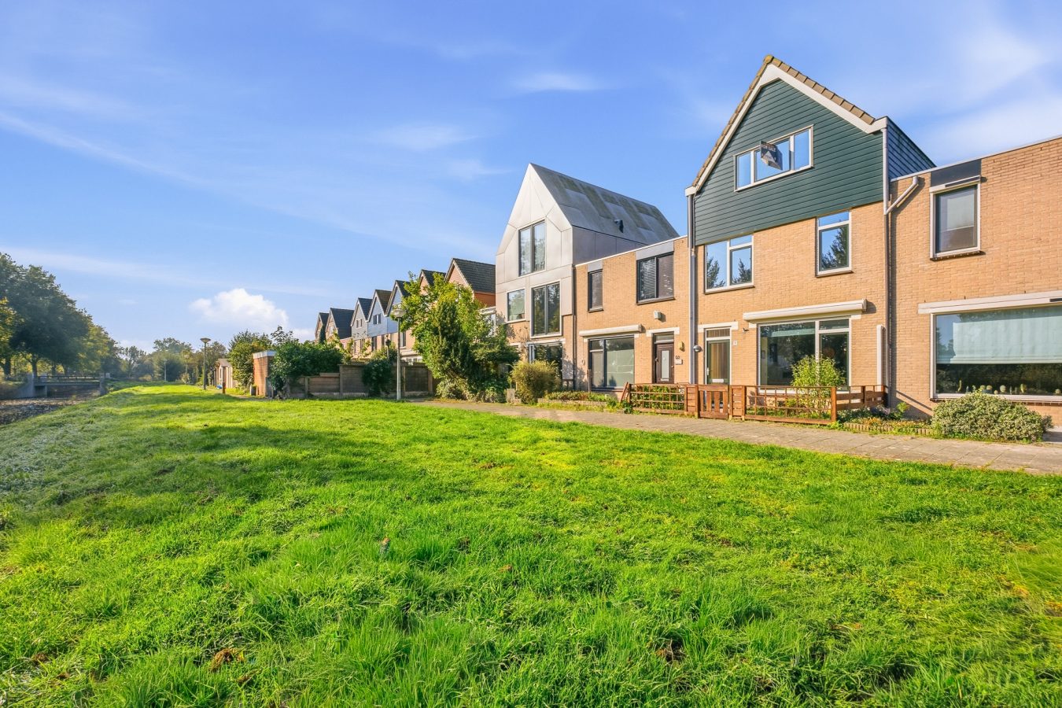
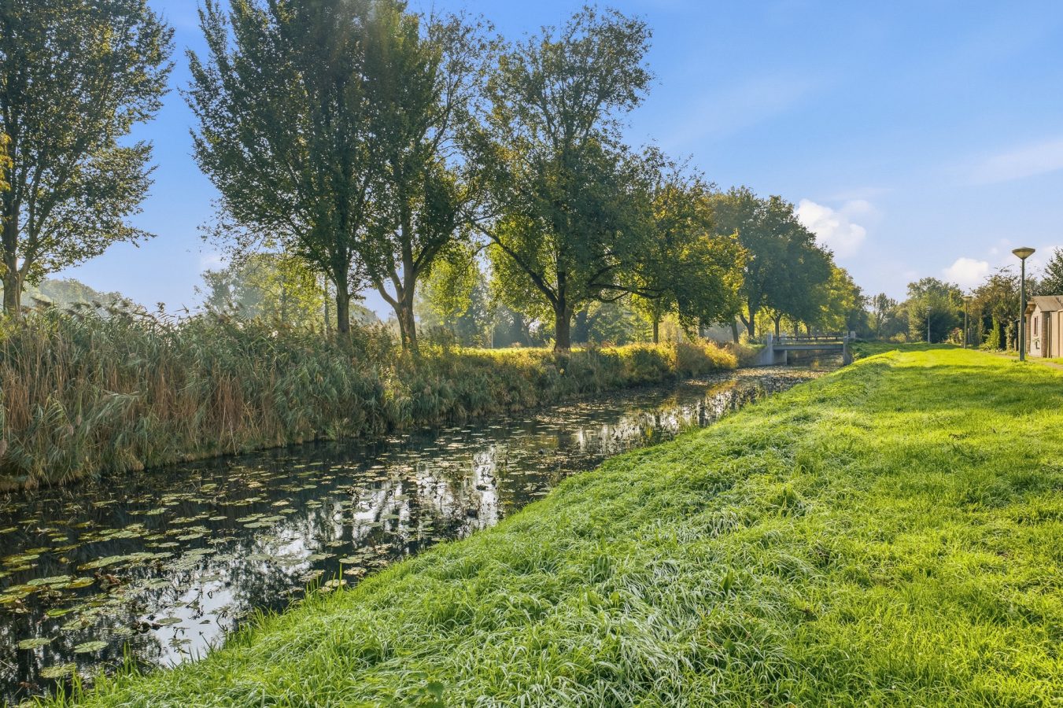
Start a new chapter at Spankerenkade 9 in AMSTERDAM, in this spacious and beautifully located family home with a living area of 128 m², a front and back garden, and a plot of 130 m². With unobstructed views of a generous green strip with trees, water, reeds and nature, you live here in the middle of tranquility. The house has 5 bedrooms, 2 bathrooms, air conditioning on all floors and energy label A. In addition, the leasehold (erfpacht) has been bought off in perpetuity, so you will never pay ground rent again.
Location & Surroundings
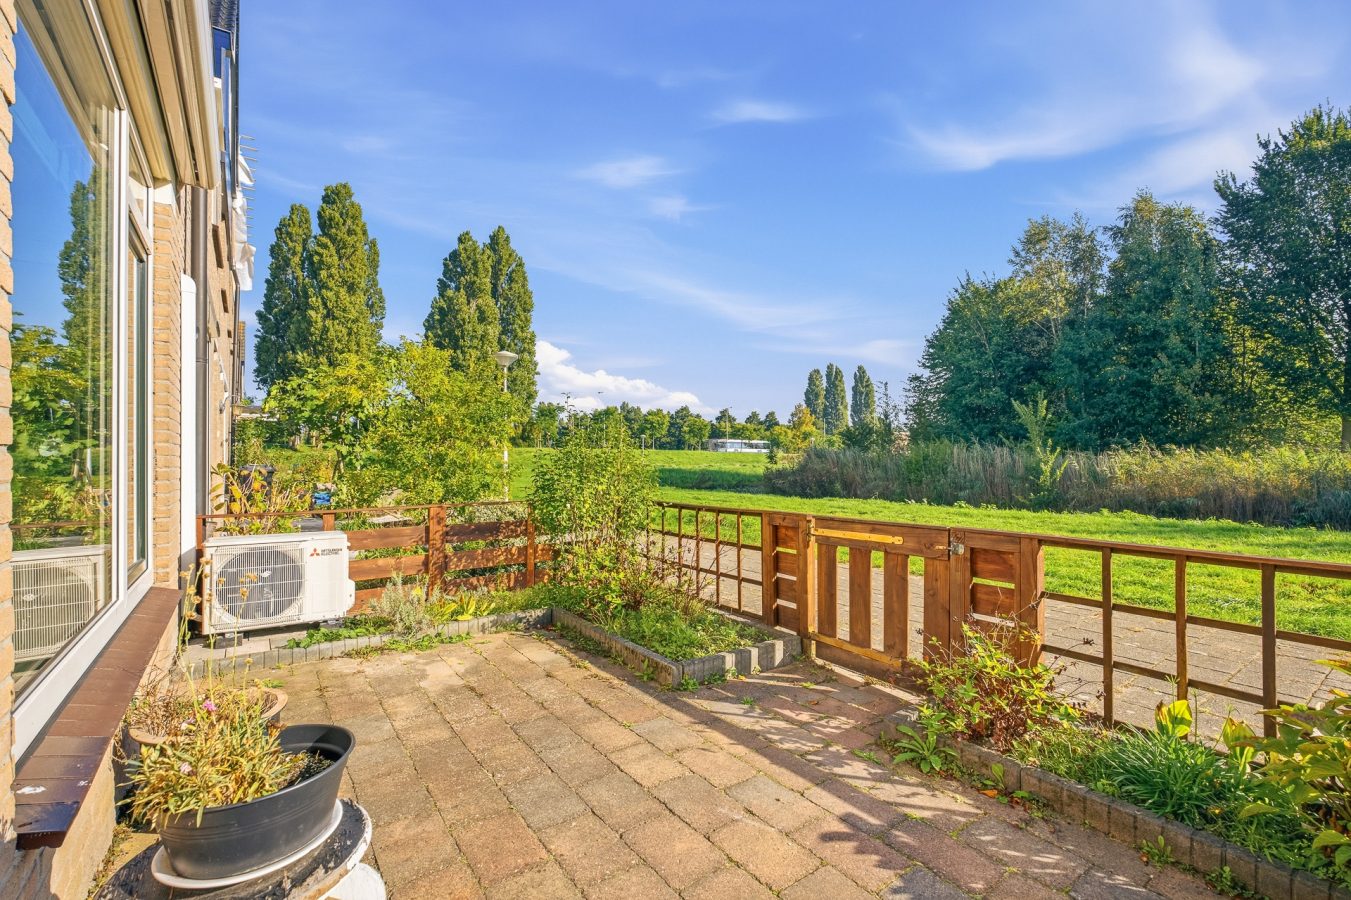
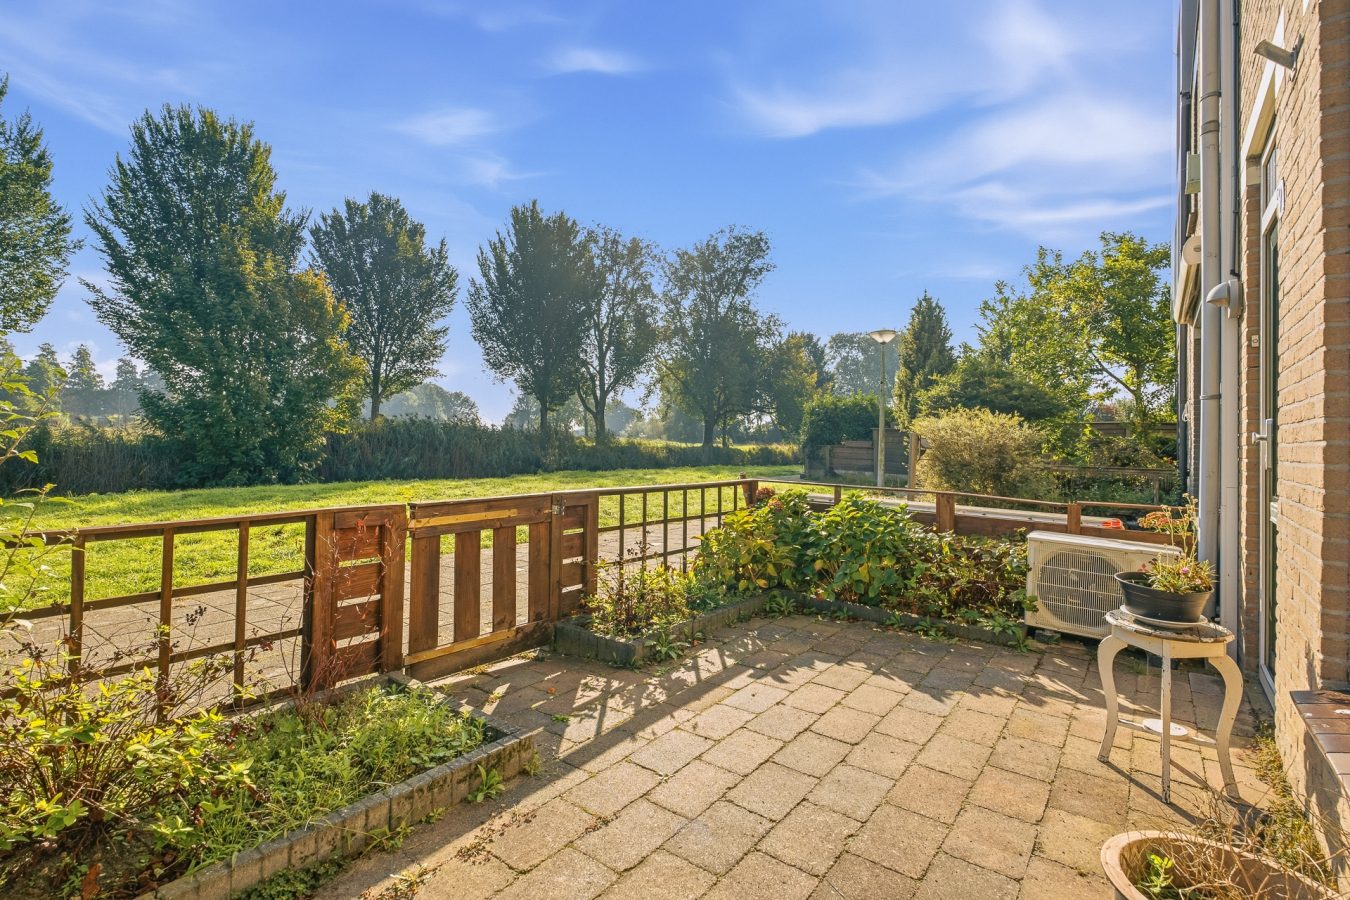
The property is situated in a unique spot on the Spankerenkade, in a green, child-friendly residential neighborhood in Amsterdam Zuidoost. The front garden borders directly on the green strip, which connects to the nature park De Hoge Dijk, free of cars and other traffic, and faces southeast. This way you start the day with coffee in the morning sun, surrounded only by water, reeds and birdsong. In the neighborhood you will find plenty of greenery, playgrounds and both primary and secondary schools. The charming village of Abcoude, De Hoge Dijk golf course, the Gaasperplas (water) recreation area and the AMC hospital are all within a 10-minute bike ride. With the (night) bus and the metro, you can quickly reach the center of Amsterdam. For daily groceries and the weekly fresh market, you can walk to the Reigersbos shopping center.
General features of the property
In 2007, this home was extended with a roof extension. As a result, the house now has a generous layout with 5 bedrooms and 2 bathrooms, ideal for a family looking for space. Thanks to the peace and quiet and the many rooms, working from home is also very pleasant here. The property features low-maintenance window frames with HR++ glazing, sun awnings, floor insulation, air conditioning on all floors and 9 solar panels. This ensures low energy consumption and a favorable energy label A.
Layout
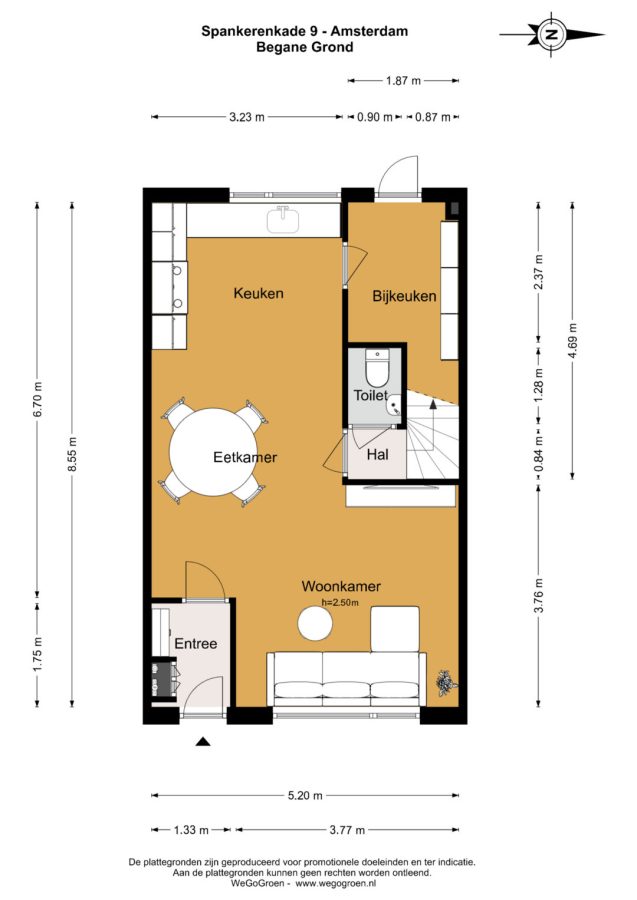
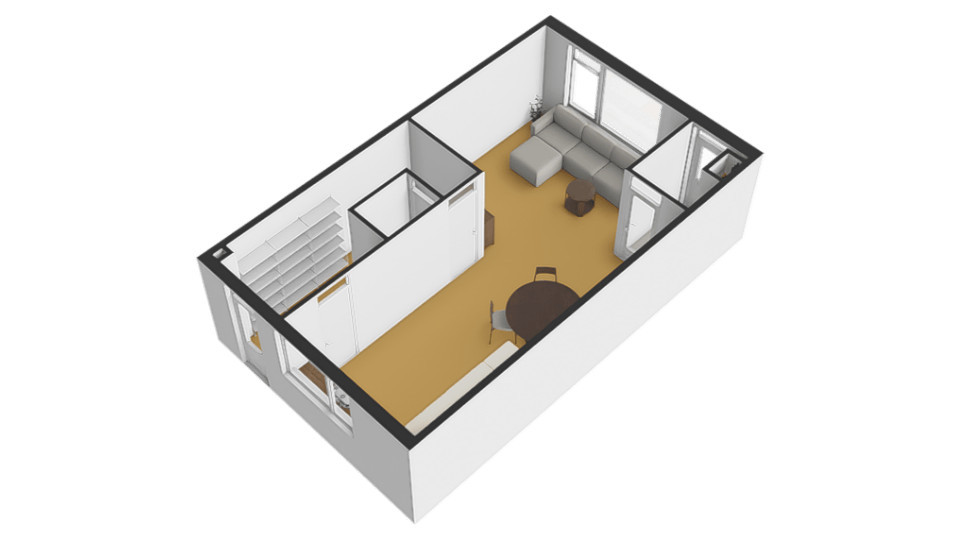
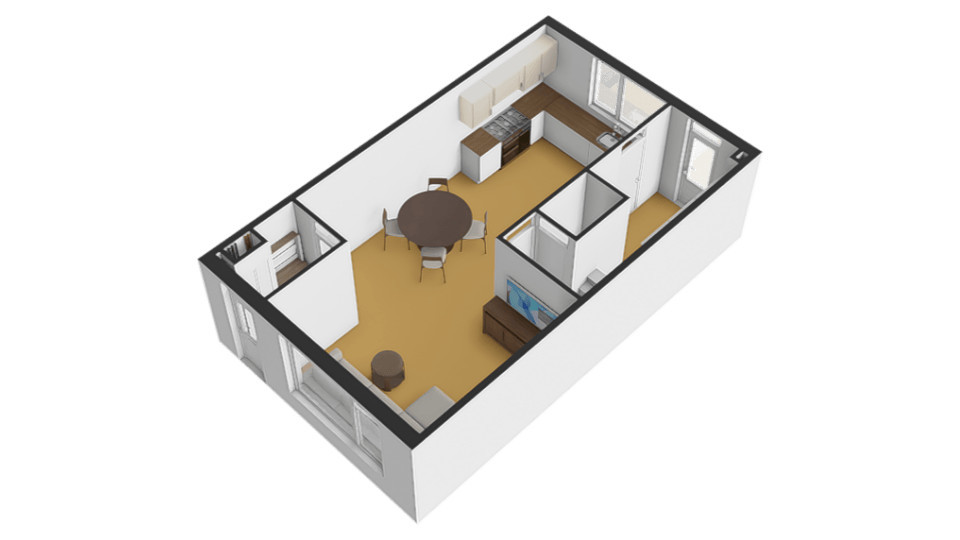
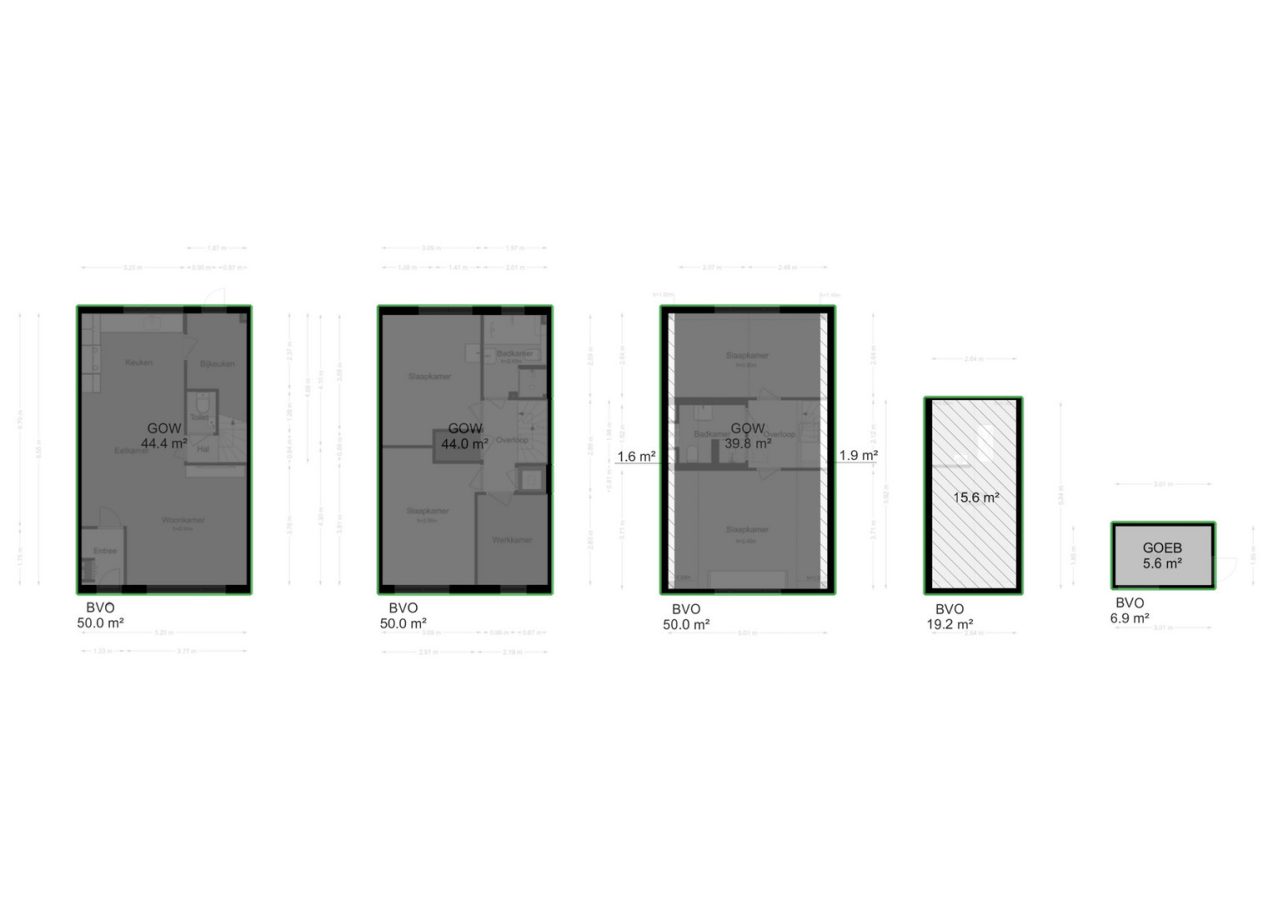
Ground floor:
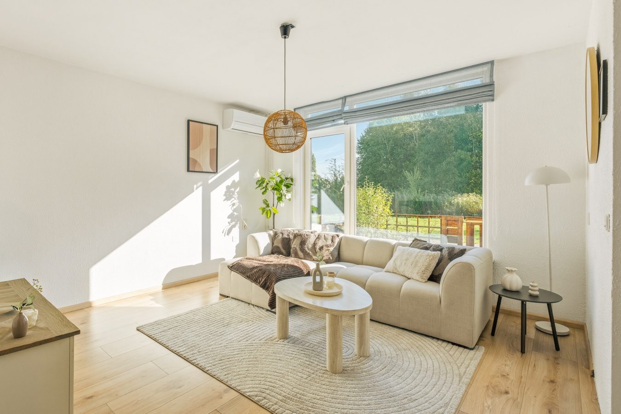
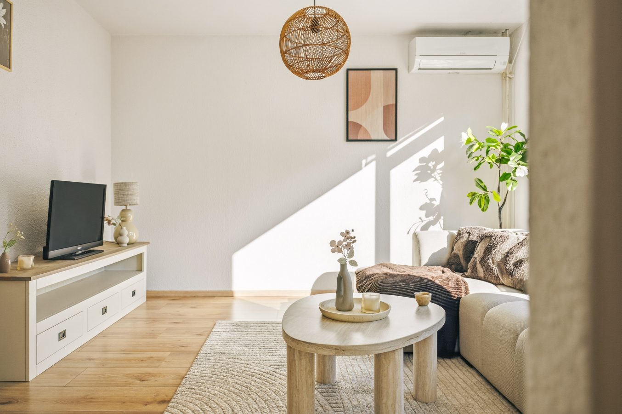
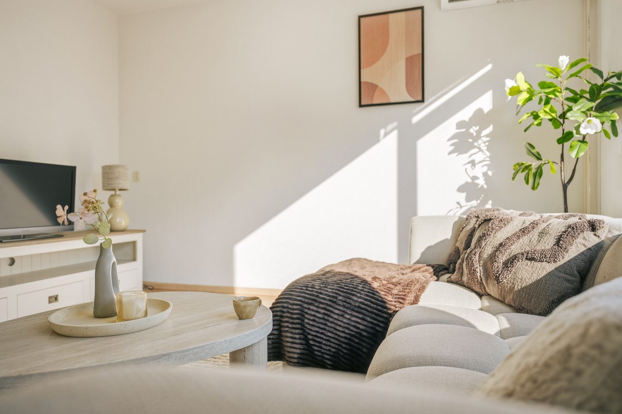
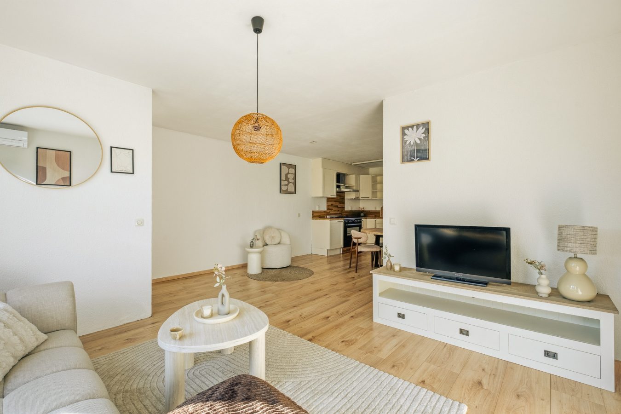
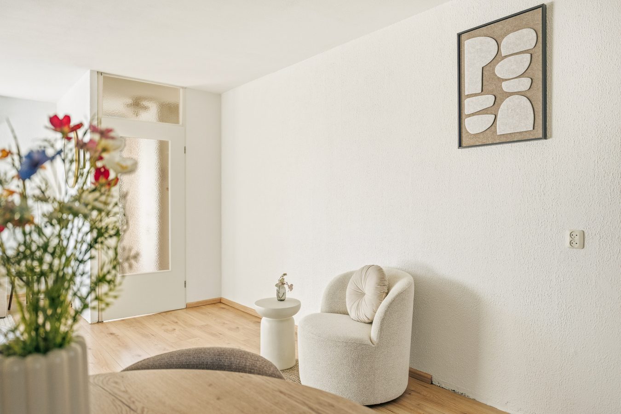
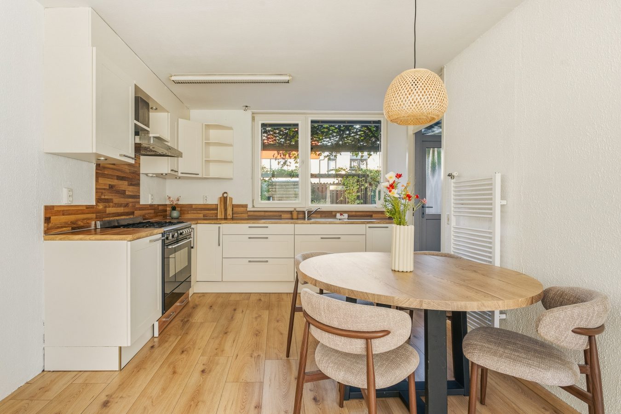
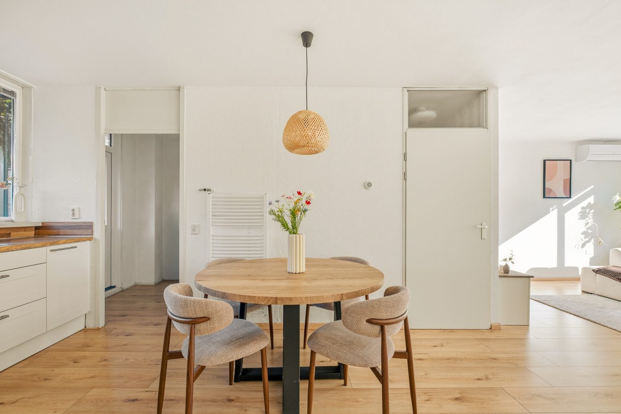
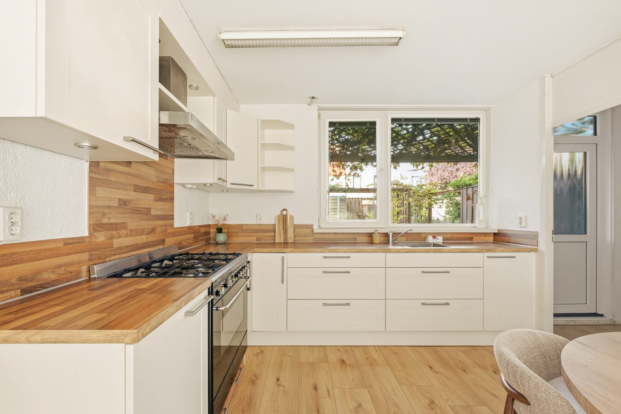
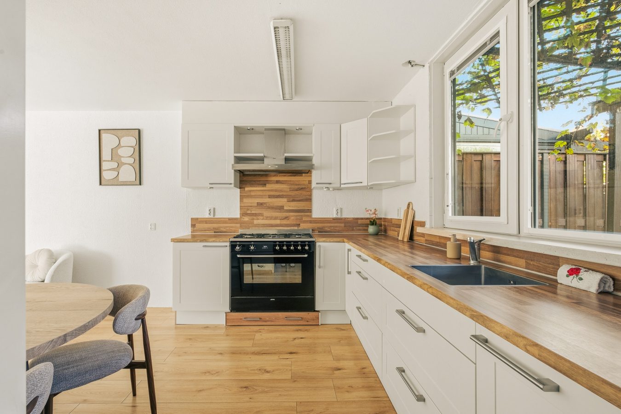
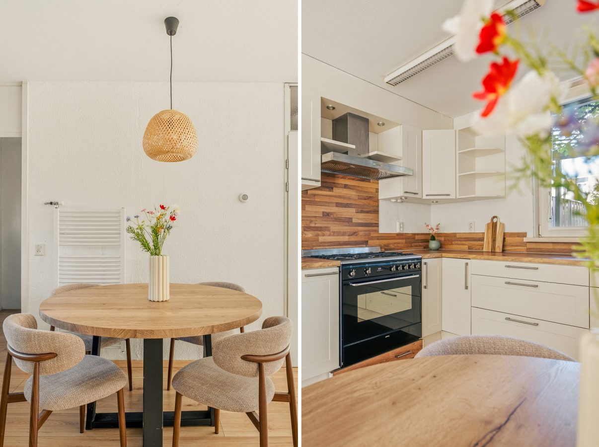
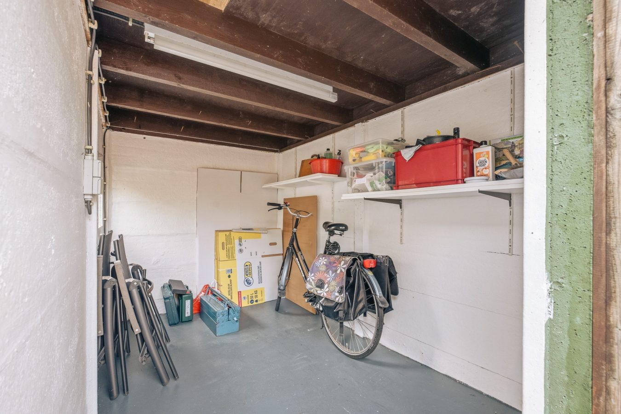
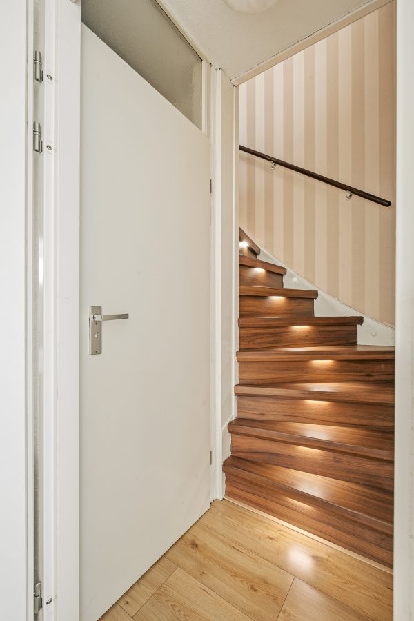
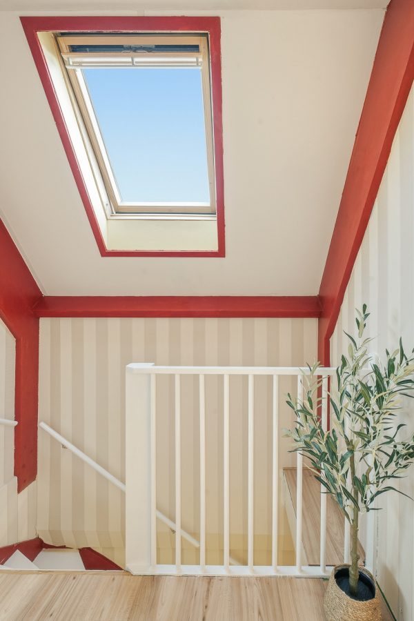
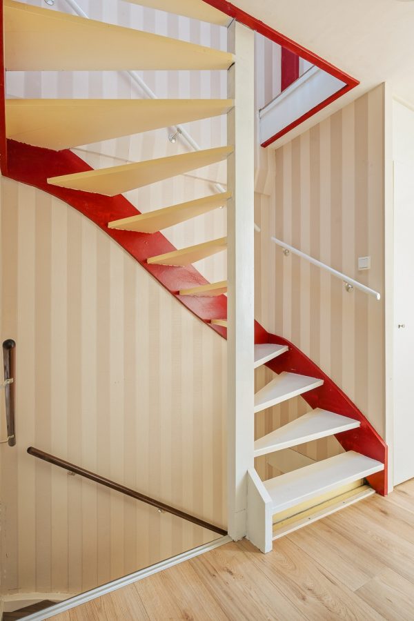
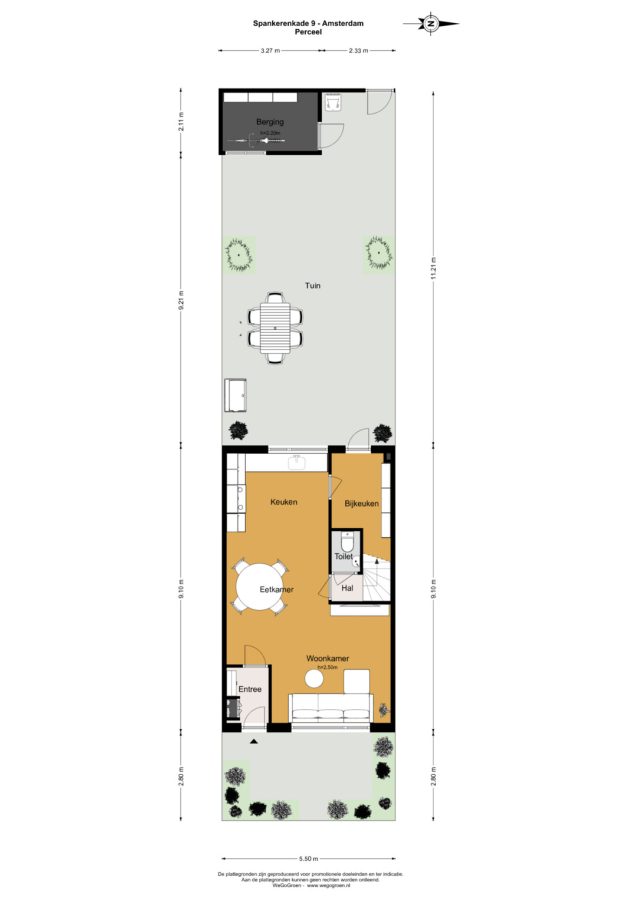
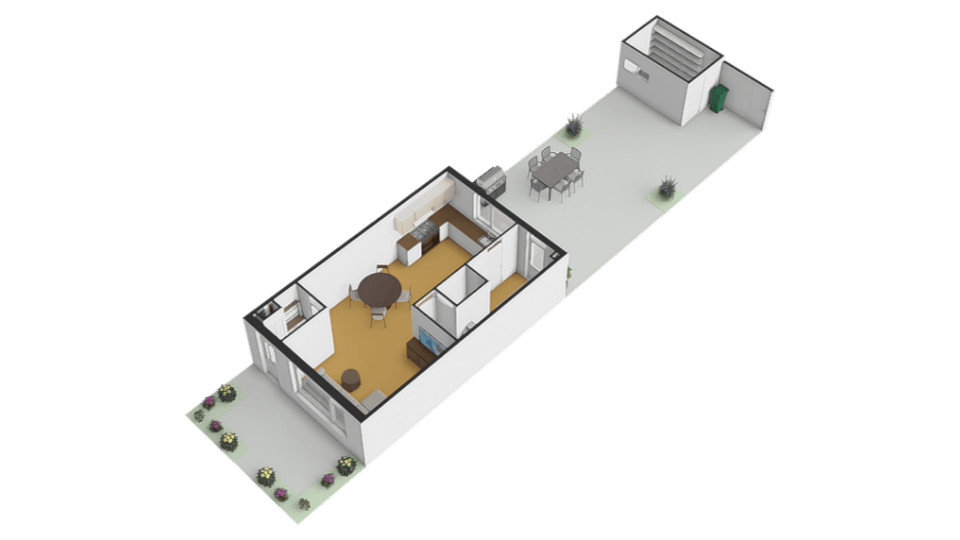
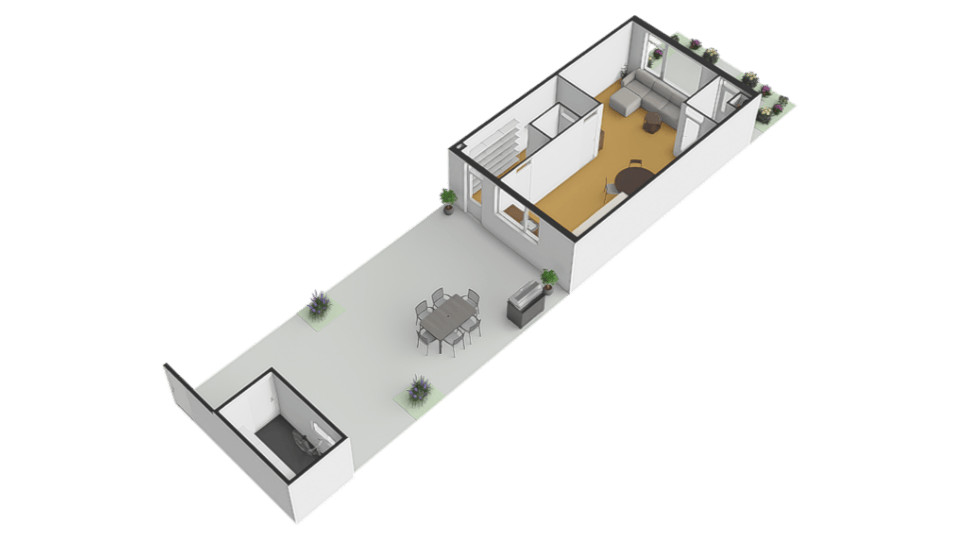
Hall with storage room/utility room and access to the back garden. Spacious living room running front to back with an open kitchen. Via the stairwell with a separate toilet, a beautifully lit staircase leads to the first floor.
First floor:
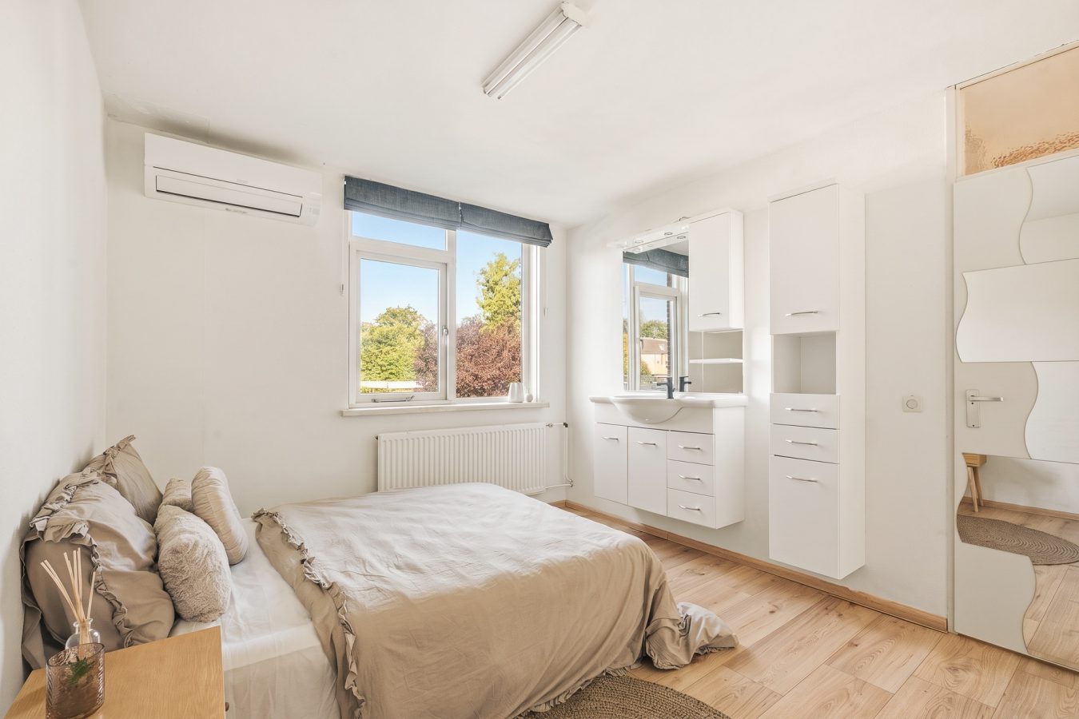
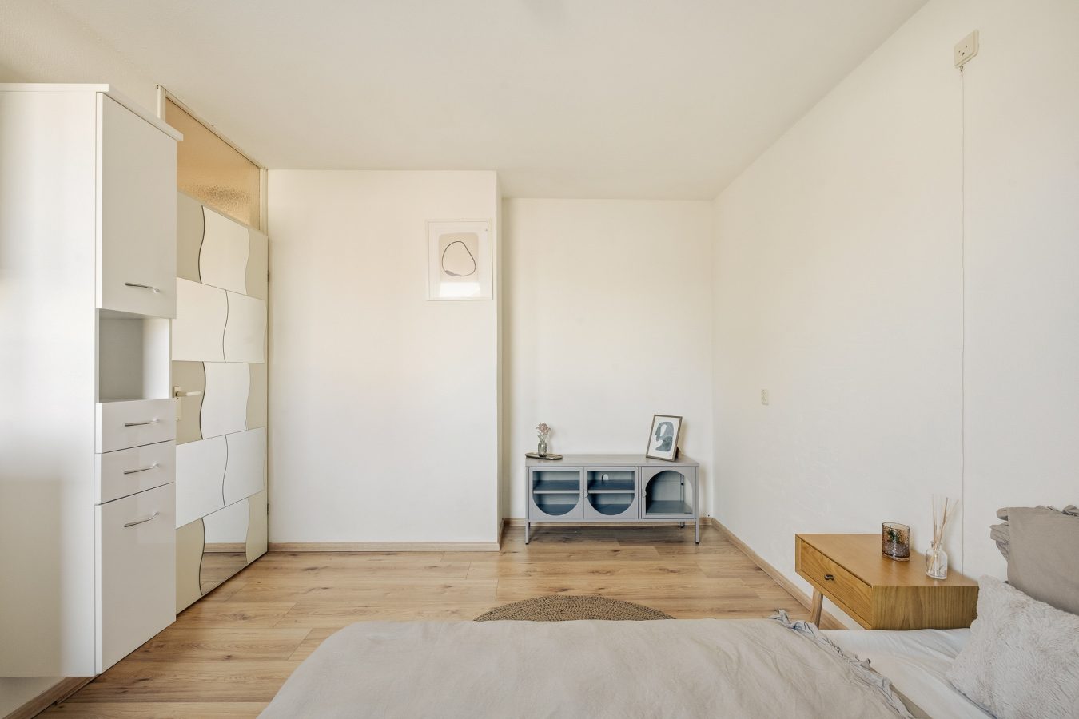
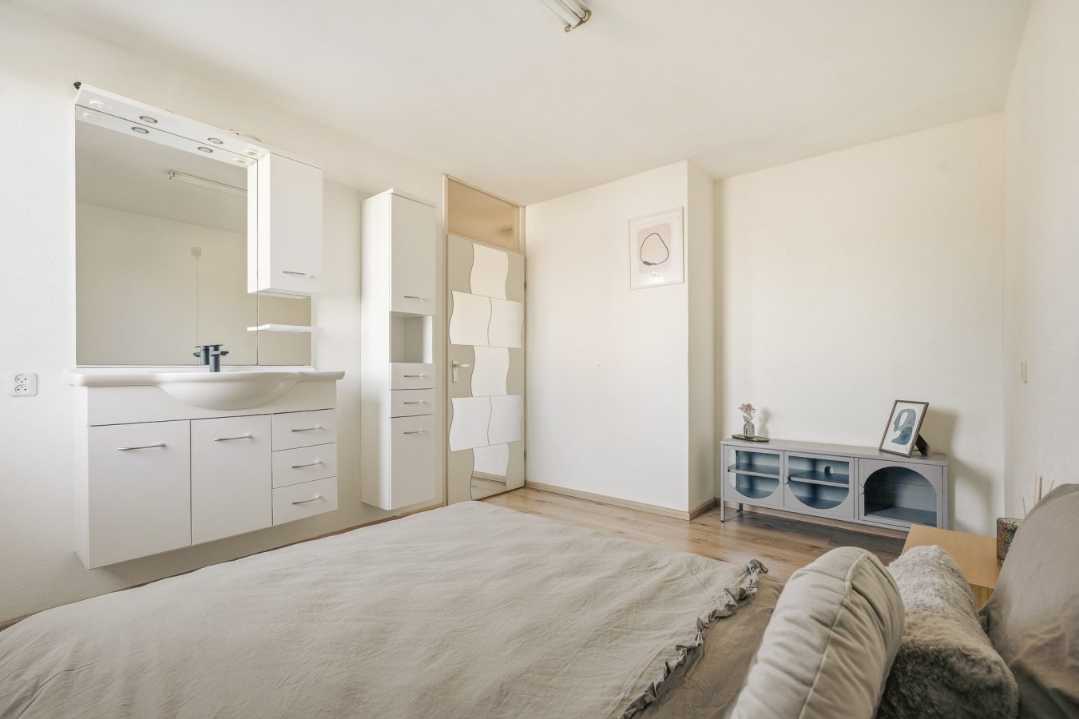
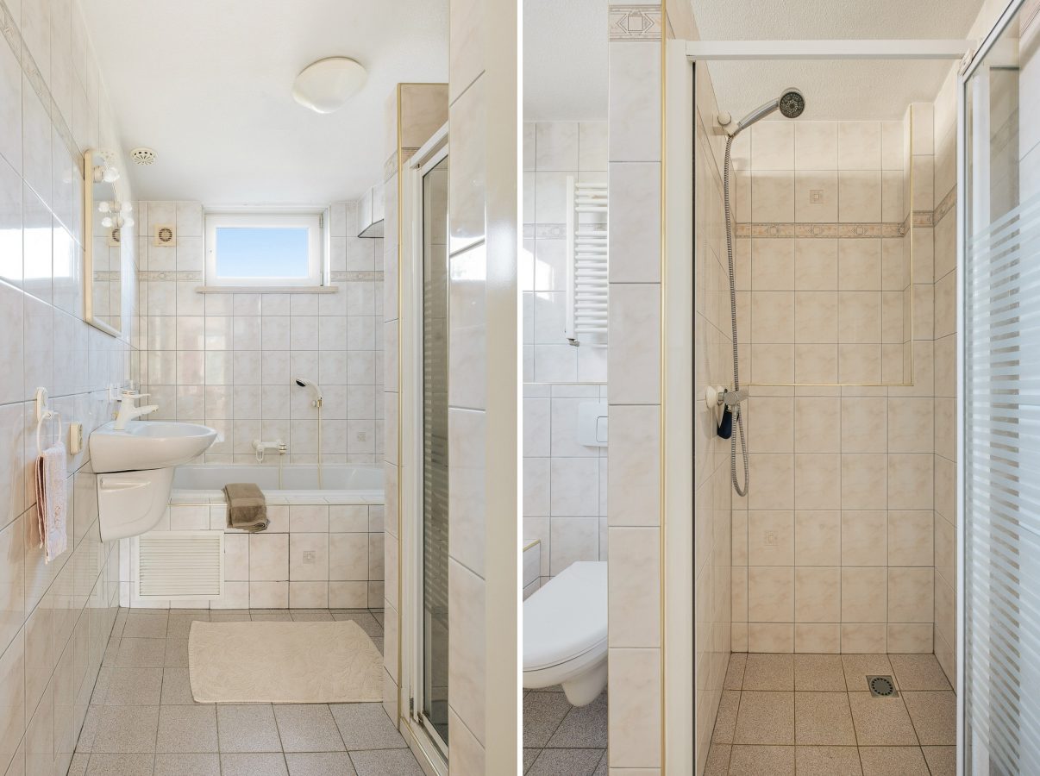
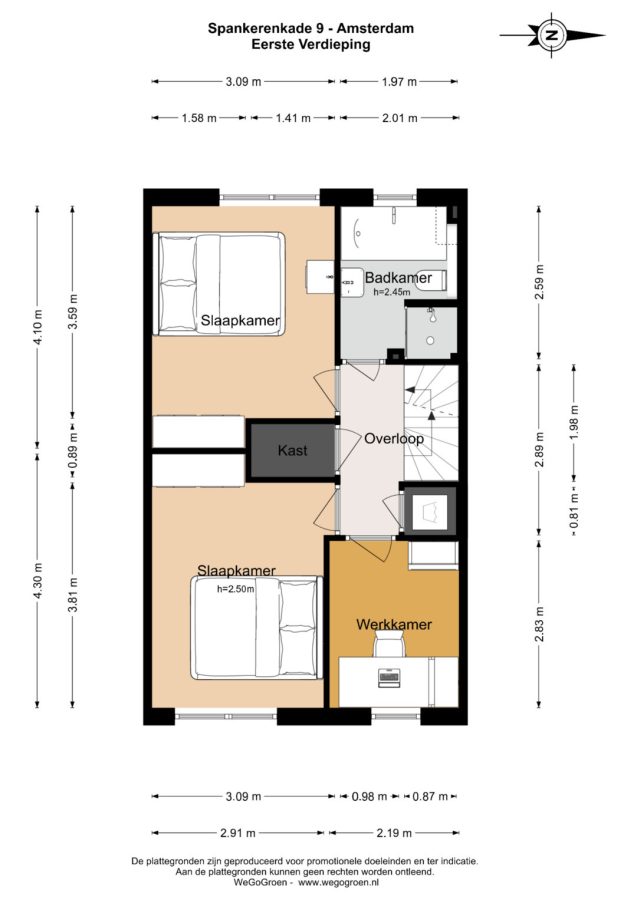
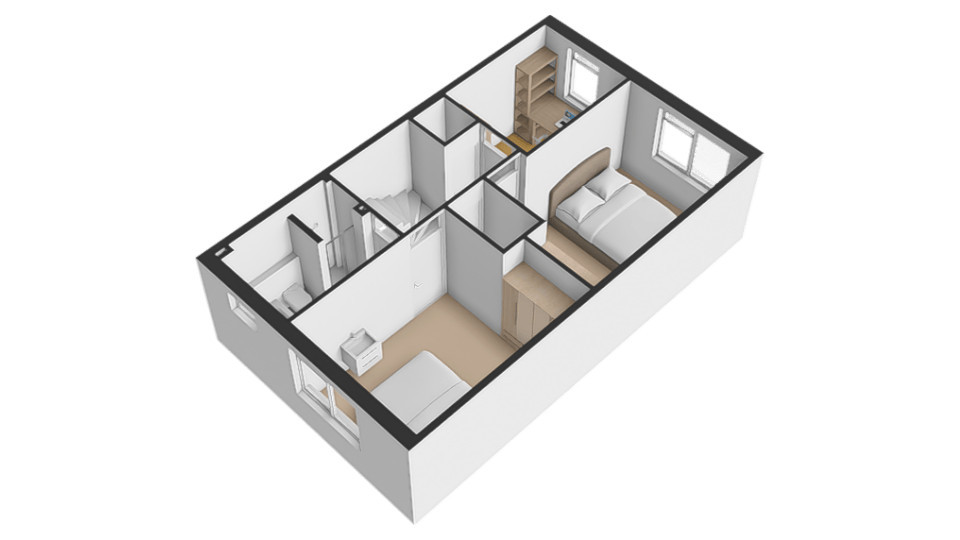
Landing with 3 bedrooms and two storage options. The master bedroom at the back of the house has an additional washstand. The luxurious bathroom is equipped with thermostatic taps and a real whirlpool bath.
Roof extension:
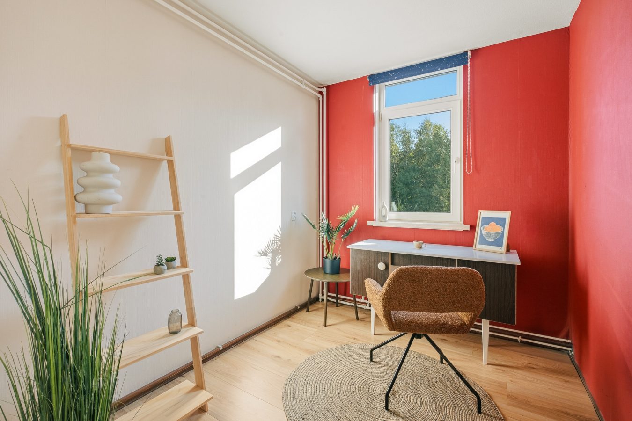
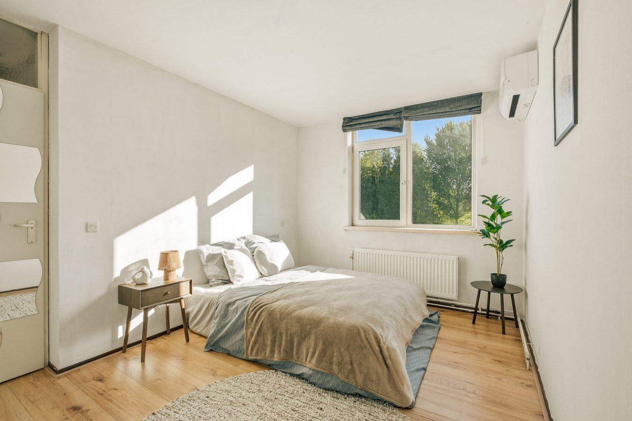
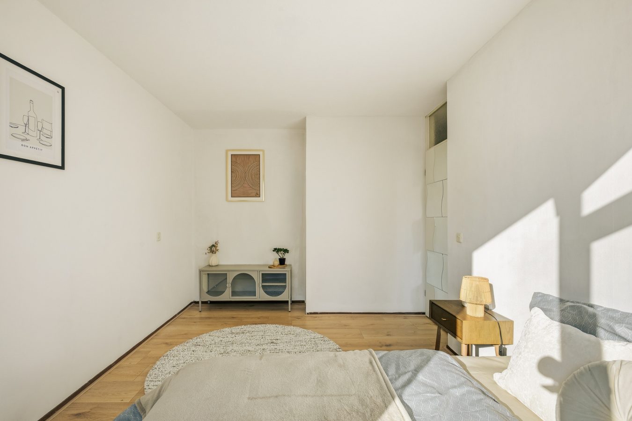
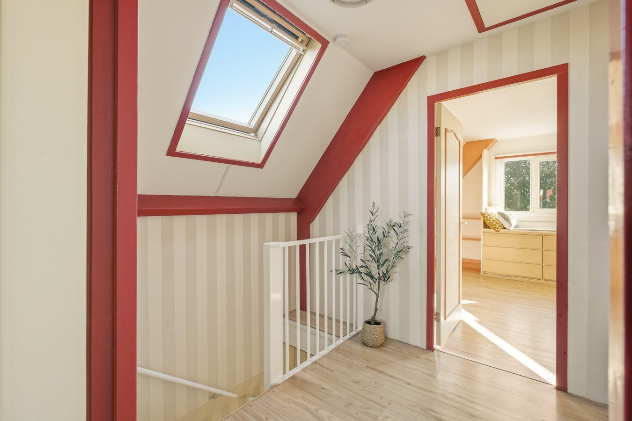
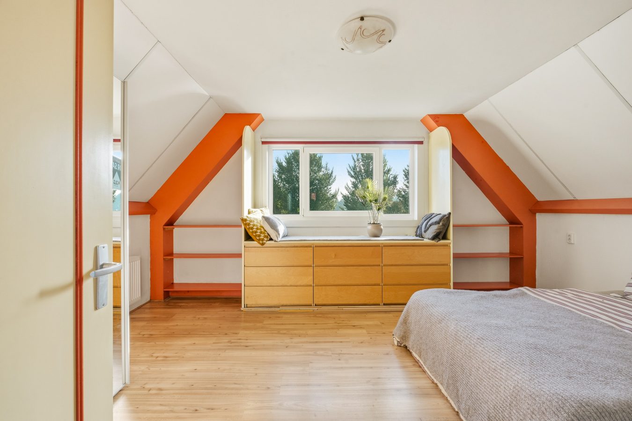
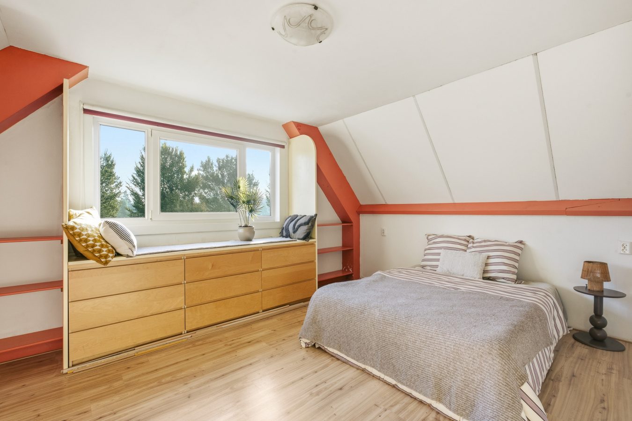
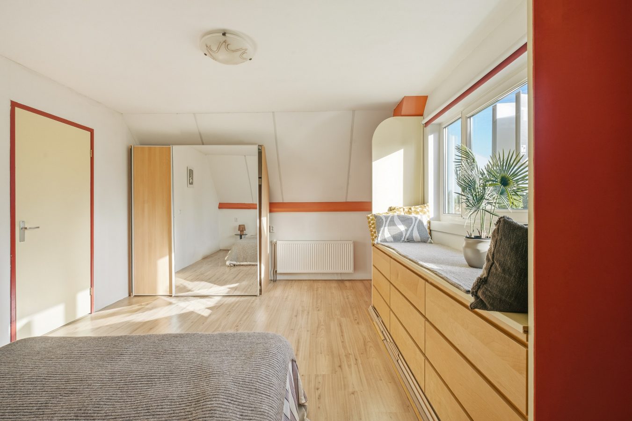
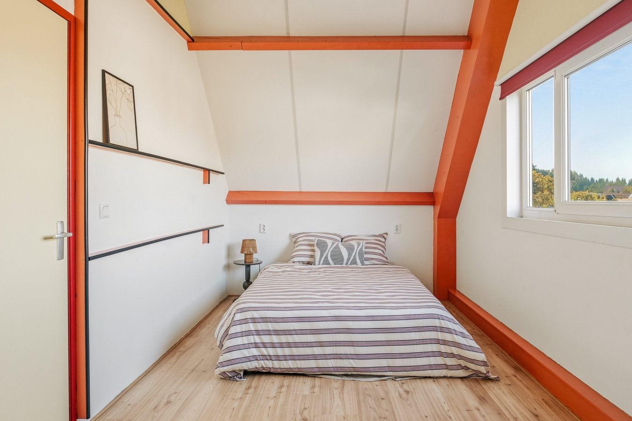
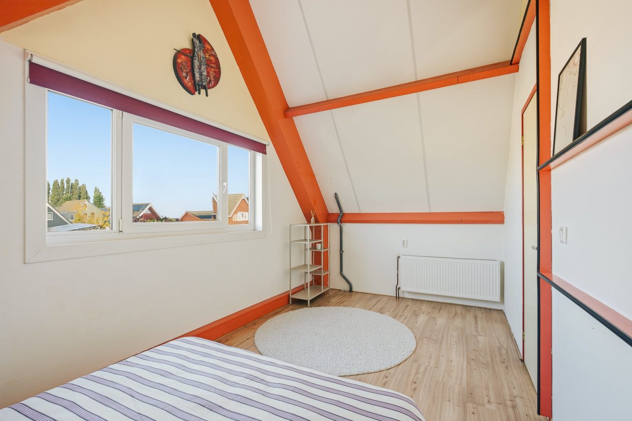
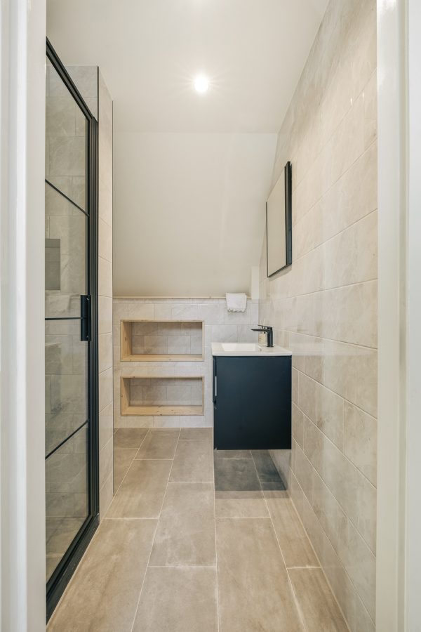
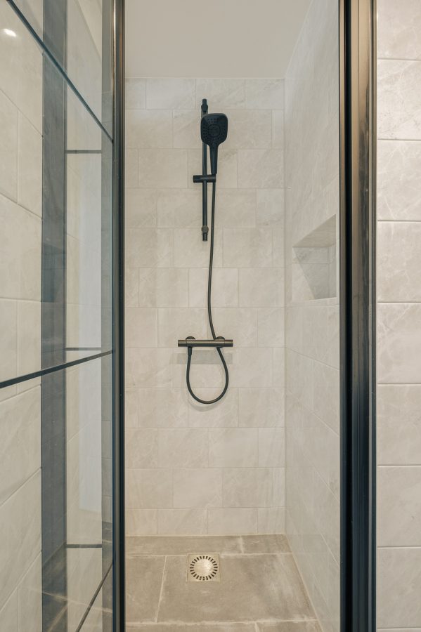
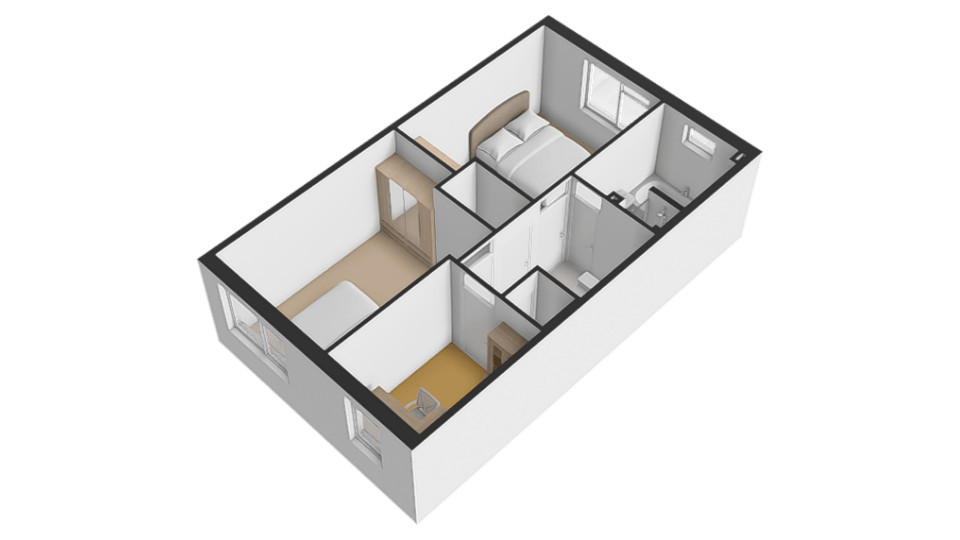
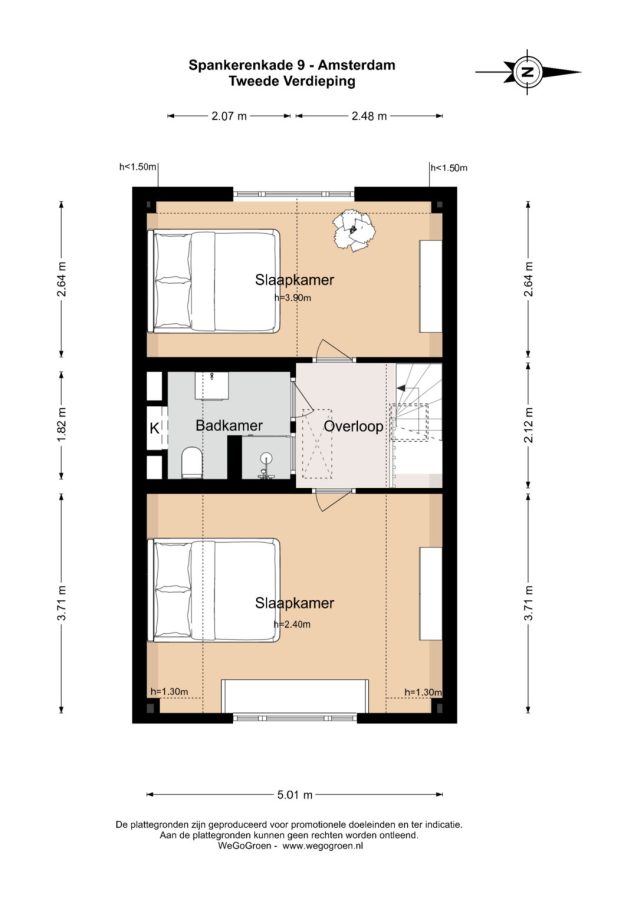
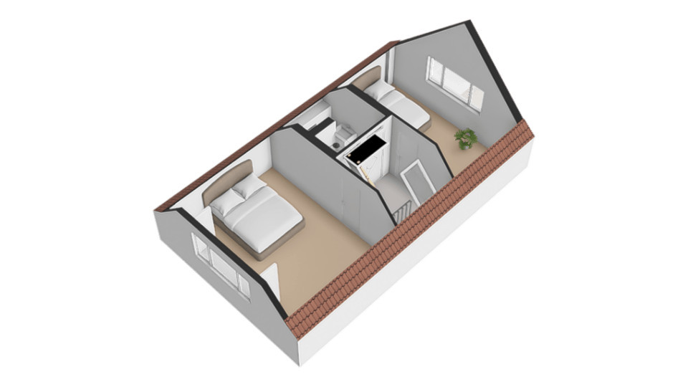
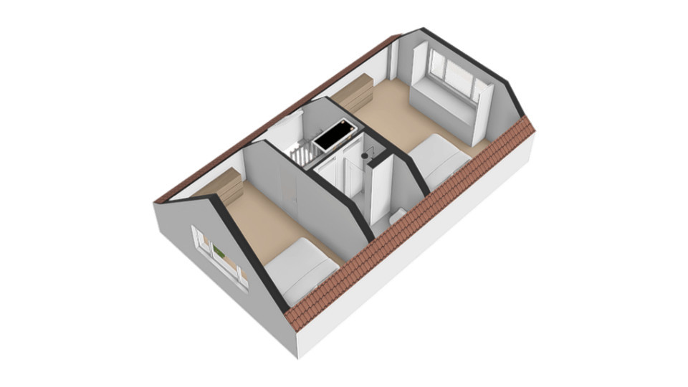
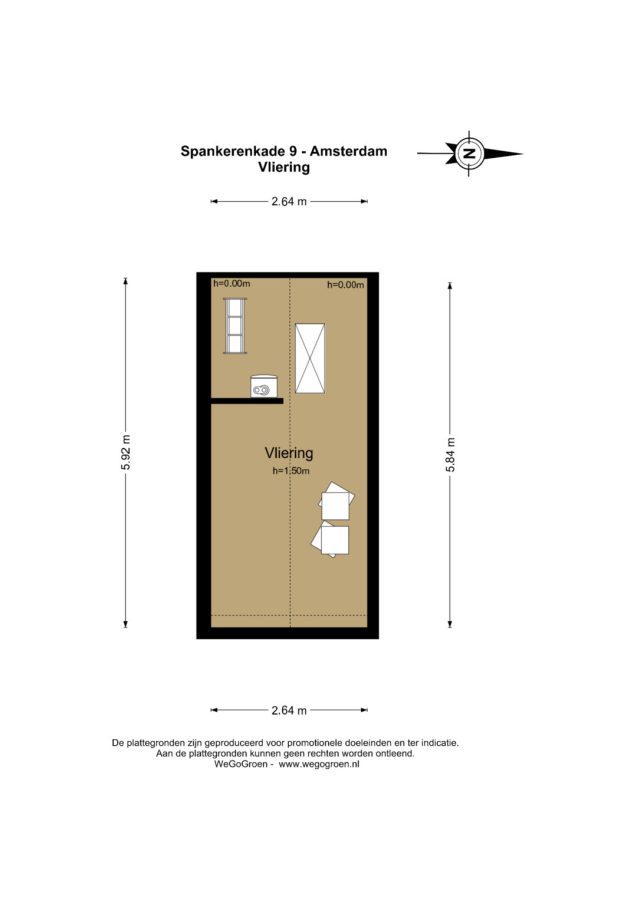
2 bedrooms with a high ridge height, with the 2nd bathroom in between, featuring a toilet, sink and shower. Above the bathroom, the attic landing and a bedroom, there is a spacious loft with ample storage space and the central heating boiler.
Outdoors
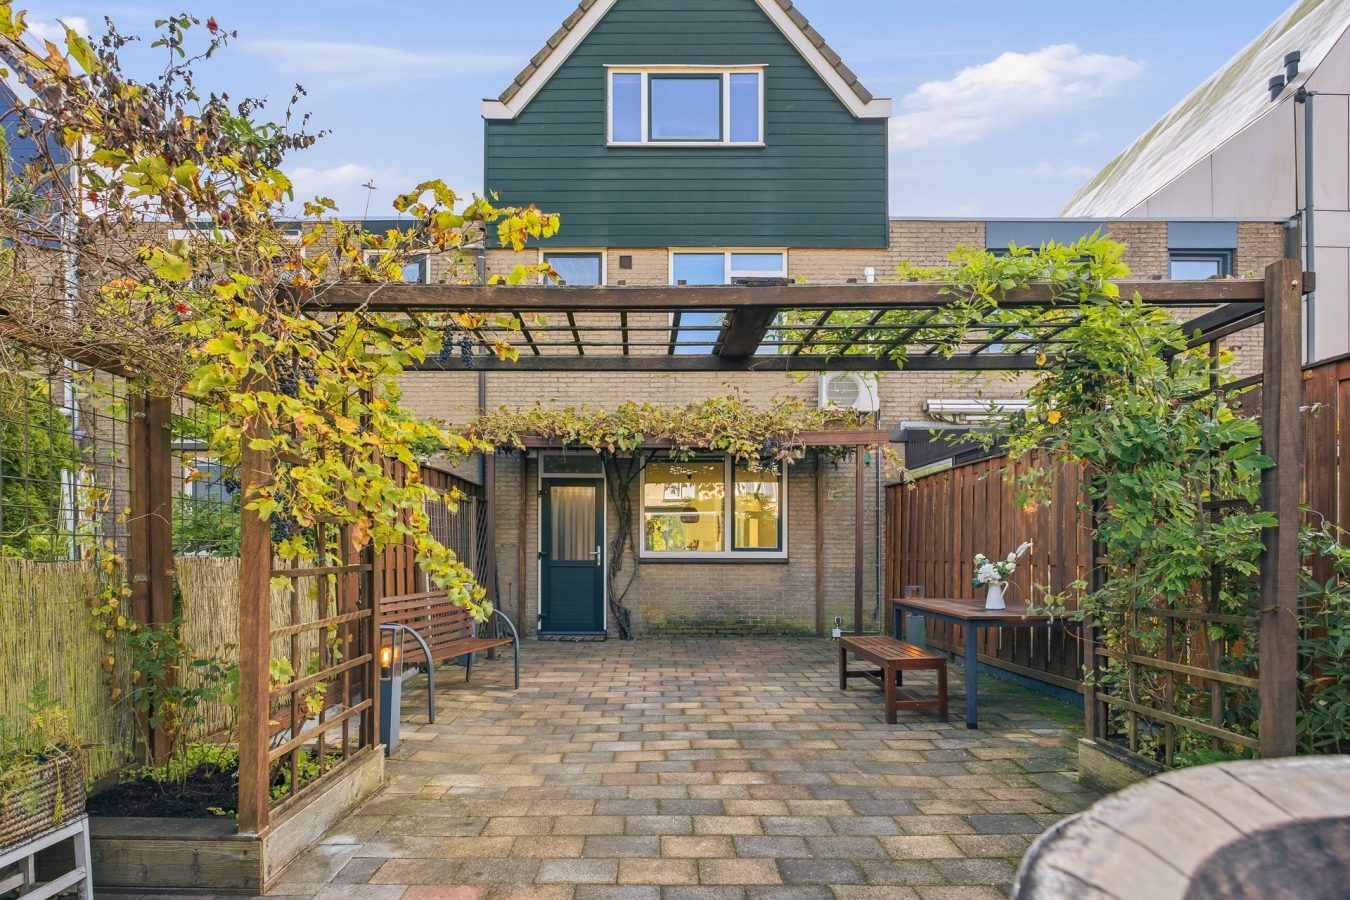
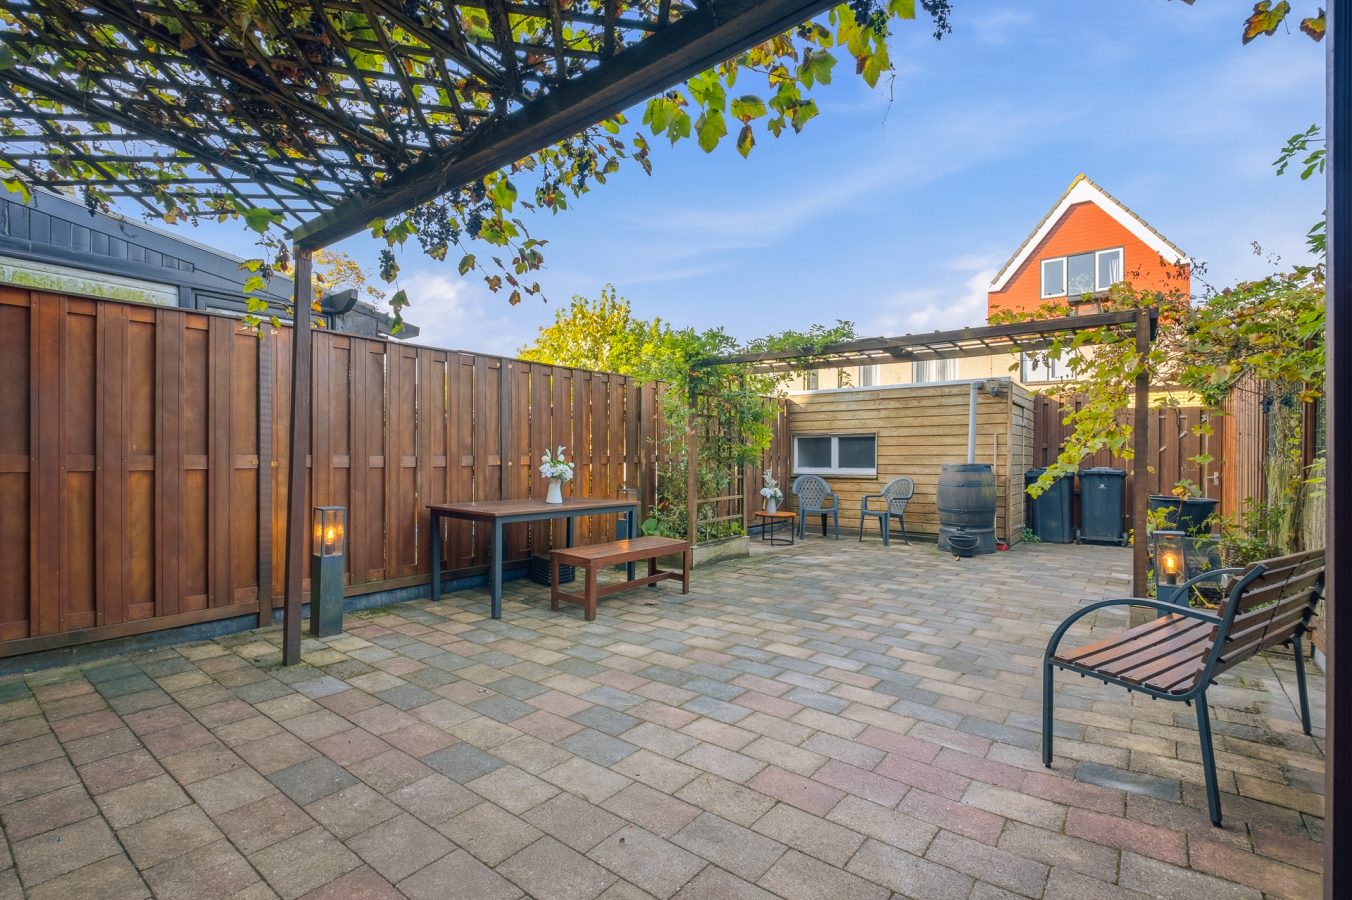
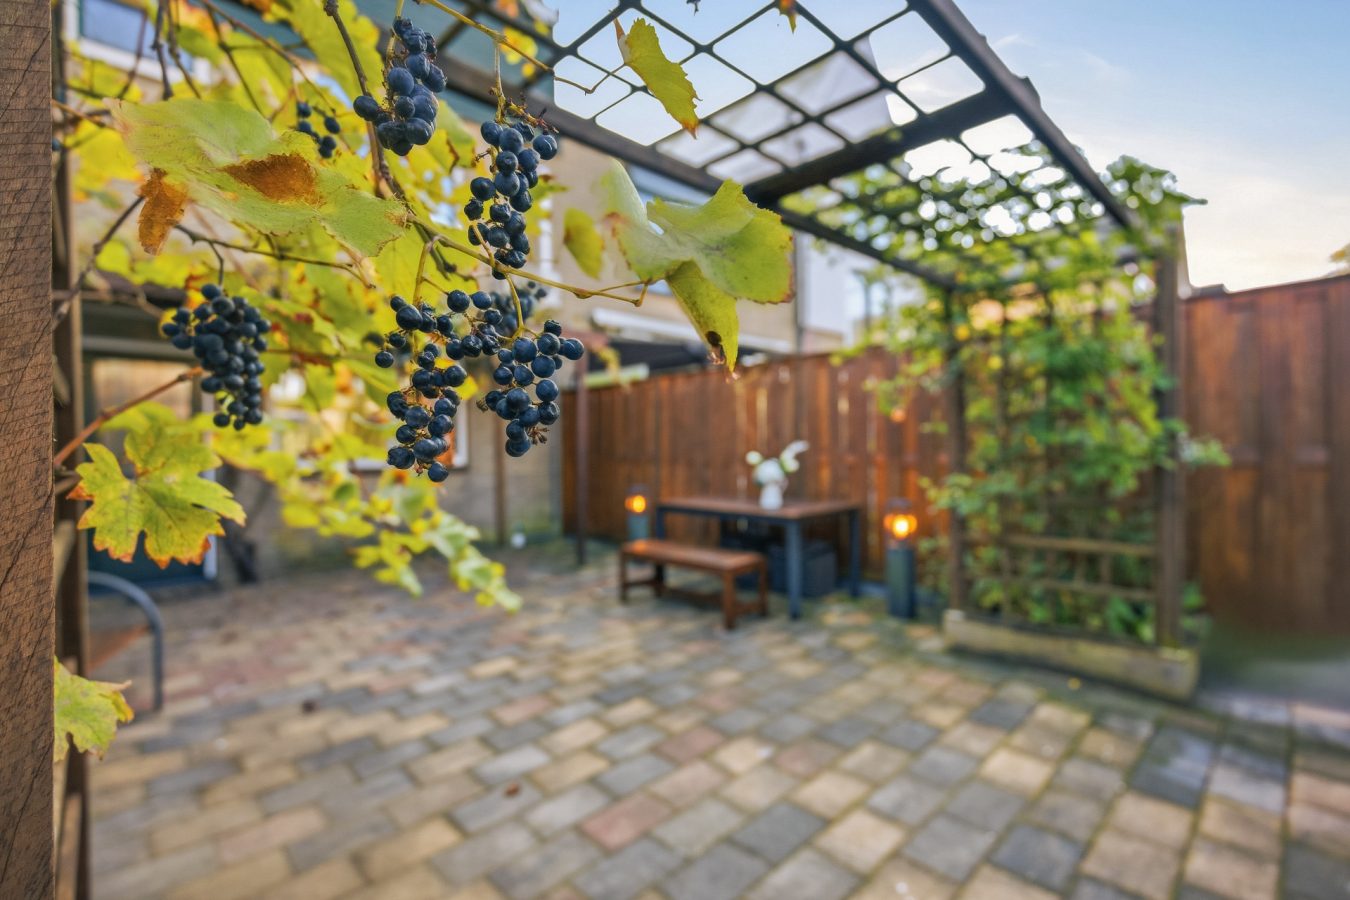
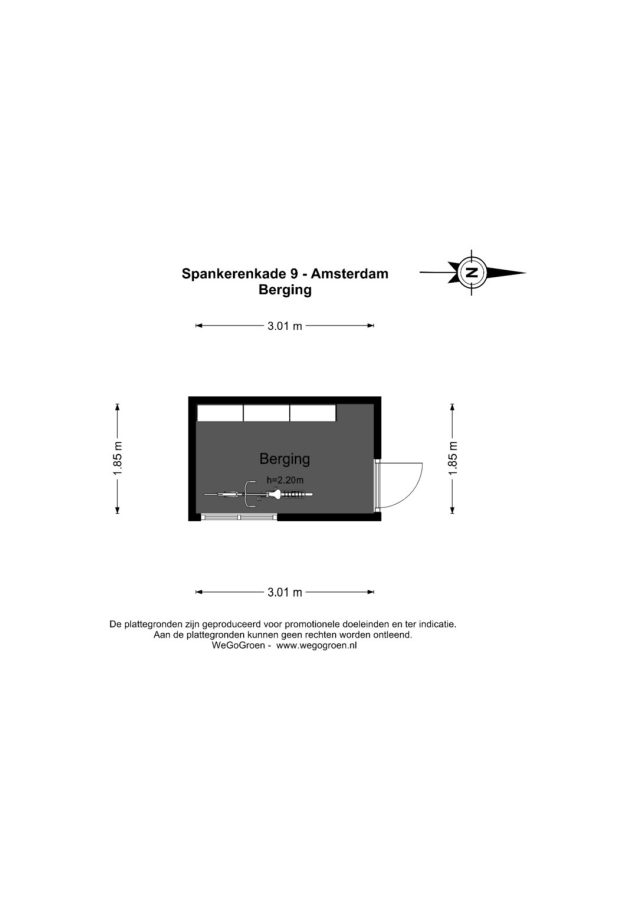
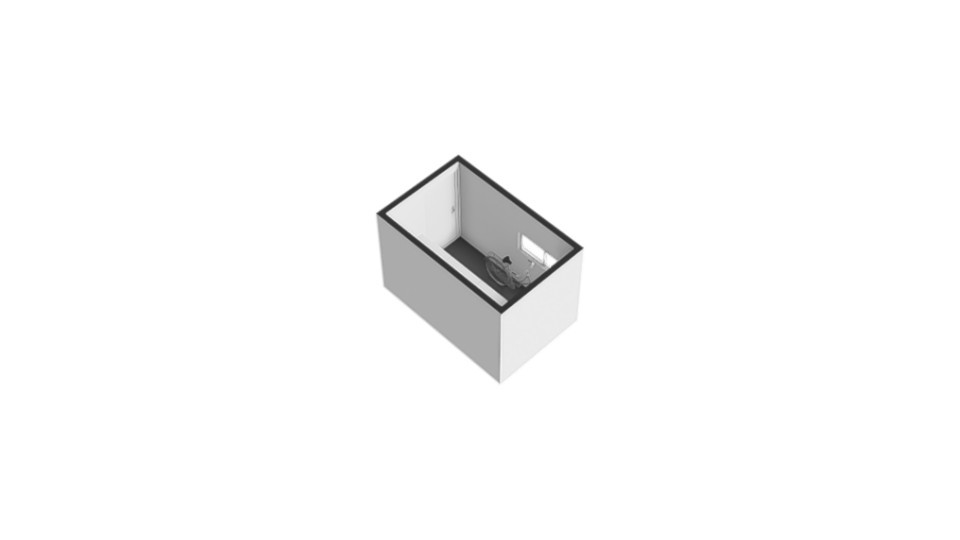
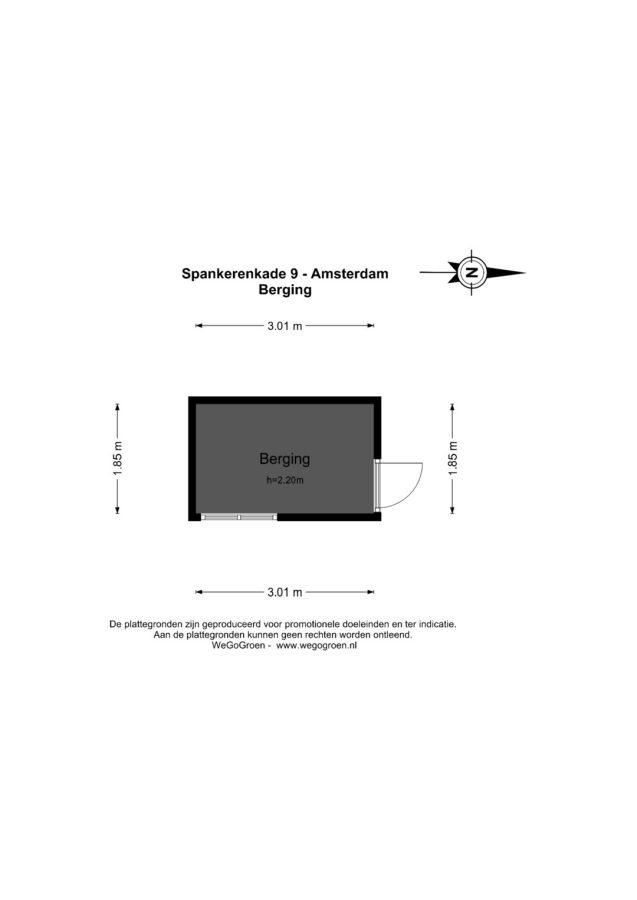
The back garden faces west and enjoys the sun until late in the evening. Under the pergola with grapevine you can sit comfortably sheltered, and thanks to the cheerful paving stones, the garden is low-maintenance. At the back there is a separate shed and there is rear access. The front garden borders directly on the green strip and offers a lovely spot to enjoy the view.
Particulars & additional information
• Living area approx. 128 m², plot size approx. 130 m²
• 5 bedrooms and 2 bathrooms
• Roof extension from 2007
• Energy label A, with 9 solar panels, air conditioning on the upper floors, HR++ glazing and floor insulation
• Front garden faces southeast, back garden faces west: always sun somewhere
• Leasehold bought off in perpetuity, no more ground rent payments ever
• Parking in the immediate vicinity via a permit system
• Delivery in consultation
With 128 m² of living enjoyment, two gardens, a unique view and a low energy bill, this home is the ideal choice for families seeking peace and space without leaving the city. Don't miss your chance to view this special property. Book a viewing instantly, 24/7, via the website!
Features
General
- StatusAvailable
- Living area128
- Number of bedrooms5
Construction
- Kind of objectResidential building
- Soort woningSingle family home
- Type woningTussenwoning
- ConstructionResale
- Position At a park, In residential area, Unobstructed view
Layout
- Living area128
- Perceeloppervlakte130
- Volume440
- Number of rooms6
- Number of bedrooms5
- Number of bathrooms2
Energy
- Energy labelA
- HeatingCH boiler
- CH boilerHR
- Year CH boiler2014
- Hot waterCH boiler
- InsulationCompletely isolated
- CH combination boilerJa
- FuelGas
- OwnershipOwnership
Exterior space
- GardenBackyard, Voortuin
- Main gardenBackyard
- Surface61
- Location main gardenWest
- AchteromJa
- Quality of the gardenVerzorgd
Storage space
- Shed / StorageVrijstaand steen
- provisionsVoorzien van elektra
- Total1
Parking
- Parking facilitiesPaid parking, Parking permits
- GarageNo garage
Roof
- Type of roofGable roof
- Roof materialTiles
Other
- Permanent habitationJa
- Indoor maintenanceGood to excellent
- Maintenance outsideGood to excellent
- Current useLiving area
- Current destinationLiving area

On the map
Spankerenkade 9
1107 ZX, Amsterdam
€ 650.000,- k.k.