- 77
- 2
- Available
- 2 November 2026
Description
Light, spacious and green living with two bedrooms, a terrace and private storage, right in the heart of vibrant Oud-West
Welcome home
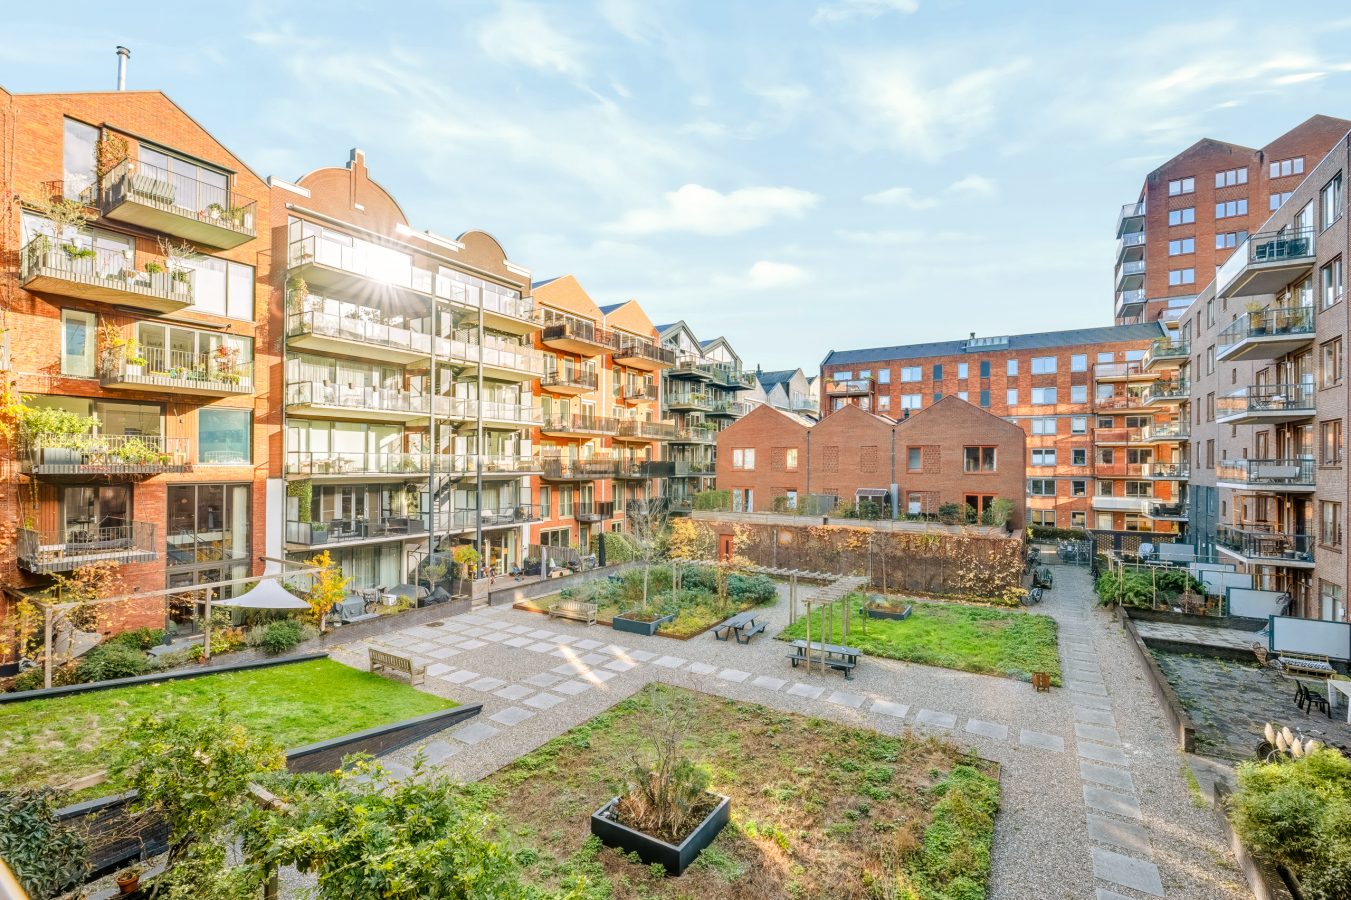
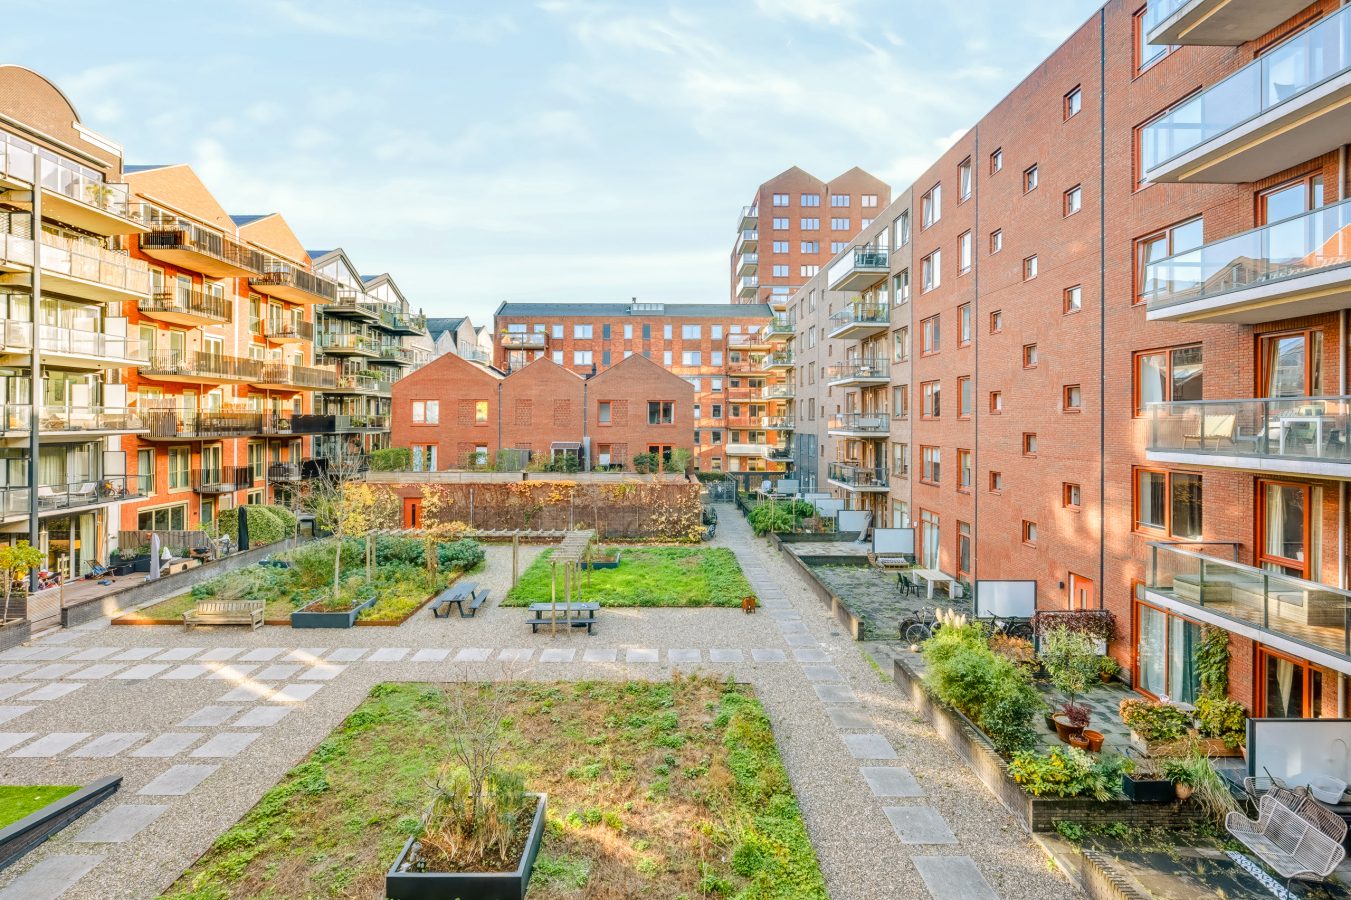
Located on the second floor of a modern residential complex built in 2017, this charming apartment offers approximately 77 m² of living space. It is spacious, bright and cleverly laid out, with a sunny terrace overlooking a peaceful, green communal courtyard garden. All this right in the heart of one of Amsterdam’s most vibrant and desirable neighbourhoods.
The building
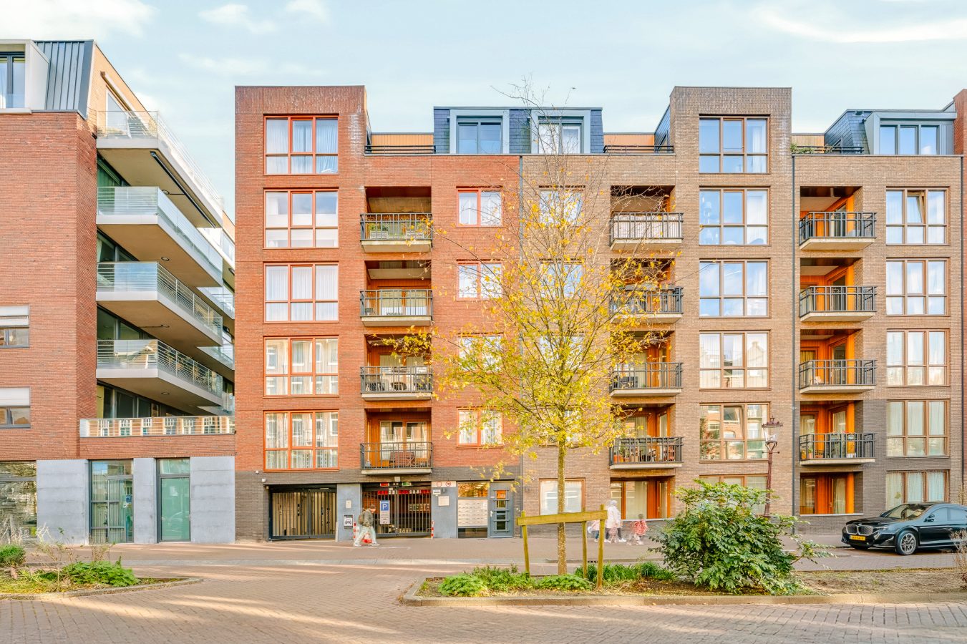
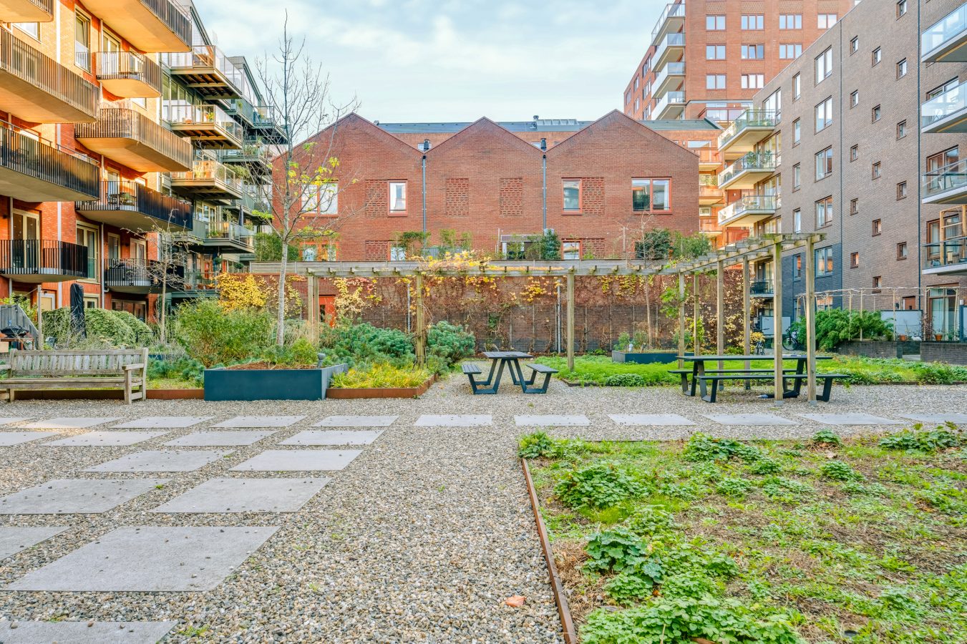
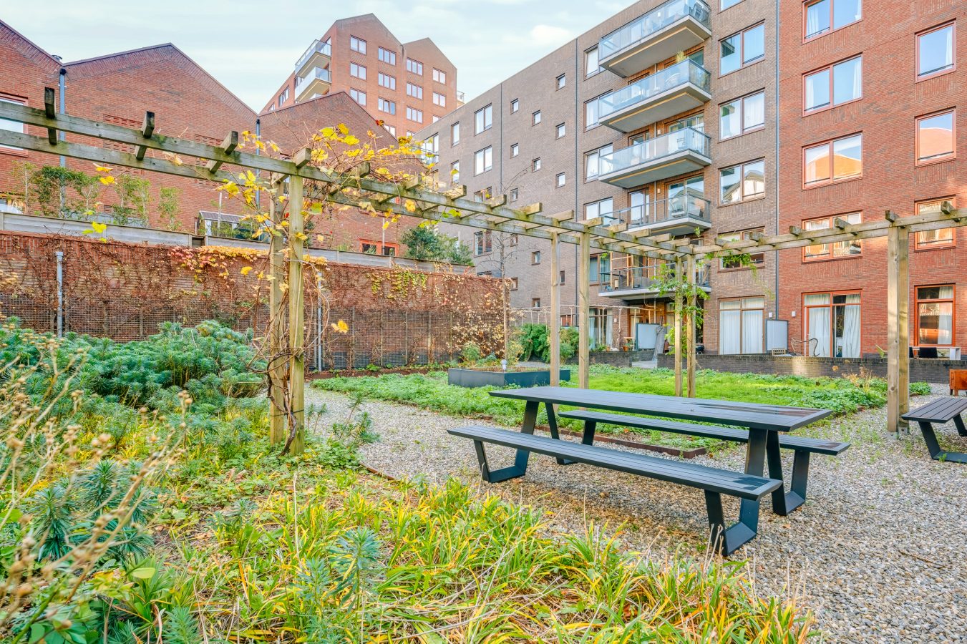
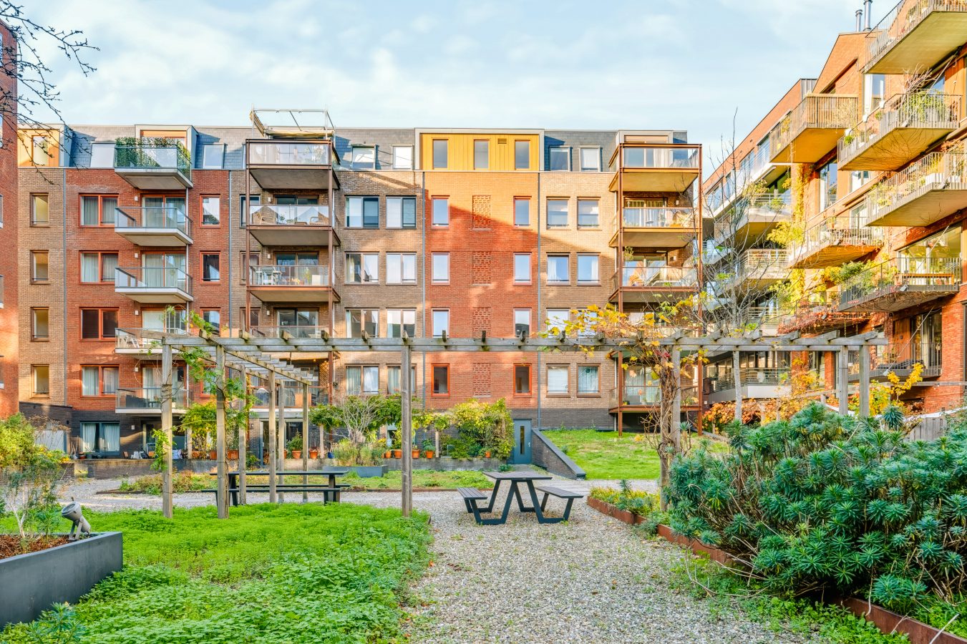
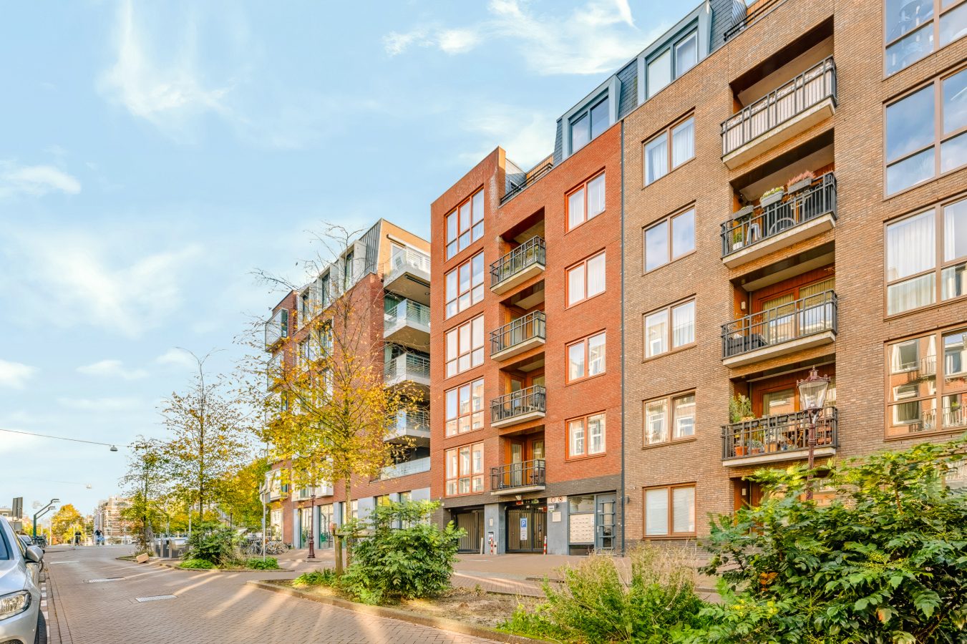
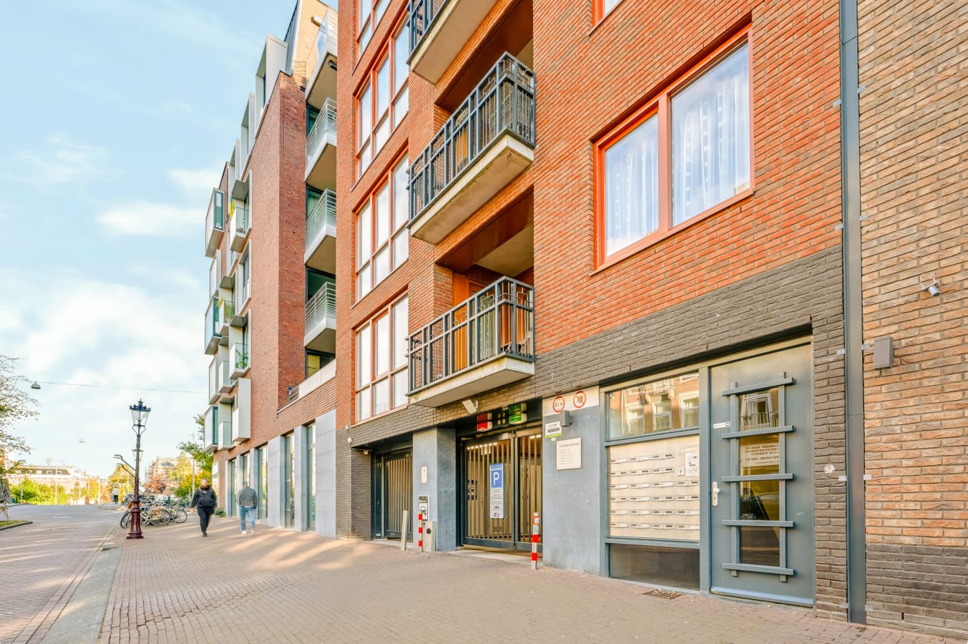
The complex was built in 2017 by Van Wijnen, based on a design by FARO Architects. It is modern and well-maintained, featuring a lift, a secure communal bicycle storage area and a beautifully landscaped courtyard garden. Here, you can enjoy peace and quiet while the lively atmosphere of the city is just around the corner.
Smart and practical layout
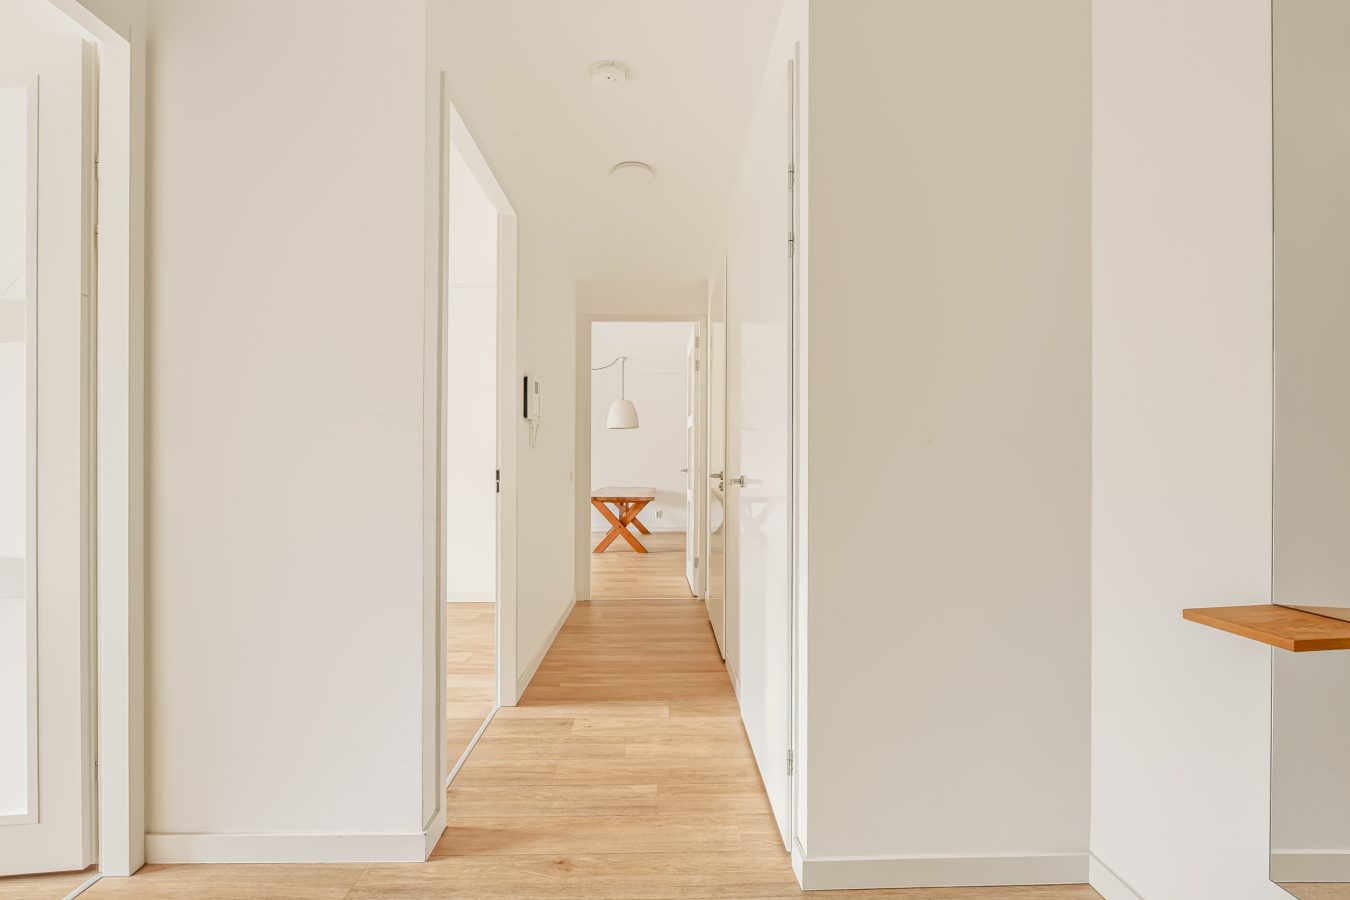
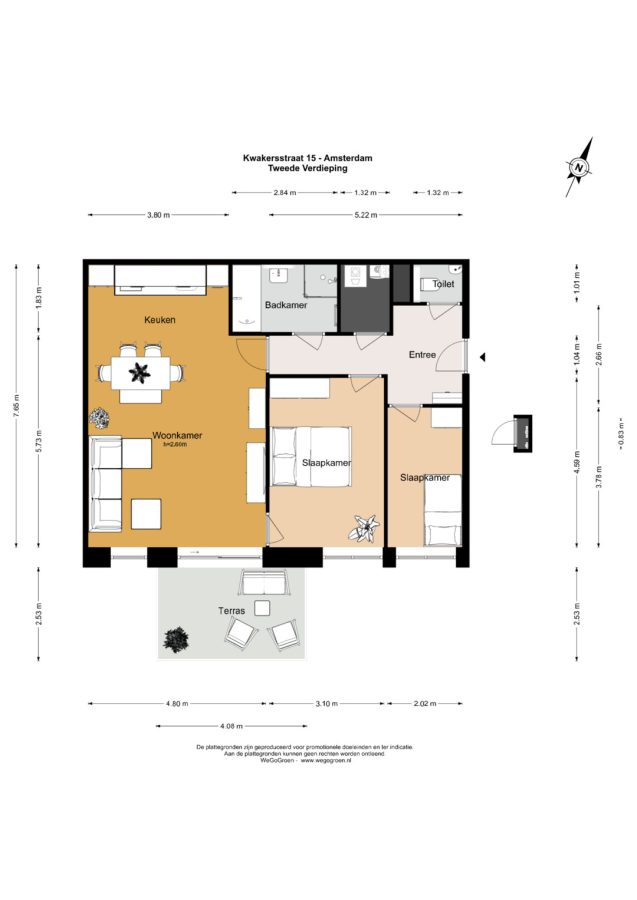
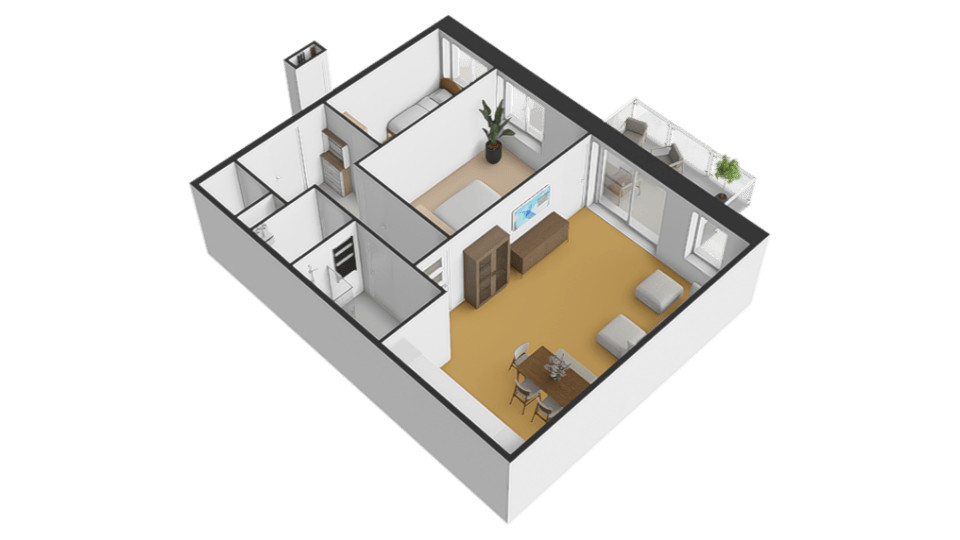
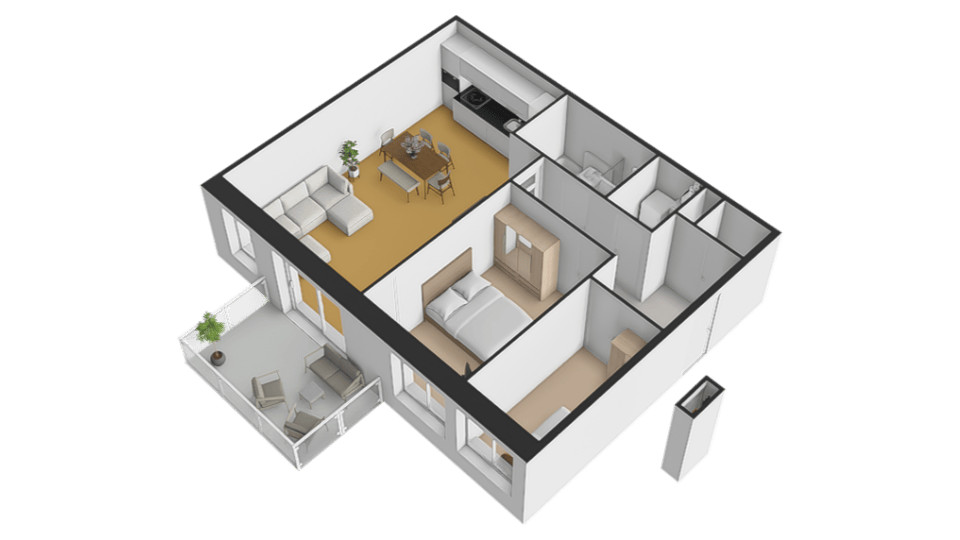
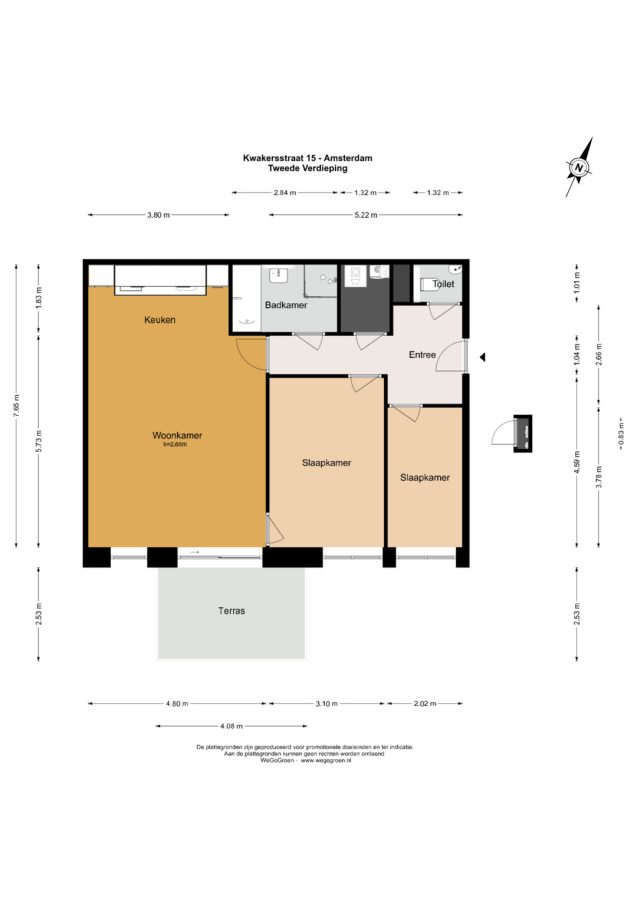
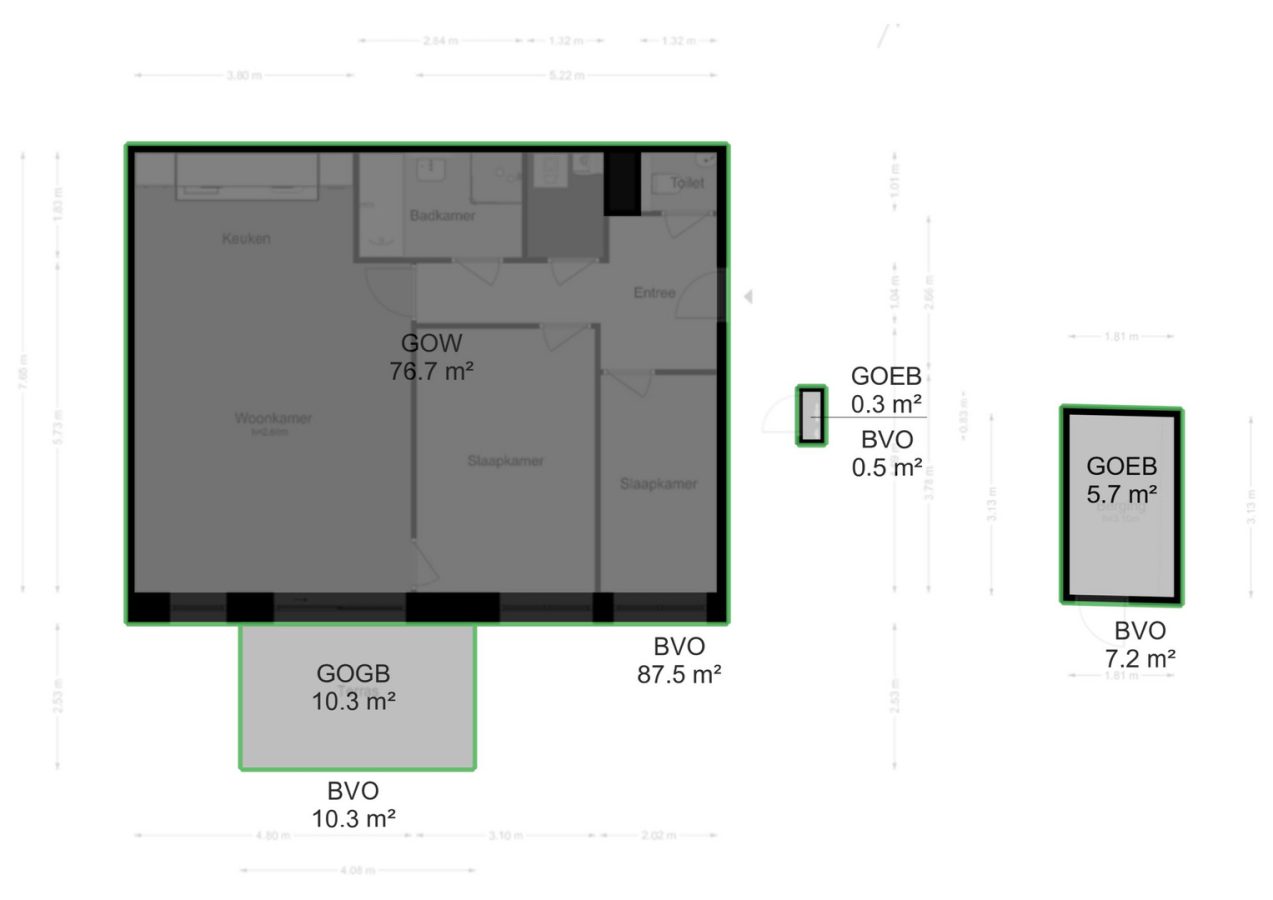
You can reach the second floor via the staircase or lift. As you enter the apartment, you are immediately welcomed by a spacious entrance hall, with an additional hallway offering plenty of room for coats, shoes and all your everyday essentials. A welcoming entrance to come home to, every day.
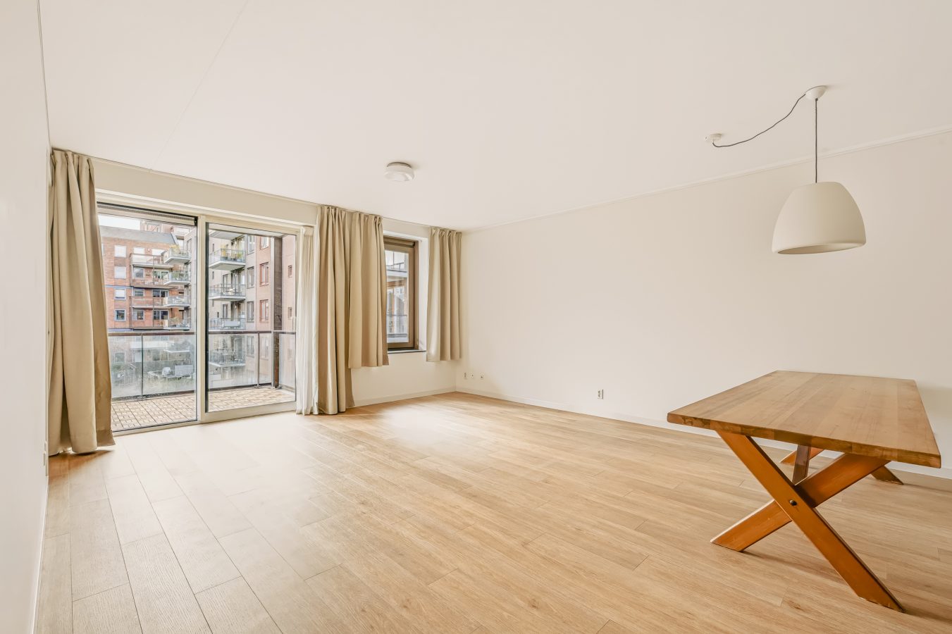
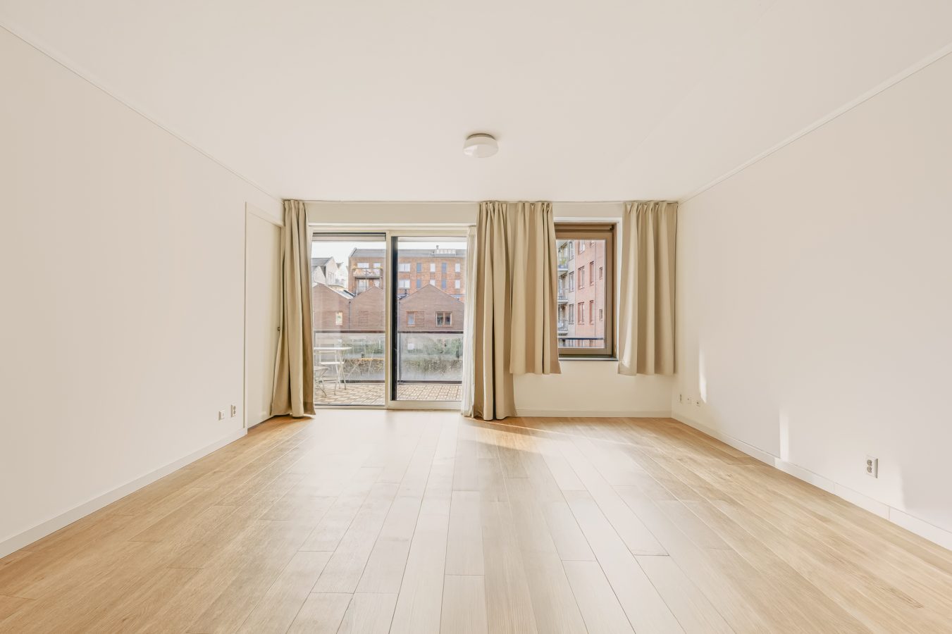
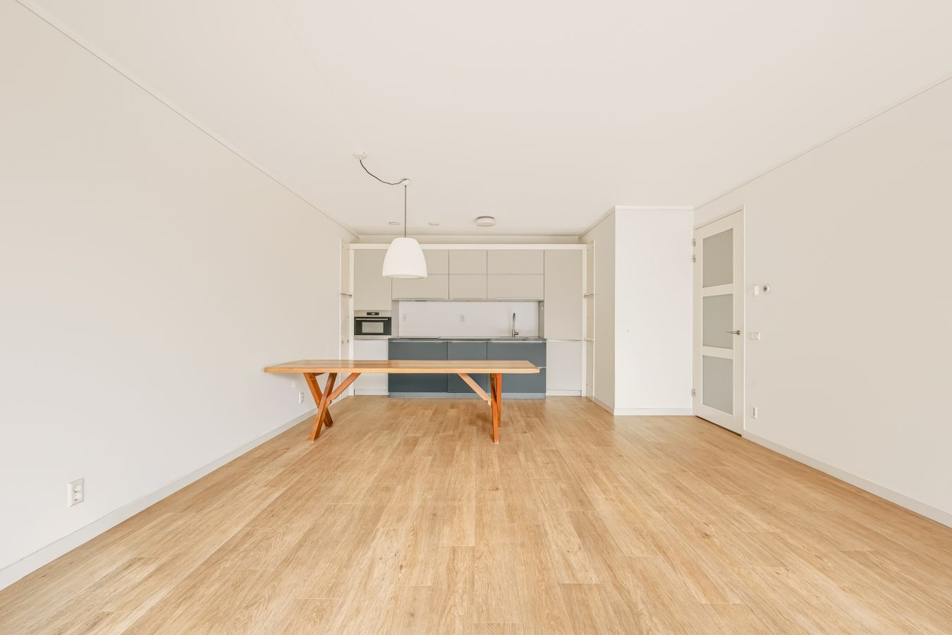
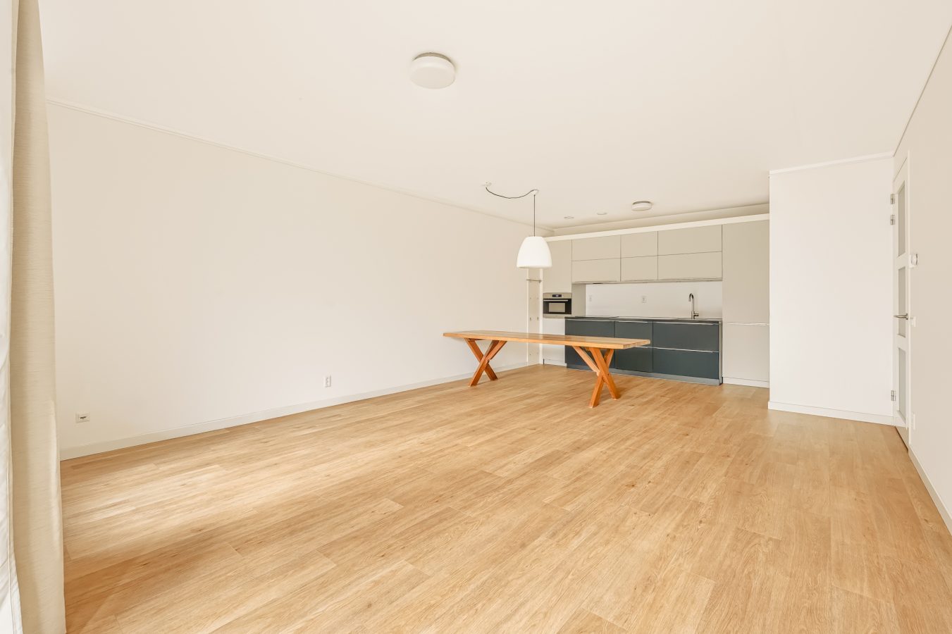
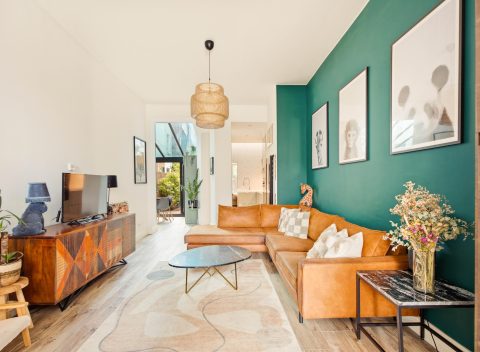
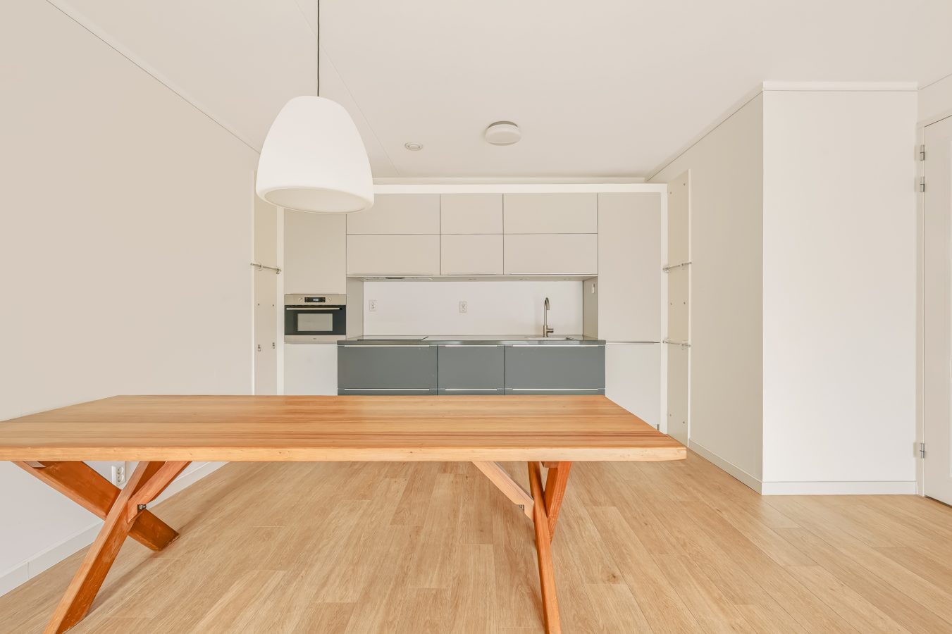
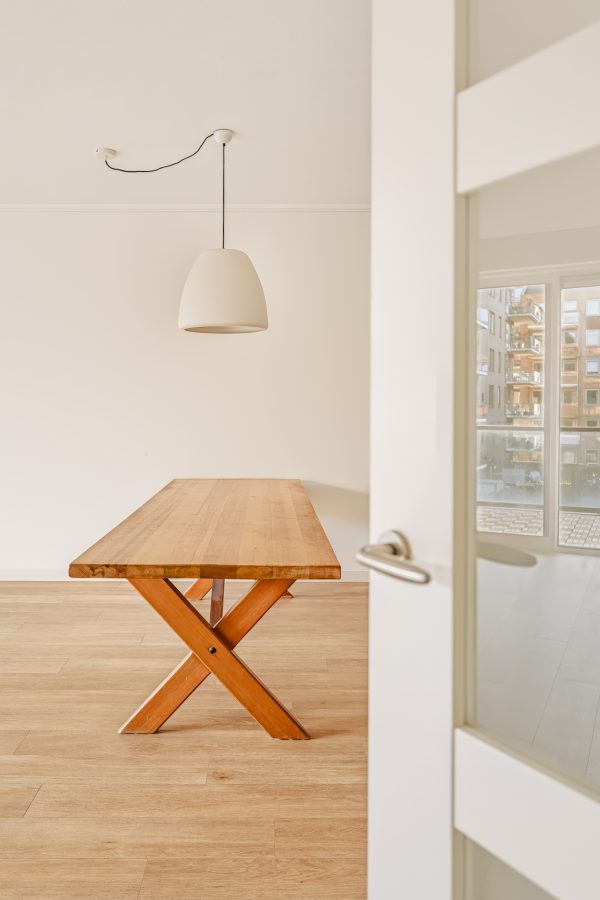
From the hallway, you enter the living room with its open-plan kitchen. The large windows allow plenty of natural daylight to flood in and offer lovely views of the communal courtyard garden. There is ample space for a comfortable lounge area as well as a generous dining table, making this the perfect place to relax or enjoy dinner with friends and family.
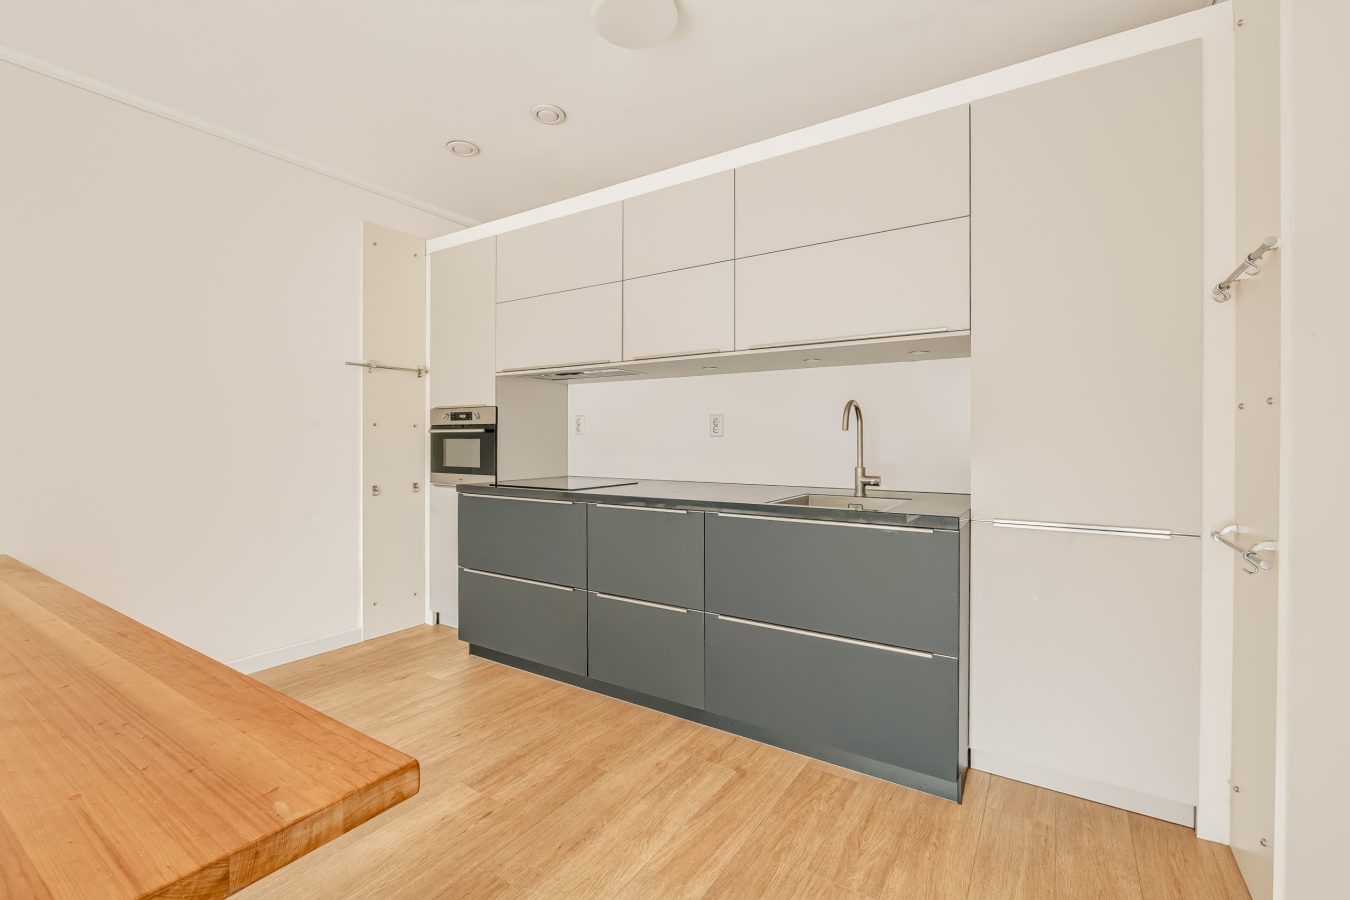
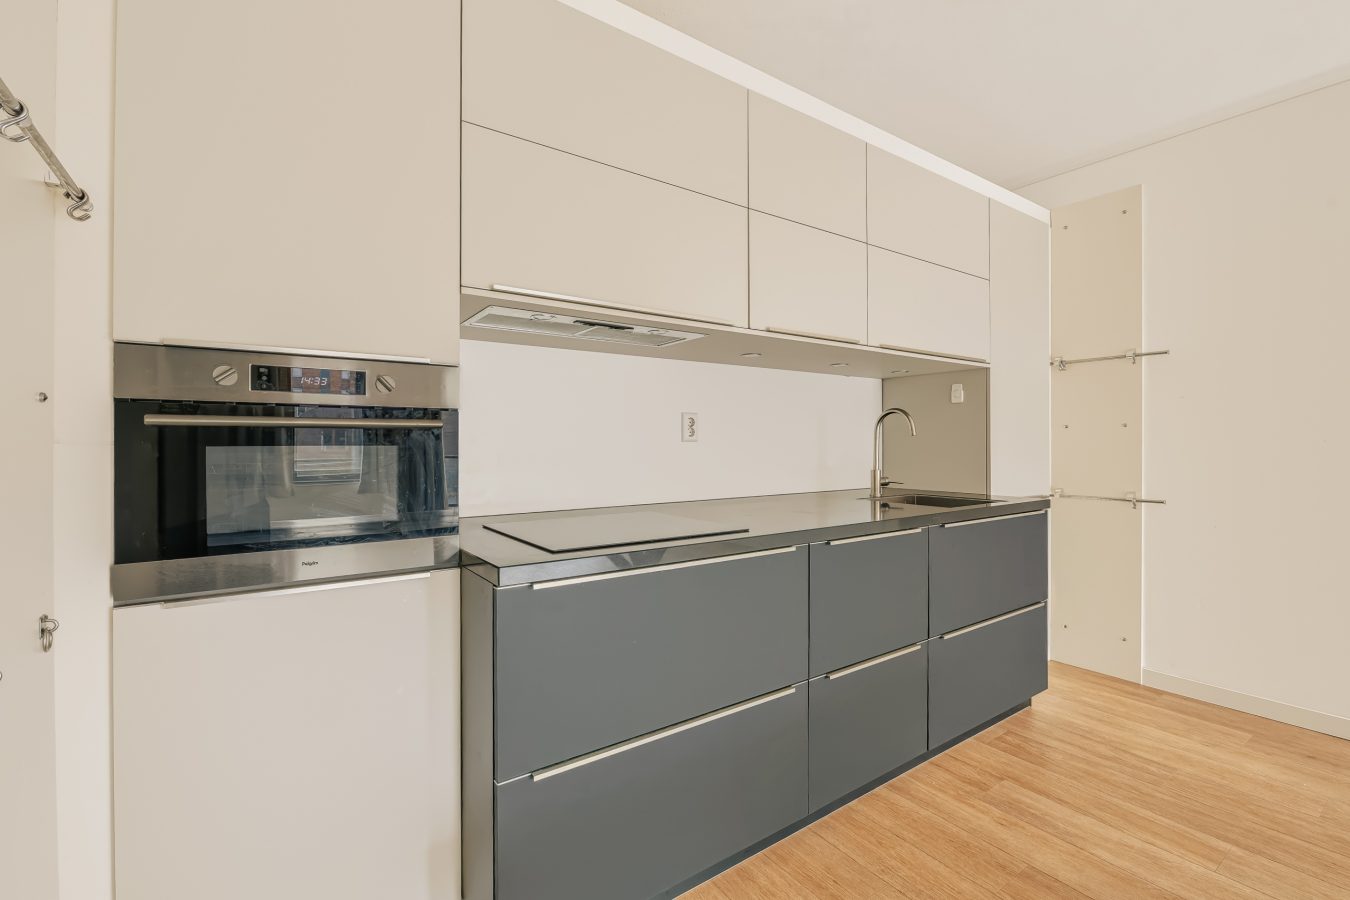
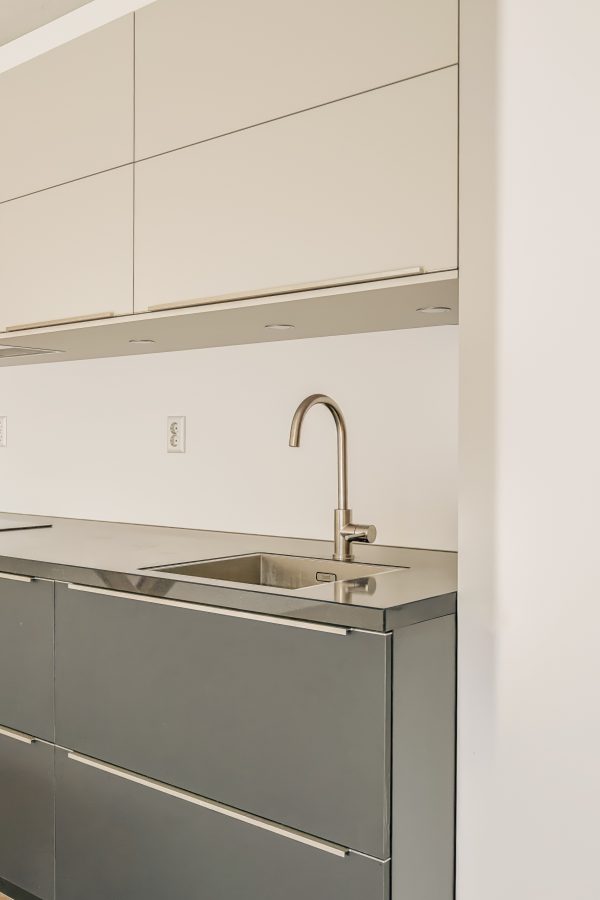
The open-plan kitchen is a real eye-catcher. Stylishly set on a slightly lower level, it features a generous worktop and high-end built-in appliances. There is plenty of room to prepare elaborate meals, combining a sophisticated look with excellent everyday functionality.
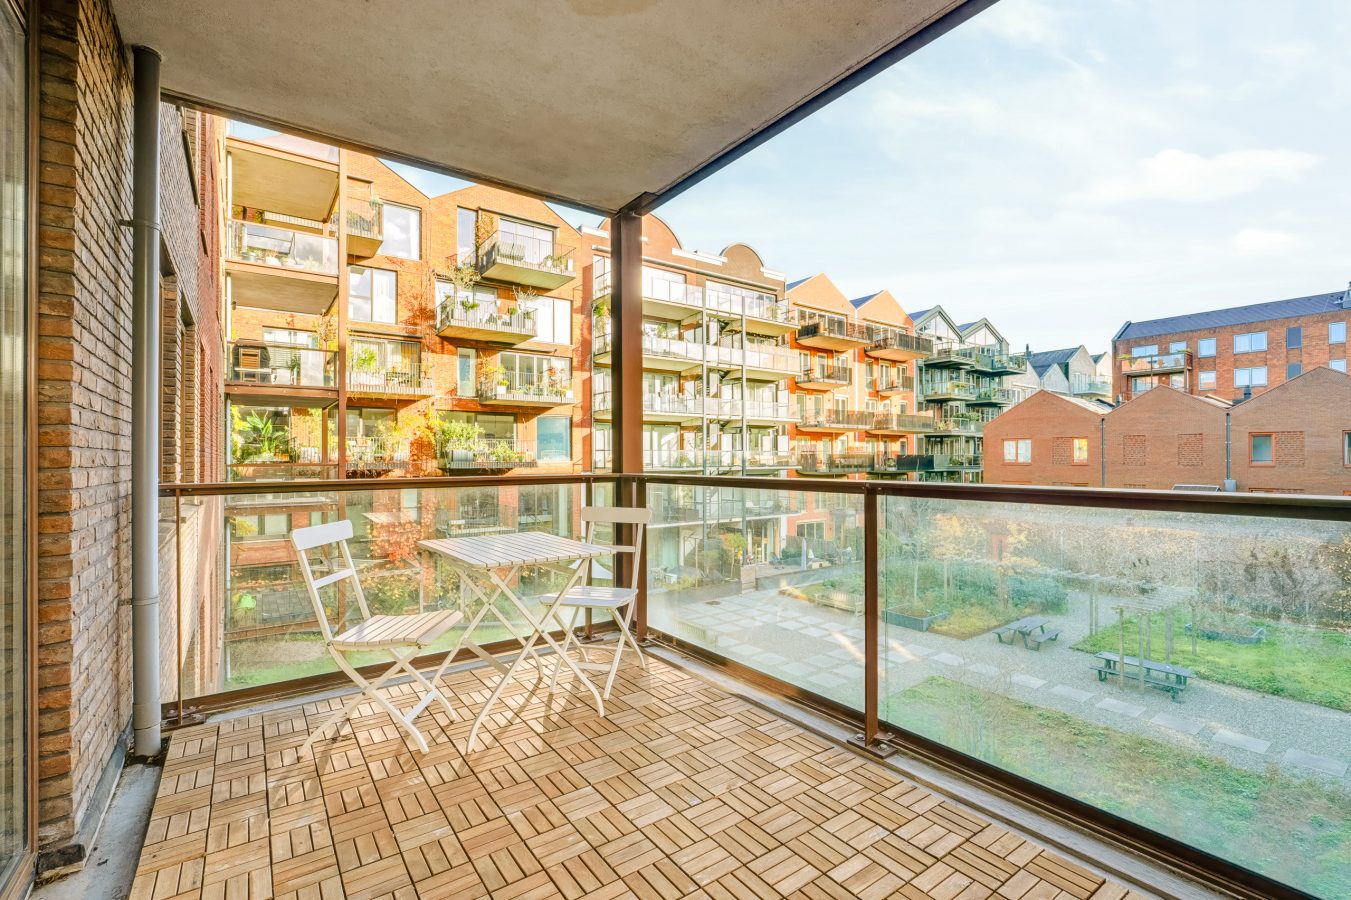
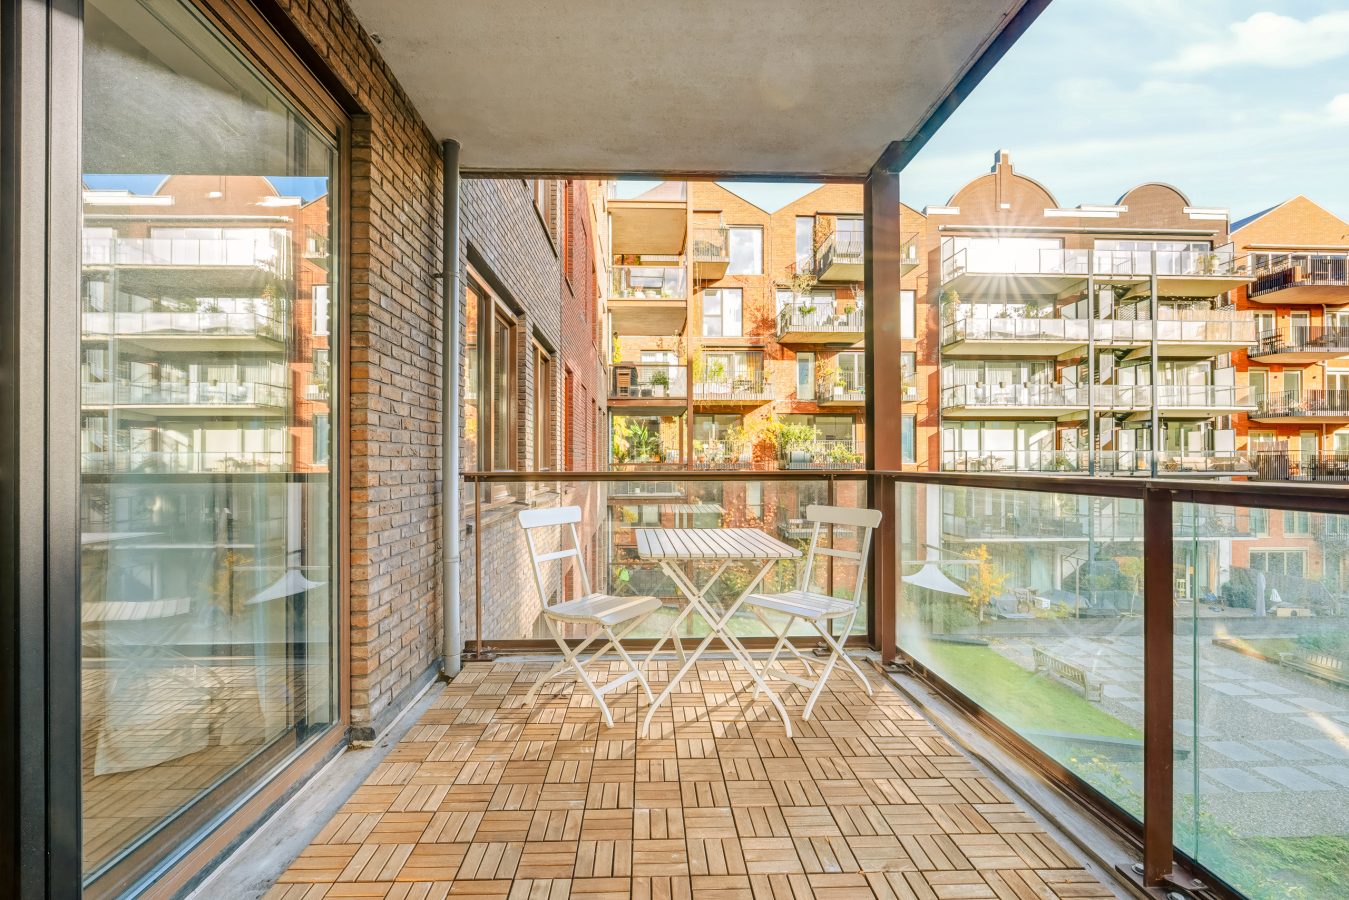
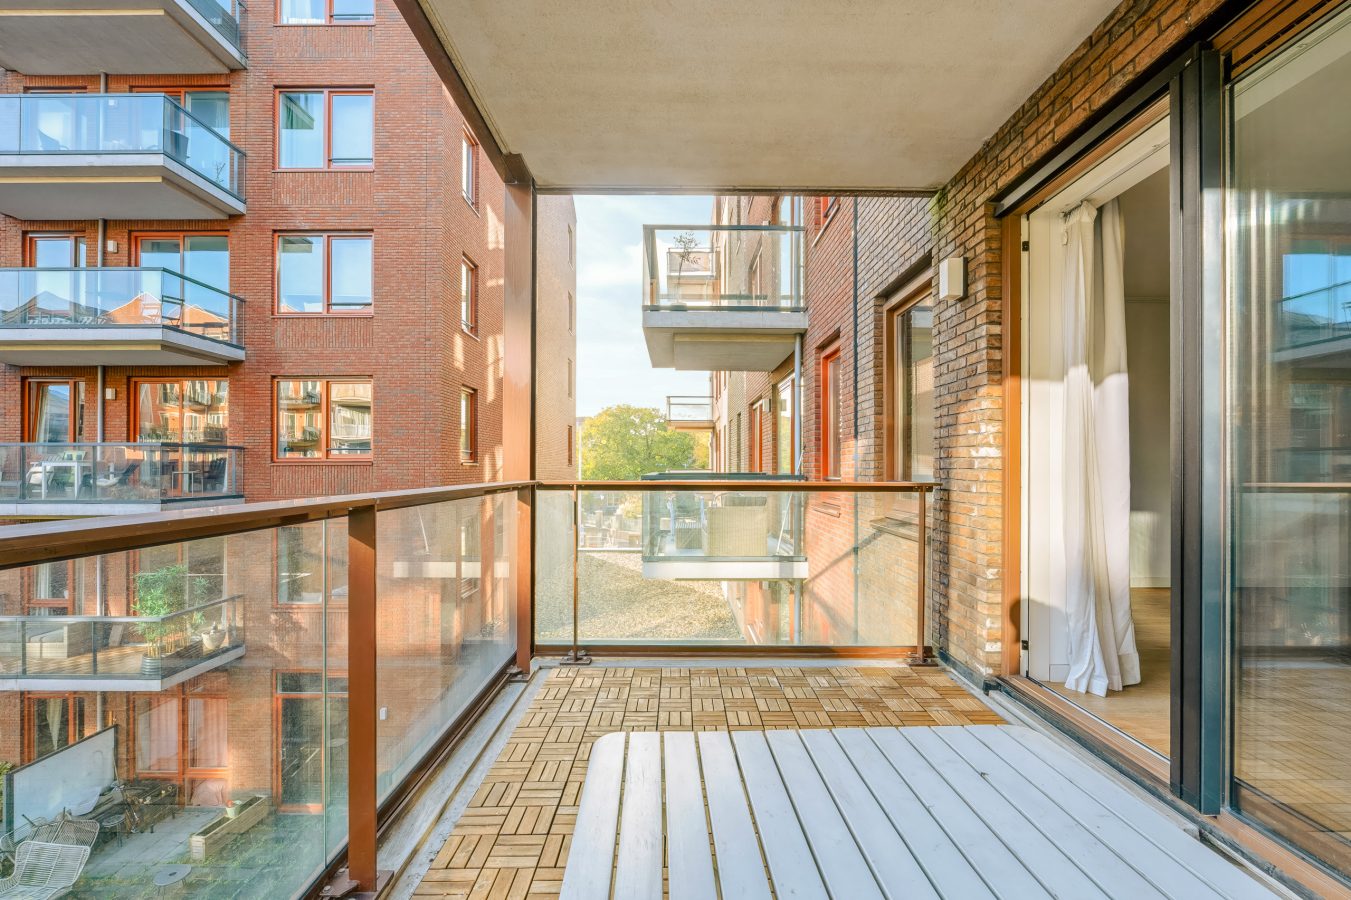
From the living room, you can step straight out onto the terrace. Thanks to its sunny orientation and sheltered position overlooking the courtyard garden, it is a wonderfully peaceful and green spot to enjoy the outdoors. The insect screen on the terrace door is a thoughtful extra, allowing you to enjoy the fresh air with the door open while keeping insects outside.
Bedrooms
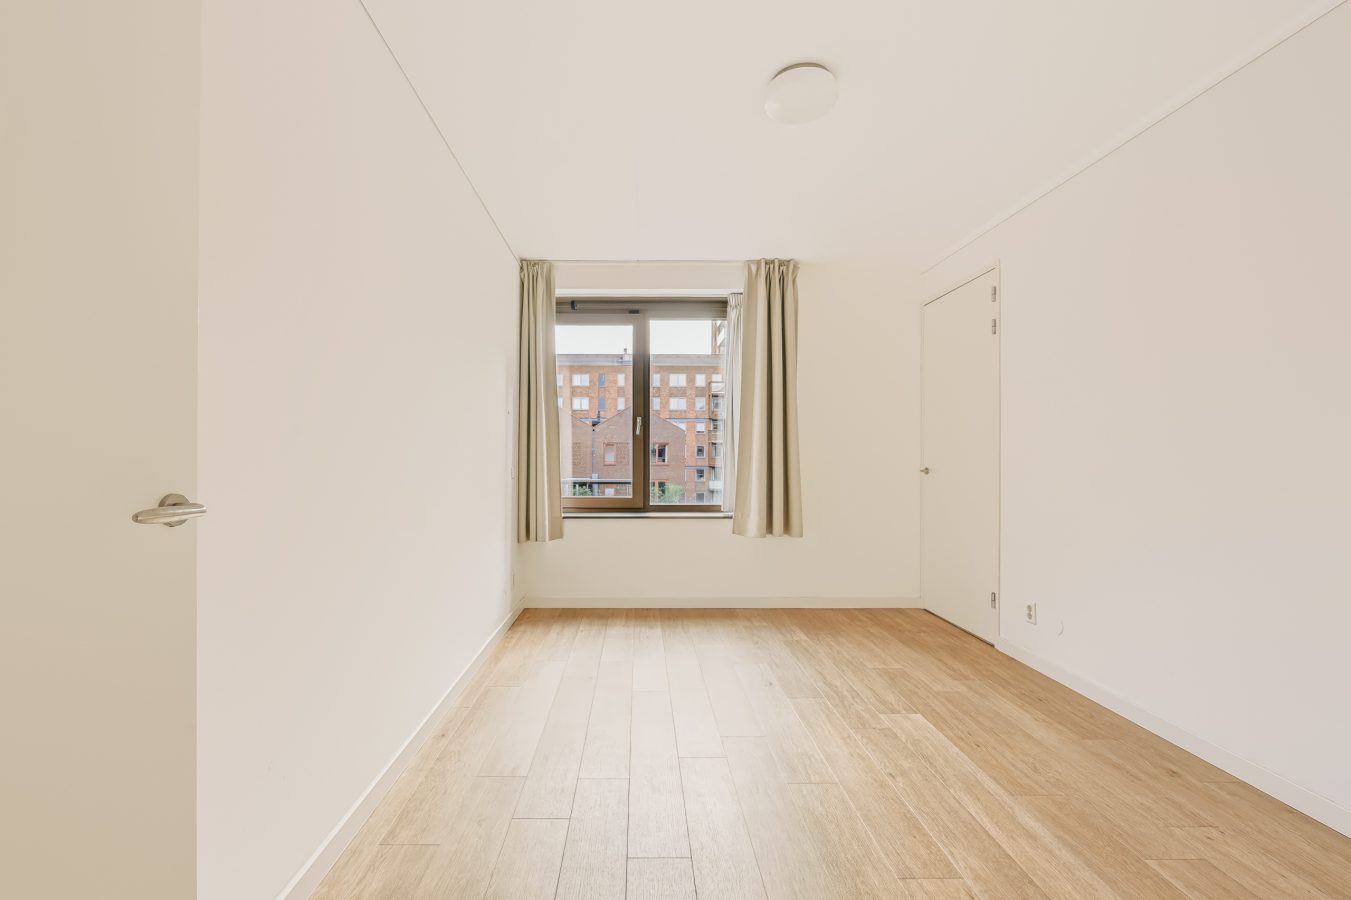
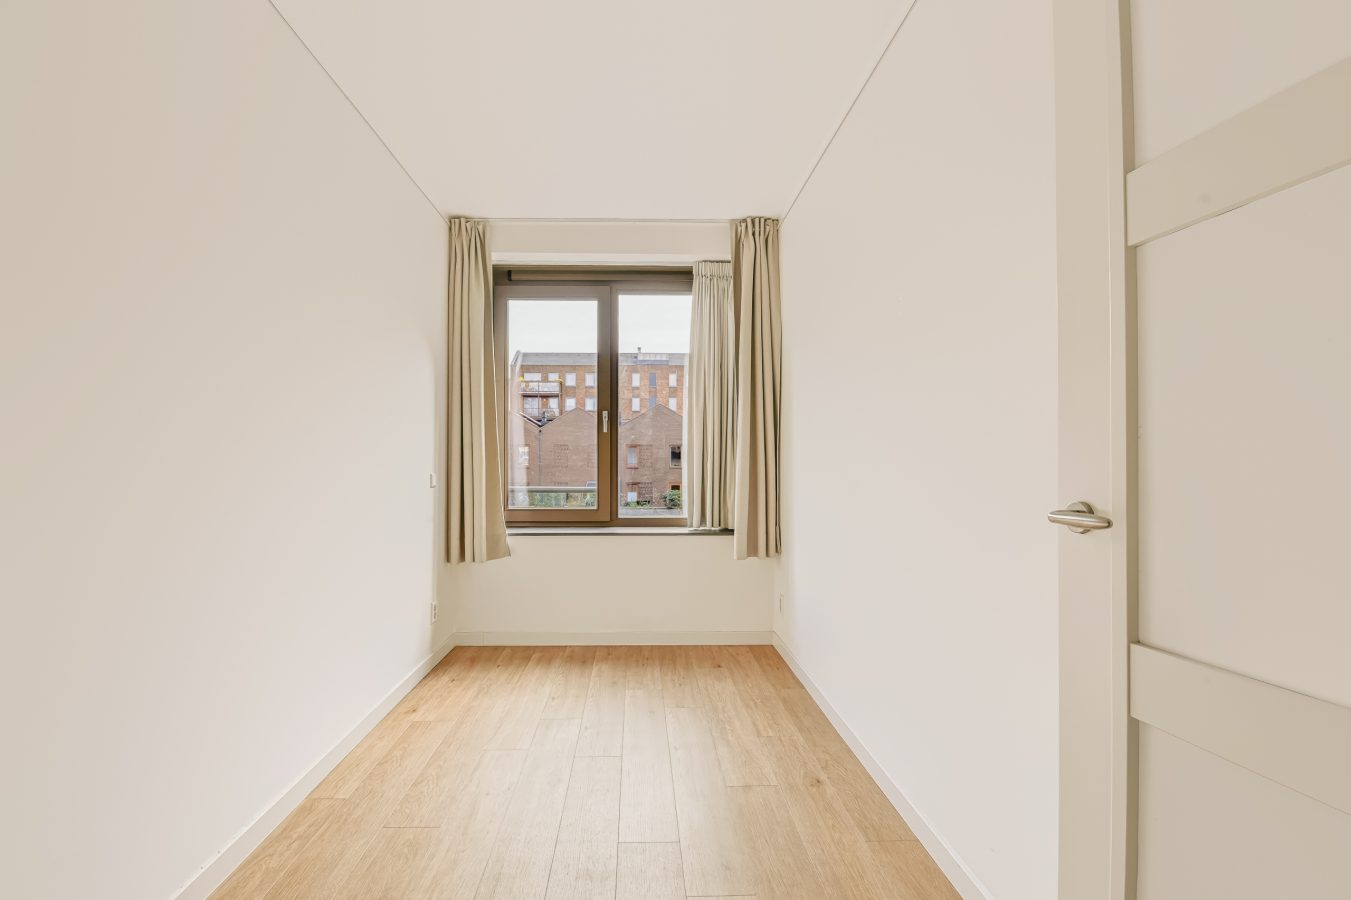
The apartment has two well-proportioned bedrooms. The spacious master bedroom comfortably accommodates a double bed and wardrobe space. The second bedroom is also a good size and can easily be used as a bedroom, home office or guest room, depending on your needs.
A playful design feature is the additional door connecting the living room to the bedroom overlooking the courtyard garden. When left open, it creates an even more open and spacious feel throughout the apartment. When closed, the bedroom becomes a fully separate and private space.
Bathroom and laundry room
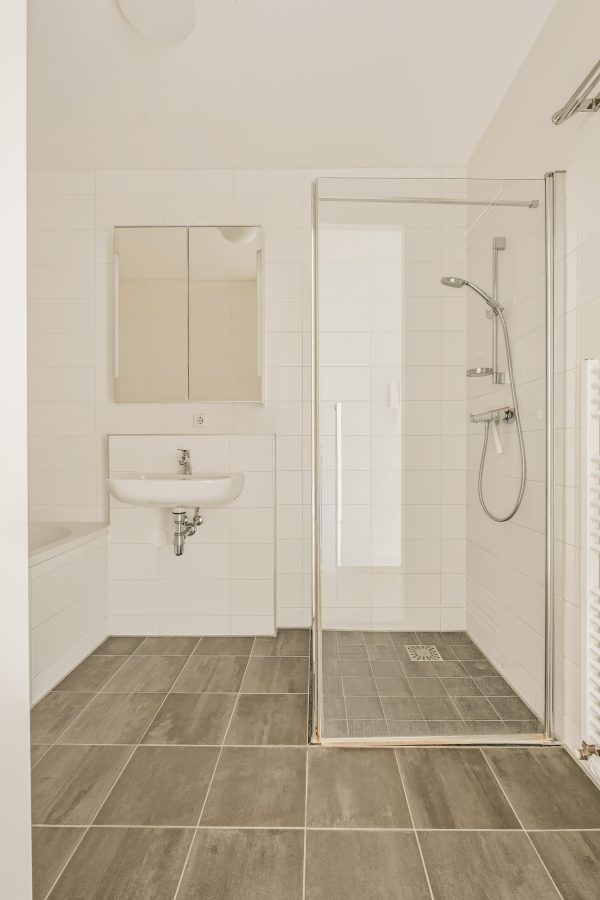
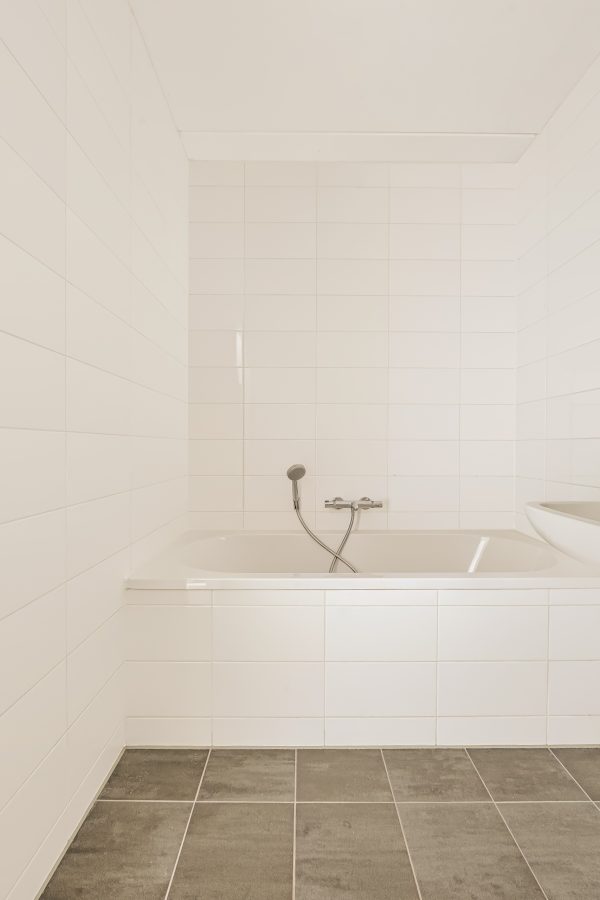
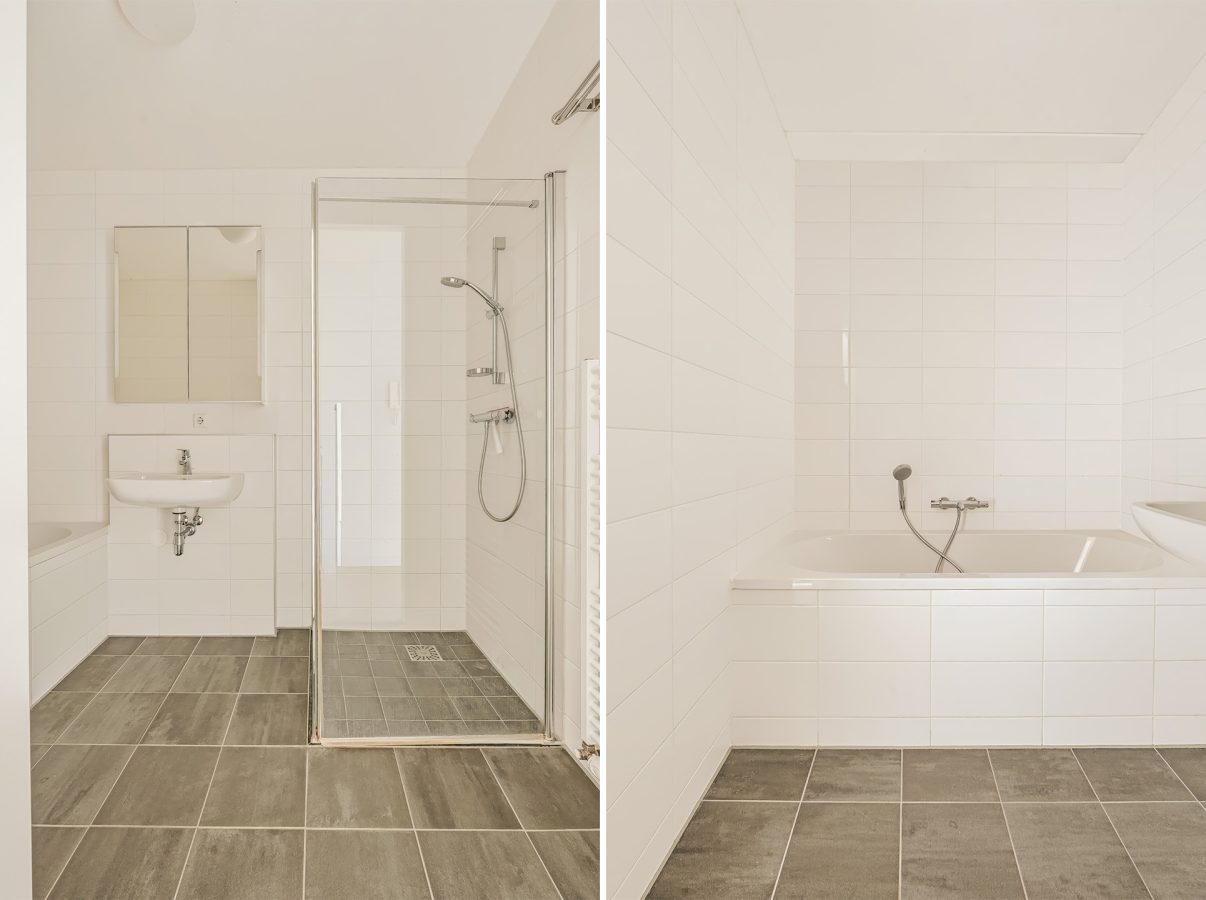
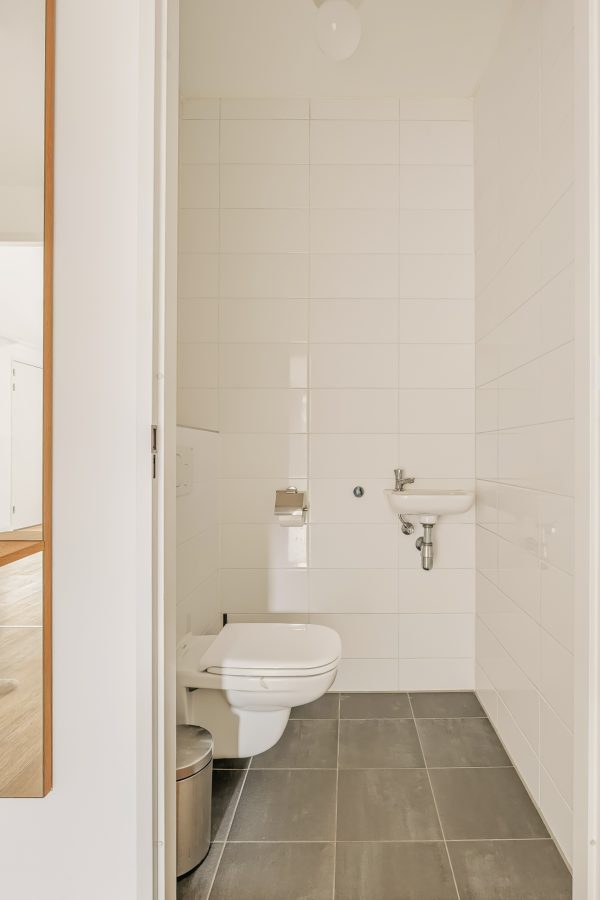
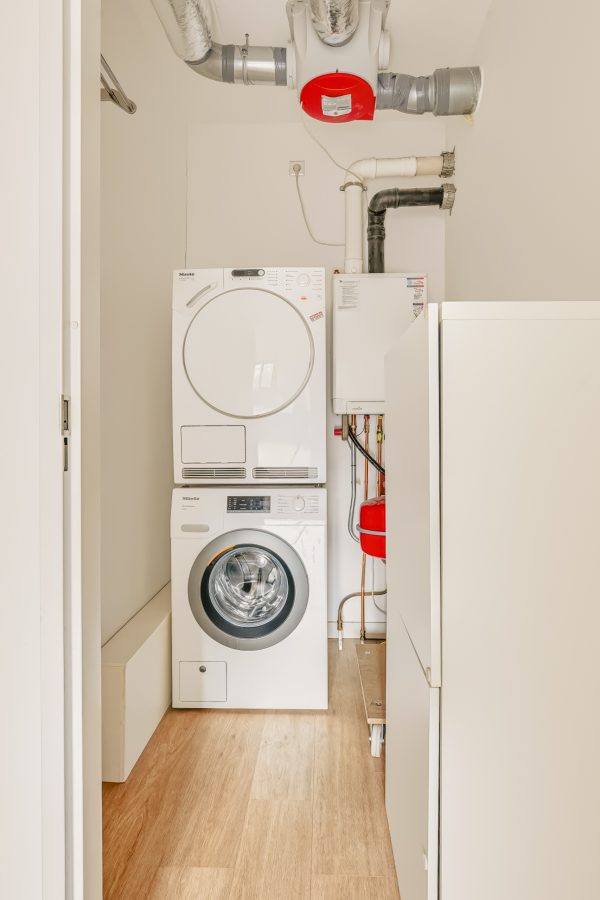
The bathroom is comfortable and tastefully finished, featuring a bathtub, a separate walk-in shower and a washbasin. There is also a separate toilet and a practical internal laundry room with connections for both a washing machine and tumble dryer. The apartment is fitted with comfortable PVC flooring throughout.
Private storage and bicycle parking
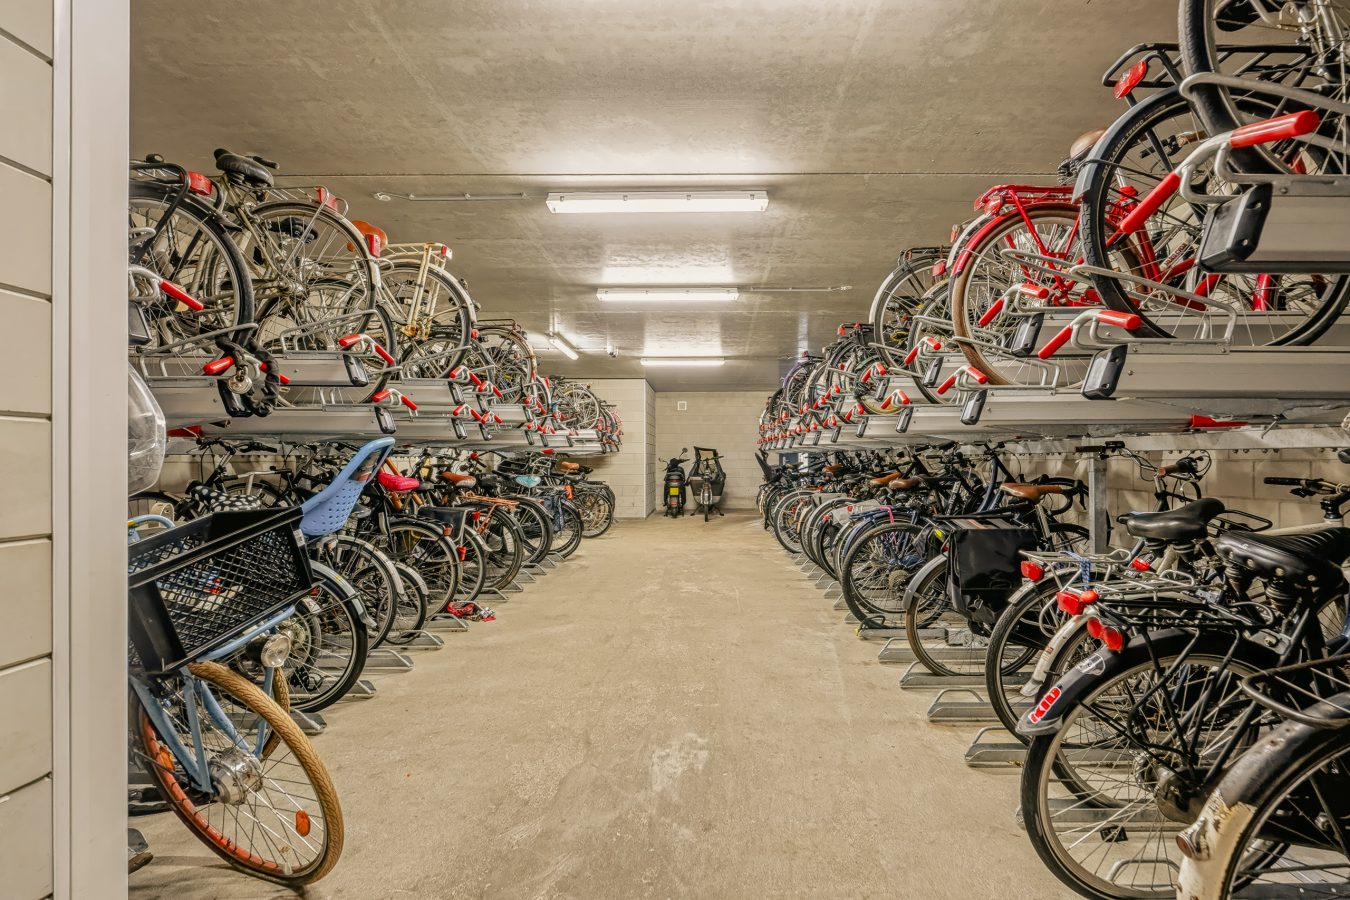
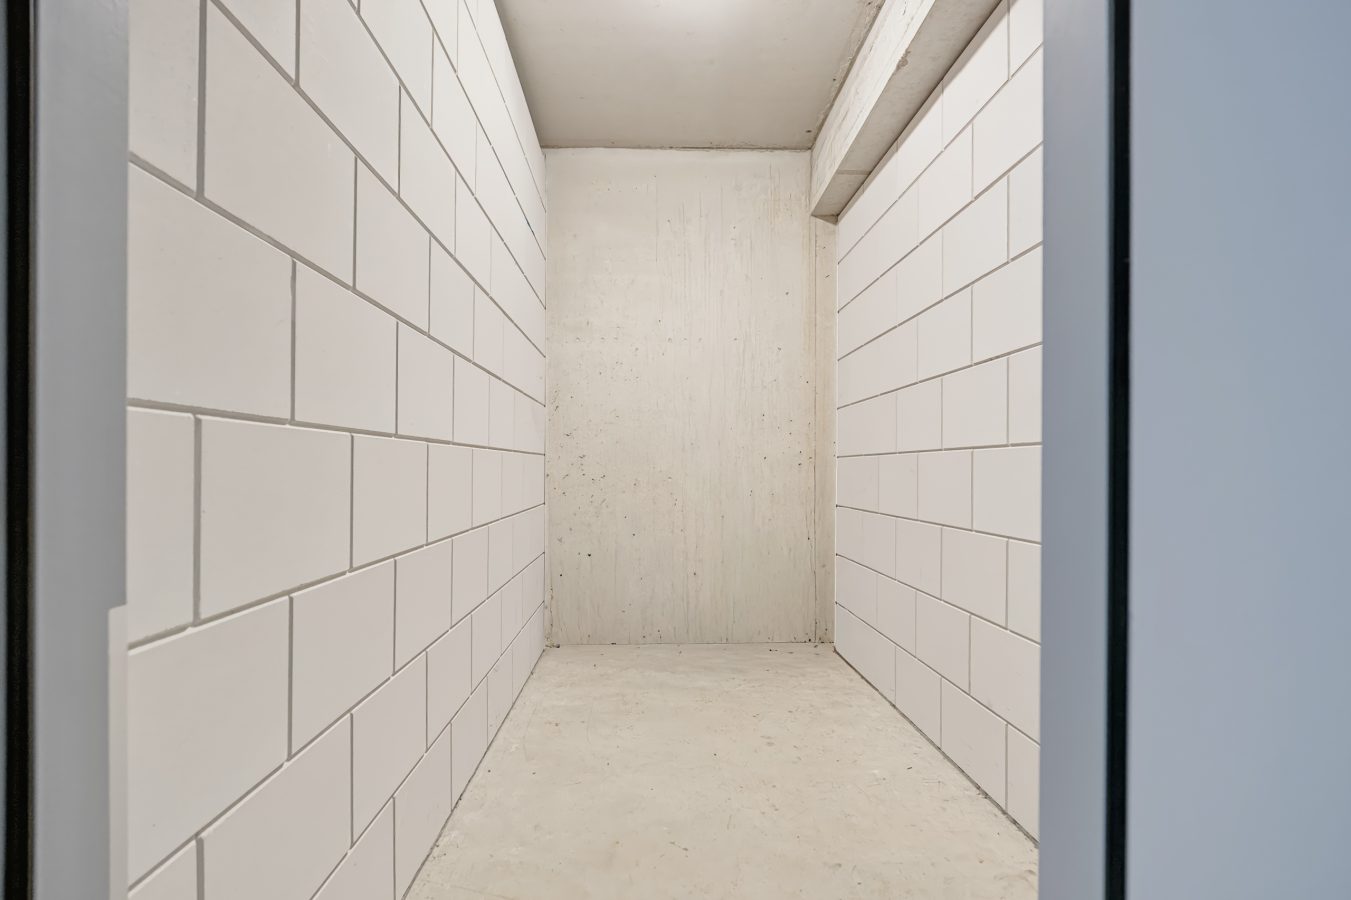
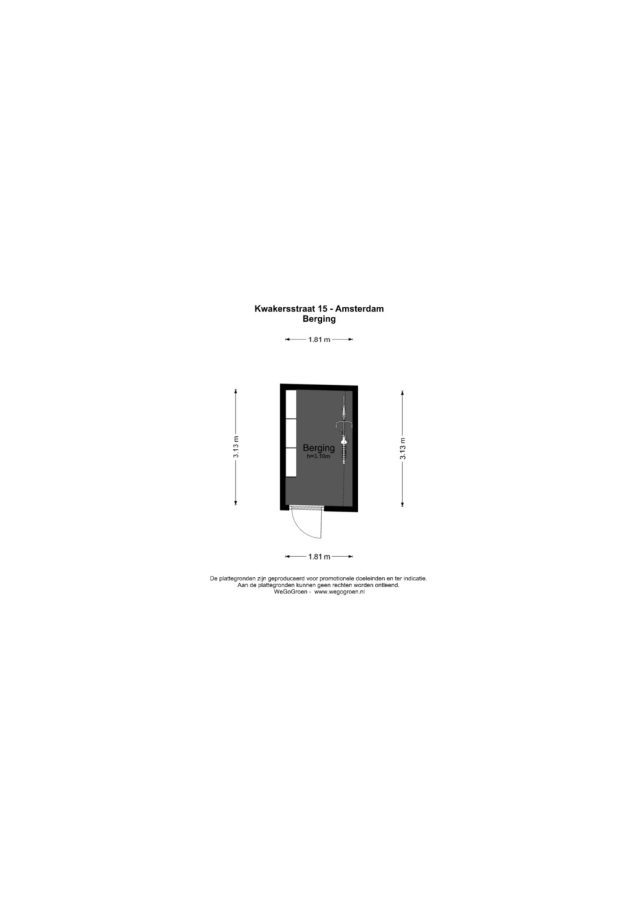
The apartment comes with a spacious private storage unit of approximately 8 m², located on the first basement level. It offers plenty of room for bicycles, seasonal belongings, tools and anything else you do not need on a daily basis. In addition, there is a secure communal bicycle storage area, directly accessible from the street, opposite De Hallen.
Parking
Parking spaces within the complex are available for rent between residents, allowing you to rent a parking space without having to purchase one. There is also a large public parking garage beneath De Hallen, just a short walk away.
The neighbourhood: living in the heart of Oud-West
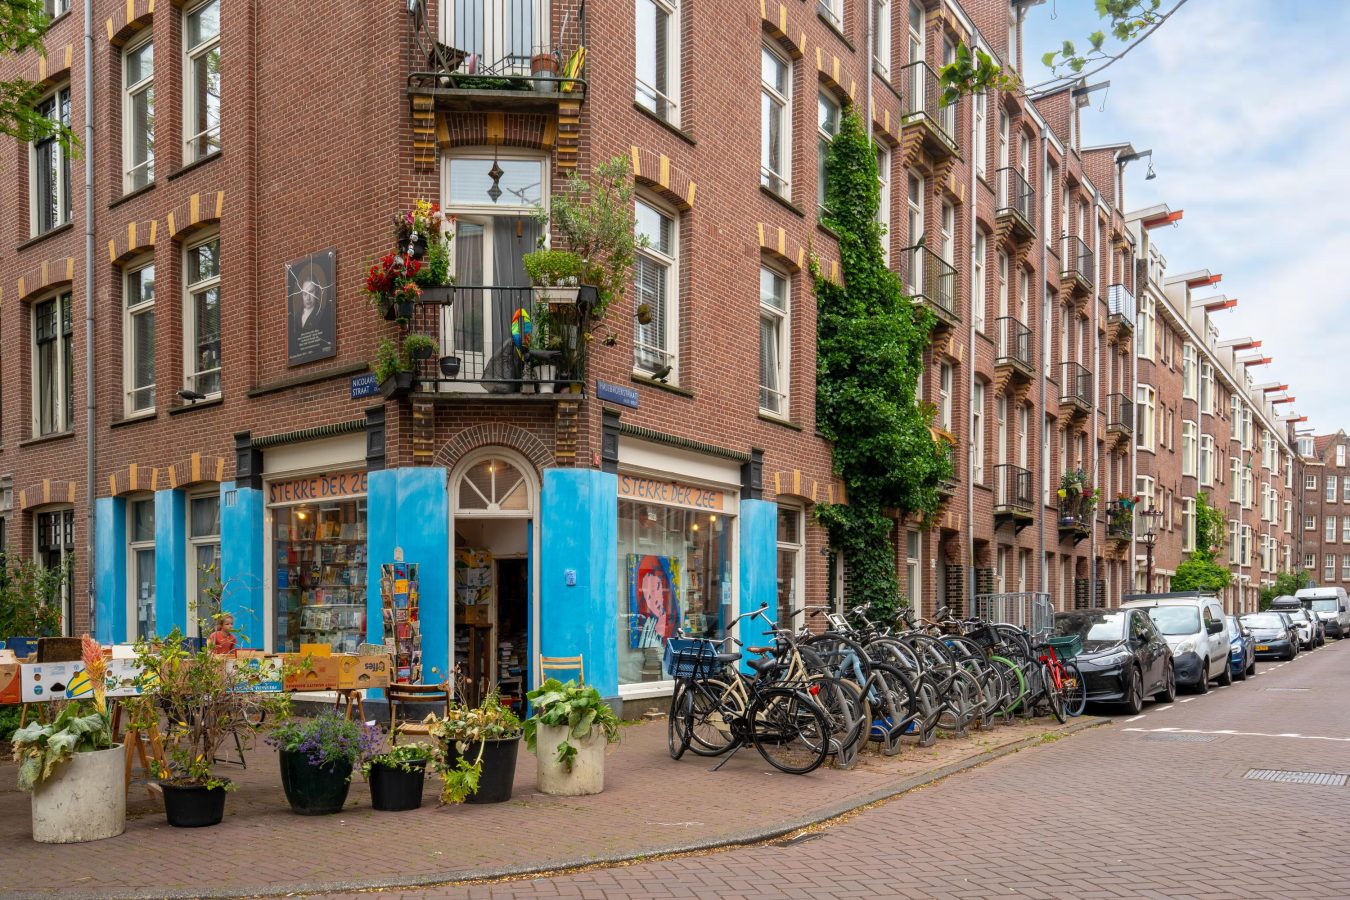
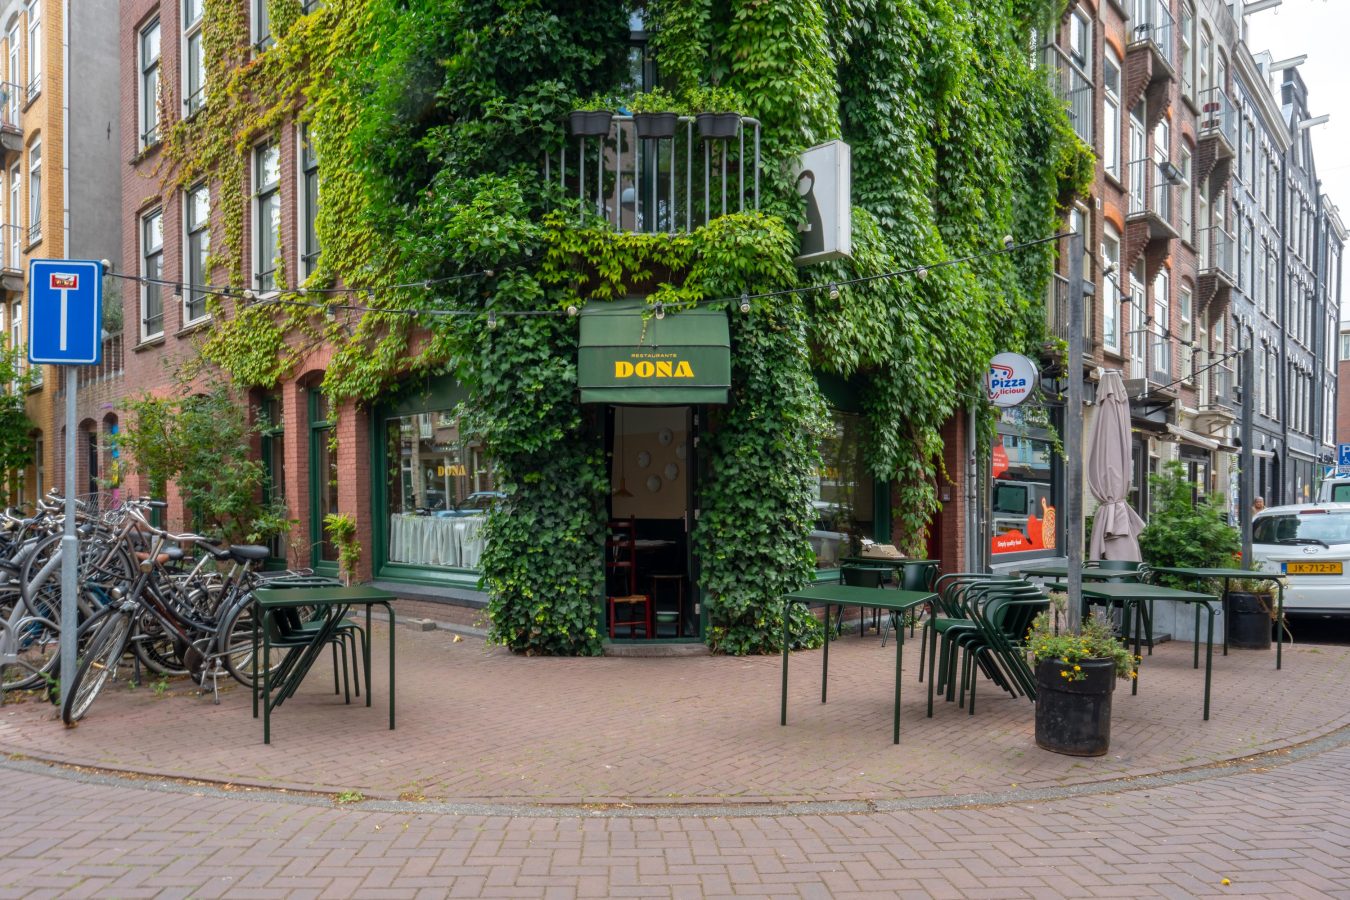
There is a reason why Oud-West is one of Amsterdam’s most popular residential neighbourhoods. At the end of the street, you will find De Hallen, a former tram depot that has been transformed into a vibrant cultural and creative hub featuring restaurants, the Foodhallen, a cinema, a library and various shops. Just a few steps further is Vondelpark, the perfect place for a run, a leisurely walk or a picnic on a sunny day.
For your daily groceries or a spot of shopping, Kinkerstraat is just around the corner, offering a wide variety of shops, speciality stores and supermarkets. At Ten Katemarkt, you can browse fresh produce, flowers and local delicacies.
The neighbourhood is also dotted with charming outdoor cafés, cosy restaurants and trendy coffee spots. There is always a new place to discover, which is exactly what makes this neighbourhood so special and sought-after.
Homeowners' Association (VvE)
The building, Kwintijn Phase 2, Block K (A4), located at Kwakersstraat 7–49 (odd numbers), was built in 2017. The Homeowners' Association (VvE) is active and professionally managed by Post VvE Beheer. A Multi-Year Maintenance Plan (MJOP) is in place. The monthly service charges are €219.
Ground lease
The property is situated on leasehold land. The leasehold has been converted to perpetual leasehold. The current annual ground rent is €1,672.60 and is subject to annual indexation. As of 1 November 2064, the annual ground rent will be €1,457.57, based on the 2026 price level.
Key features
- Living area of approximately 76.60 m², measured in accordance with NEN2580 measurement standards
- Located on the second floor of a modern apartment complex built in 2017
- Two well-proportioned bedrooms
- Sunny terrace overlooking the green communal courtyard garden
- Spacious private storage unit of approximately 8 m² in the basement
- Secure communal bicycle storage
- Lift in the building
- Energy label A
- Professionally managed and financially healthy Homeowners' Association (VvE), with a Multi-Year Maintenance Plan (MJOP)
- Monthly service charges: €219
- Transfer date by mutual agreement
Interested?
Come and see this lovely apartment for yourself! Book a viewing 24/7 via our website, and we will be delighted to show you around in person.
Features
General
- StatusAvailable
- Living area77
- Number of bedrooms2
Construction
- Kind of objectApartment
- Kind of appartmentUpstairs apartment
- construction year2017
- ConstructionResale
- Position On a quiet road, In center, In residential area
Layout
- Living area77
- Volume254
- Number of rooms3
- Number of bedrooms2
- Number of bathrooms1
- Number of floors1
Energy
- Energy labelA
- HeatingCH boiler, Underfloor heating entirely
- CH boilerCombi CV Ketel VR/HR
- Year CH boiler2017
- Hot waterCH boiler
- InsulationRoof insulation, Wall insulation, Floor insulation, Double glazing, Completely isolated
- CH combination boilerJa
- FuelGas
- OwnershipOwnership
Exterior space
- GardenNo garden
- AchteromNee
Storage space
- Shed / StorageBox
- provisionsVoorzien van elektra
- Total1
Parking
- Parking facilitiesPublic parking, Paid parking
- GarageNo garage
Roof
- Type of roofFlat roof
Other
- Permanent habitationJa
- Indoor maintenanceExcellent
- Maintenance outsideExcellent
- Current useLiving area
- Current destinationLiving area

On the map
Kwakersstraat 15
1053 WC, Amsterdam
€ 725.000,- k.k.
Similar properties
Raamplein 6
1016 XK, Amsterdam
€ 675.000,- k.k.
Rustenburgerdwarsstraat 2F
1074 JJ, Amsterdam
€ 725.000,- k.k.