- 98
- 3
- Available
Description
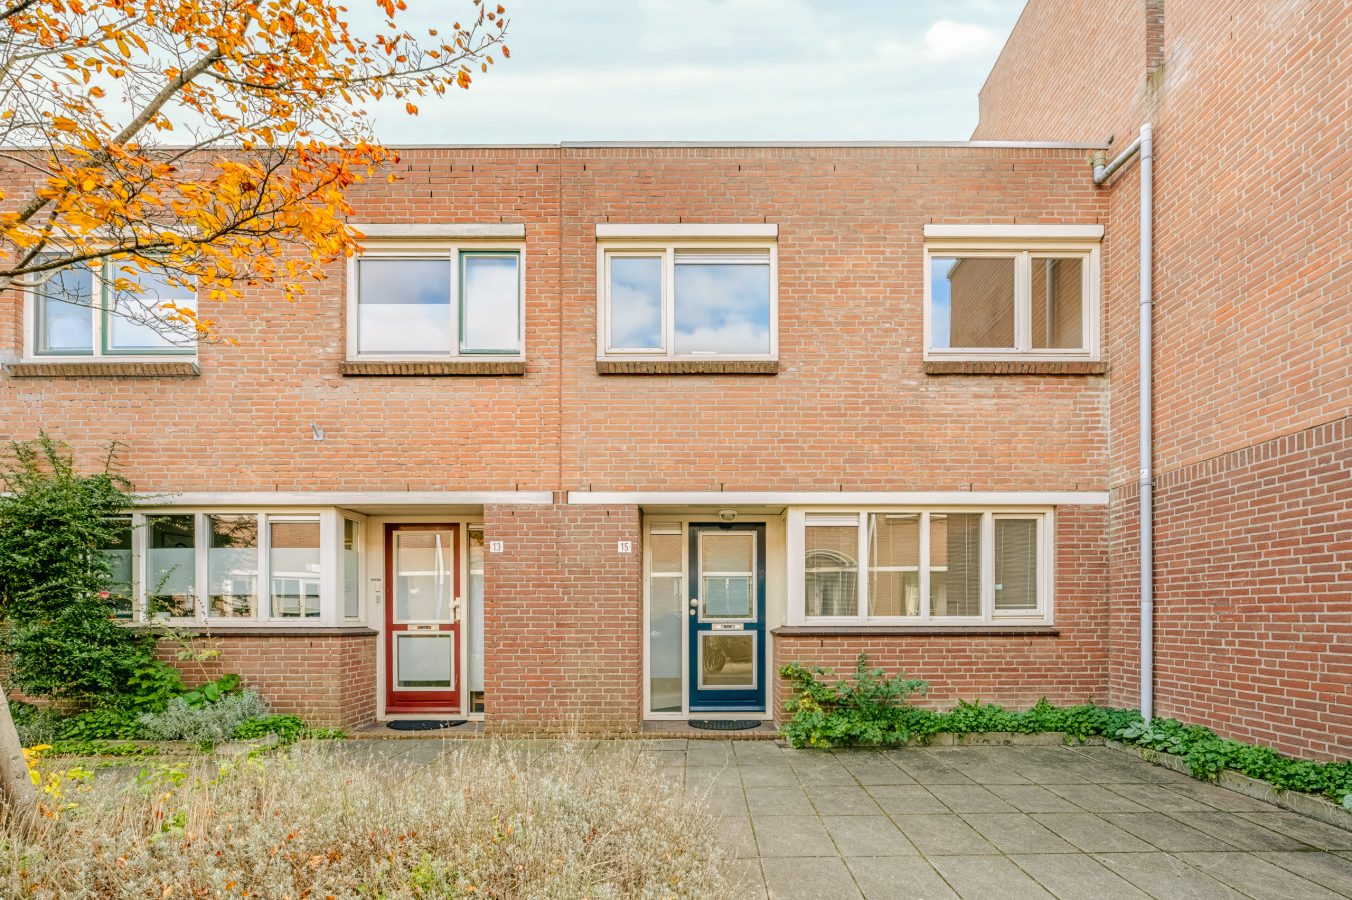
Lovely family home with a sunny south-facing garden on Krenteboompjeshof in Diemen-Zuid!
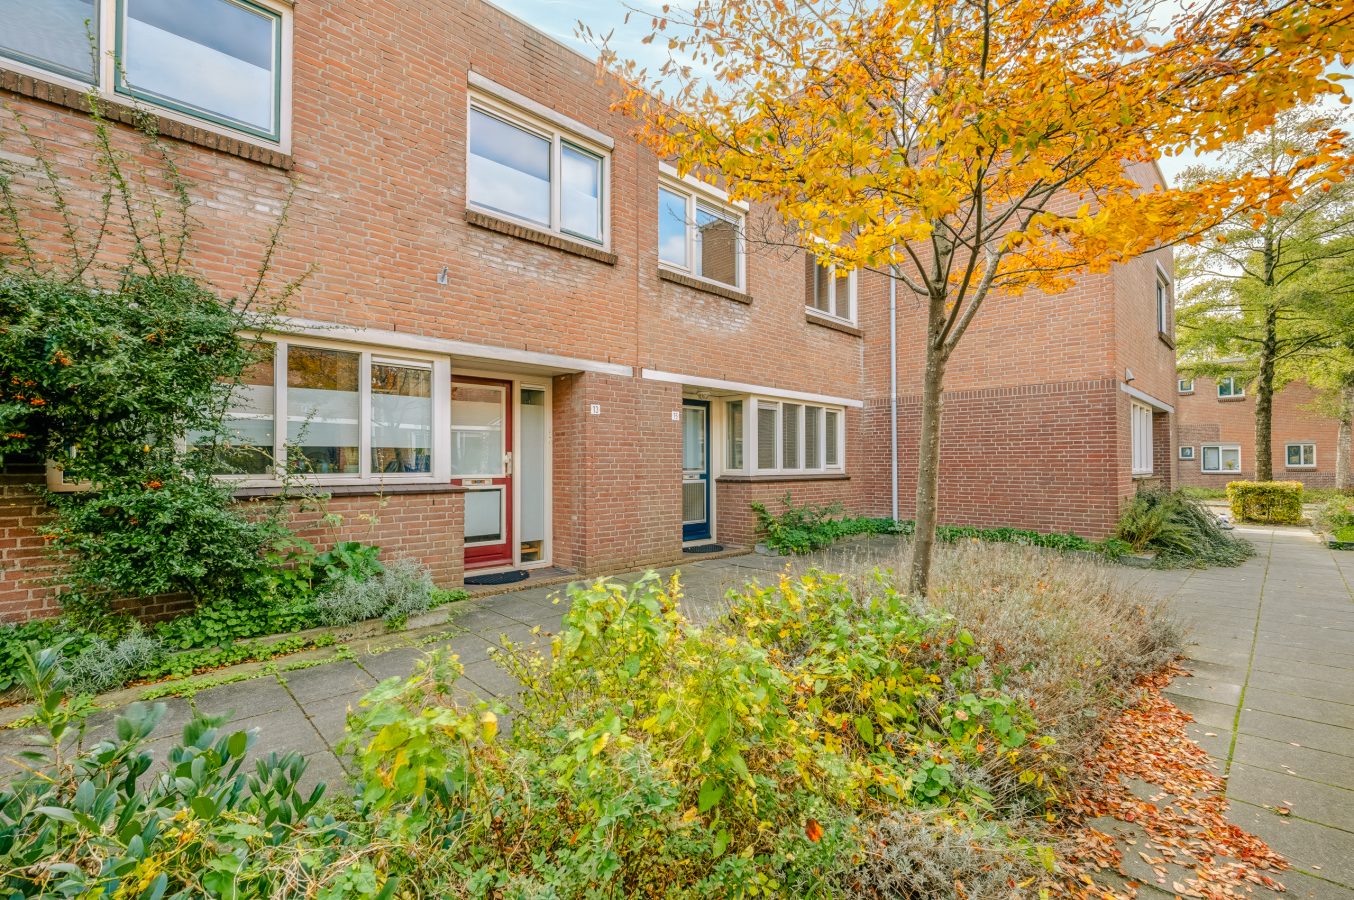
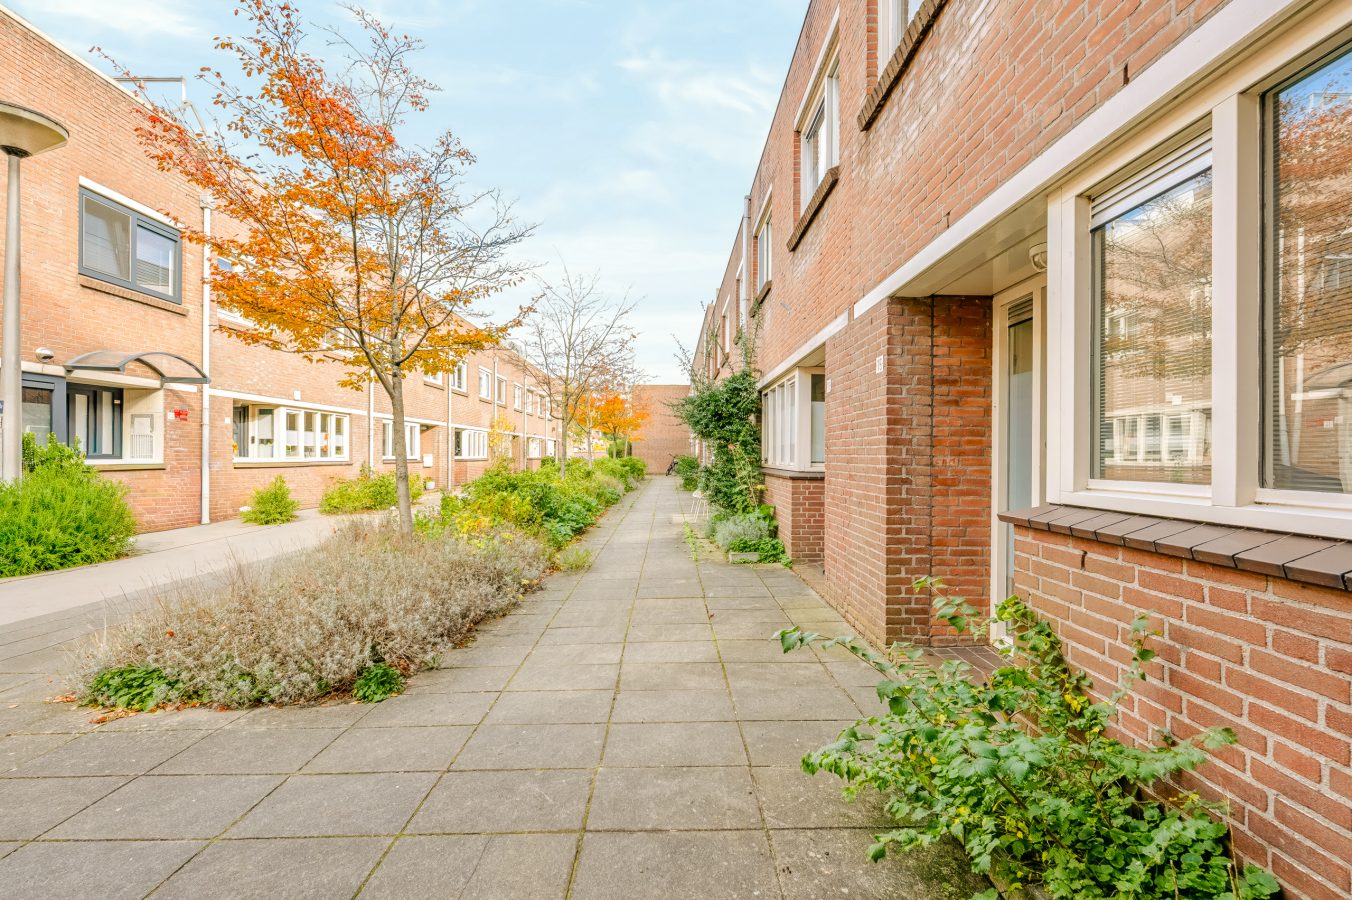
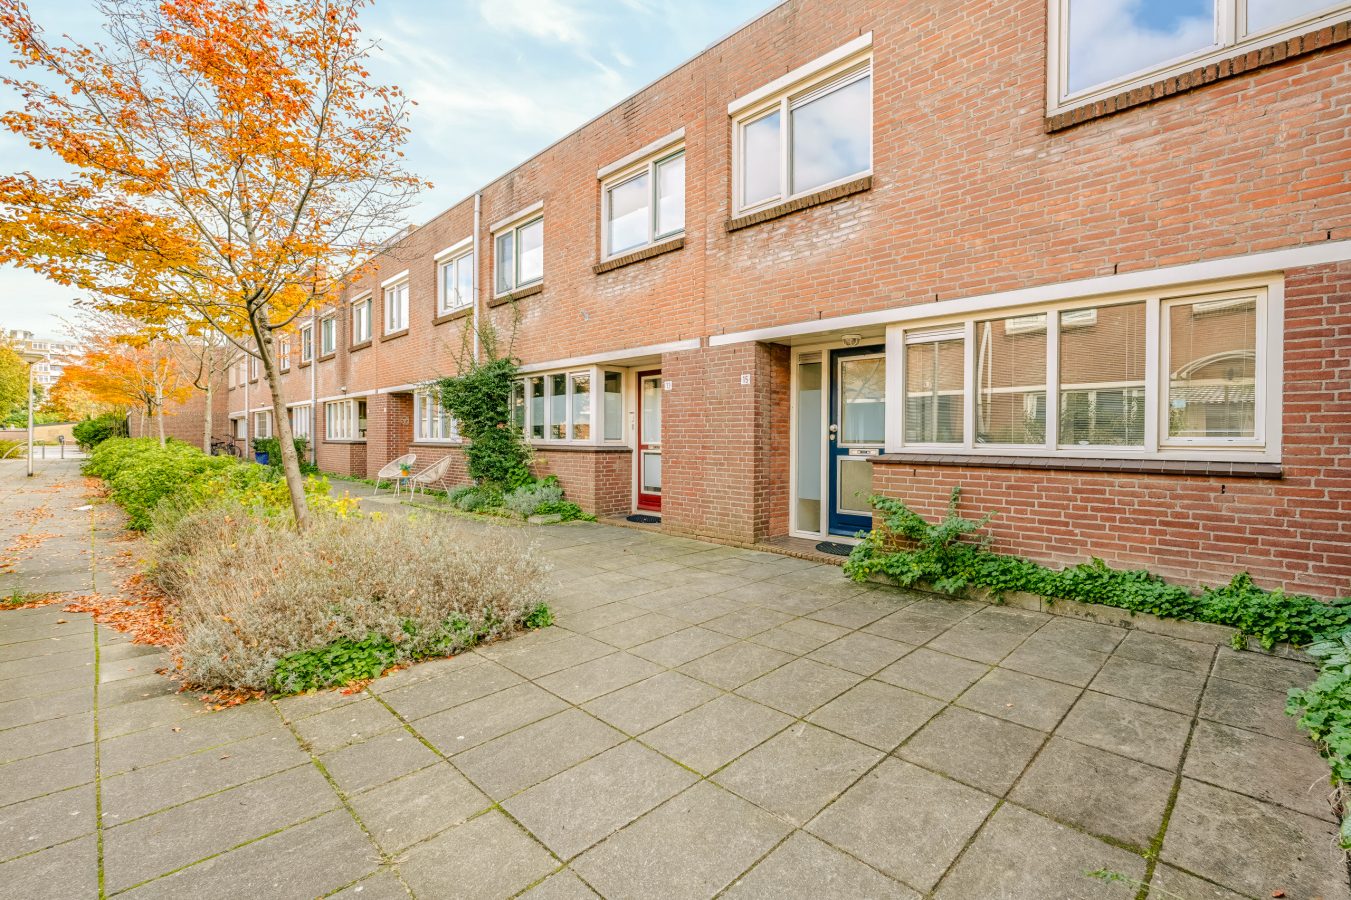
On a quiet, car-free courtyard in the sought-after Bomenrijk neighbourhood, we are pleased to present this charming and well-maintained family home. This is a home you can move straight into: spacious, bright, and offering three bedrooms and a wonderful south-facing back garden. Thanks to the options for an extension and an additional storey, this home can easily grow with your wishes and any future growth of your family.
With approximately 100 m² of living space and a sunny back garden of over 40 m², this home offers everything you are looking for. The practical layout, bright living areas and the location in a green, child-friendly environment make it an ideal place for first-time buyers, couples and families. All amenities are around the corner, and thanks to the excellent location in relation to Amsterdam, Schiphol and the main roads, the city is always close by. Quiet, green living with everything within easy reach!
Layout
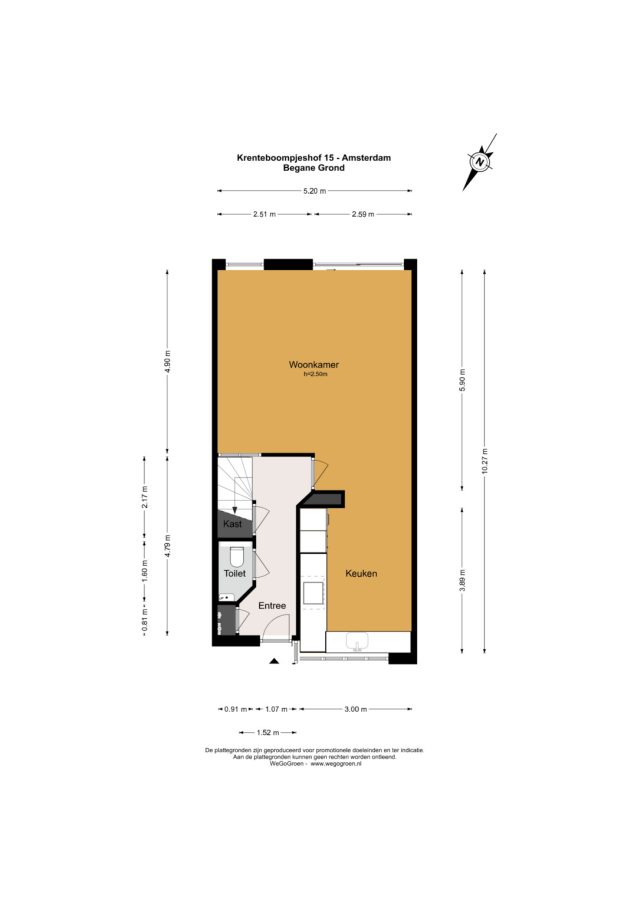
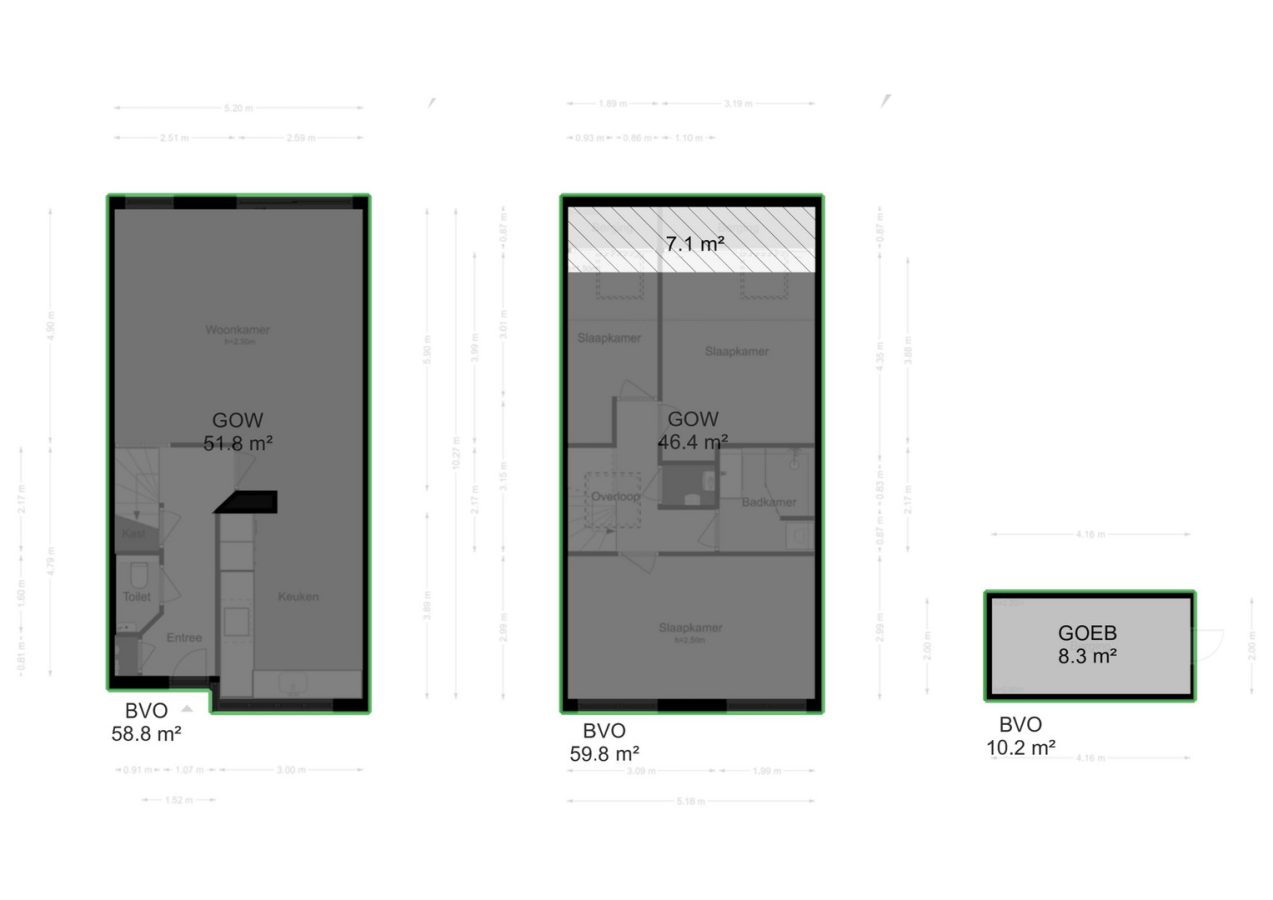
Ground floor
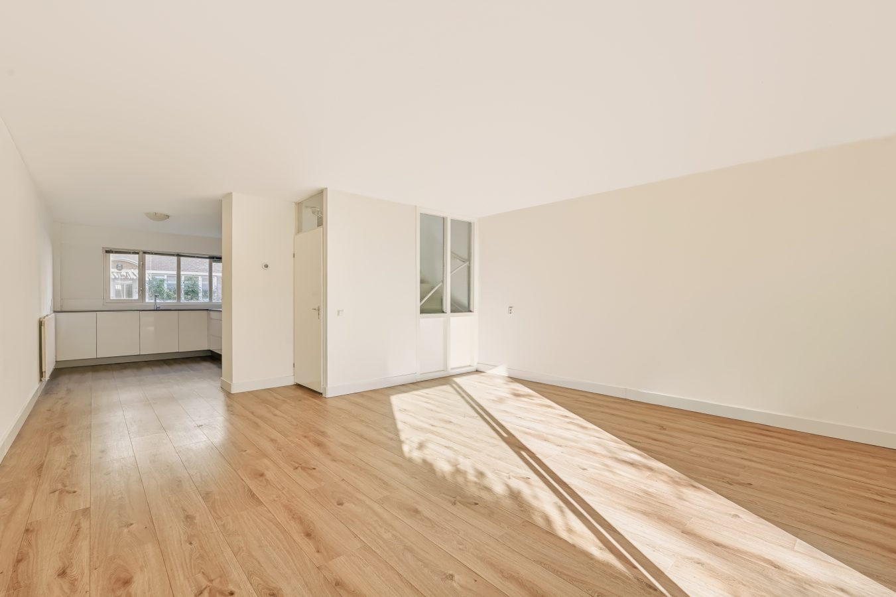
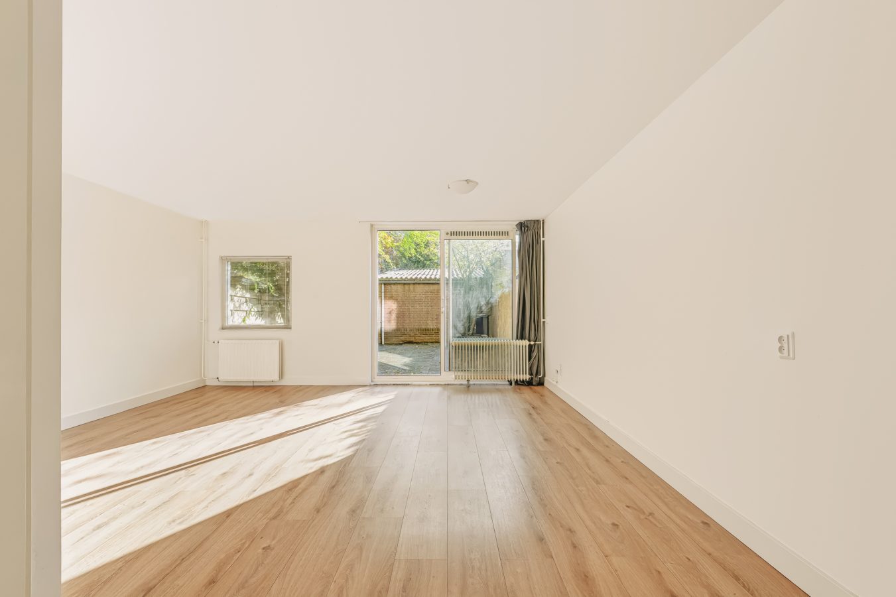
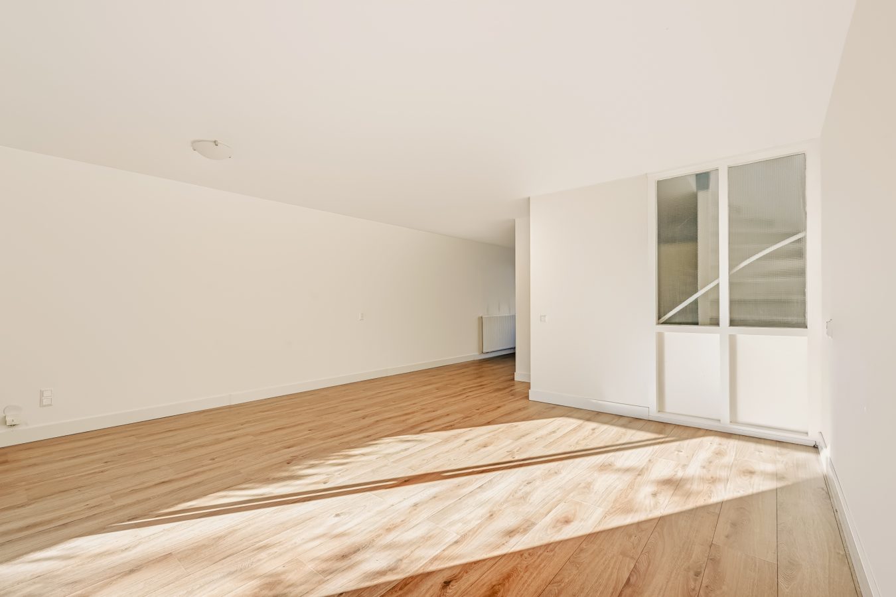
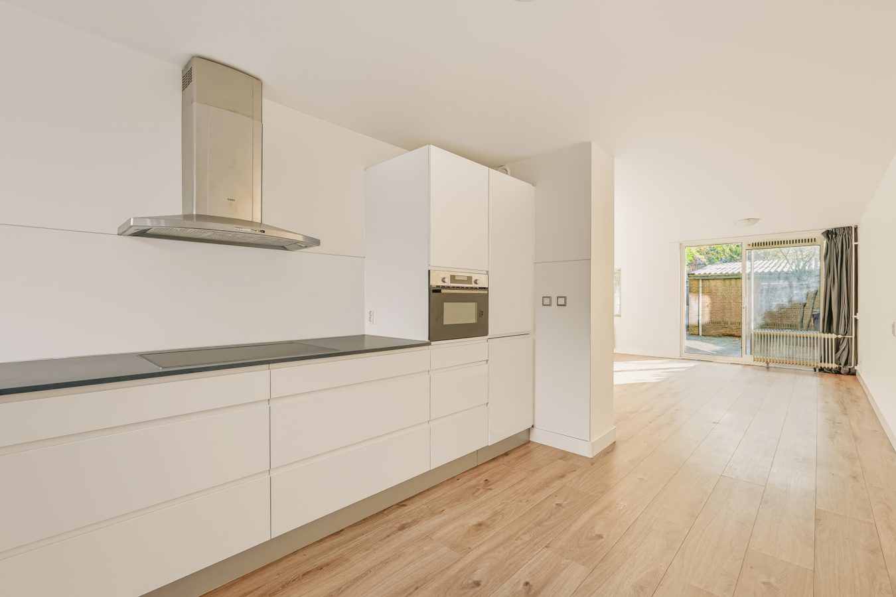
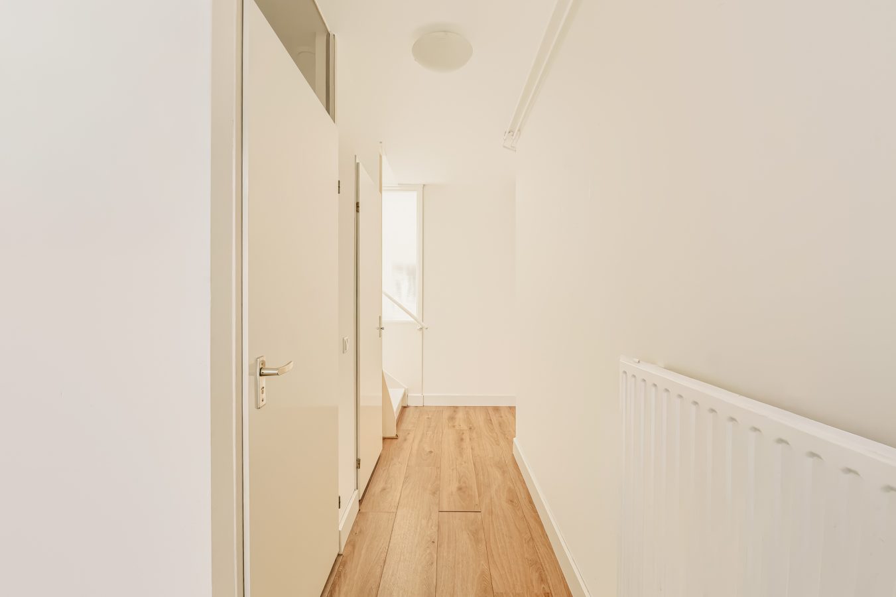
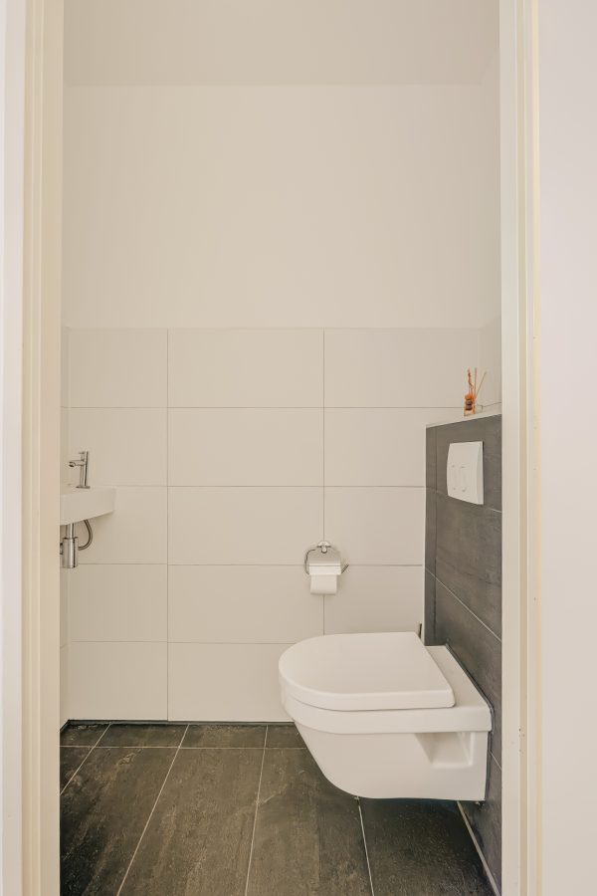
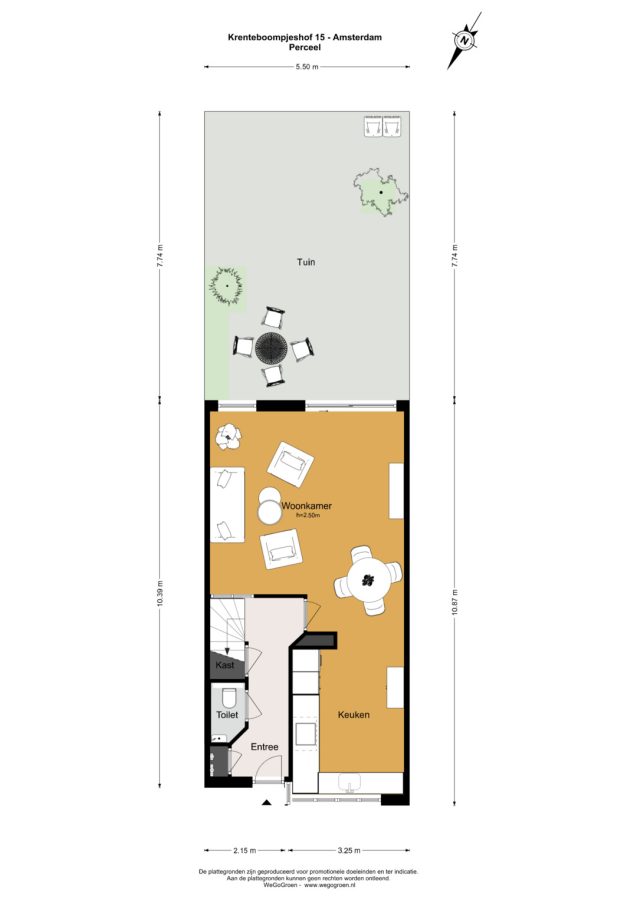
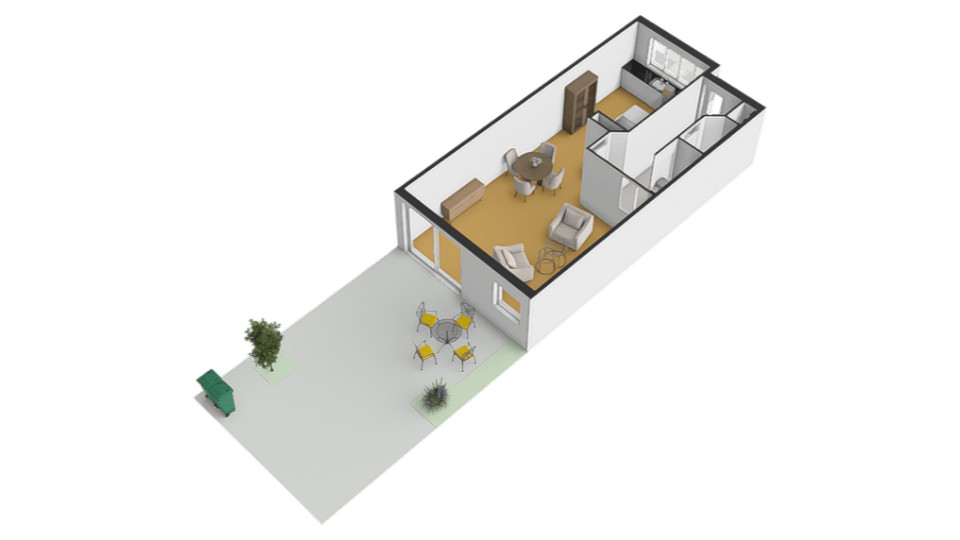
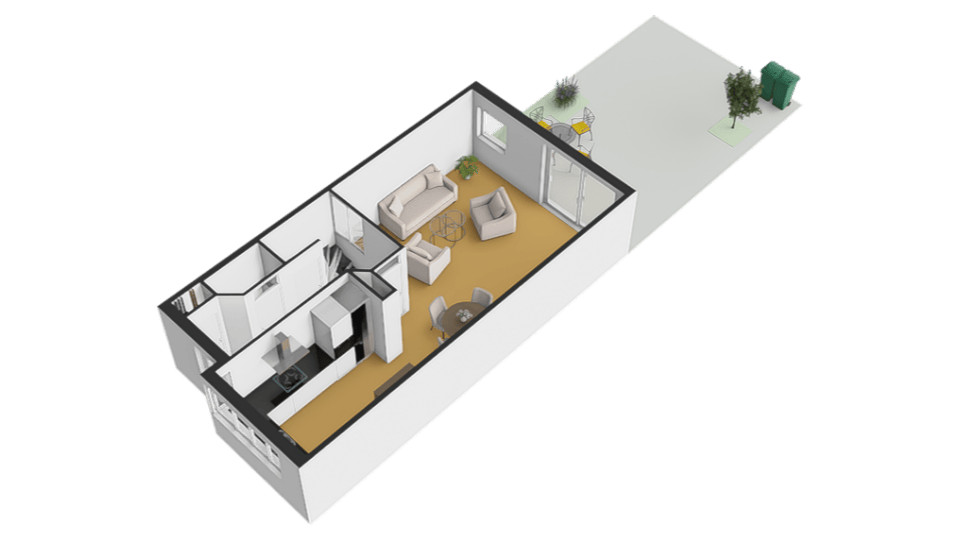
You enter the hall with a separate toilet and the staircase. From here you step into the spacious living room, which gets sun from both front and back and feels even roomier thanks to the open connection with the kitchen. The attractive, sleek laminate flooring and abundant natural light create a warm atmosphere and leave plenty of room for a cosy sitting and dining area.
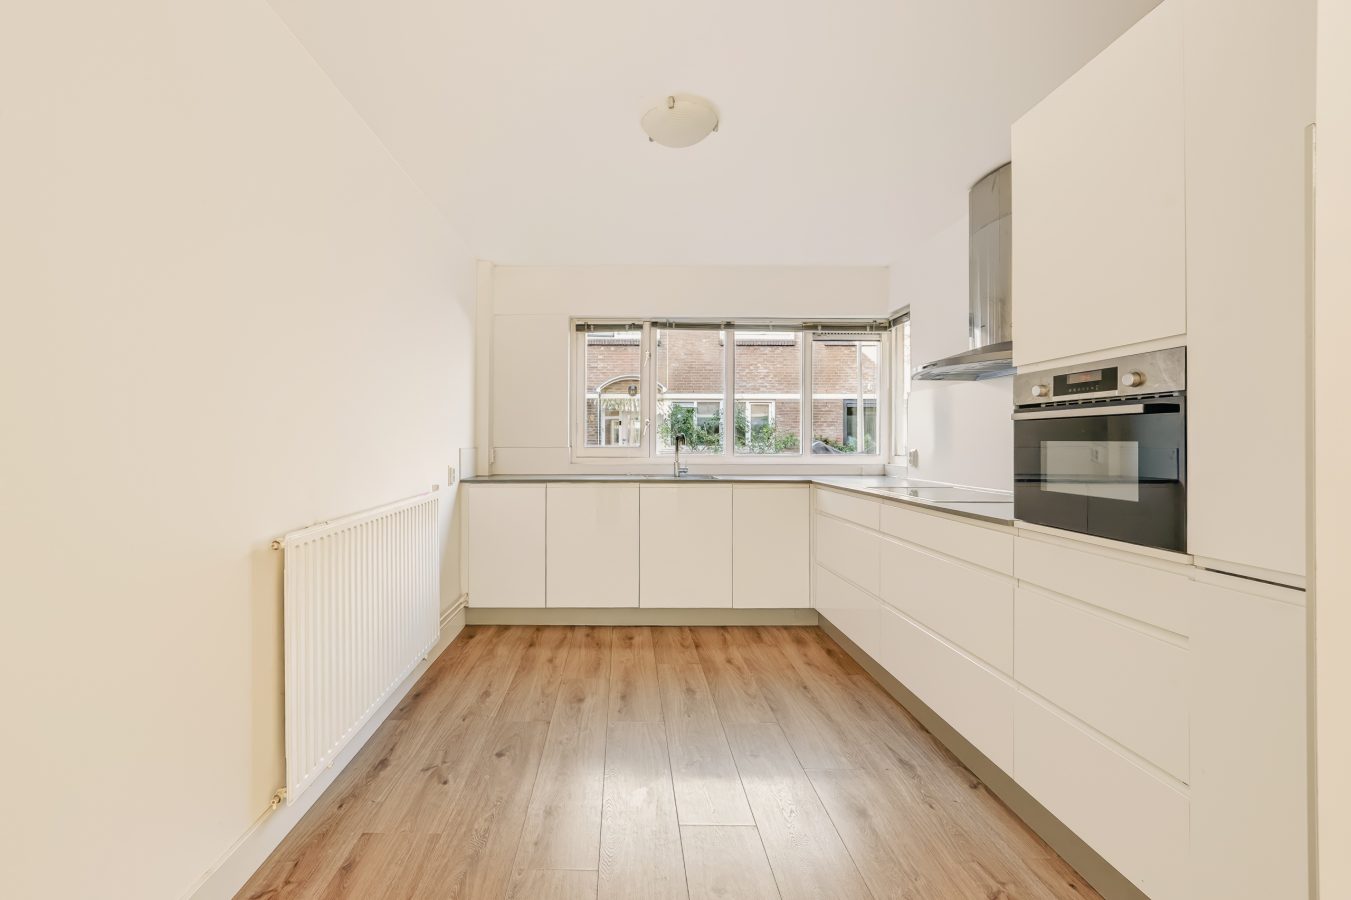
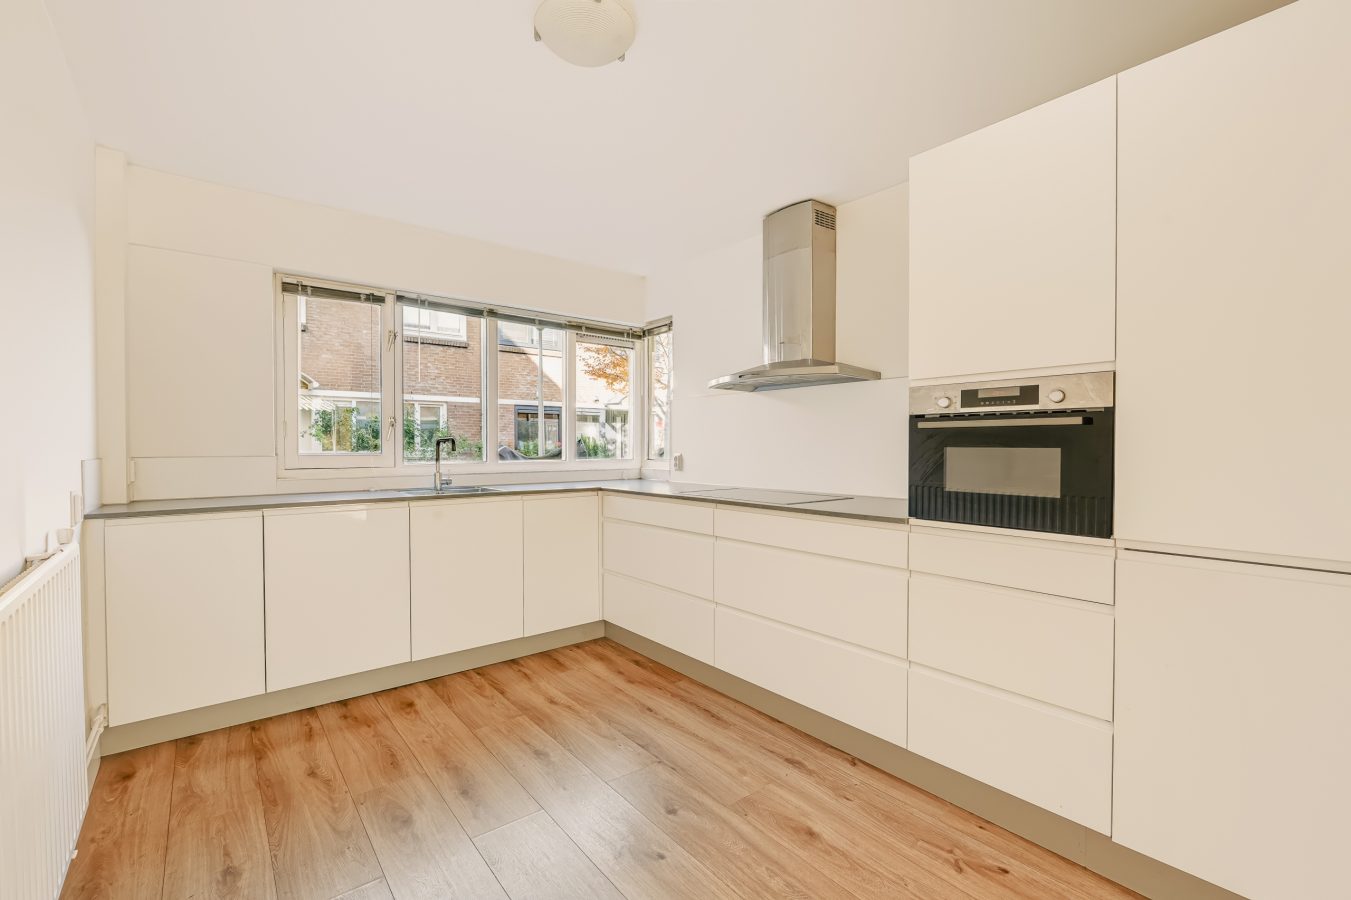
The semi-open kitchen at the front of the home overlooks the courtyard, so you always have a view of the neighbourhood while cooking. The modern, handleless kitchen is equipped with a range of built-in appliances and offers plenty of storage thanks to its many cupboards.
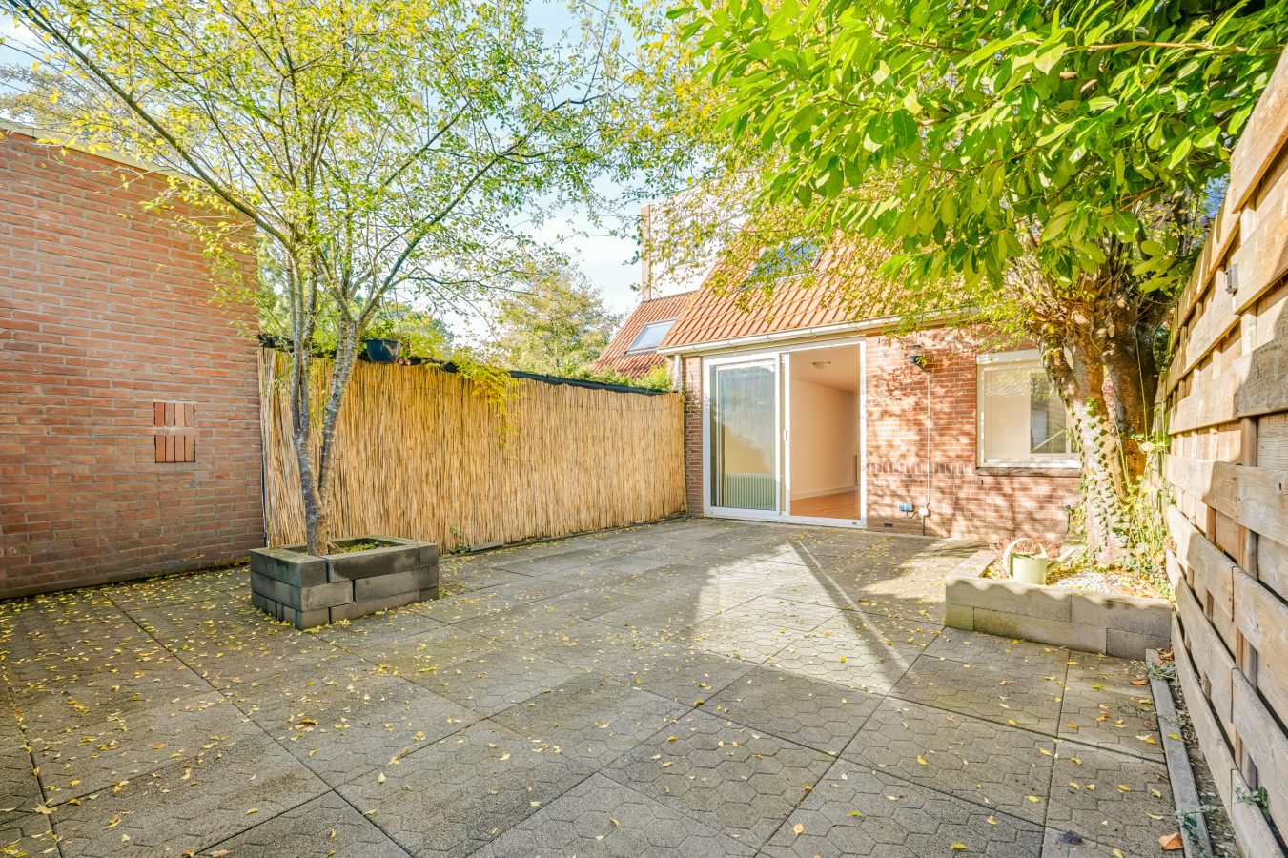
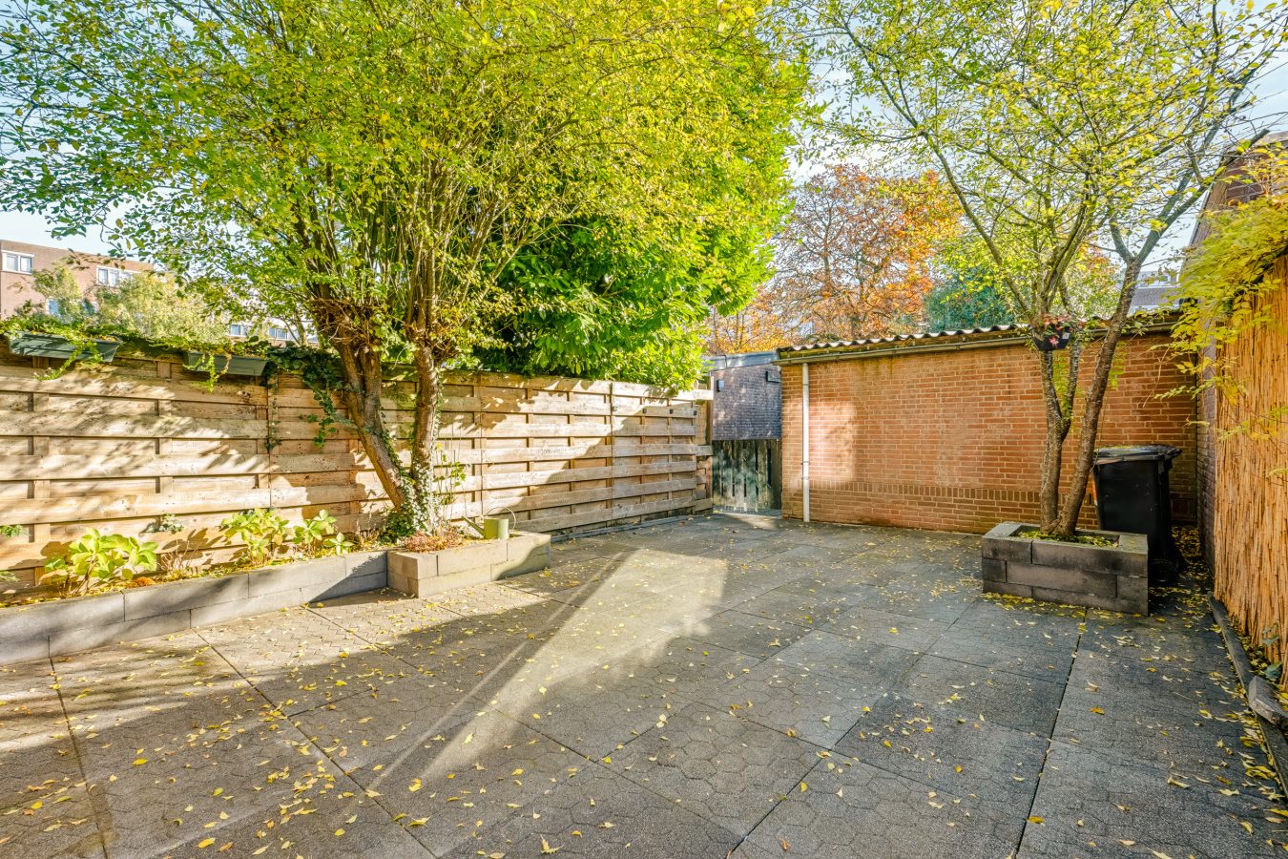
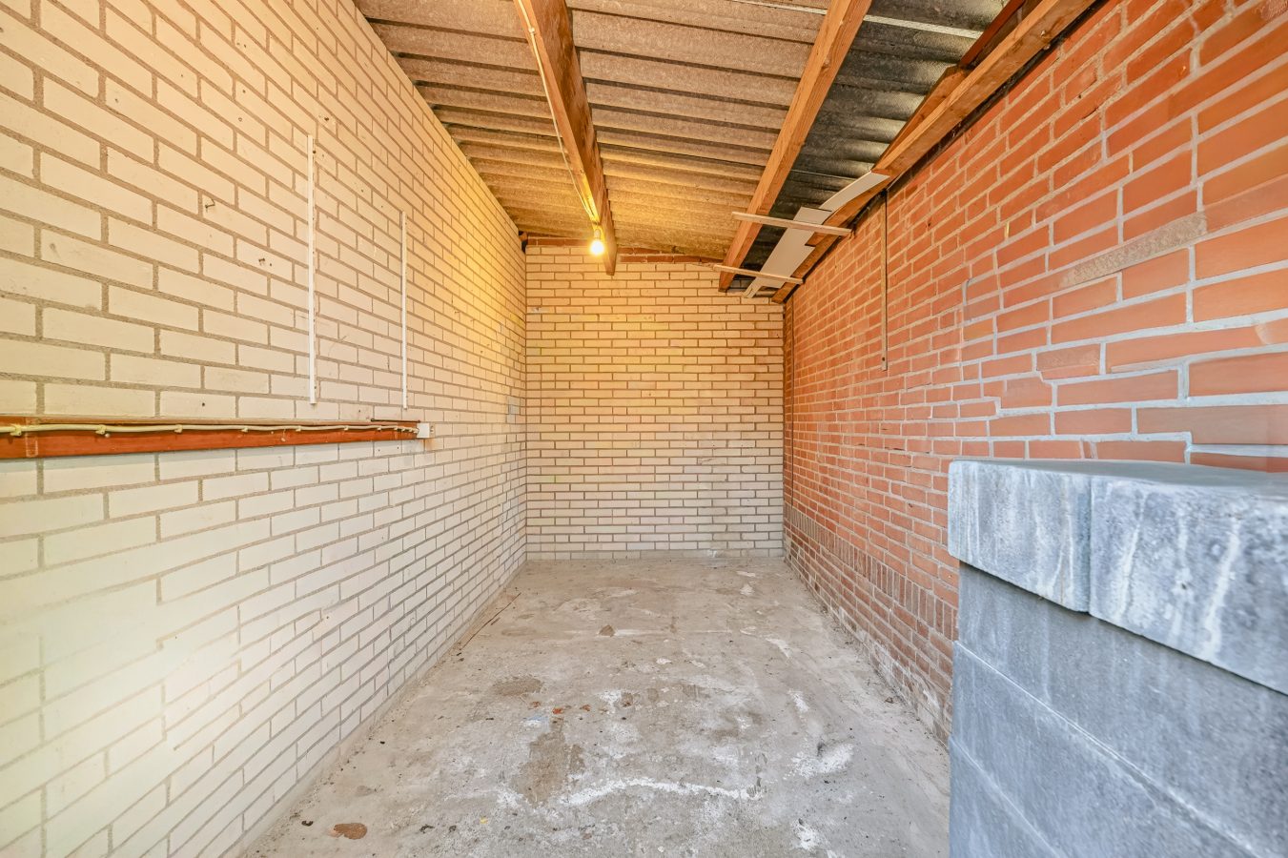
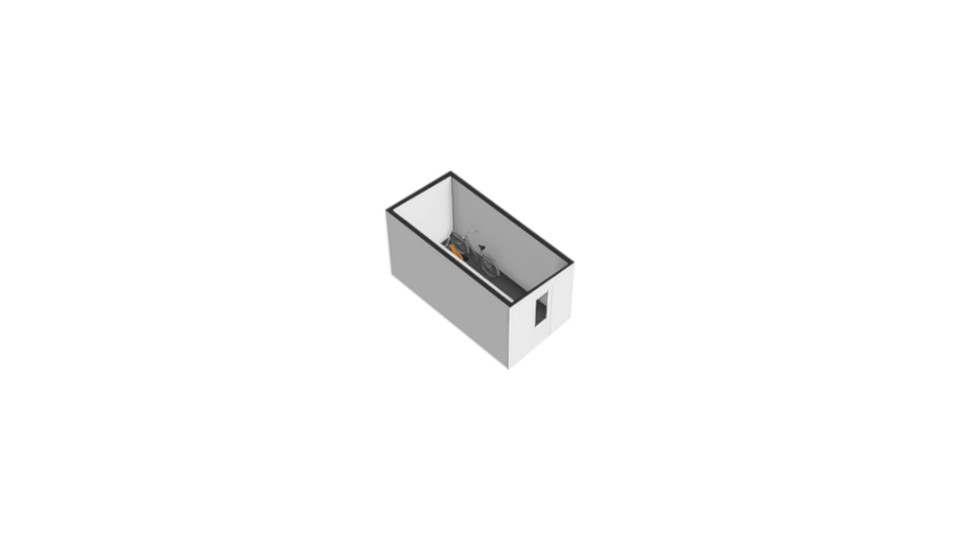
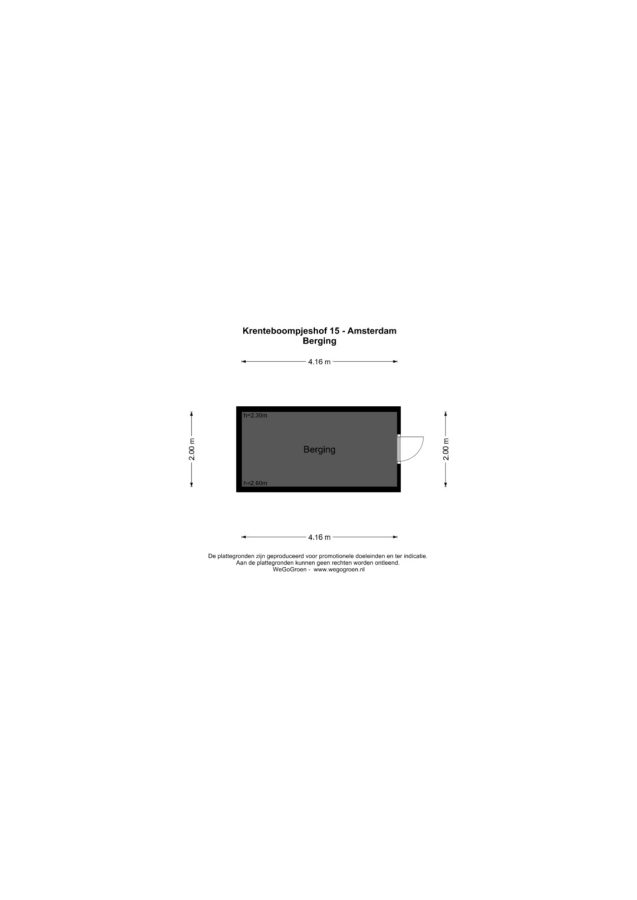
At the rear, the glass sliding doors open onto the well-kept, low-maintenance south-facing back garden. Large-format tiles and fixed planters create a sleek yet green look, while the terrace offers space for a comfortable lounge area or a play area for the children. Via the convenient rear entrance, you can easily bring your bikes inside. The garden also features a brick storage shed with lighting and electricity, ideal for bikes, garden tools and extra storage.
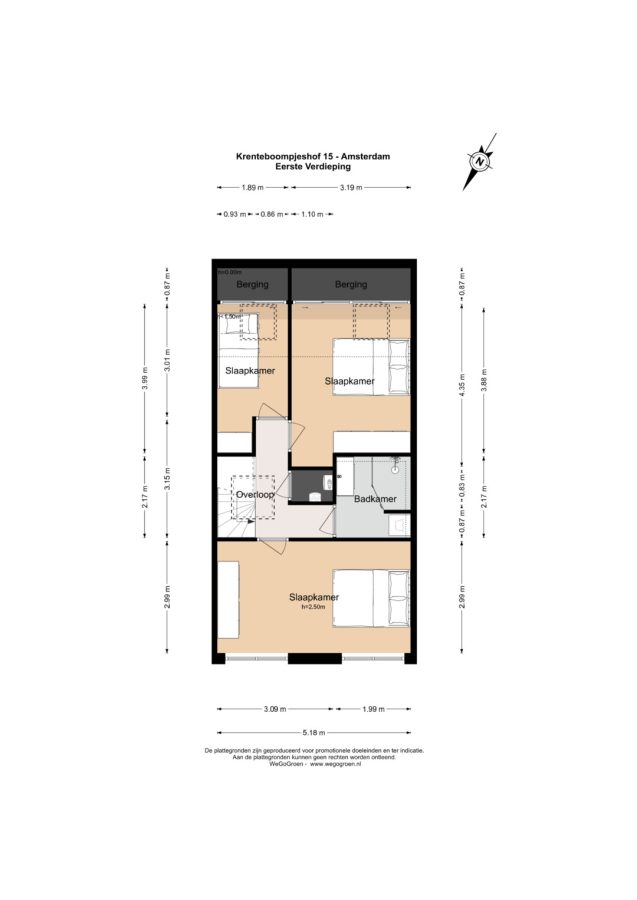
First floor
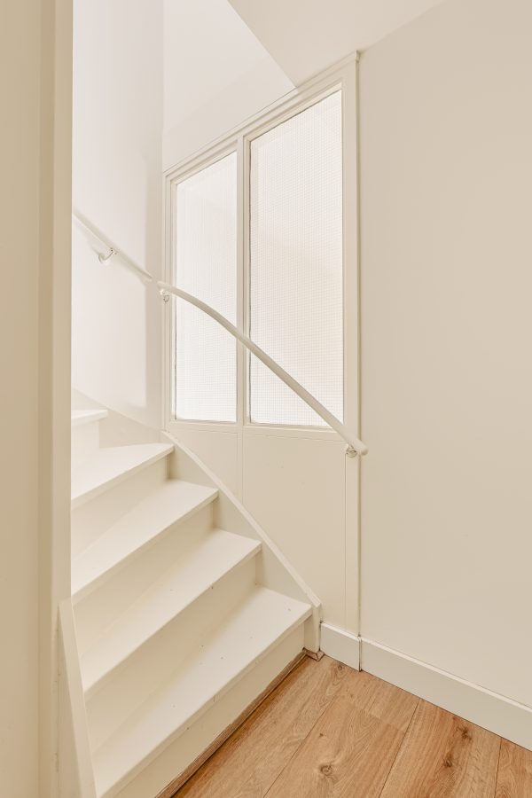
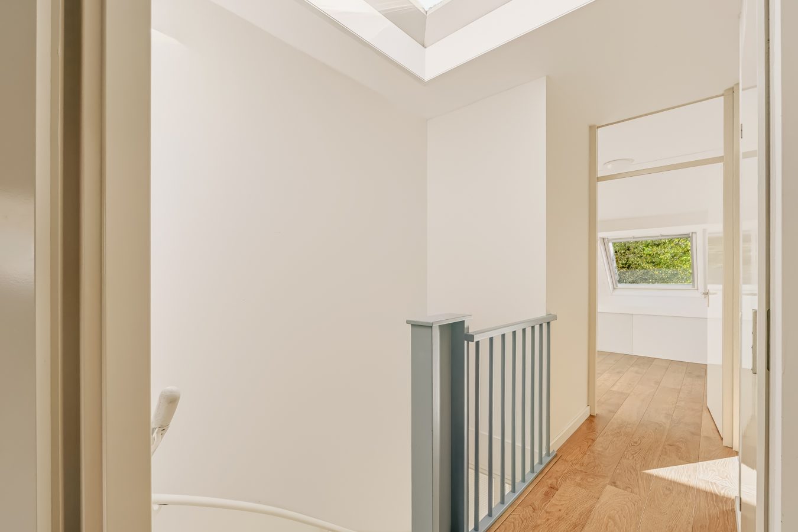
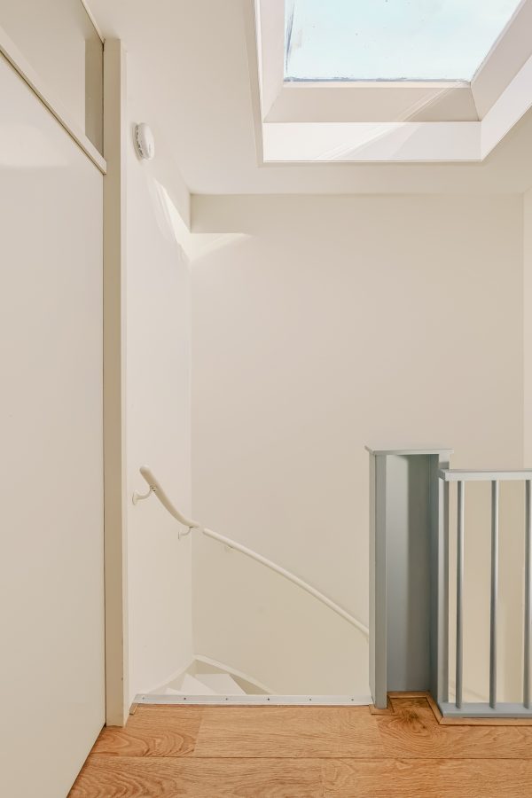
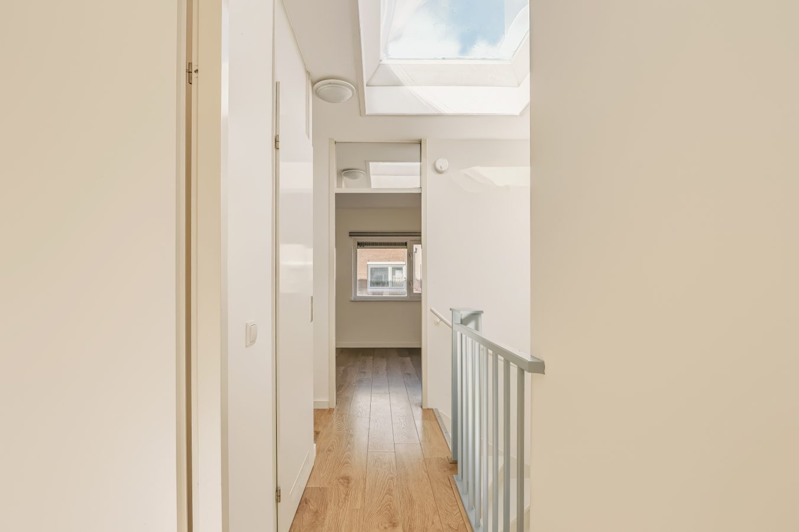
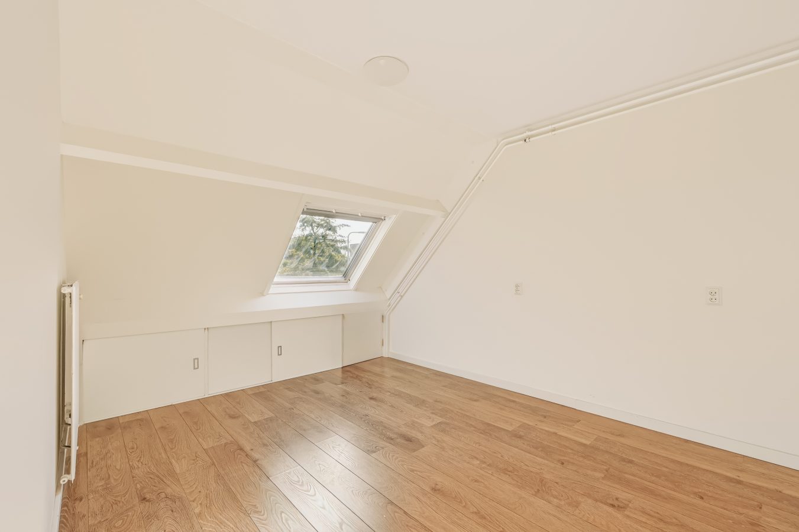
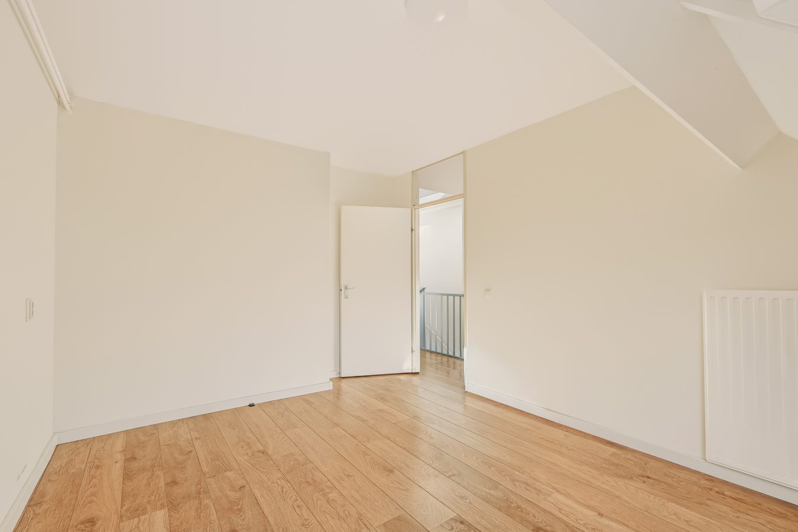
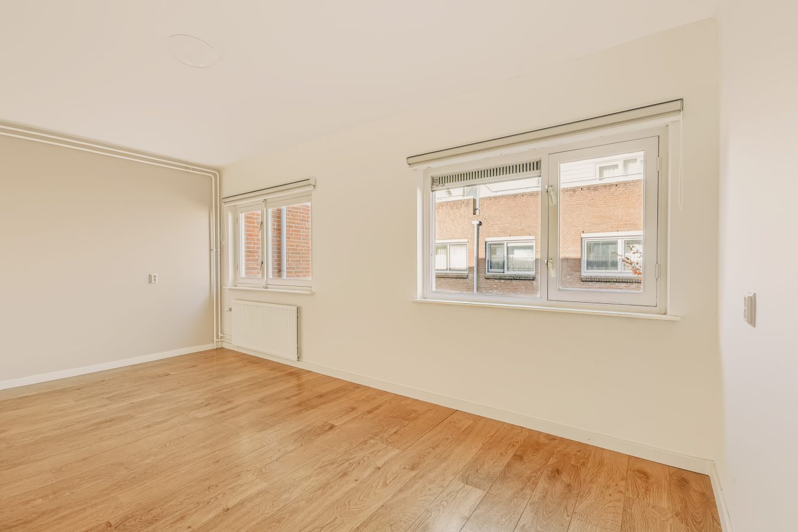
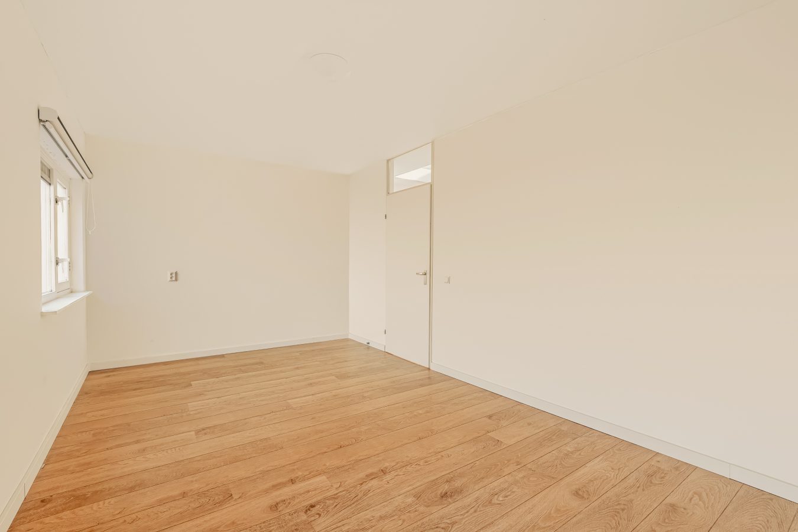
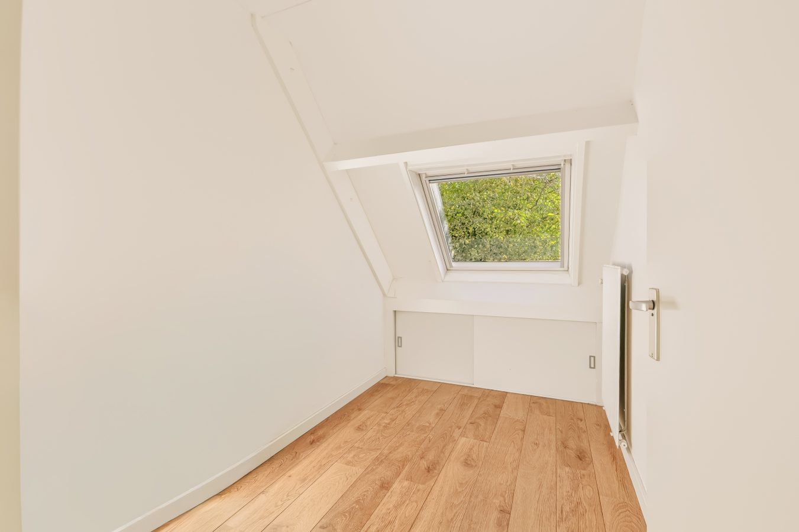
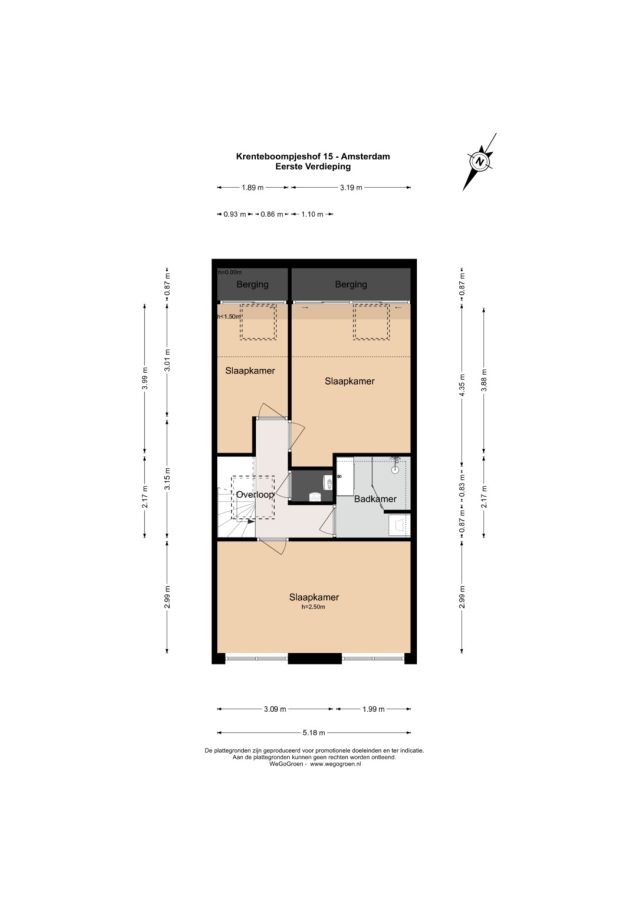
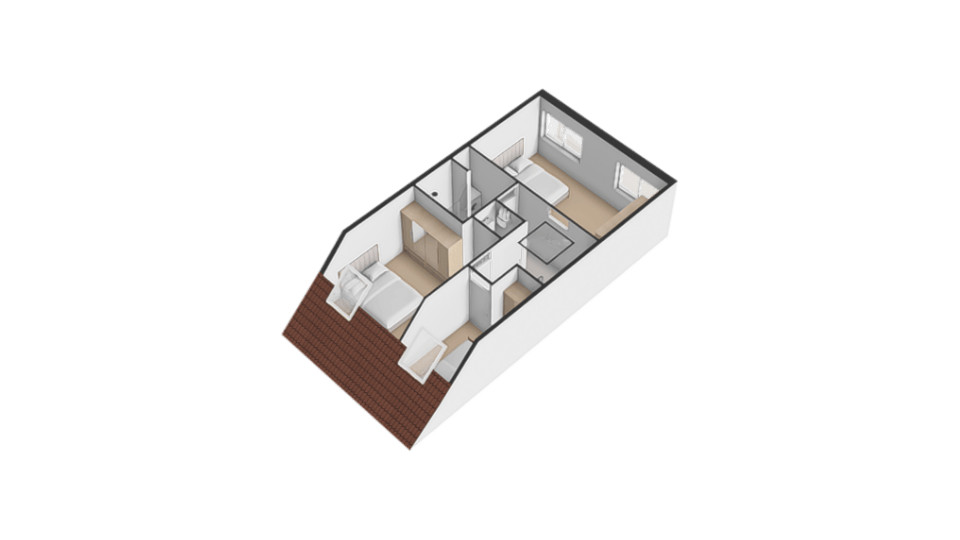
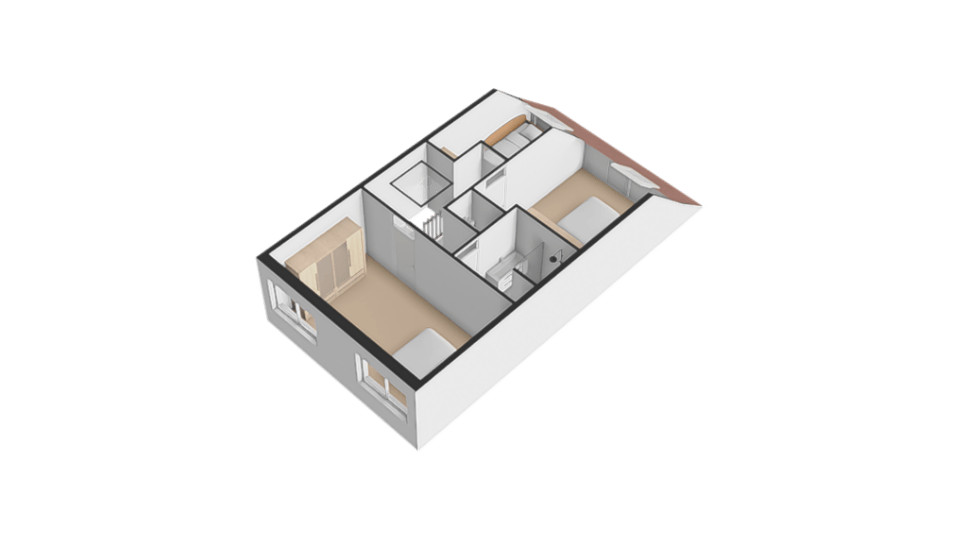
The spacious staircase is lit by a large skylight, which floods the landing with daylight. The first floor has three bedrooms: two spacious rooms and a smaller one, which is perfectly suited as a nursery, home office or guest room. The two bedrooms at the rear have practical built-in knee-wall cupboards for extra storage.
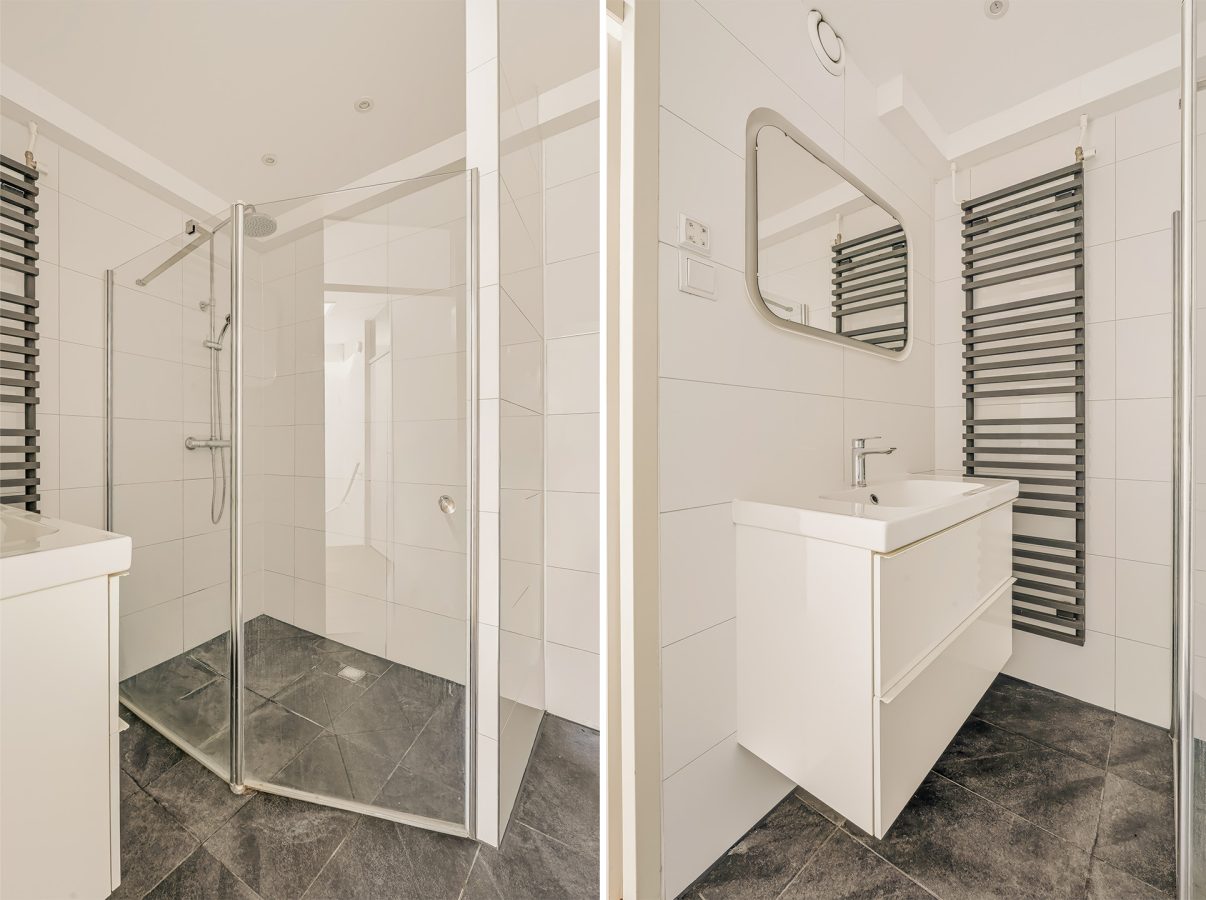
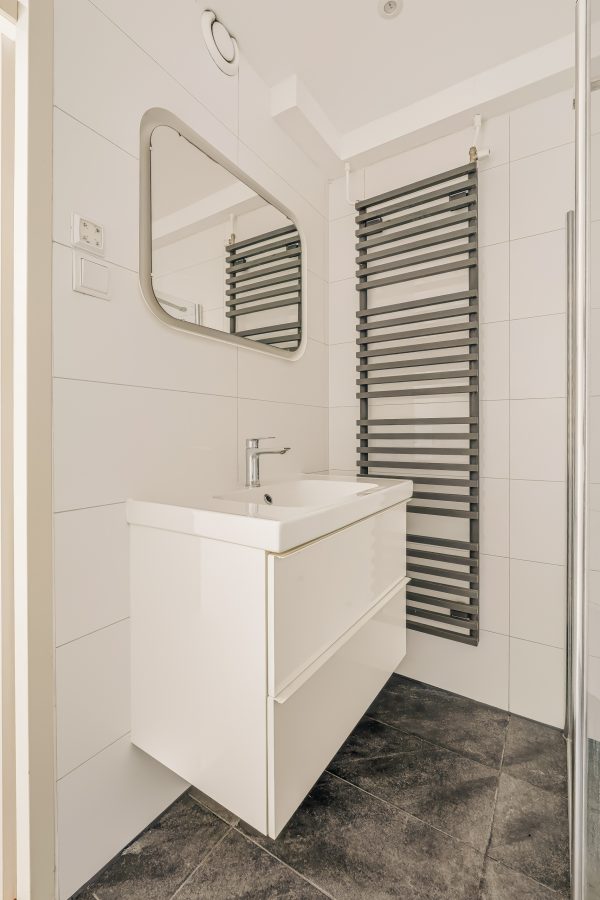
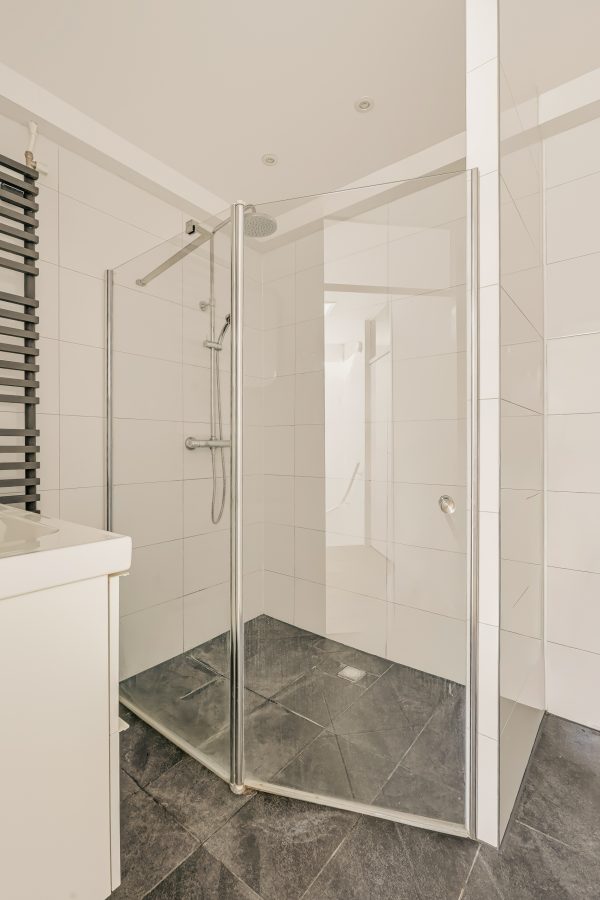
The well-kept bathroom is equipped with a comfortable walk-in shower, vanity unit, washing machine connection and towel radiator. A separate cupboard off the landing houses the fairly new combi boiler.
C
hild-friendly living environment
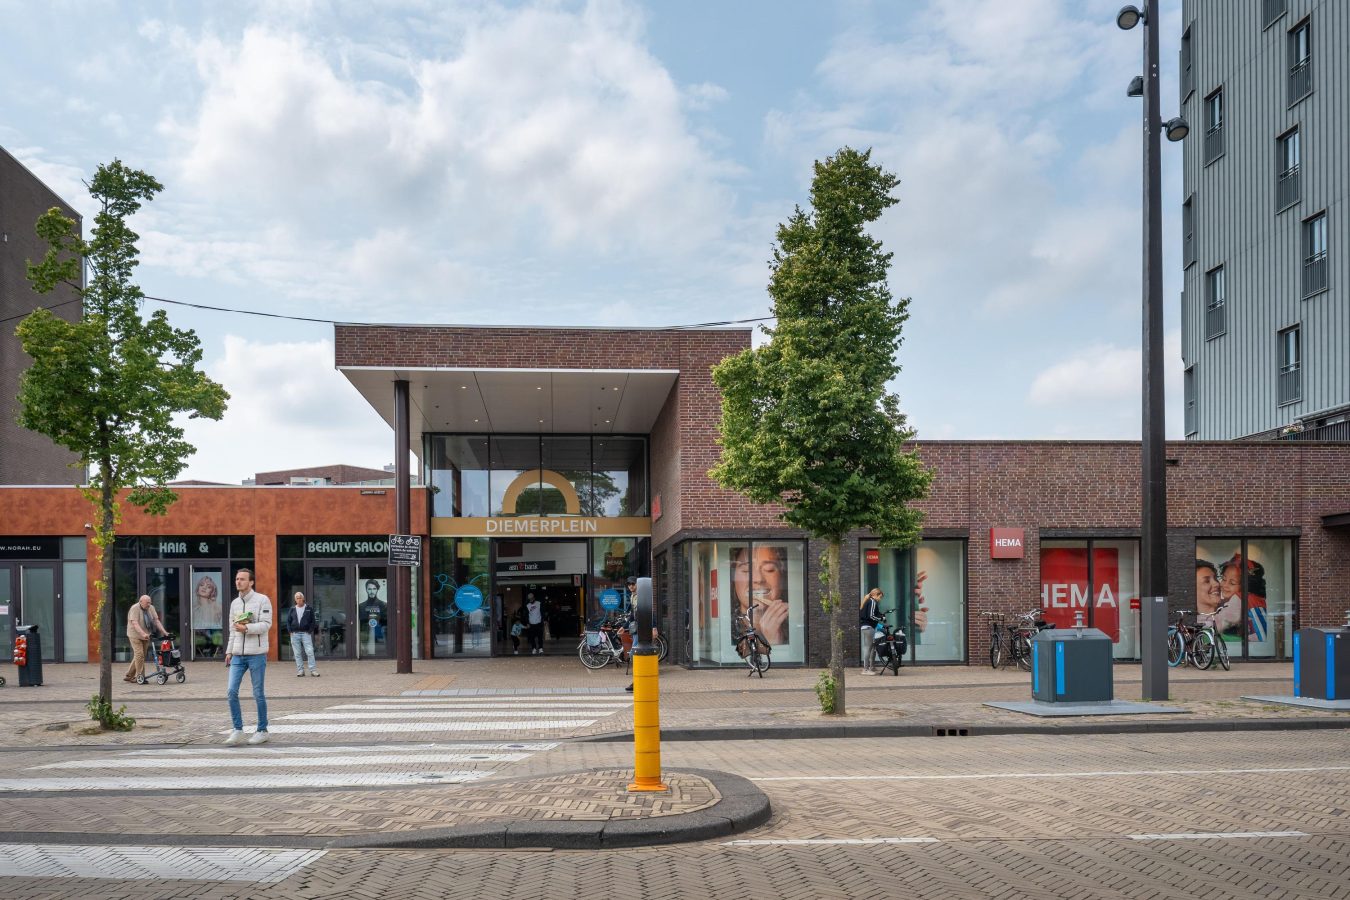
Bomenrijk in Diemen-Zuid is a popular neighbourhood where tranquillity, greenery and everyday amenities come together in a pleasant way. In the immediate vicinity you will find several playgrounds, daycare centres, primary schools and after-school care. For daily groceries, you can walk to the nearby shopping centre, which includes a Jumbo, a quality butcher, a fishmonger and a dentist. The extensive Diemerplein shopping centre, with a wide range of shops, supermarkets and restaurants, is just about a four-minute bike ride away.
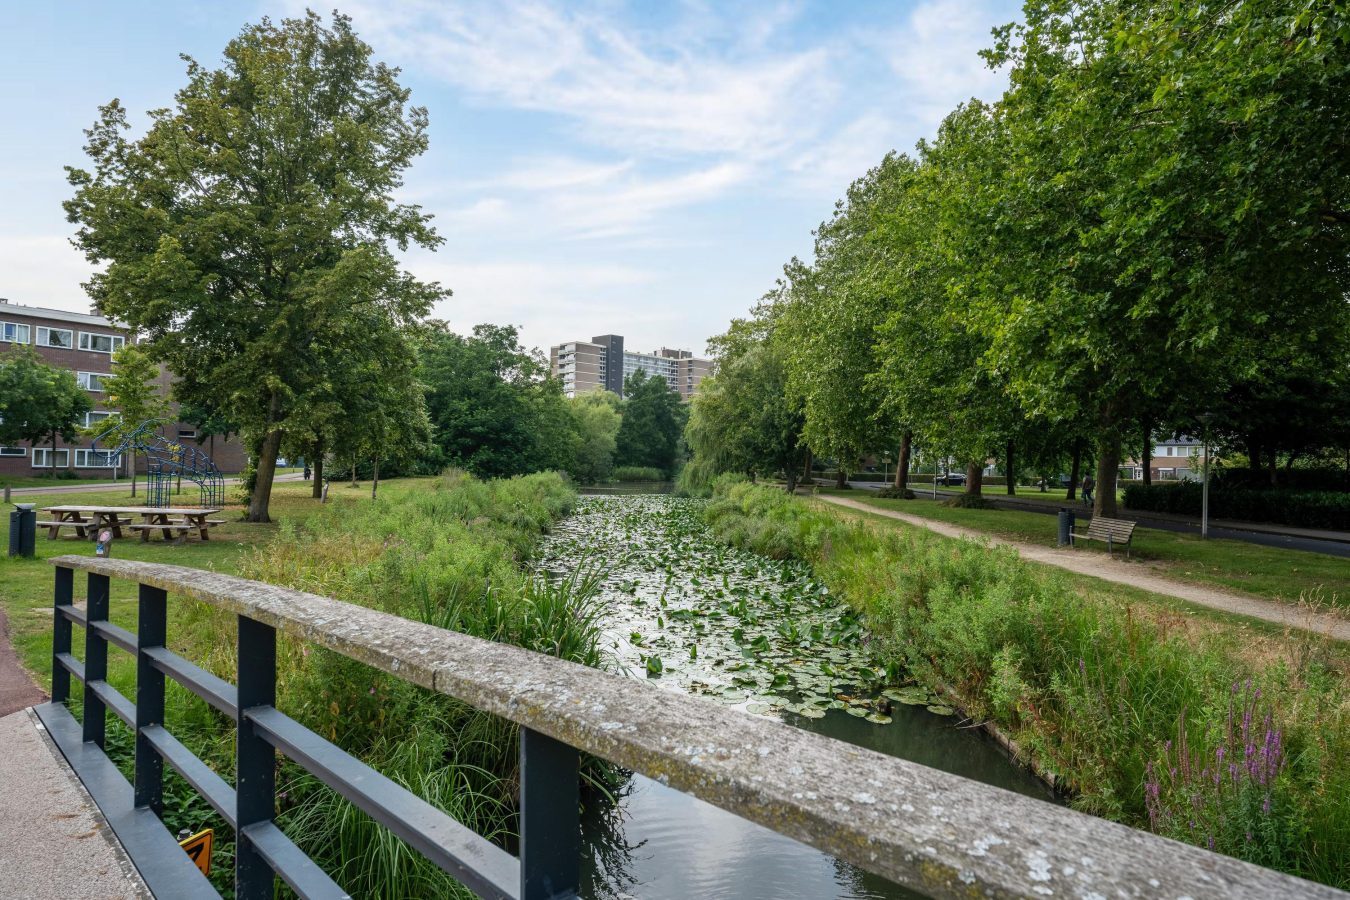
Nature lovers and sports enthusiasts will also be well catered for. The Diemerbos and the green areas along the Weespertrekvaart invite you to walk, cycle, exercise or simply relax. In addition, you will find various sports clubs and the municipal swimming pool nearby.
Excellent accessibility
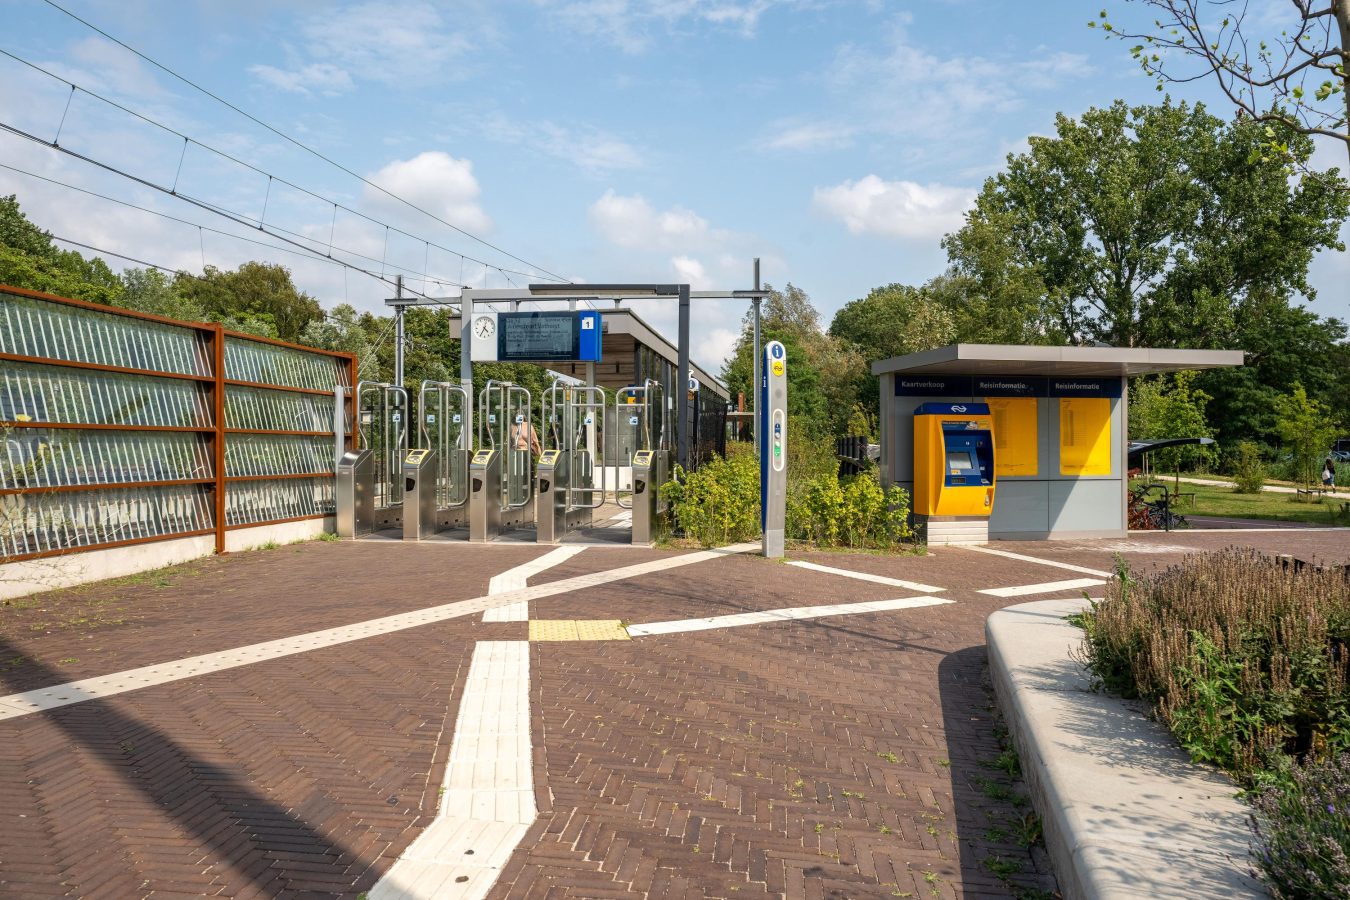
The location is also particularly favourable in terms of accessibility. The A10 East Ring Road and the A1/A2 motorways are close by. Diemen-Zuid station and Duivendrecht station, for metro and train, are reached within a few minutes by bike. Within walking distance you will find a stop for tram line 19, with connections to Sloterdijk and Leidseplein, among others, and bus line 44 also stops in a nearby street.
In short: a wonderful place to live, with amenities, public transport, major roads and recreational opportunities within easy reach!
Key features
• Living area of approx. 98 m² (measured in accordance with the NEN 2580 measurement instructions)
• Sunny back garden of approx. 43 m², south-facing
• Situated on freehold land (private ground)
• Options for an extension and an additional storey, making it future-proof
• Fully double-glazed, energy label C
• Combi boiler from 2024
• Spacious brick storage shed at the back of the garden, with rear access
• Located in the sought-after, child-friendly Bomenrijk neighbourhood in Diemen-Zuid
• Standard age and non-owner-occupancy clauses apply
• Handover by arrangement, possible at short notice
Book a viewing quickly and easily online, 24/7, and let us give you a personal tour of what might be your new home.
Features
General
- StatusAvailable
- Living area98
- Number of bedrooms3
Construction
- Kind of objectResidential building
- Soort woningSingle family home
- Type woningTussenwoning
- construction year1983
- ConstructionResale
- Position In residential area
Layout
- Living area98
- Perceeloppervlakte119
- Volume355
- Number of rooms4
- Number of bedrooms3
- Number of bathrooms1
Energy
- Energy labelC
- HeatingCH boiler
- CH boilerHR
- Year CH boiler2024
- Hot waterCH boiler
- InsulationRoof insulation, Floor insulation, Double glazing
- CH combination boilerNee
- FuelGas
- OwnershipOwnership
Exterior space
- GardenBackyard
- Main gardenBackyard
- Surface43
- Location main gardenSouth side
- AchteromJa
- Quality of the gardenVerzorgd
Storage space
- Shed / StorageVrijstaand steen
- provisionsVoorzien van elektra
- Total1
Parking
- Parking facilitiesPublic parking, Parking permits
- GarageNo garage
Roof
- Type of roofComposite roof
- Roof materialTiles, Bituminous roofing
Other
- Permanent habitationJa
- Indoor maintenanceGood
- Maintenance outsideGood
- Current useLiving area
- Current destinationLiving area

On the map
Krenteboompjeshof 15
1112 GN, Diemen
€ 575.000,- k.k.