- 105
- 2
- Available
Description
***this property is listed by a MVA Certified Expat Broker***
SPACIOUS TWO-LEVEL APARTMENT WITH ROOF TERRACE, TWO BALCONIES AND OPEN VIEWS!
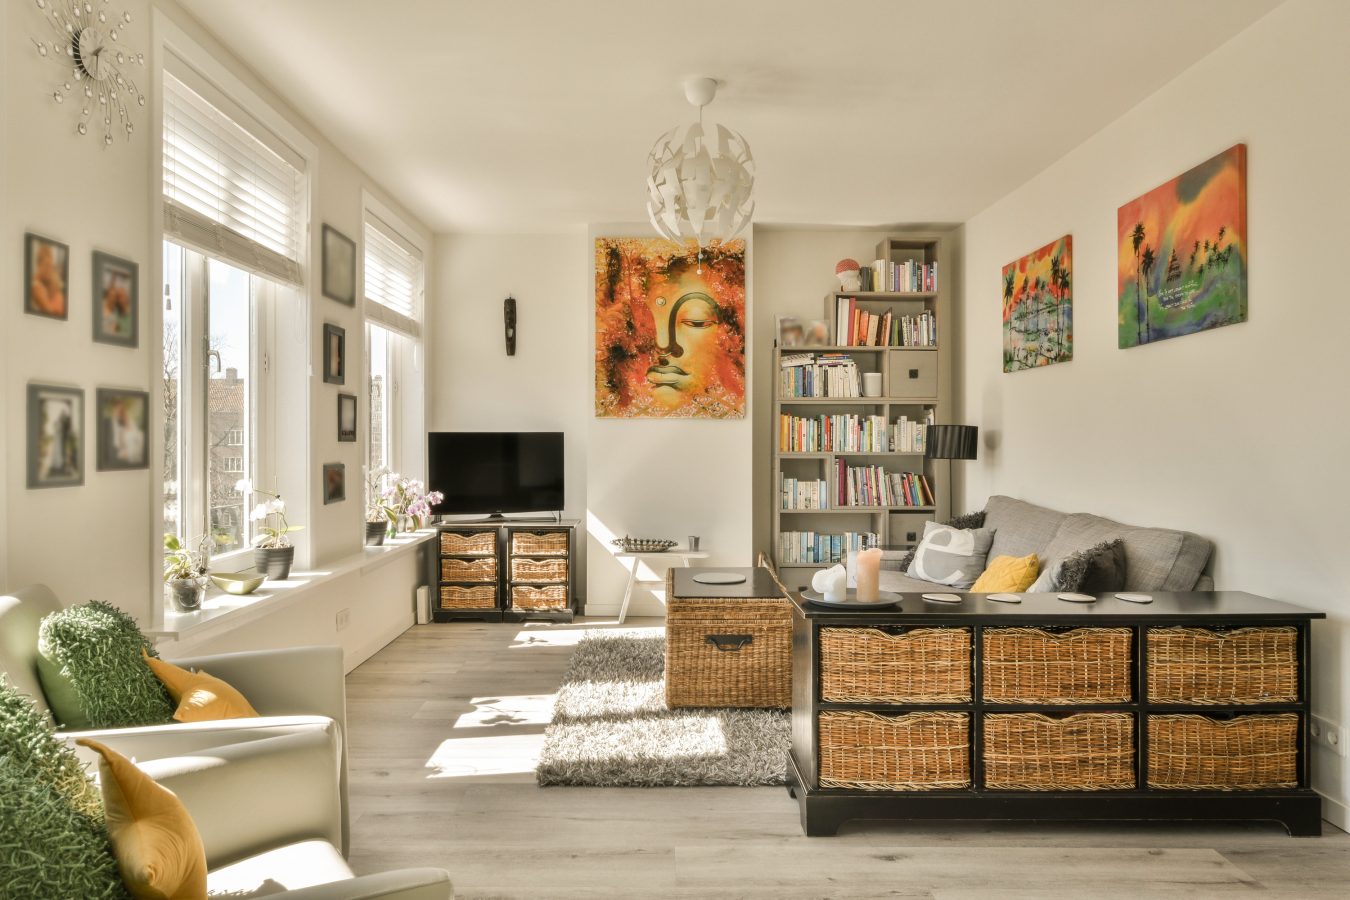
Step inside this delightful and light-filled double top-floor flat at Jekerstraat 66-3, right in the heart of the much-loved Rivierenbuurt neighbourhood in Amsterdam-Zuid! With a living area of approximately 105 m², a spacious kitchen-diner, a cosy en-suite living room, two bedrooms and no fewer than three outdoor spaces, this property has everything you need for comfortable city living.
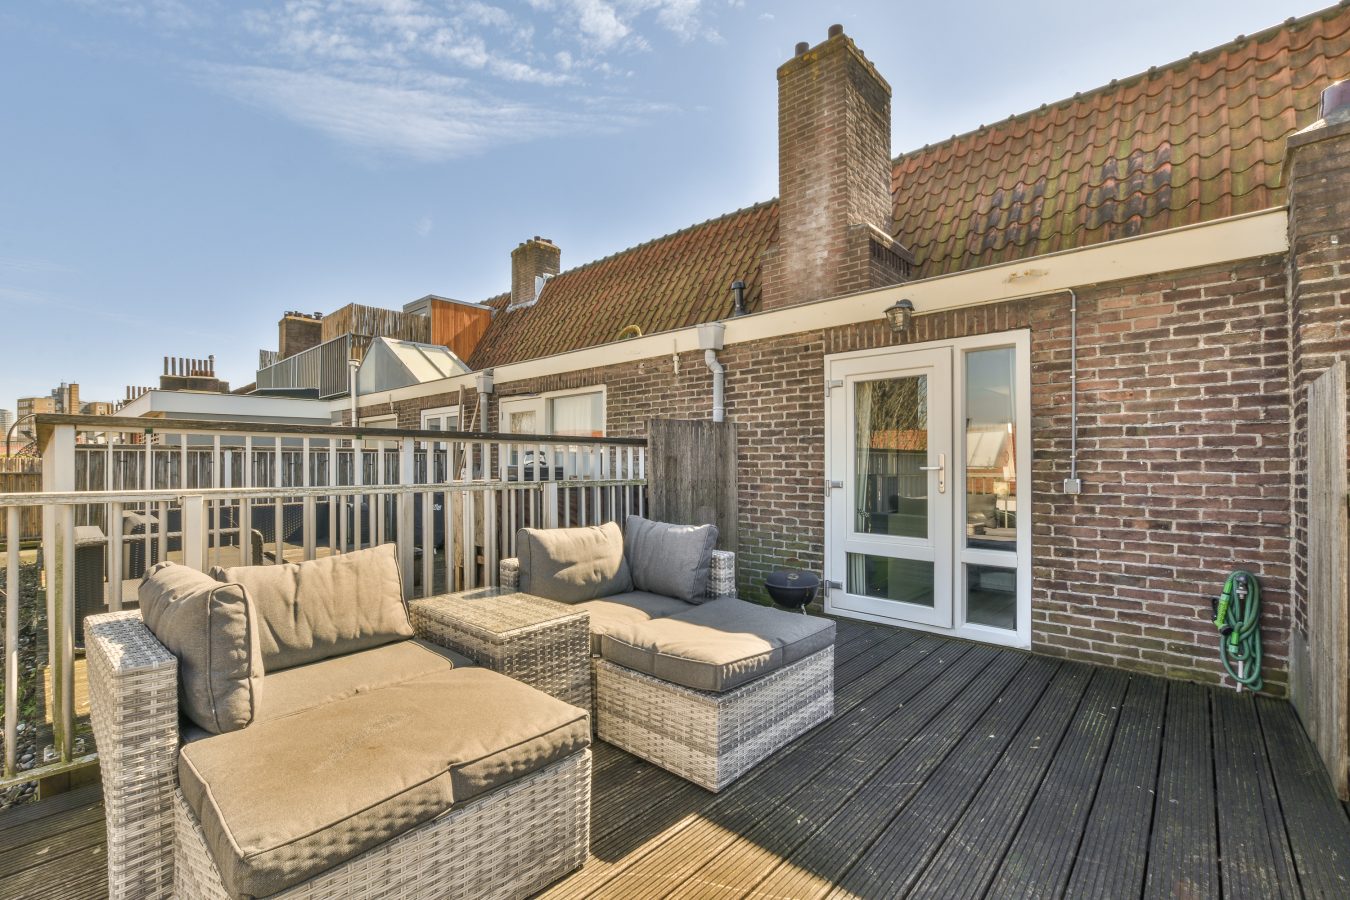
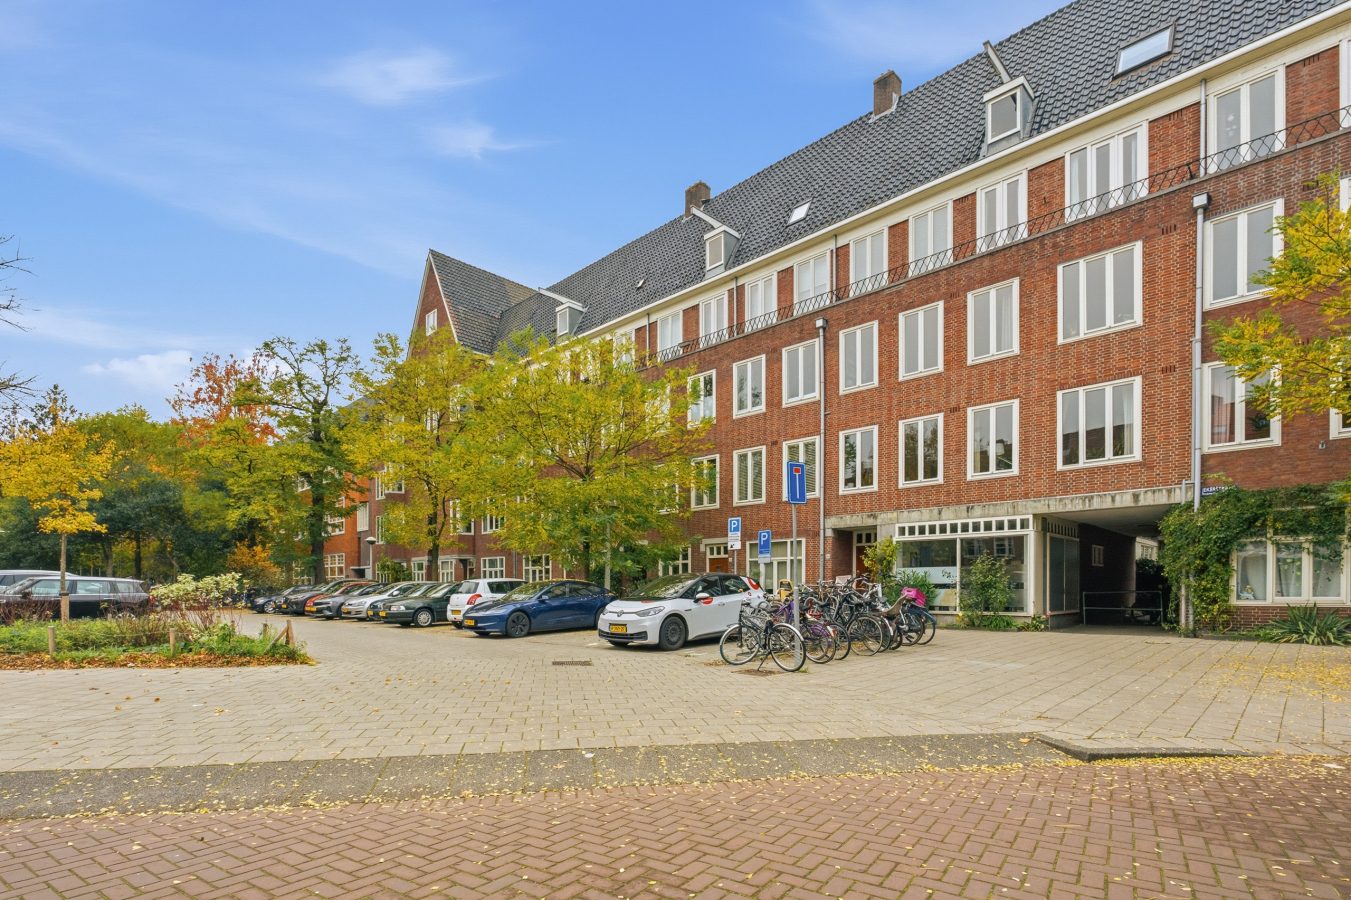
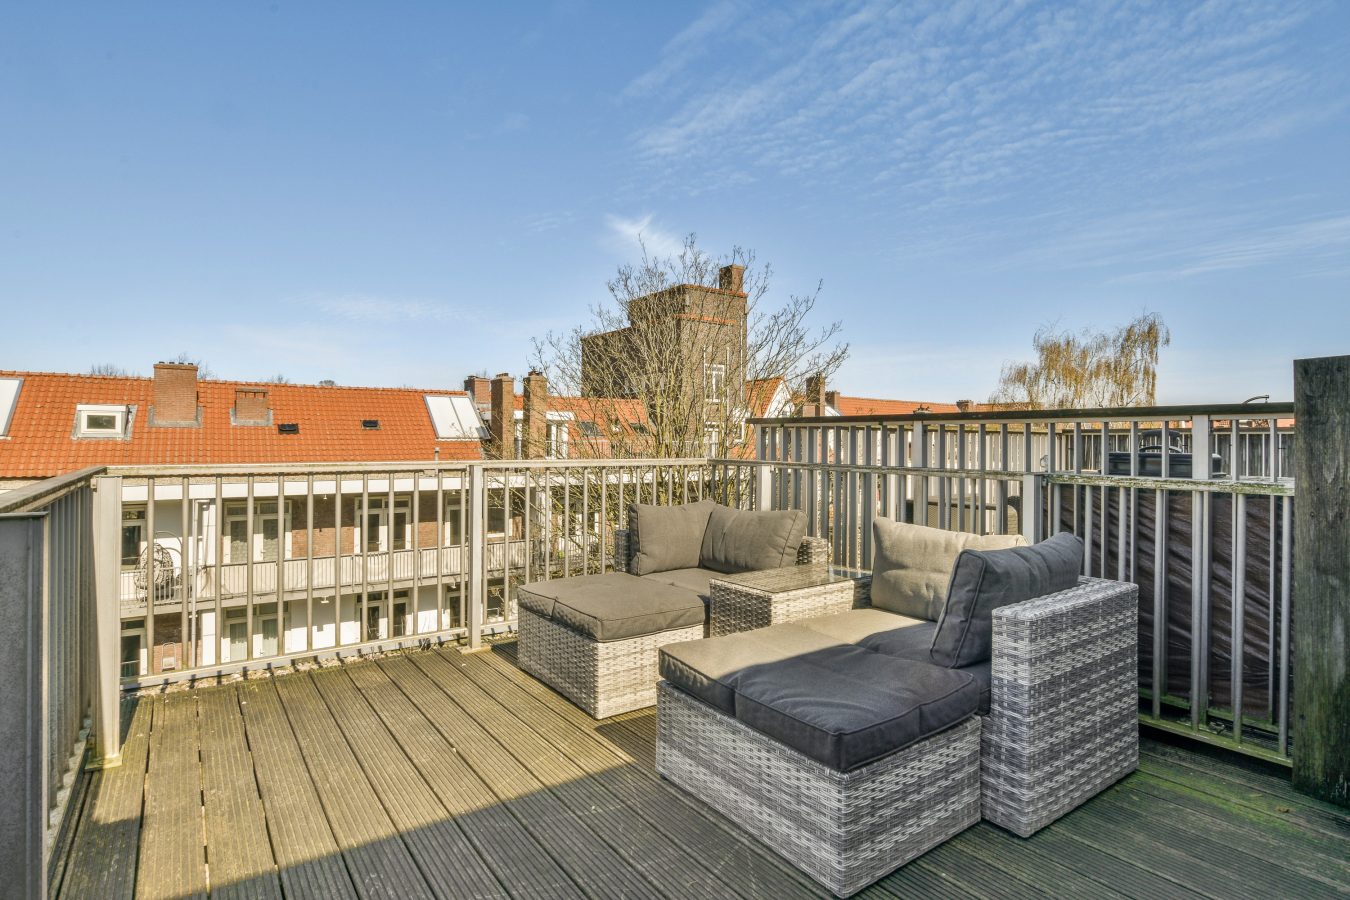
And then there’s the lovely roof terrace of approximately 13 m²! A lovely spot to enjoy the outdoors in peace and quiet, with views over Amsterdam’s characteristic rooftops. Add to that its location on a green and peaceful square, and you have a particularly attractive flat in a prime location in Amsterdam-Zuid!
SURROUNDINGS AND ACCESSIBILITY
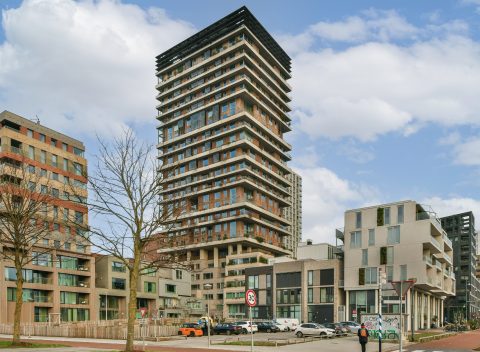
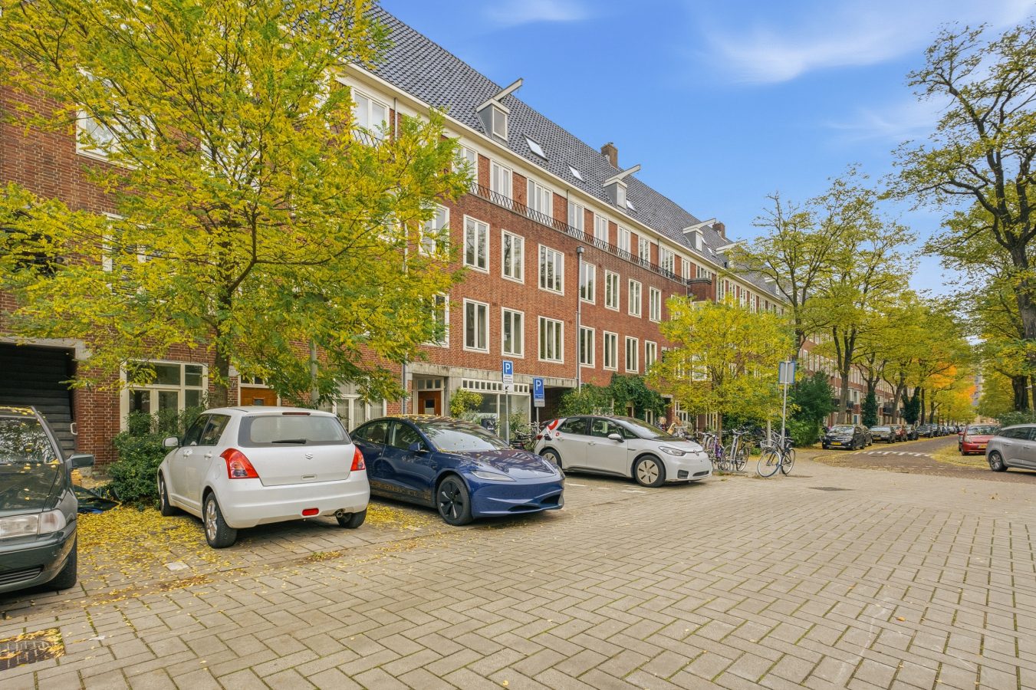
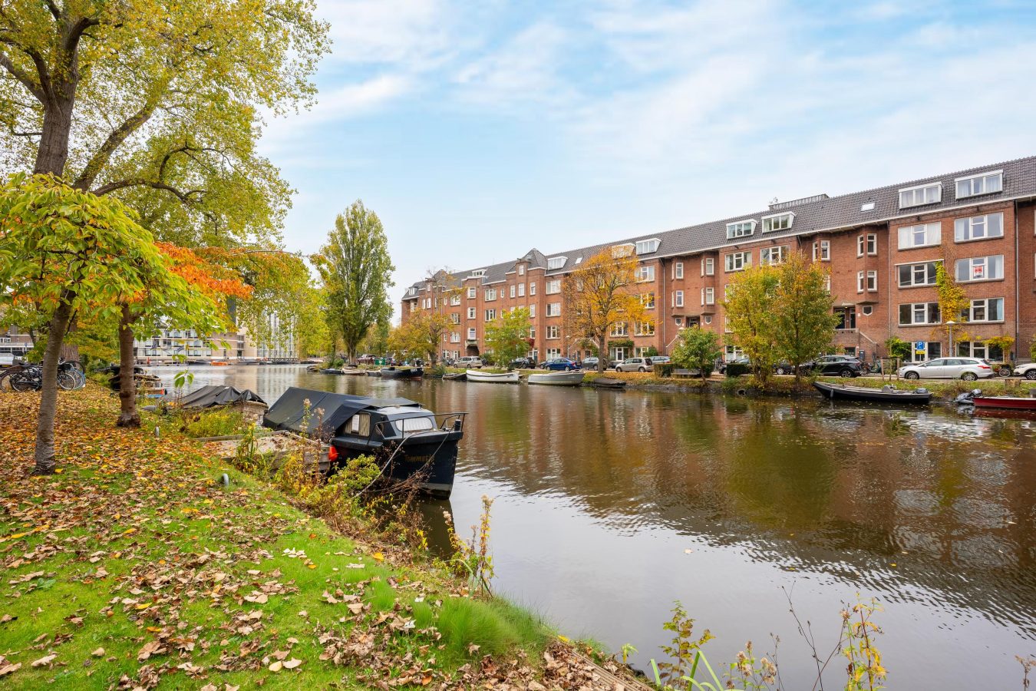
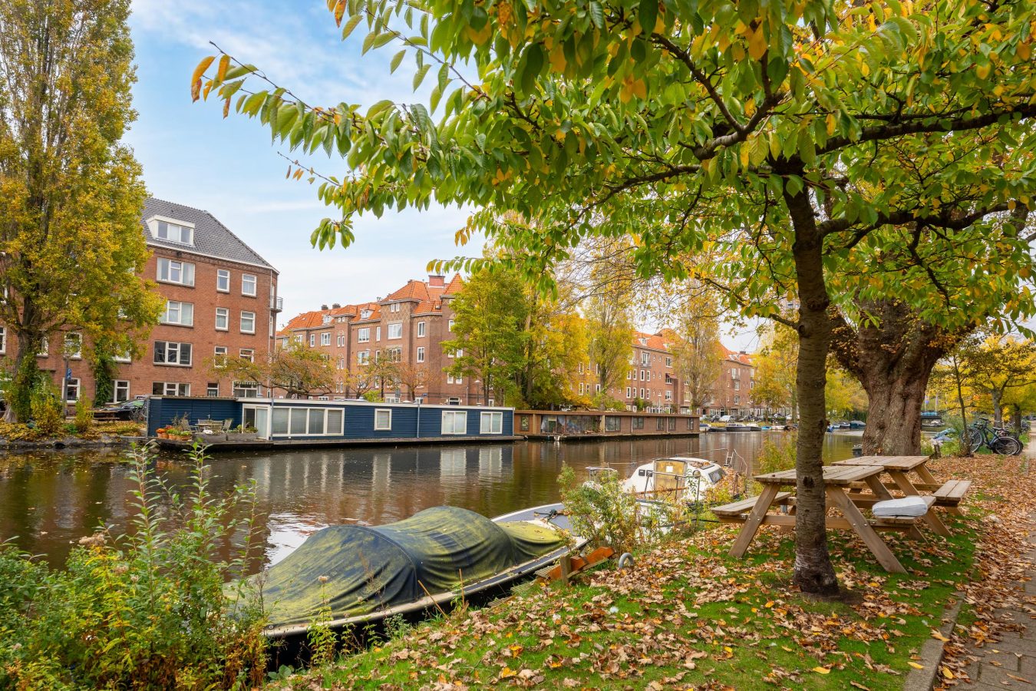
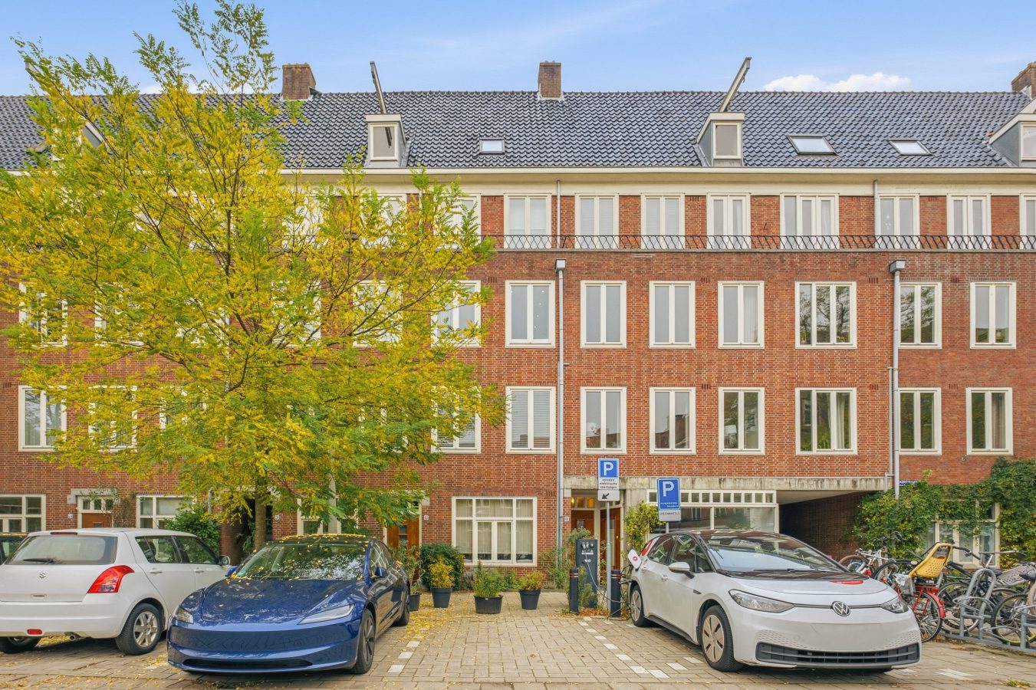
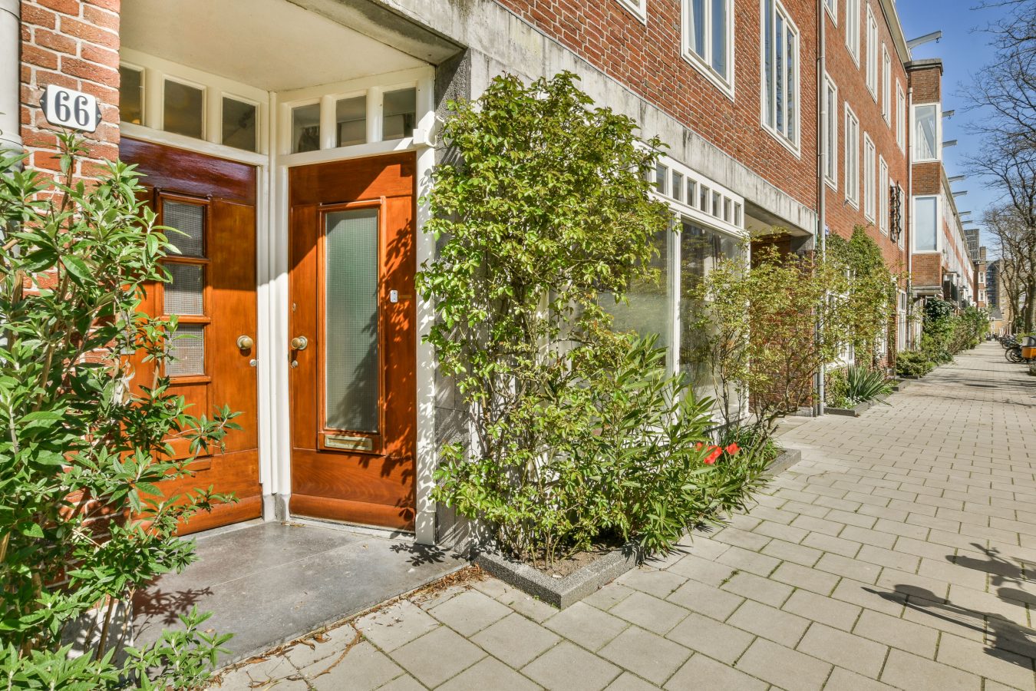
Jekerstraat 66-3 is situated in the popular and characterful Rivierenbuurt, one of the most sought-after residential areas in Amsterdam-Zuid. The neighbourhood is known for its beautiful 1930s architecture, wide streets, green squares and cosy atmosphere.
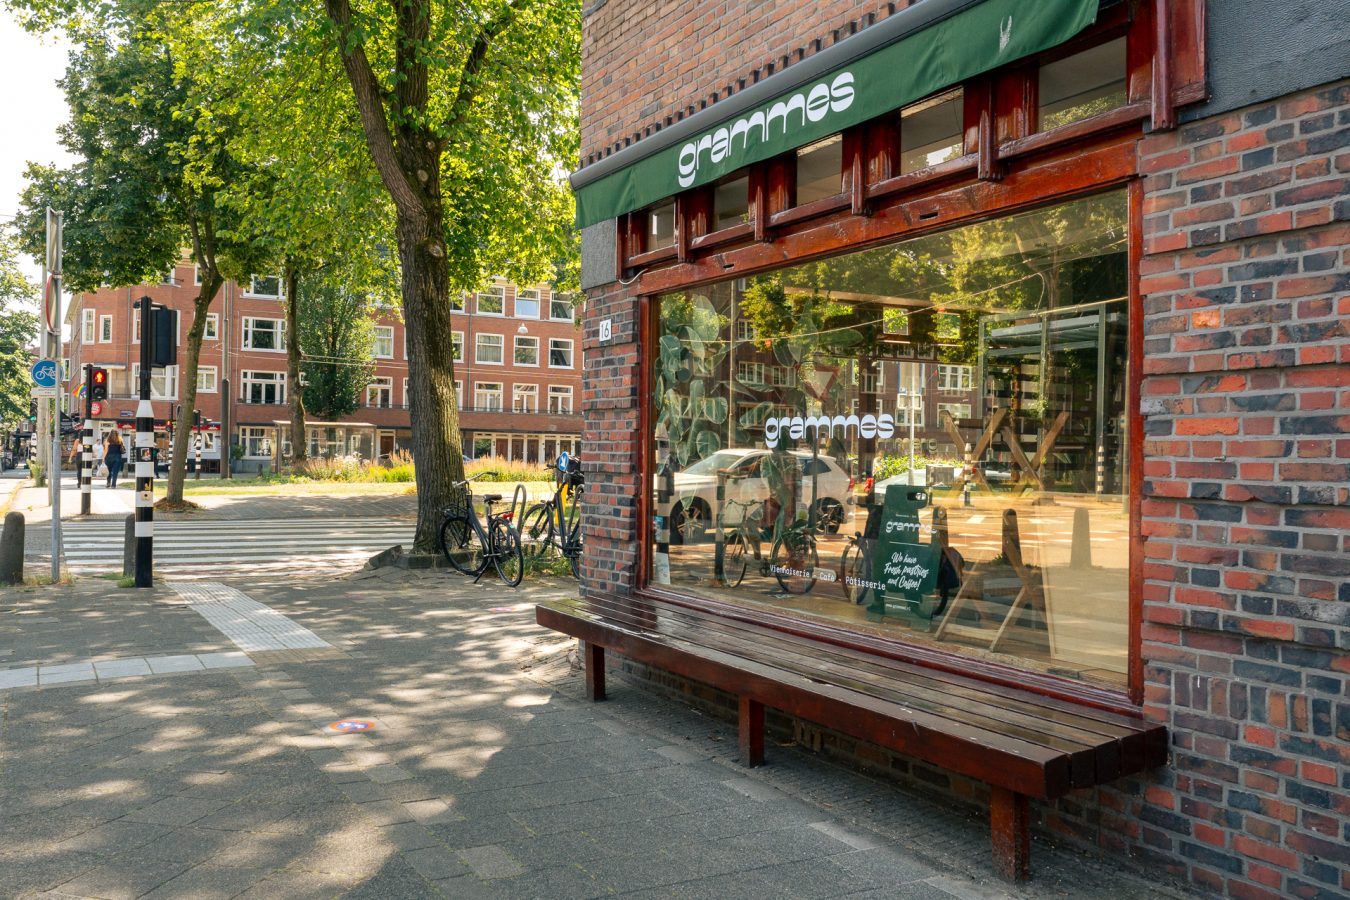
Just round the corner is the lively Maasstraat, with a wide range of shops, specialist outlets, supermarkets, cosy cafés and good restaurants. Scheldestraat and the bustling Pijp are also within easy cycling distance. For a relaxing walk or a run, Beatrixpark, Amstelpark and the banks of the Amstel are easily accessible.
Transport links are excellent. Amsterdam RAI station and various tram and bus services are located nearby. You can reach the city centre in no time by bike, and by car, the A10 ring road and the main arterial roads are easily accessible.
A wonderful combination of peaceful living and everything Amsterdam has to offer right on your doorstep!
ABOUT THE APPARTMENT
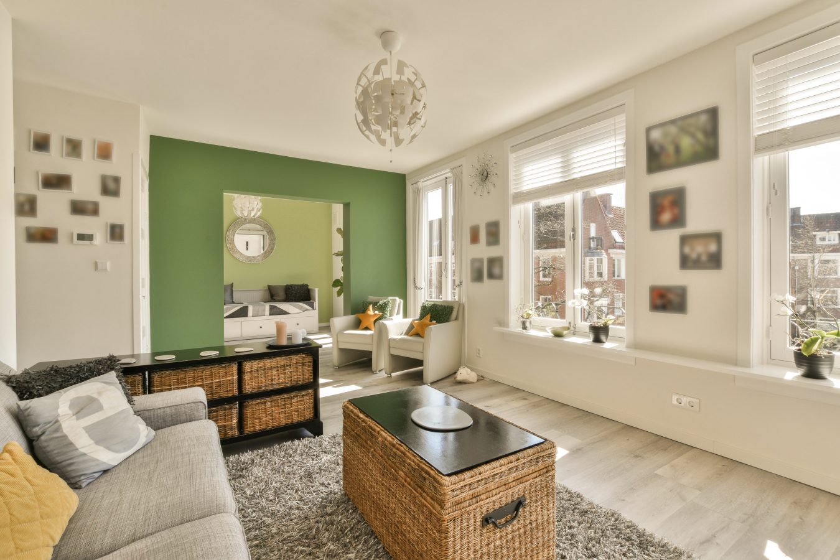
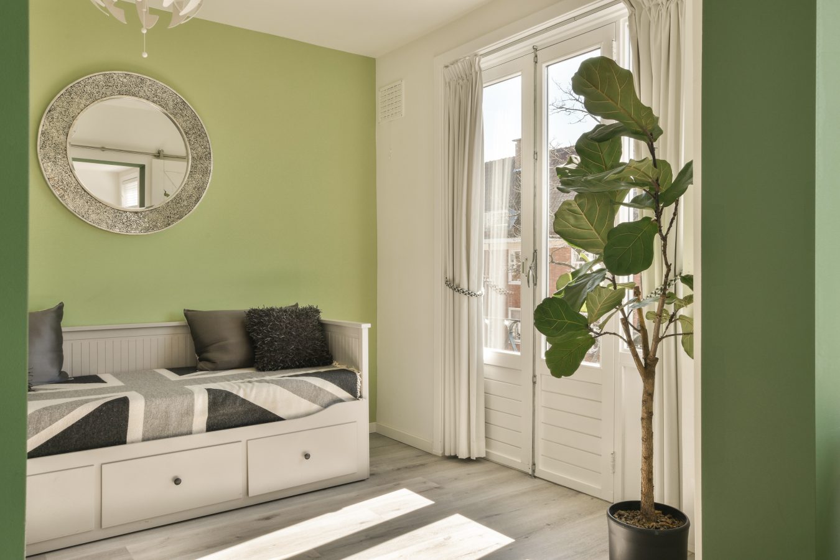
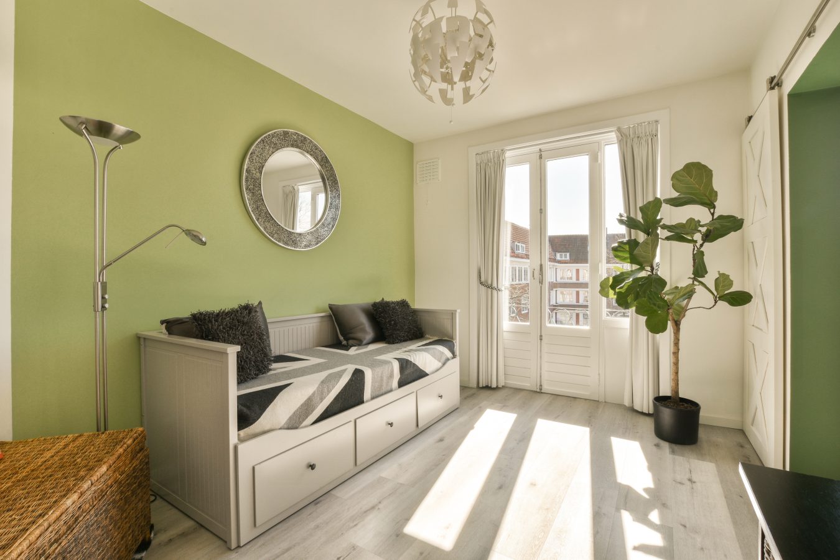
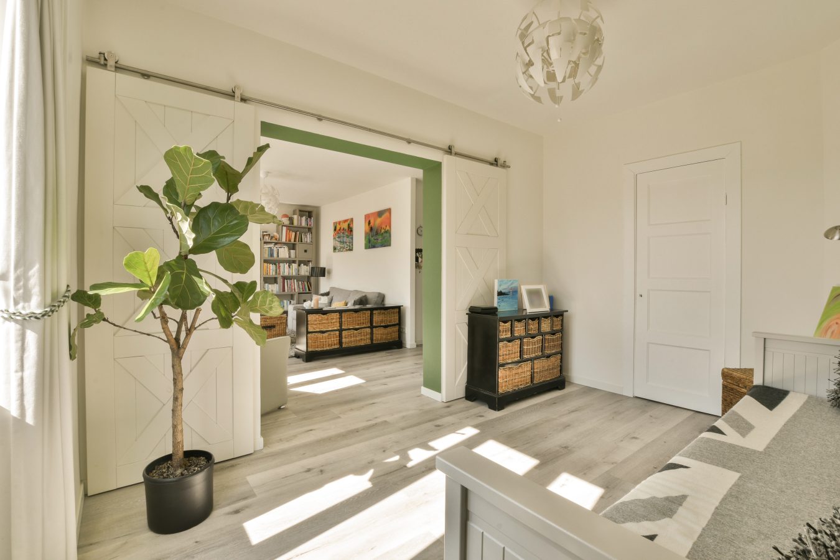
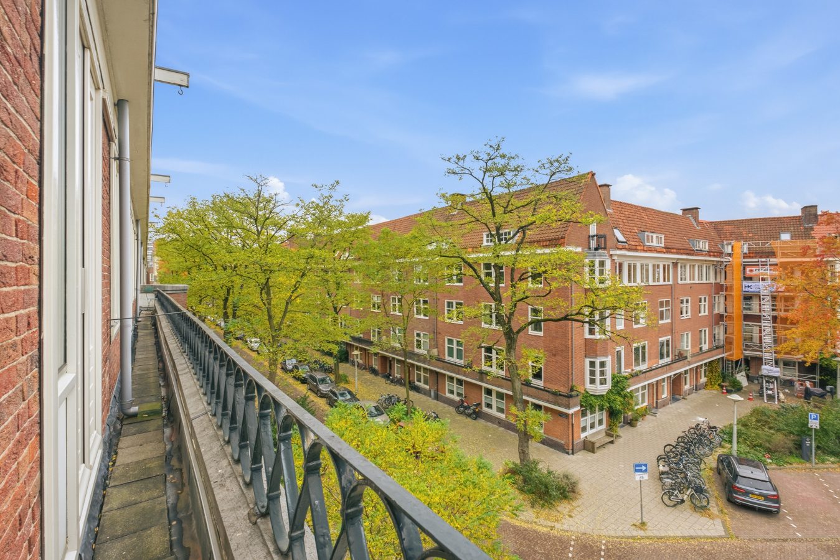
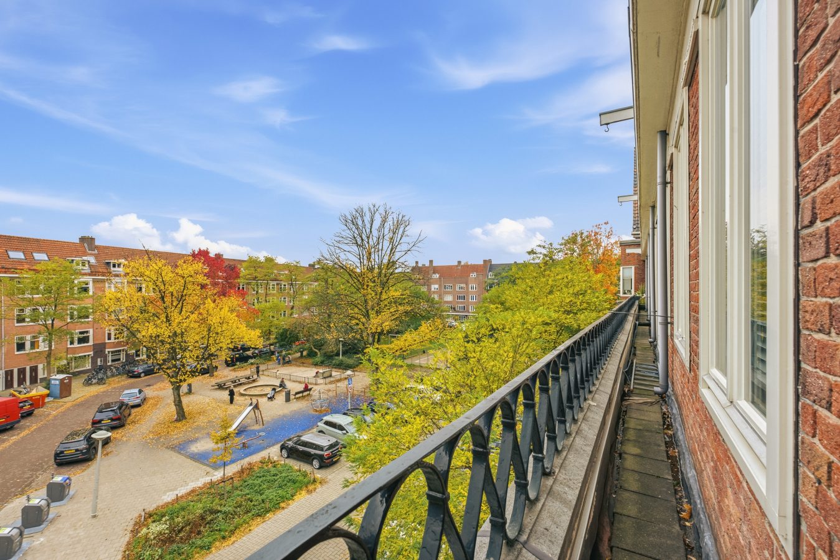
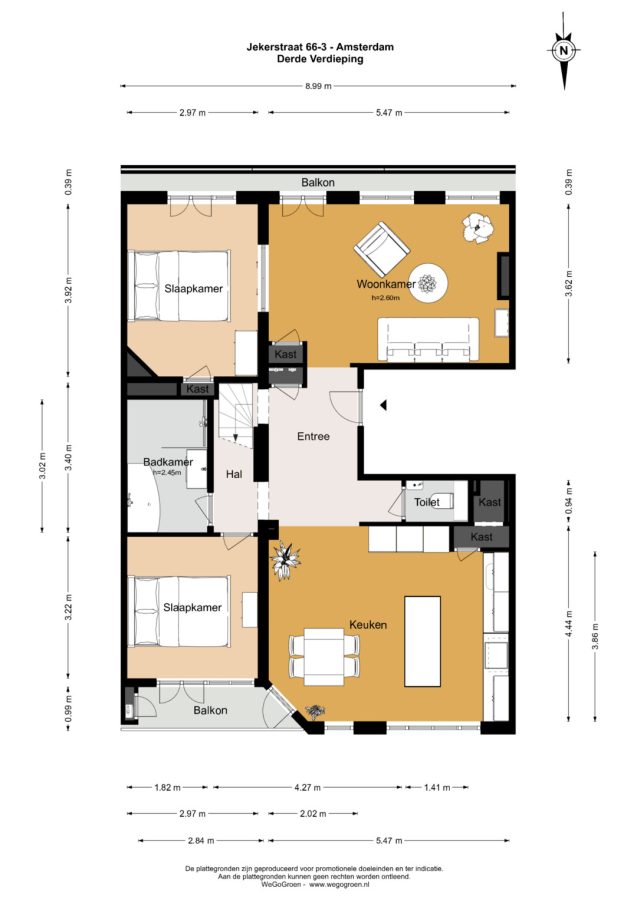
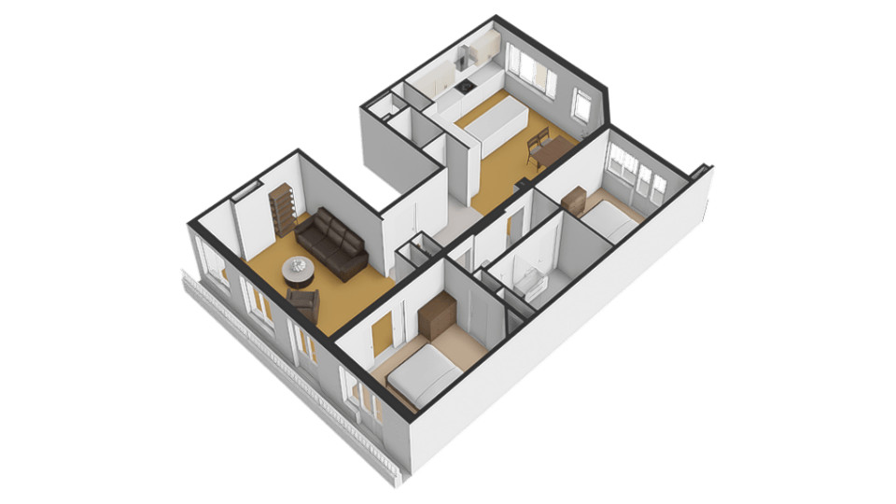
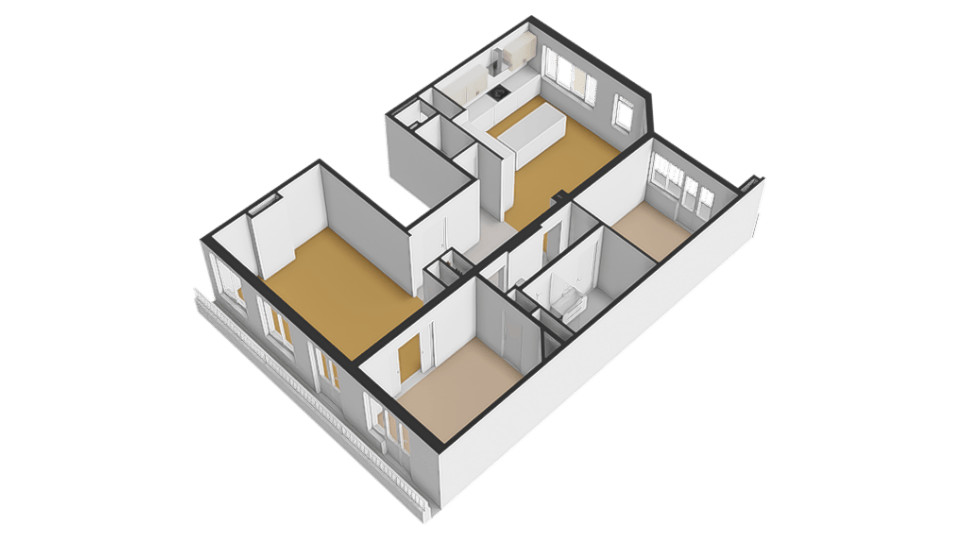
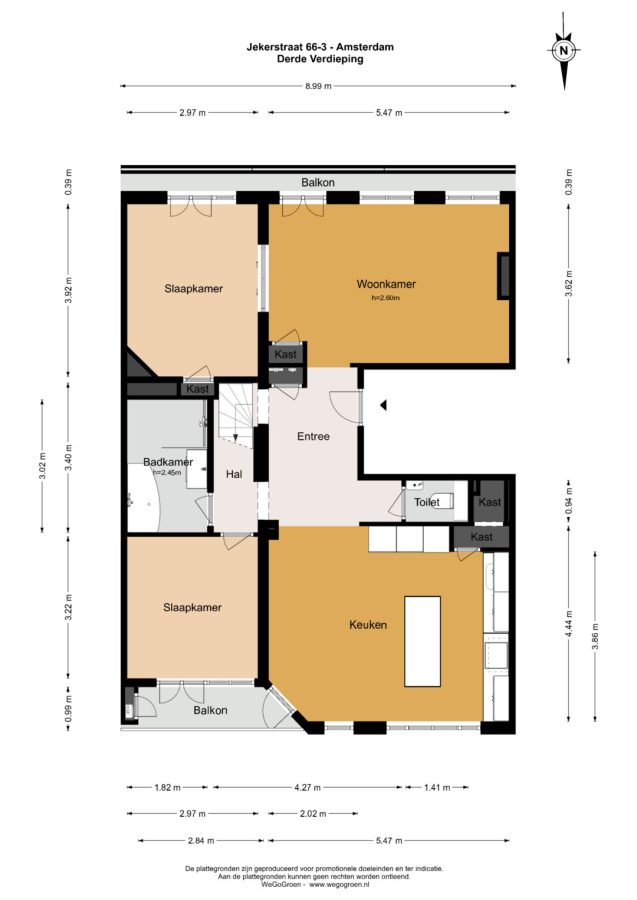
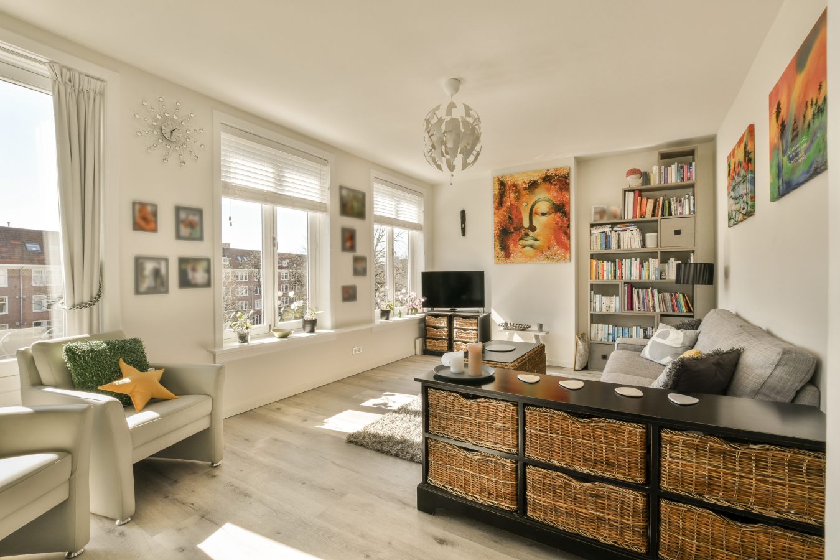
The property features a spacious and wonderfully light-filled living room with large windows and unobstructed views over the green square. The cosy en-suite layout, with stylish sliding doors, offers plenty of scope for an extra bedroom, a study or a cosy second sitting room. The attractive PVC flooring with underfloor heating and the front-facing balcony complete the picture!
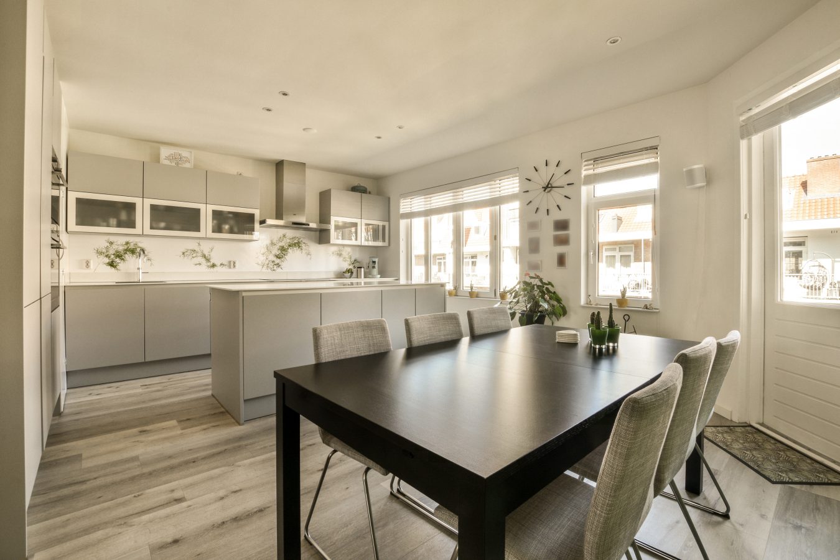
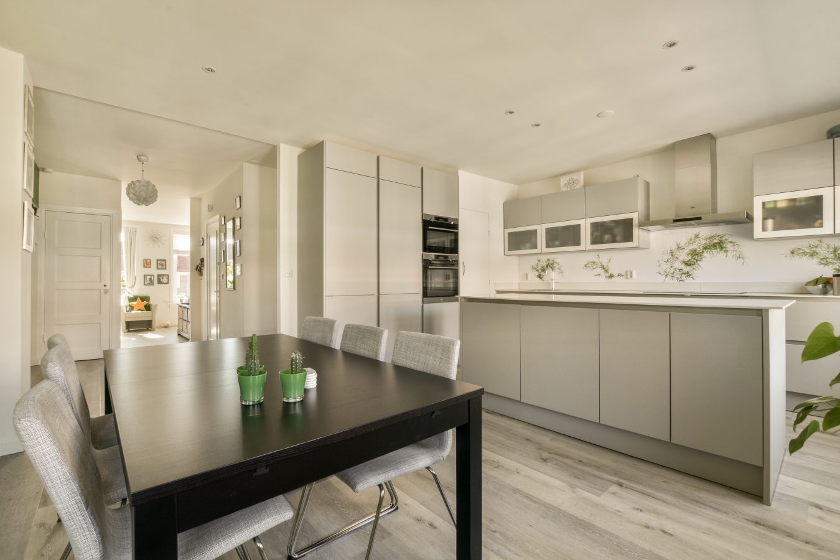
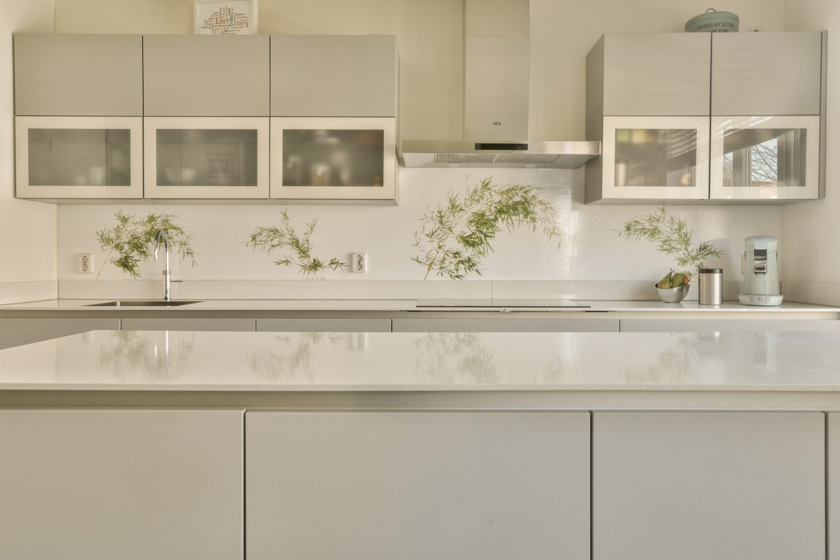
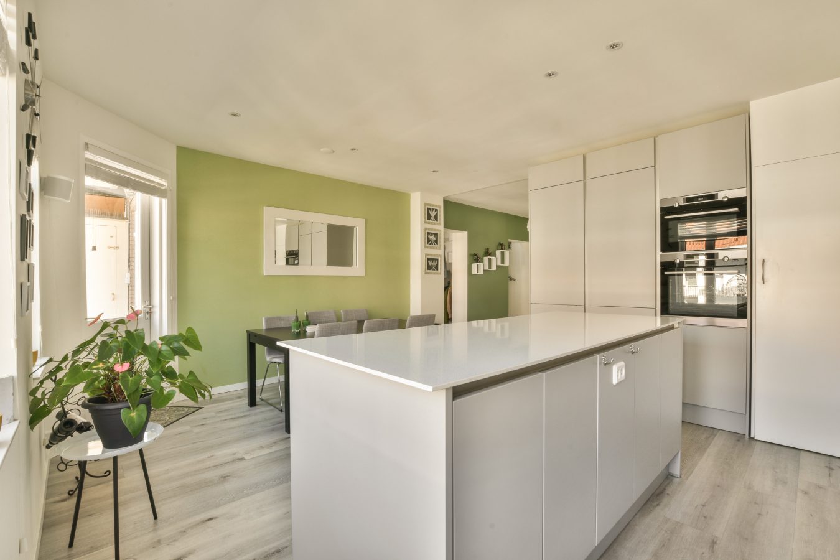
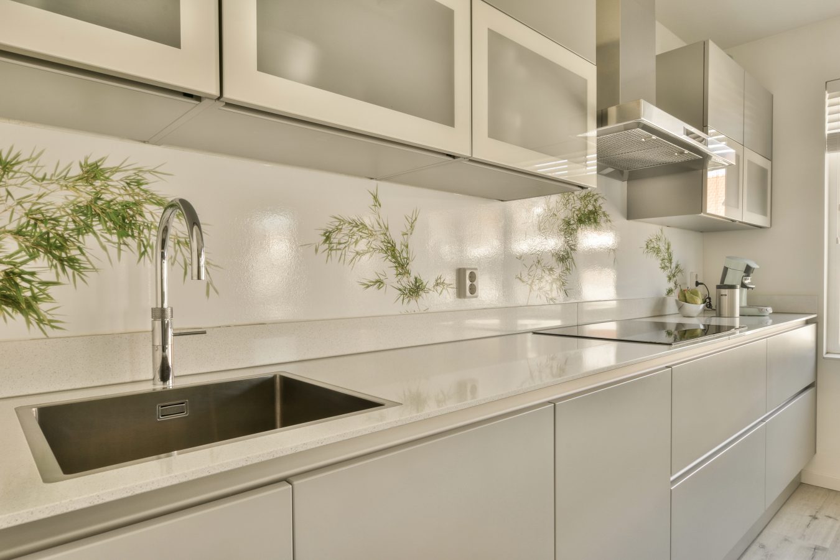
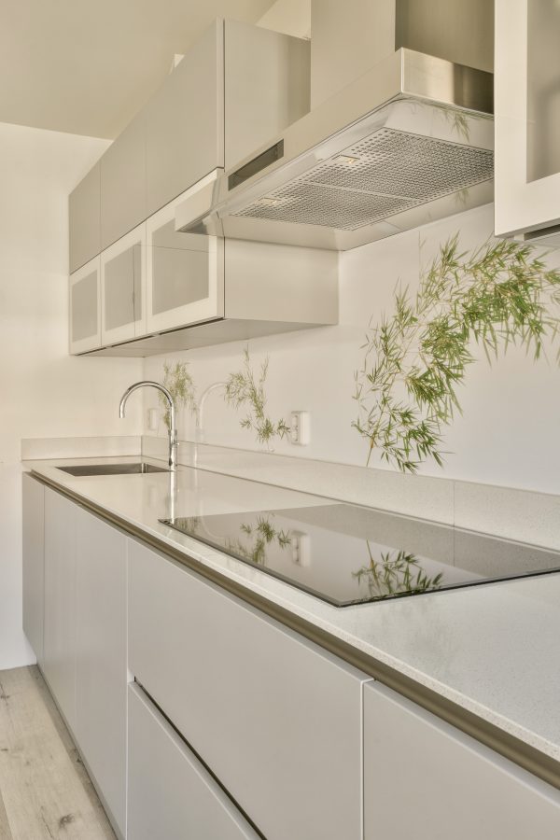
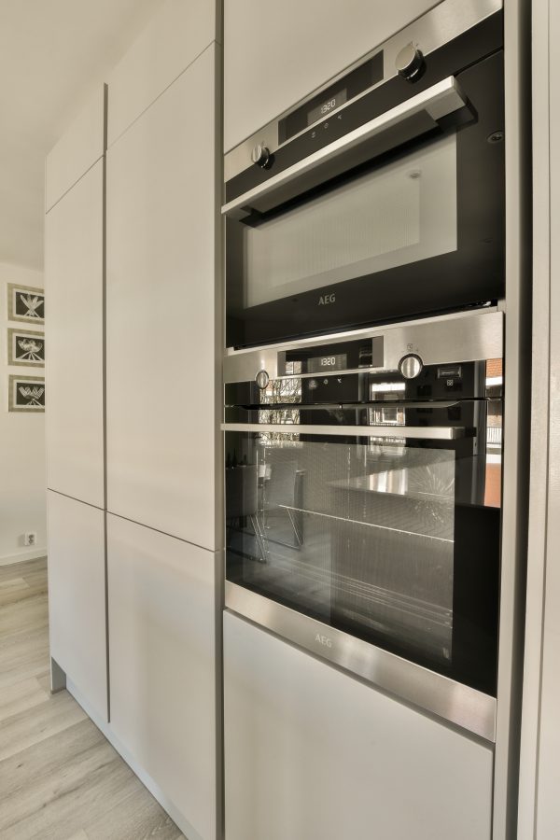
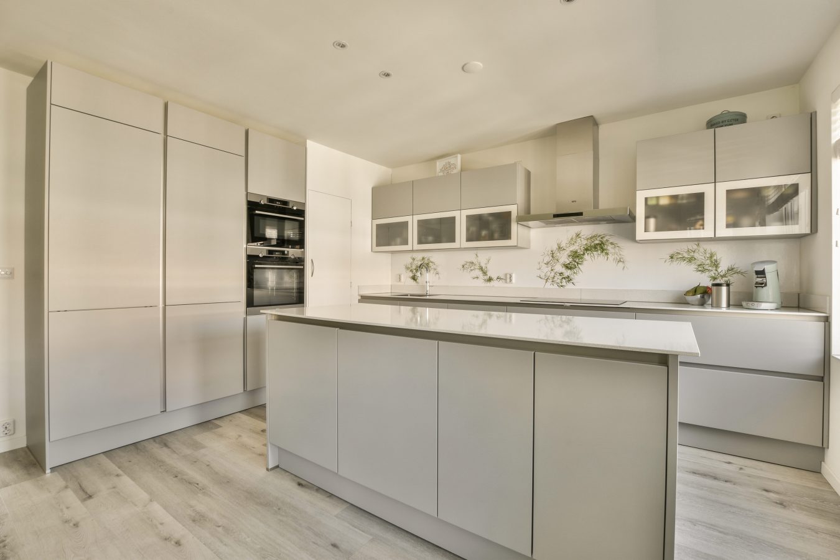
At the rear of the property lies the real showstopper: the spacious kitchen-diner! This light and cosy space features a modern kitchen layout with a large cooking island, plenty of worktop and storage space, and various built-in appliances, including an induction hob, extractor hood, oven, combination microwave, dishwasher, fridge, freezer and Quooker.
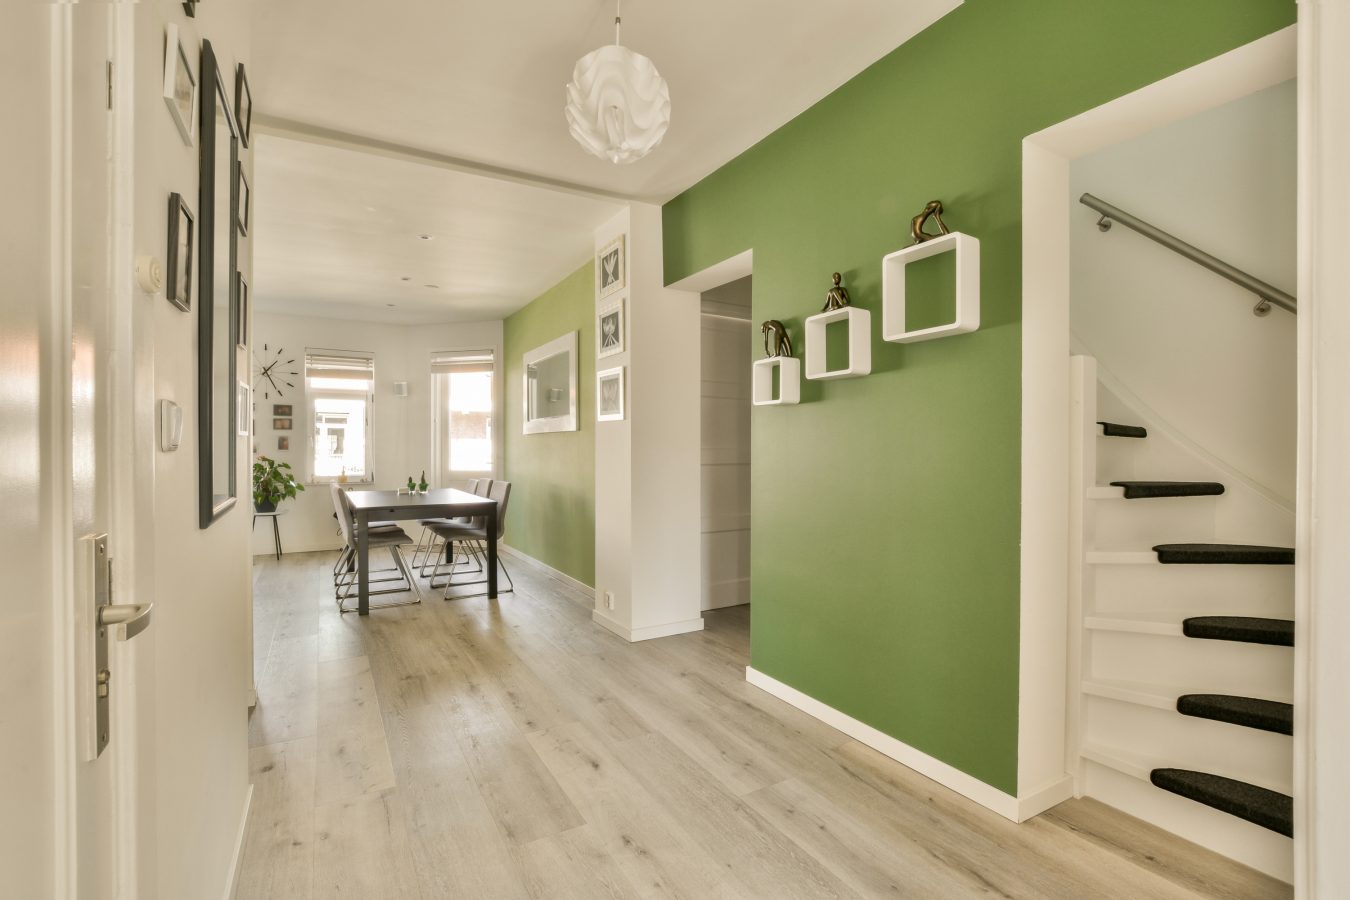
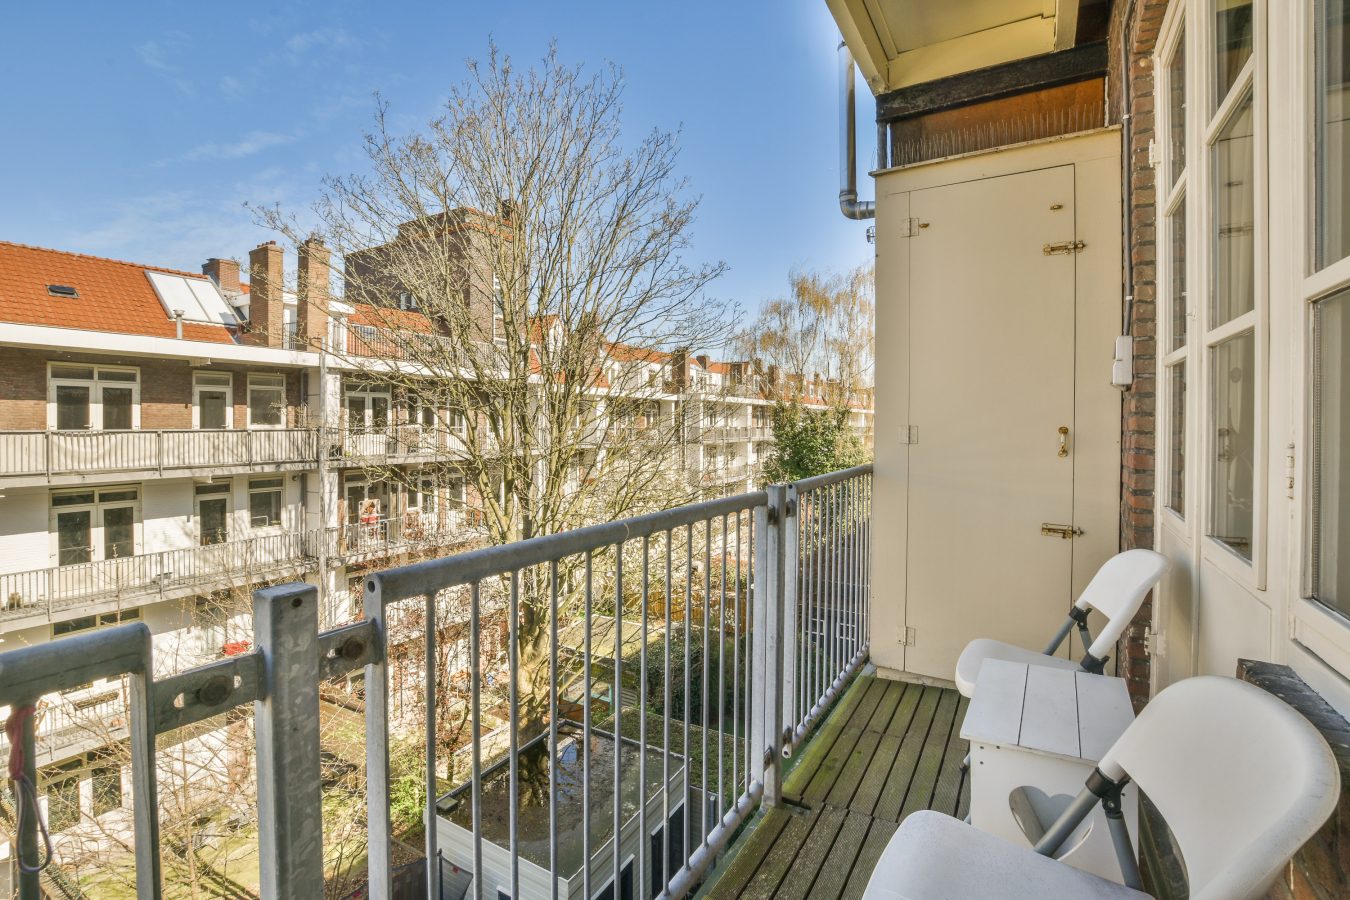
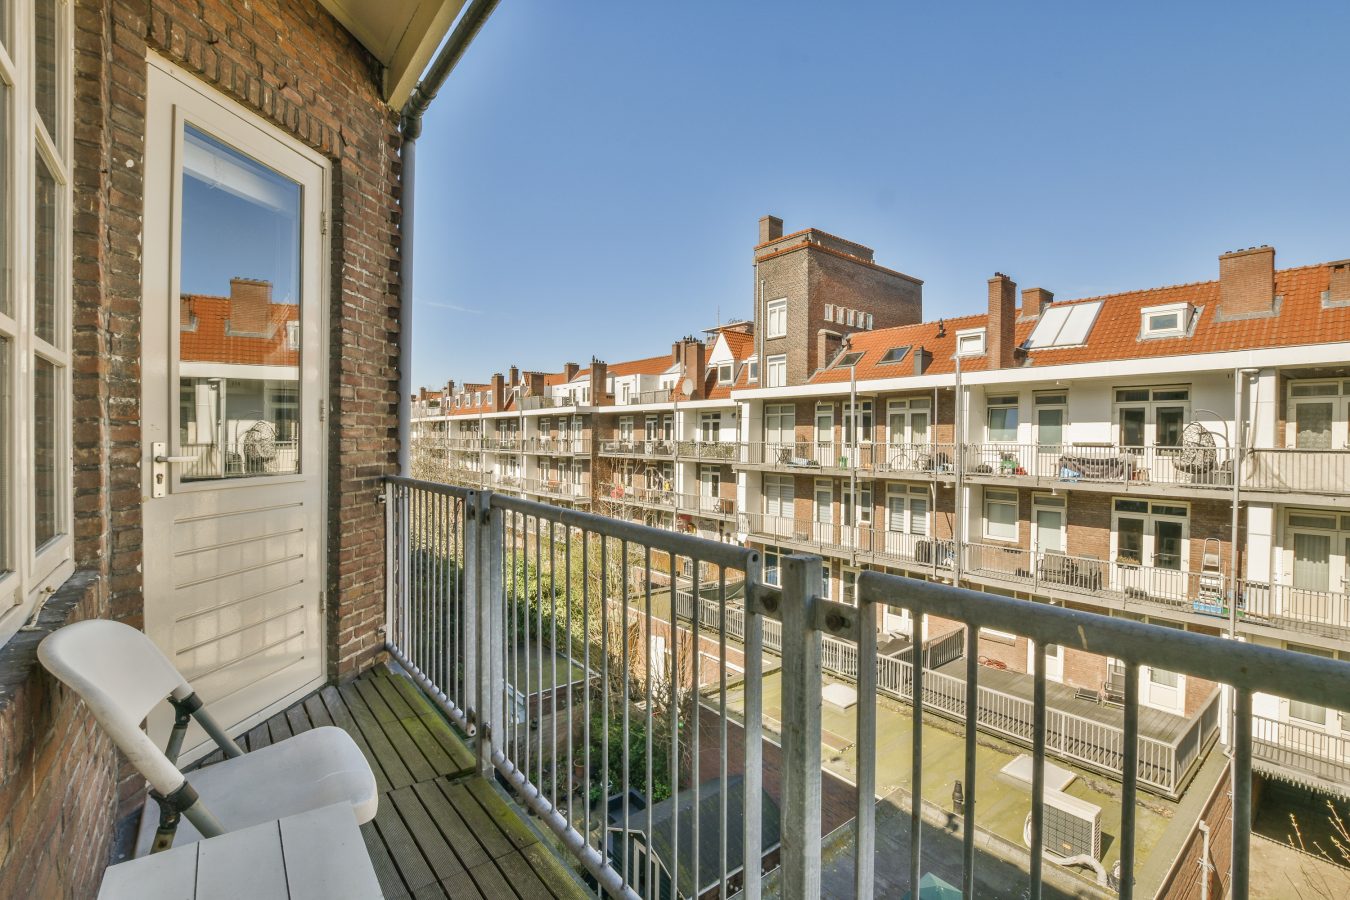
There is also plenty of space for a large dining table, making this the perfect place to cook up a storm, enjoy a meal and socialise with family and friends. From the kitchen-diner, you have direct access to the rear balcony.
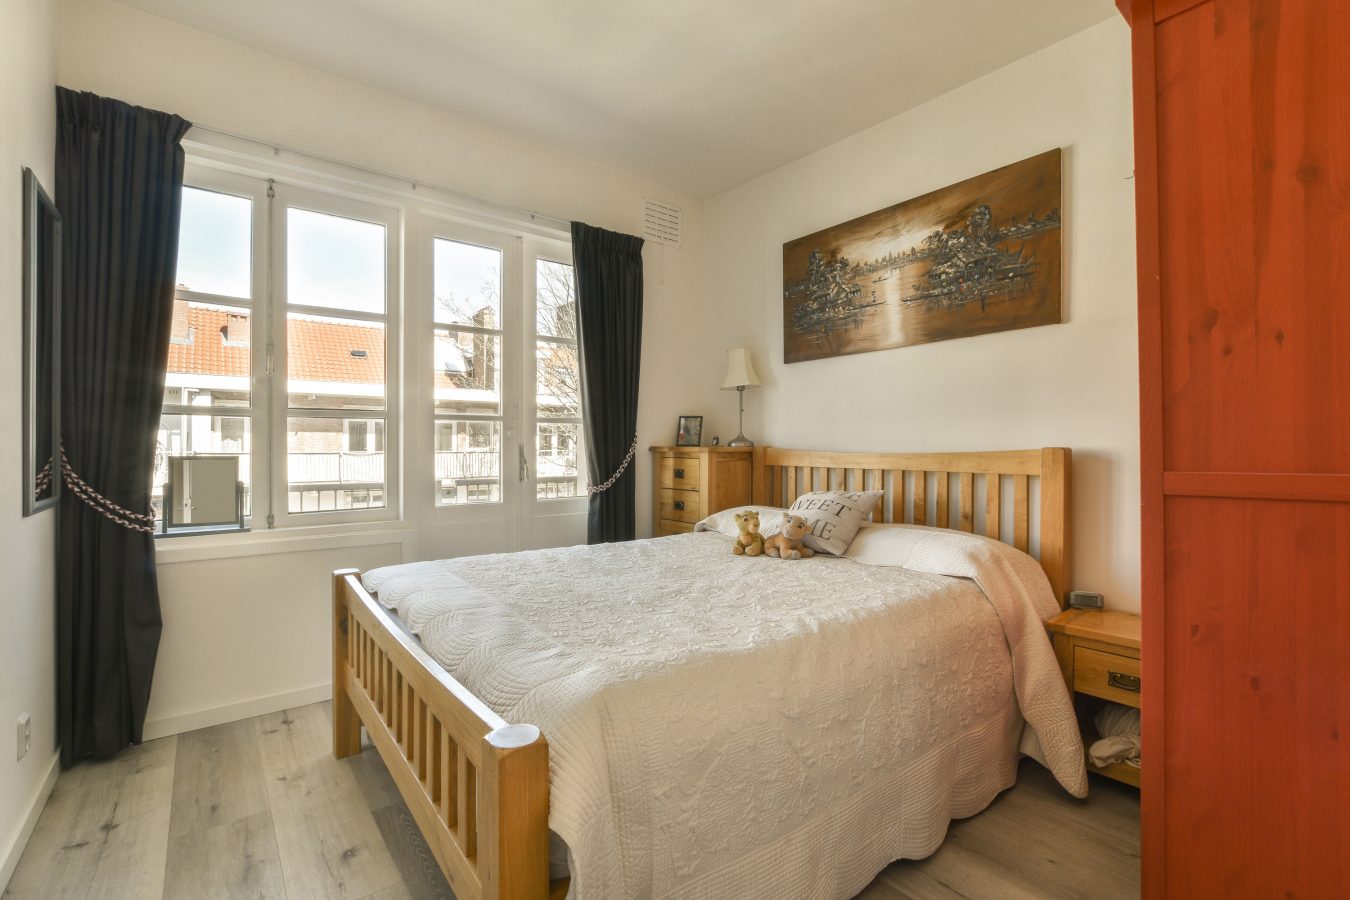
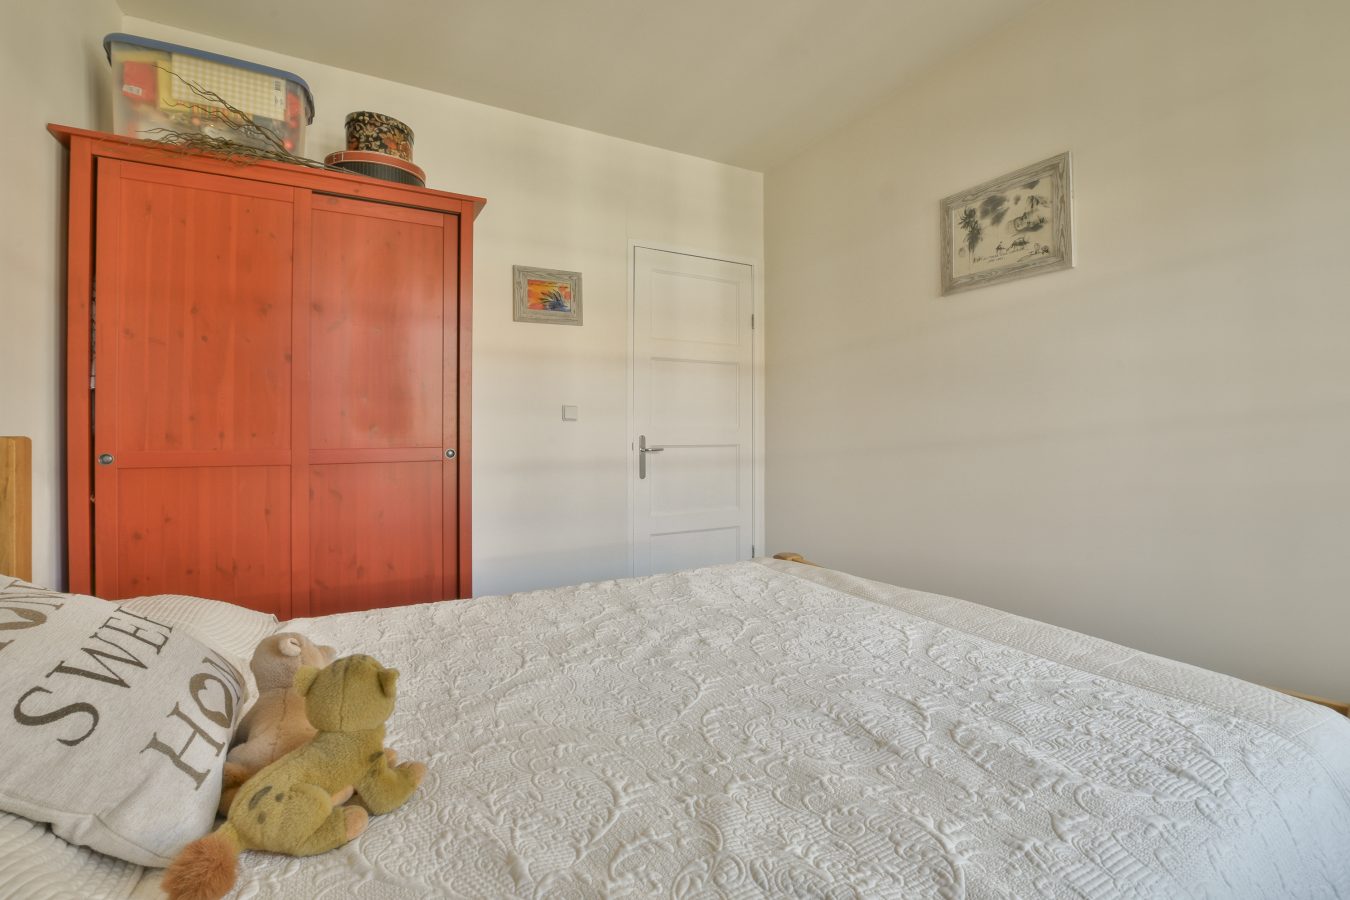
Adjacent to the kitchen-diner is a comfortable bedroom, which also has access to the rear balcony.
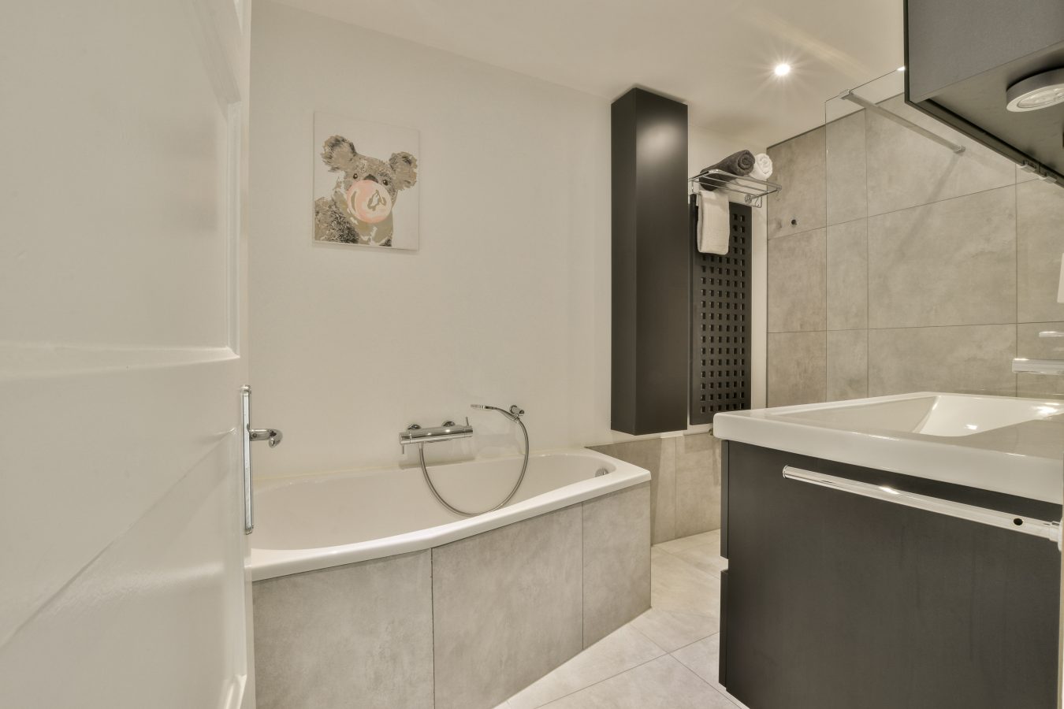
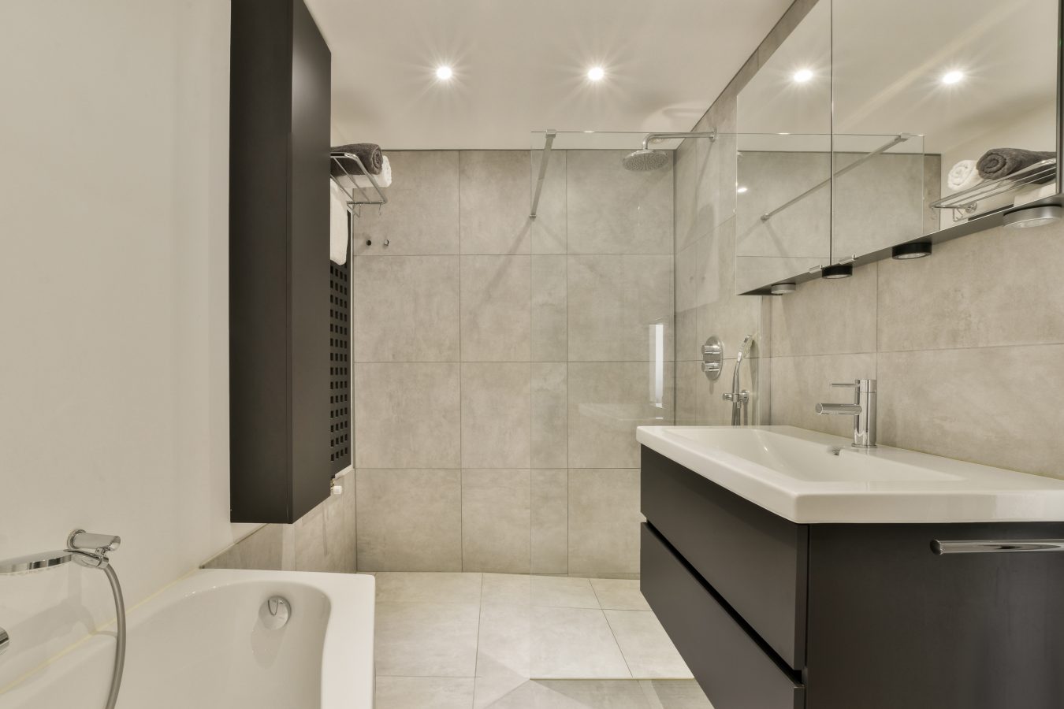
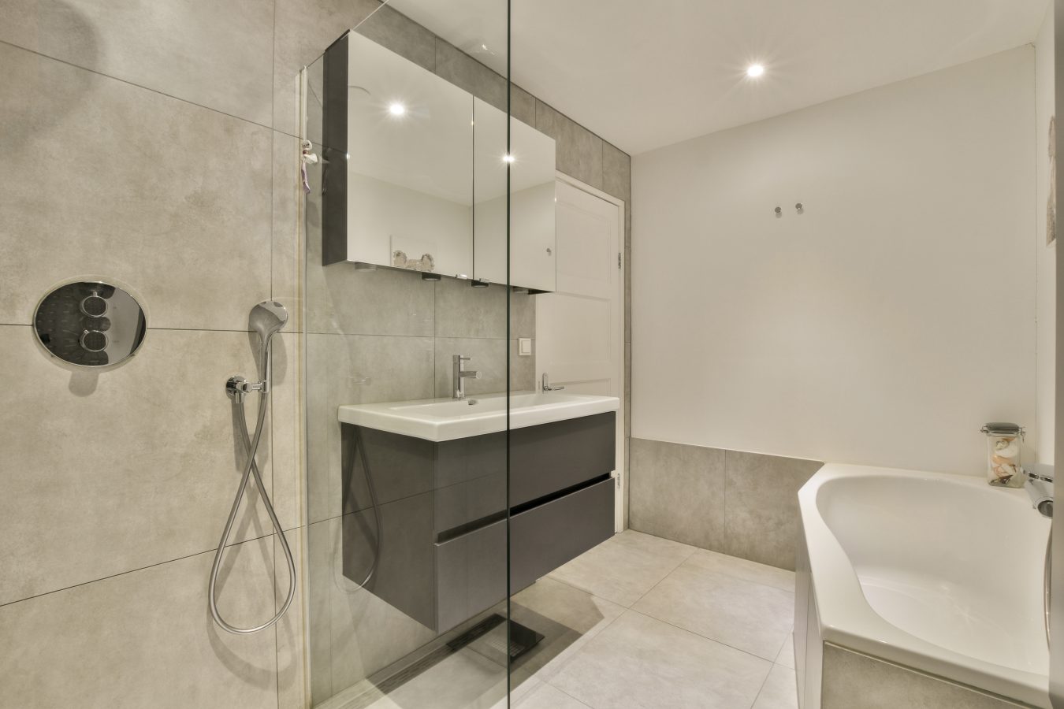
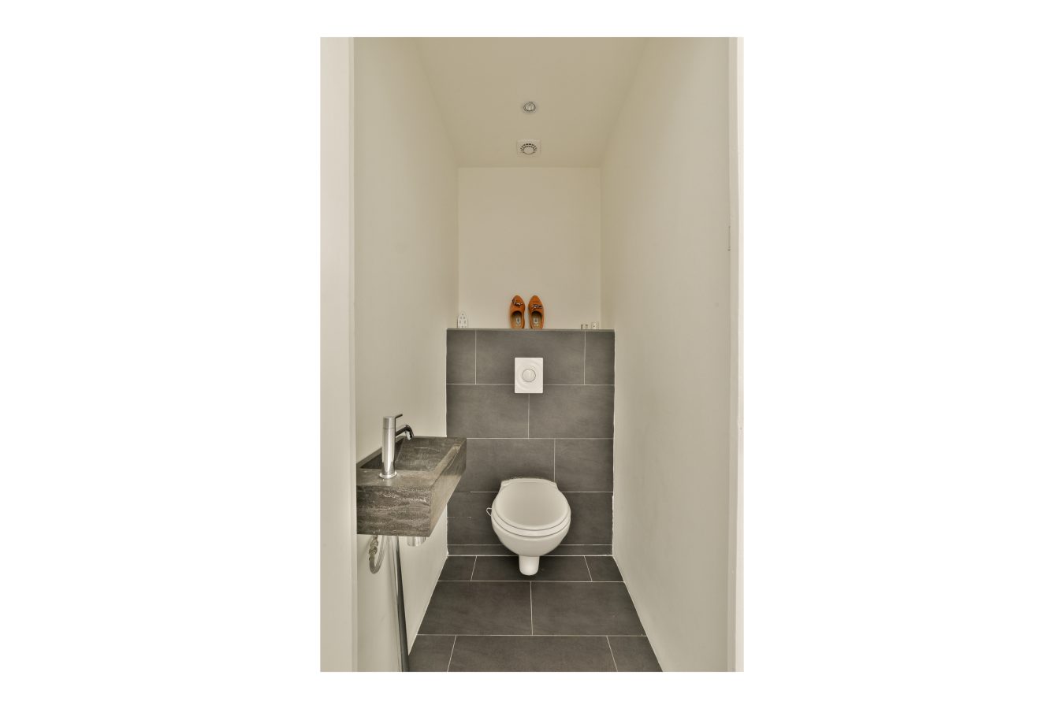
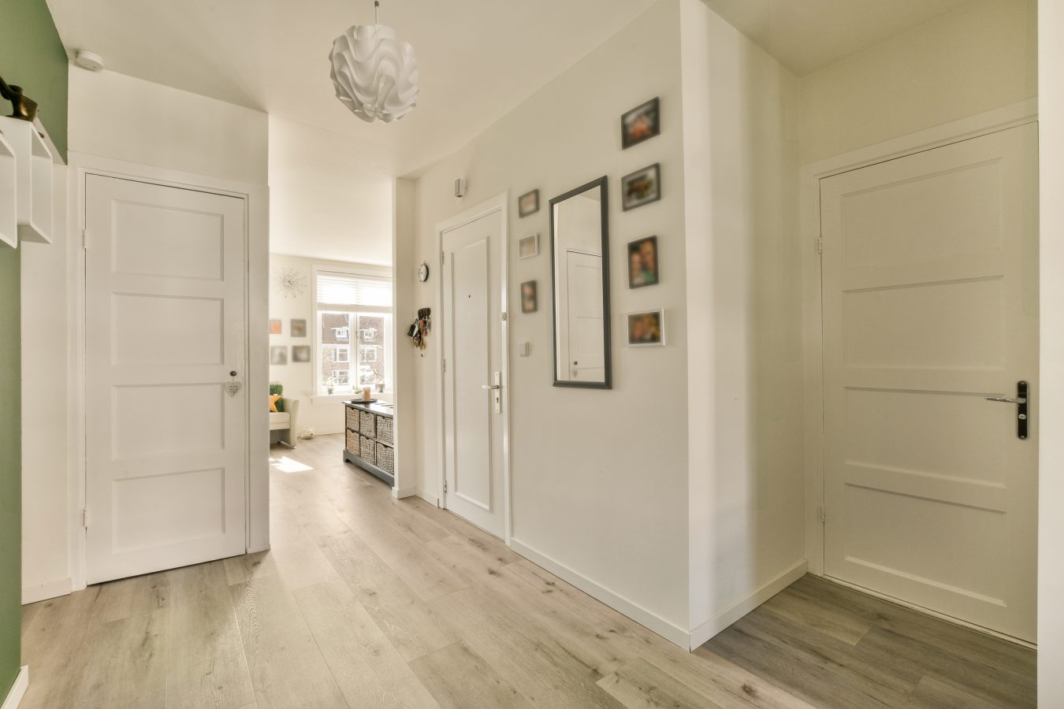
The modern and stylishly finished bathroom is situated in the centre of the property. It features a bath, a spacious walk-in shower, a washbasin unit and underfloor heating. There is also a separate toilet with a hand basin, and the property boasts practical built-in storage space.
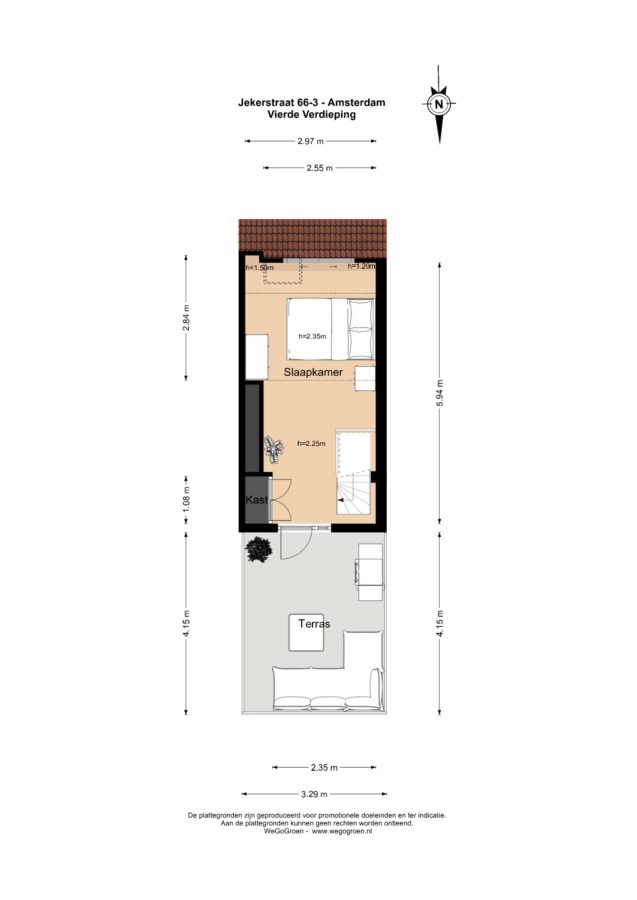
Fourth floor:
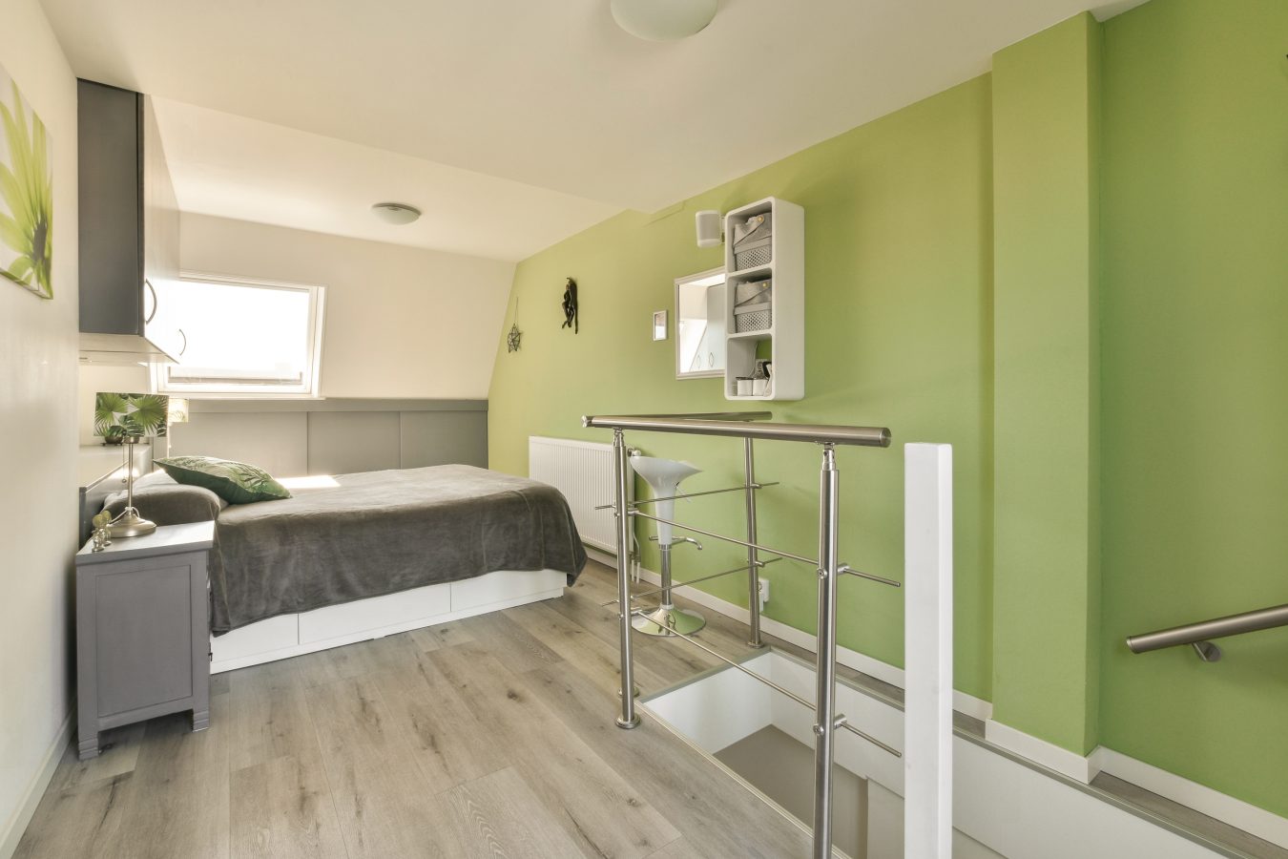
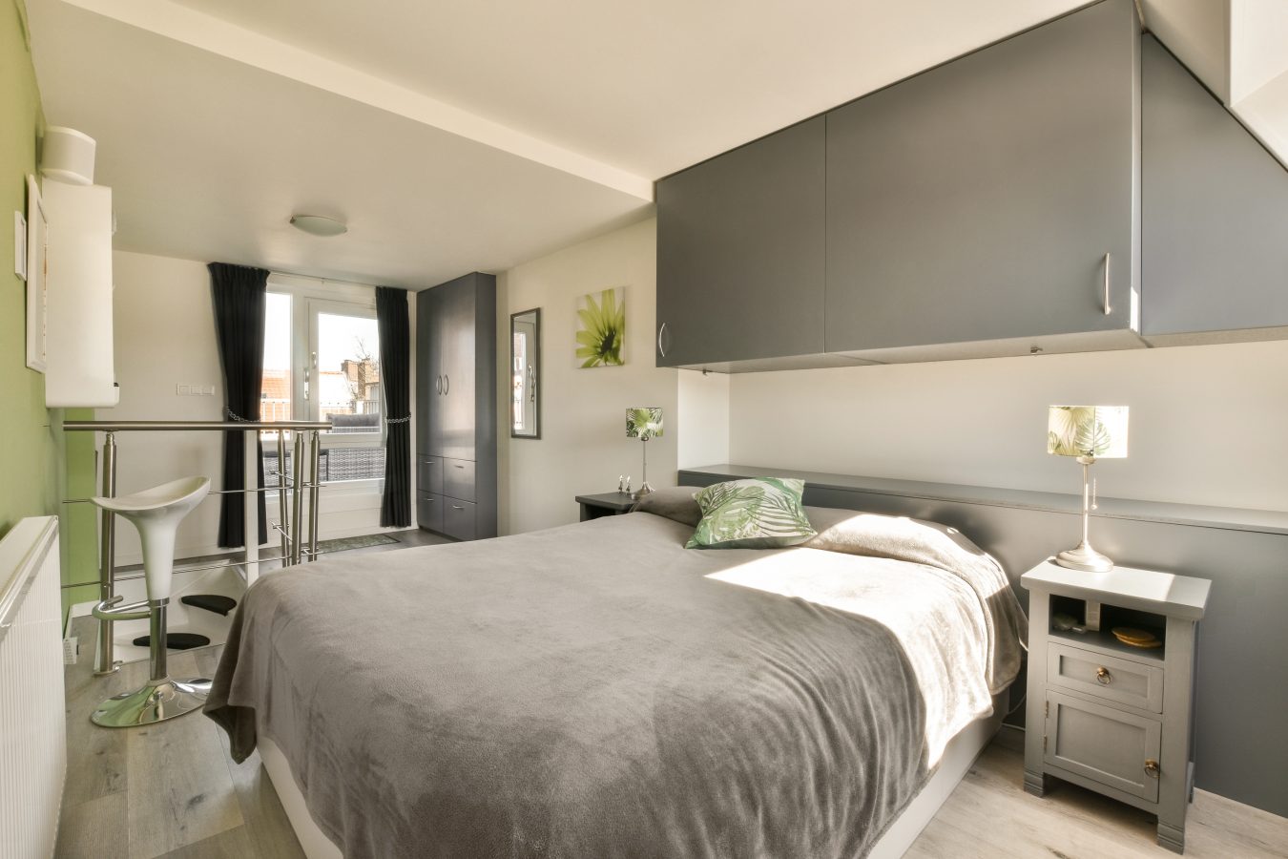
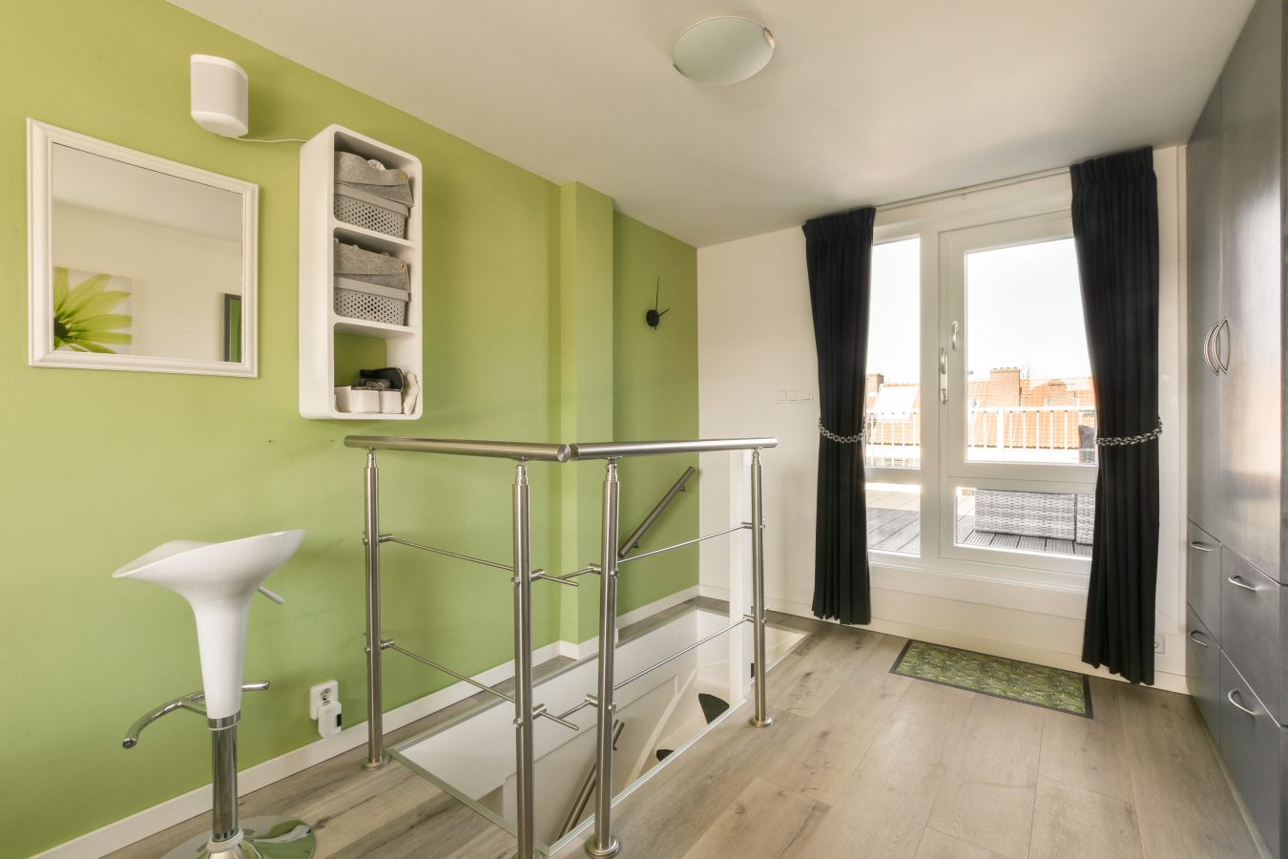
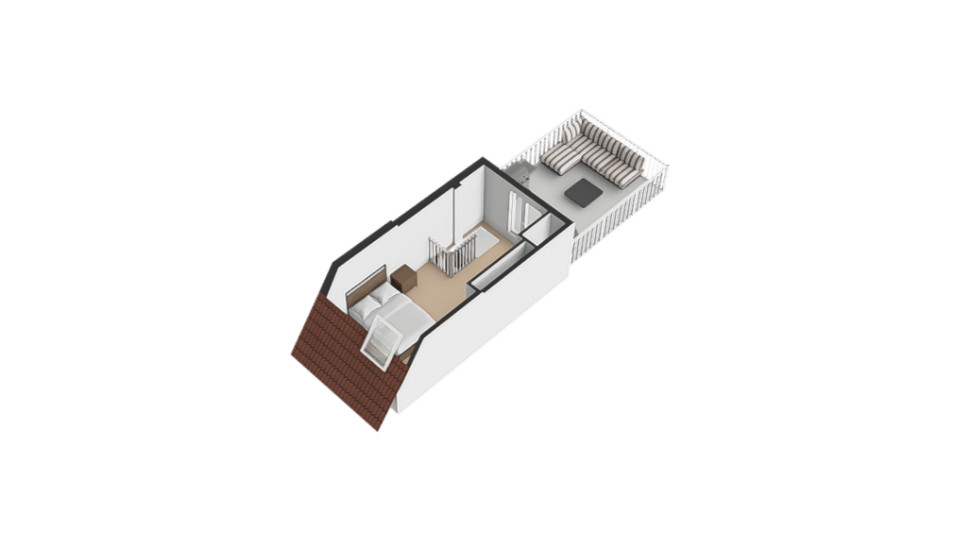
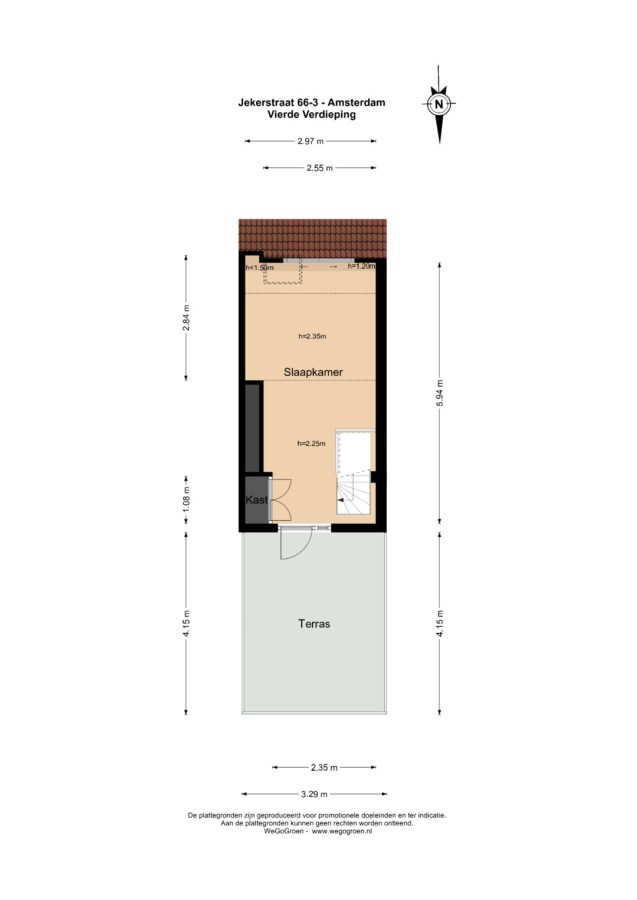
The internal staircase leads to the fourth floor, where you’ll find a spacious second bedroom. Thanks to the practical layout and built-in cupboard space, this is a lovely and comfortable sleeping area.
And then there’s the absolute icing on the cake: the lovely roof terrace! From the bedroom, you step straight out onto the terrace, which measures approximately 13 m². Here you can enjoy a lovely outdoor space with views over the characteristic rooftops of the Rivierenbuurt.
With plenty of space for a cosy lounge set, this is the ideal spot for a relaxing cup of coffee in the morning, a good book in the afternoon or a cosy drink on a lovely summer’s evening.
In short: a superbly laid-out and light two-bedroom flat with a luxurious kitchen-diner, a surprising amount of outdoor space and a lovely location in Amsterdam-Zuid. A property you absolutely must see!
SPECIAL FEATURES
- A two-storey flat on the third and fourth floors, with a roof terrace and two balconies on the sunny front side;
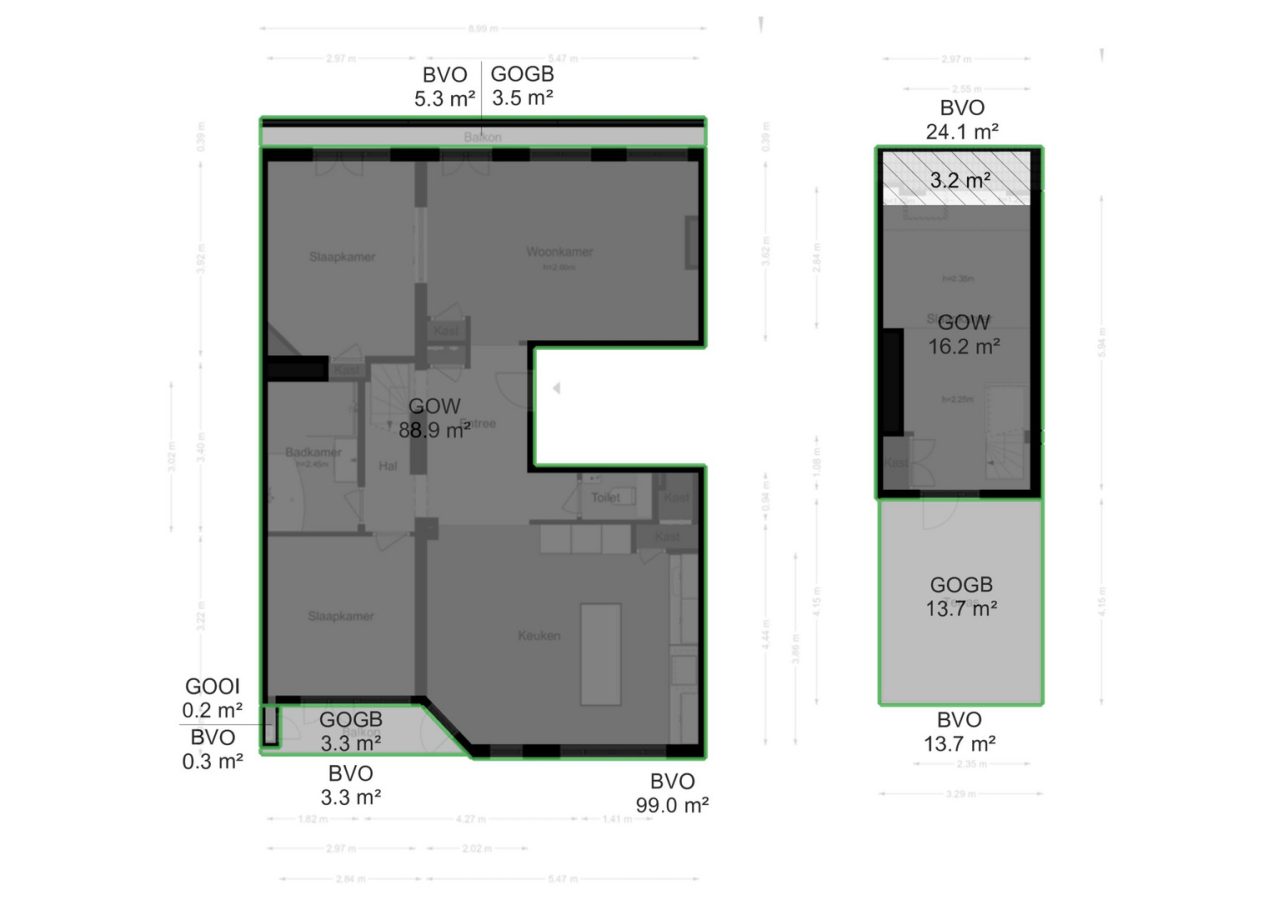
- Approximately 105.3 m² of living space, measured in accordance with BBMI standards;
- Situated in a characterful building dating from 1929;
- Four rooms, including two bedrooms;
- Potential for an additional bedroom or home office;
- Lovely roof terrace of approximately 13.3 m²;
- Two balconies measuring approximately 3.0 m² and 3.6 m²;
- Unobstructed views over a green square;
- Spacious kitchen-diner with a cooking island and various built-in appliances;
- Cosy en-suite living room with sliding doors;
- Modern bathroom with a bath and walk-in shower;
- PVC flooring and underfloor heating on the third floor;
- Energy rating C;
- Situated in the popular Rivierenbuurt neighbourhood;
- Ground rent paid in full until May 2051;
- Owners’ association contribution as per budget: €200 per month;
- Hand-over by mutual agreement
OWNERSHIP
The property is situated on land granted by the Municipality of Amsterdam under a perpetual leasehold. The General Provisions for Perpetual Leaseholds 1994 apply.
The ground rent has been paid in advance up to May 2051. As far as can be ascertained from the ground rent details provided, no conversion to a perpetual leasehold has yet taken place.
SUSTAINABILITY
The property has an energy rating of C, valid until 28 November 2027.
The flat is fitted with double glazing and has its own central heating system, installed in 2019. The third floor has underfloor heating, whilst the fourth floor has radiators.
LAND REGISTRY DESIGNATION
The flat ownership right, conferring the exclusive right of use of the flat on the third floor, together with the associated loft space on the fourth floor and a portion of the roof, locally known as Jekerstraat 66-3, 1078 ME Amsterdam, registered in the Land Registry for the municipality of Amsterdam, section V, complex designation 10429, flat index 20, constituting one thirty-sixth (1/36th) undivided share in the common property as further described in the deed of conveyance.
OWNERS’ ASSOCIATION
The Owners’ Association is named “Owners’ Association Jekerstraat 50–82, Amsterdam”.
The association comprises 36 flat ownership rights and is managed by Falcon. According to the 2026 budget, the standard monthly contribution is €200 per flat ownership right. A temporary alternative payment arrangement applies to some of the owners due to contributions paid in advance.
A multi-year maintenance plan covering the period 2020–2025 is in place. According to the Owners’ Association, a new maintenance plan is currently being drawn up.
as further specified in the deed of conveyance.
CLAUSES
- Age clause;
- Asbestos clause;
- Non-owner-occupancy clause:
Features
General
- StatusAvailable
- Living area105
- Number of bedrooms2
Construction
- Kind of objectApartment
- Kind of appartmentUpstairs apartment
- construction year1929
- ConstructionResale
- Position On a quiet road, In residential area, Unobstructed view
Layout
- Living area105
- Volume351
- Number of rooms4
- Number of bedrooms2
- Number of bathrooms1
- Number of floors2
Energy
- Energy labelC
- HeatingCH boiler
- CH boilerRemeha
- Year CH boiler2019
- Hot waterCH boiler
- InsulationFloor insulation, Double glazing
- CH combination boilerJa
- FuelGas
- OwnershipOwnership
Exterior space
- GardenNo garden
- AchteromNee
Parking
- Parking facilitiesPaid parking, Parking permits
- GarageNo garage
Roof
- Type of roofFlat roof
- Roof materialBituminous roofing
Other
- Permanent habitationJa
- Indoor maintenanceGood to excellent
- Maintenance outsideGood to excellent
- Current useLiving area
- Current destinationLiving area

On the map
Jekerstraat 66-3
1078 ME, Amsterdam
€ 875.000,- k.k.
Similar properties
Churchill-laan 135-1
1078 DR, Amsterdam