Spaarndammerstraat 145D
1013 TG, Amsterdam
Spaarndammerstraat 145D
1013 TG, Amsterdam
- 52
- 2
- Available
Description
Bright 2-Bedroom Apartment with a Sunny Southwest-Facing Balcony, Situated on Freehold Land!
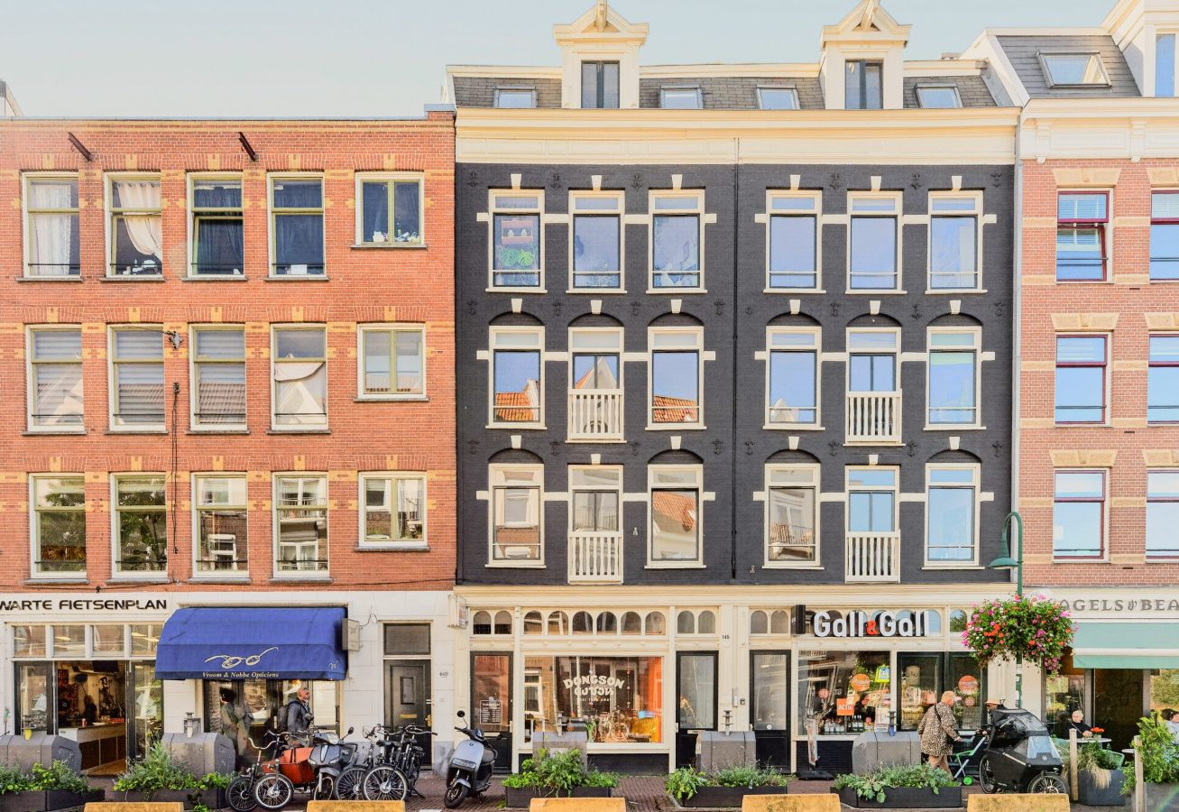
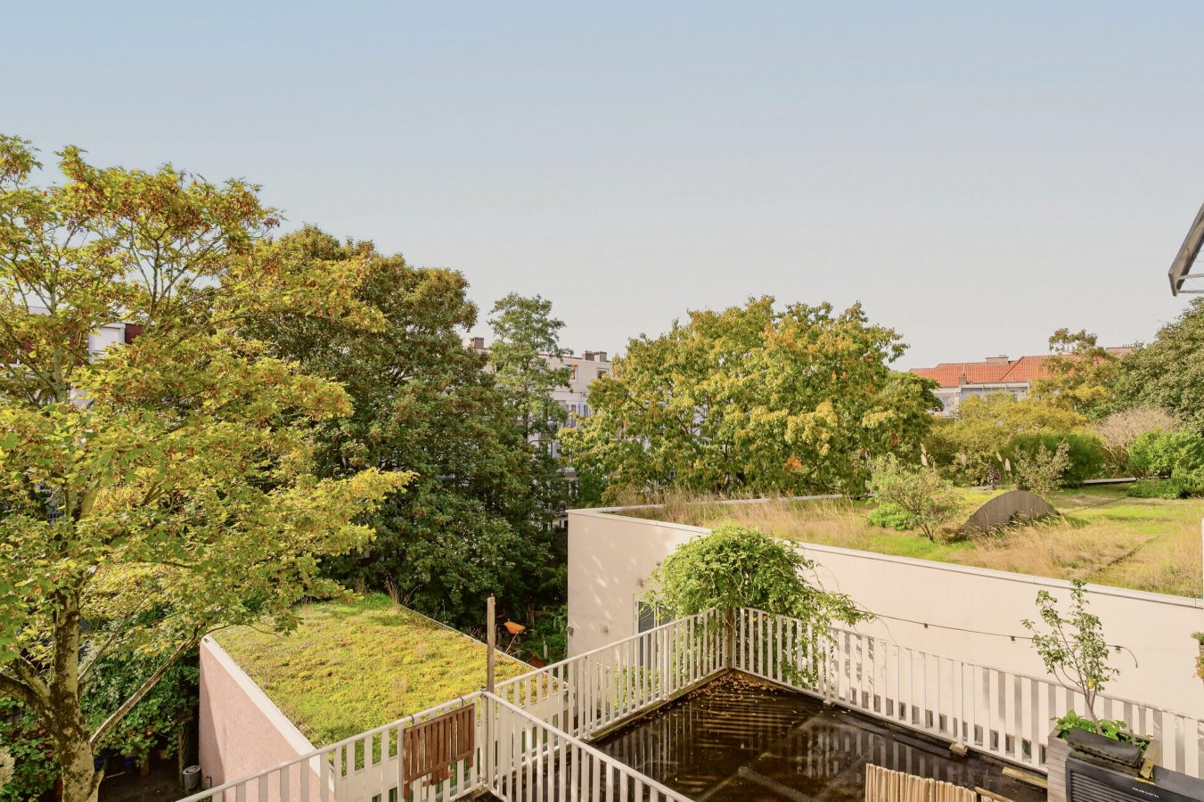
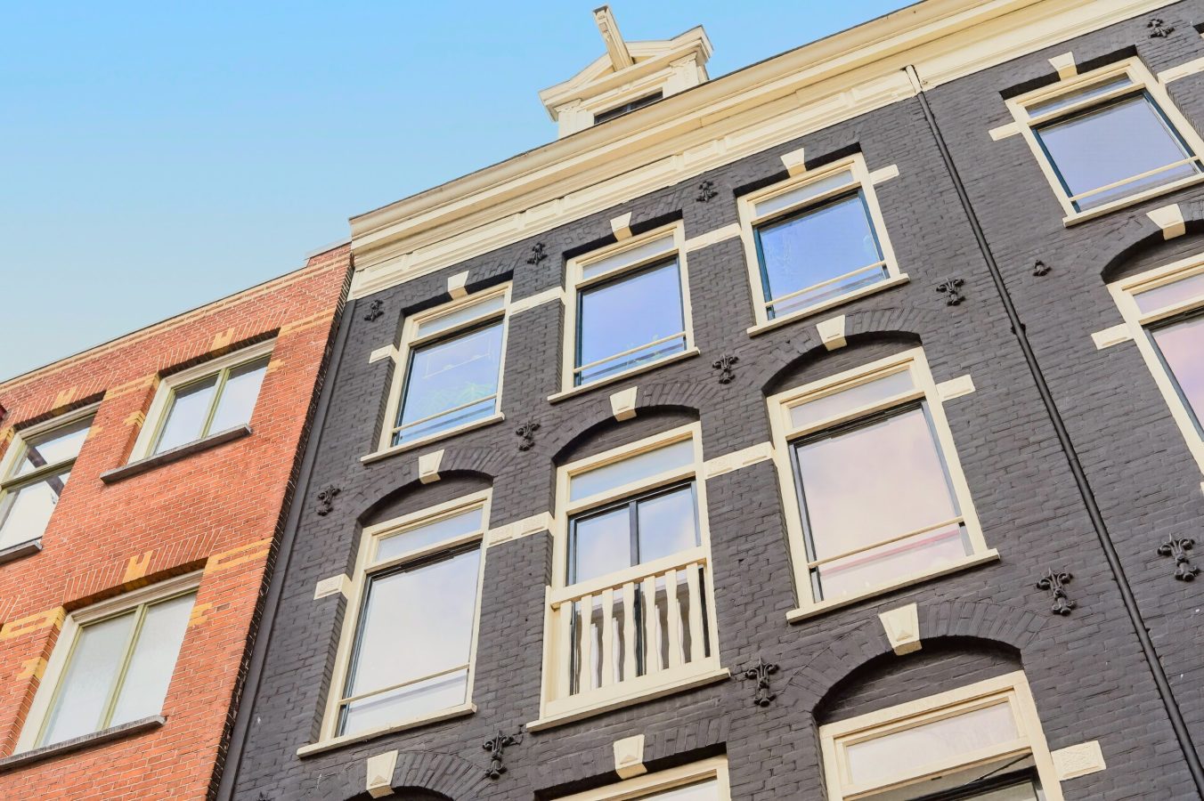
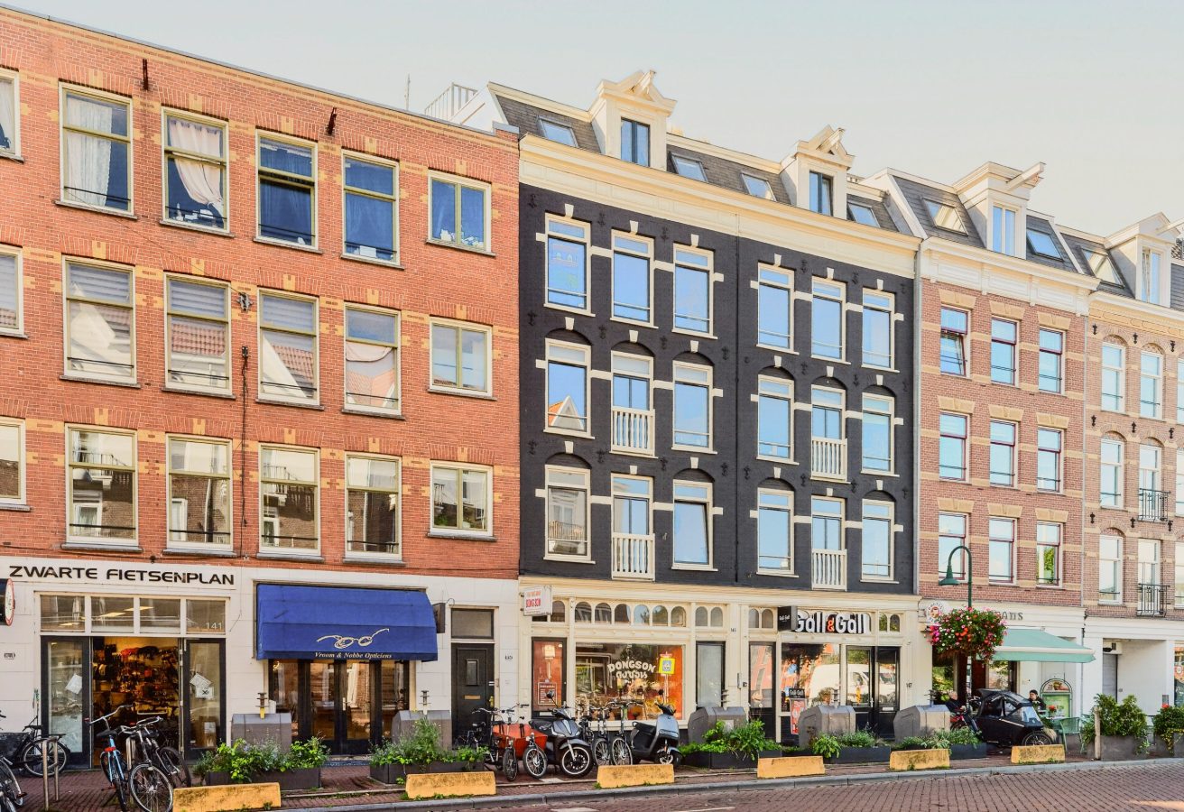
Are you looking for a lovely apartment in an attractive location in Amsterdam? This bright and practically laid-out two-bedroom apartment, situated on the second floor, offers everything you need for comfortable living. Featuring two bedrooms, a spacious living room with an open-plan kitchen, a sunny southwest-facing balcony and unobstructed views towards the Houthavens, this is a wonderful place to call home. An additional advantage is that the apartment is situated on freehold land, meaning there is no ground lease (*erfpacht*).
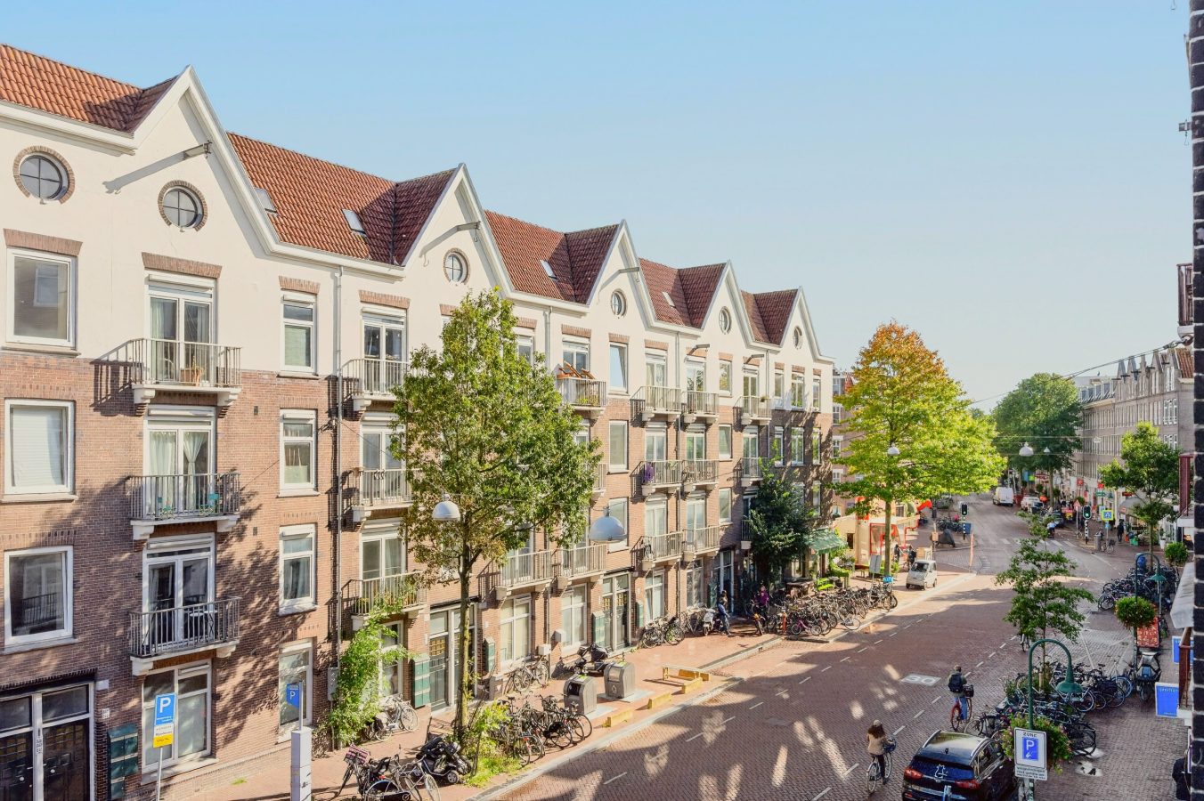
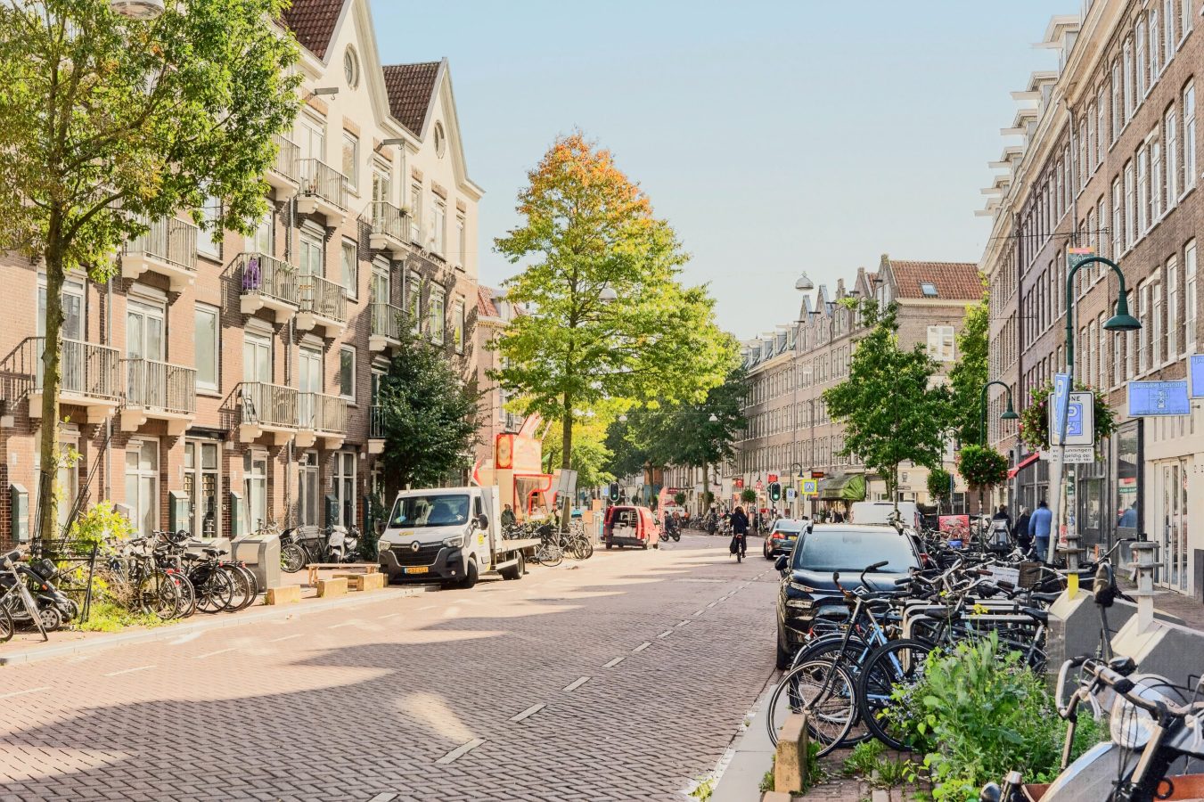
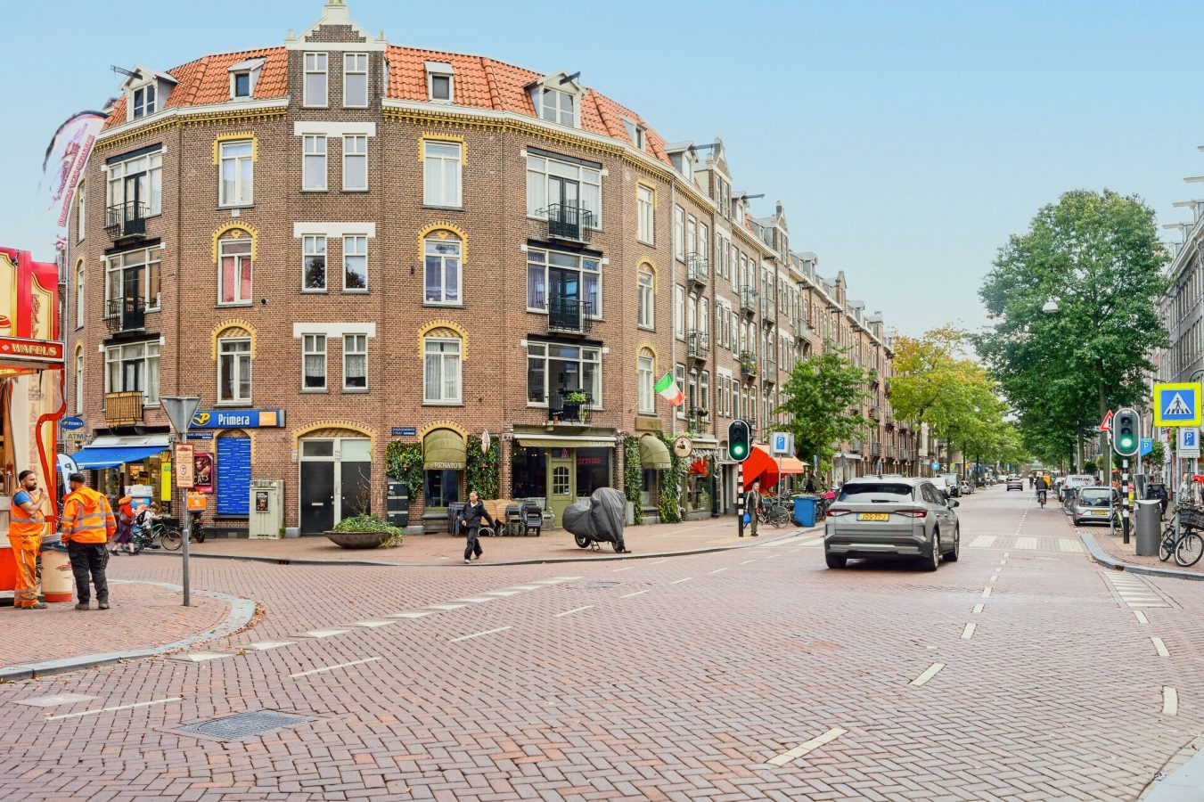
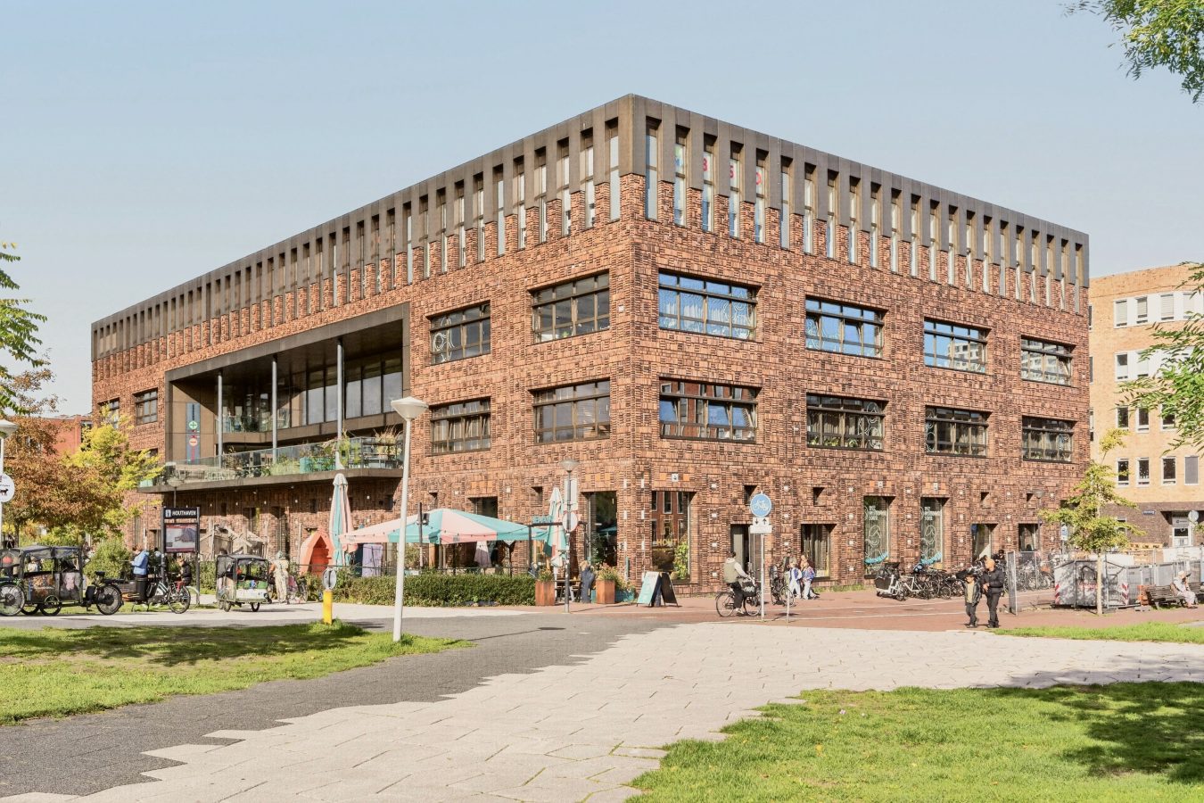
The apartment is located in the sought-after Spaarndammerbuurt neighbourhood, close to the Houthavens. Here, you can enjoy living in a characteristic Amsterdam neighbourhood with a lively atmosphere, a variety of shops, welcoming cafés and restaurants, and green parks all within easy reach.
Layout
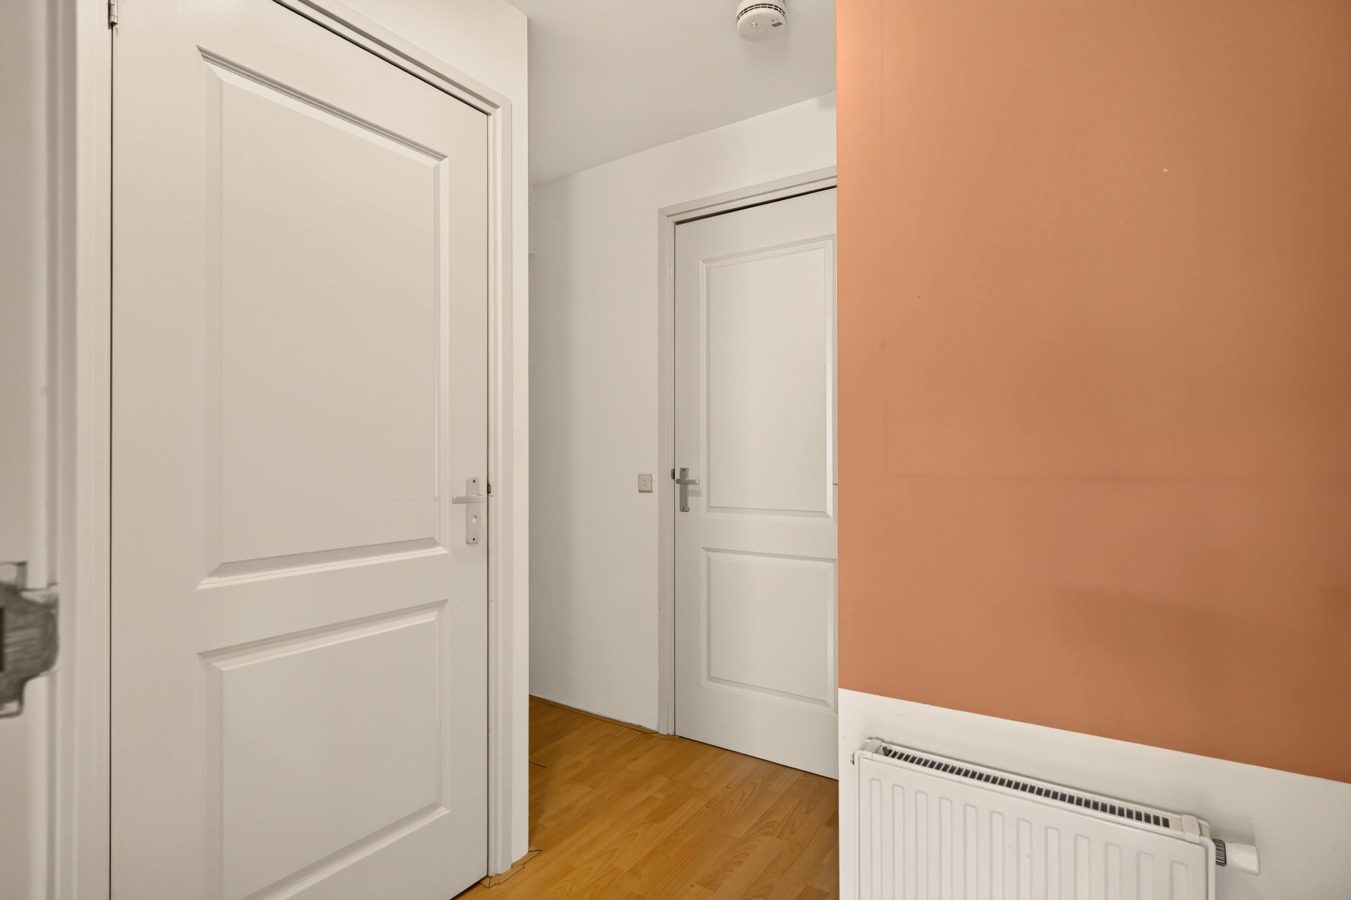
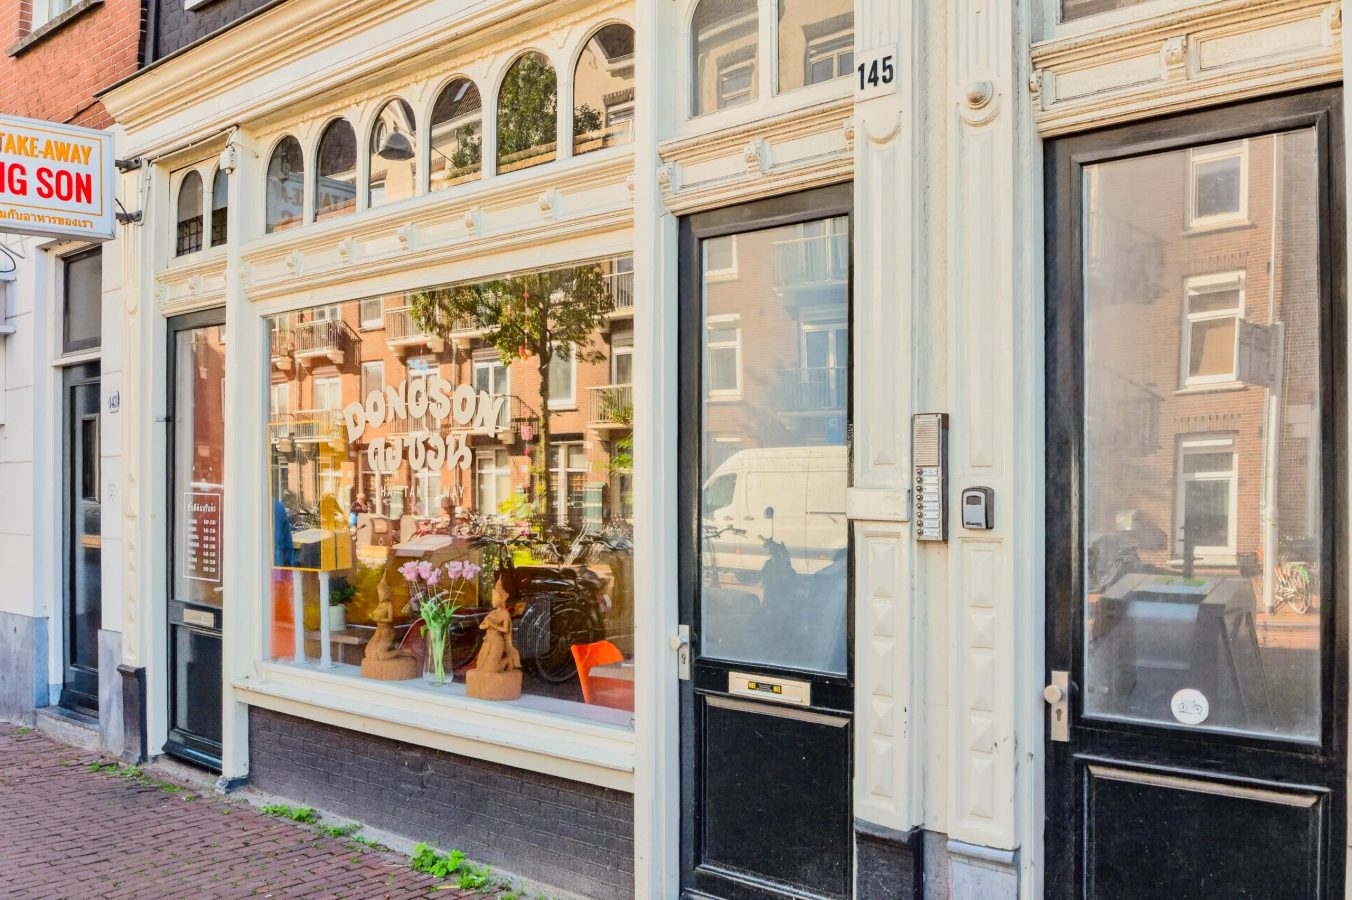
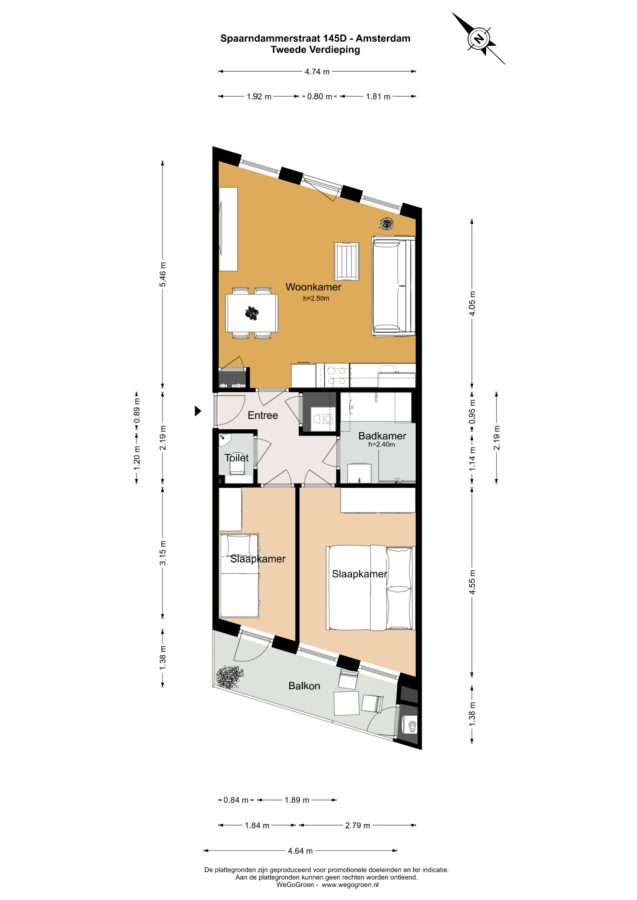
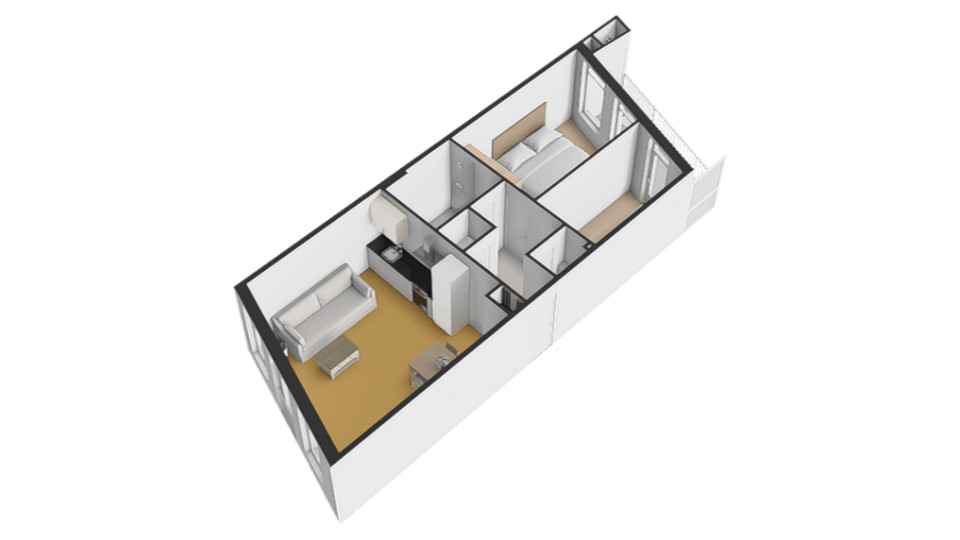
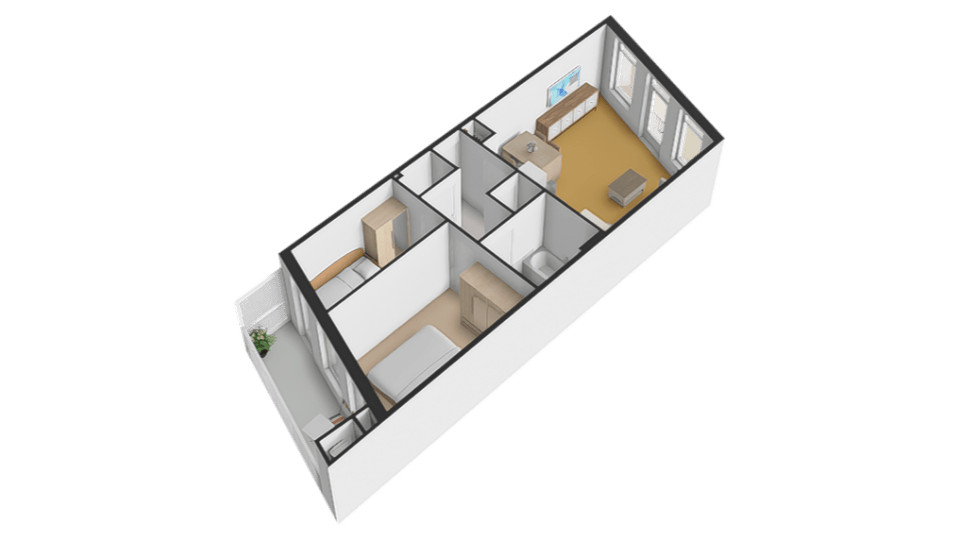
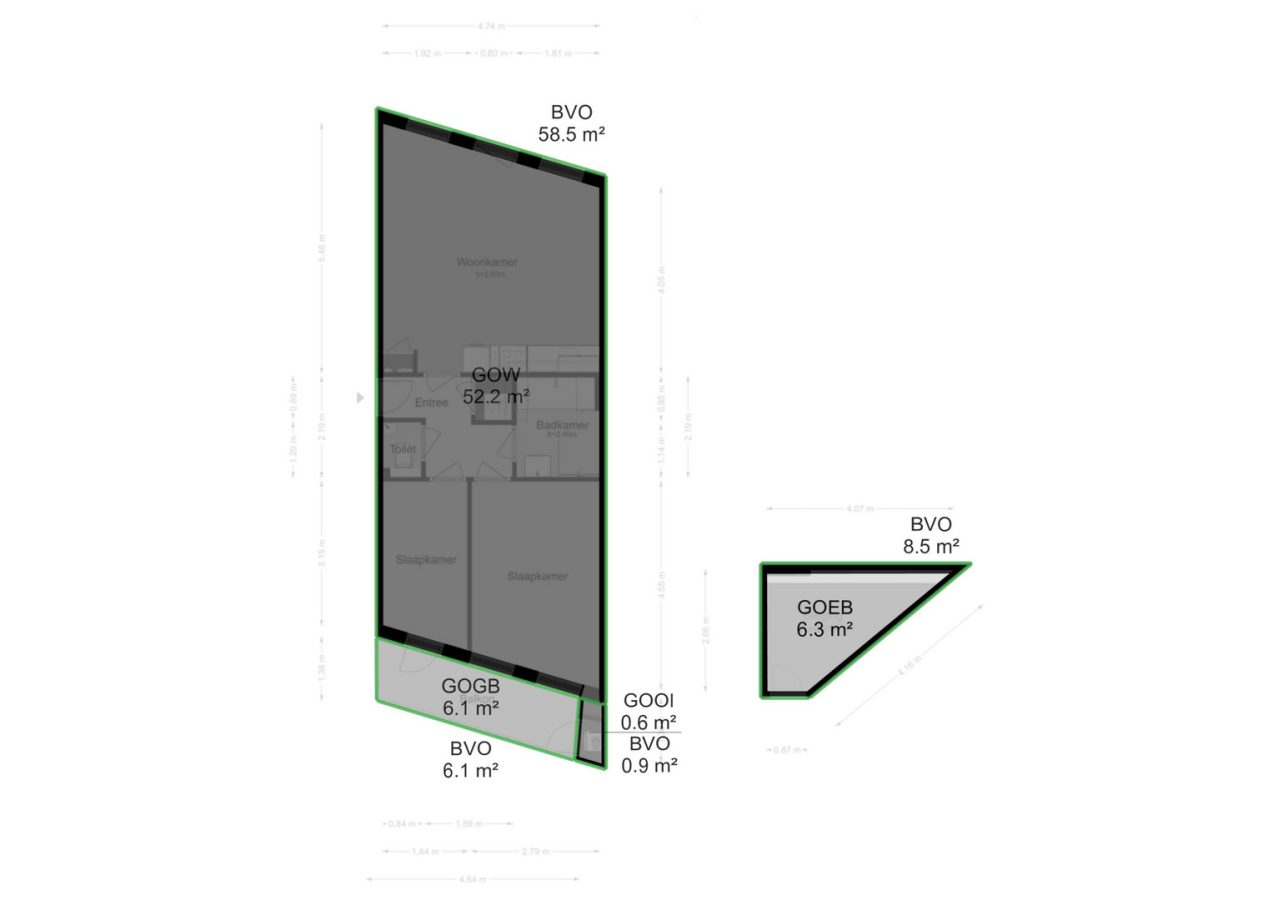
From the communal entrance, stairs lead to the second floor. All rooms in the apartment are accessible from the hallway.
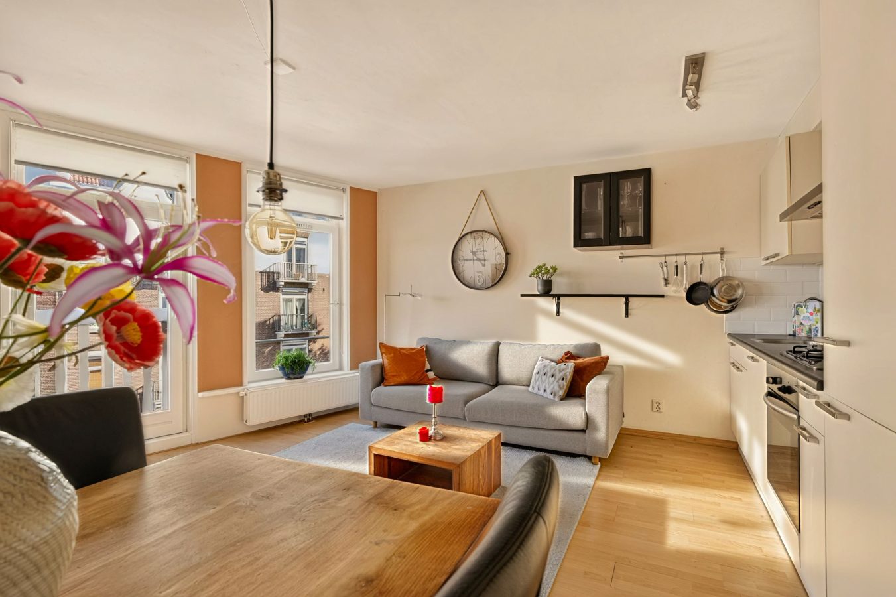
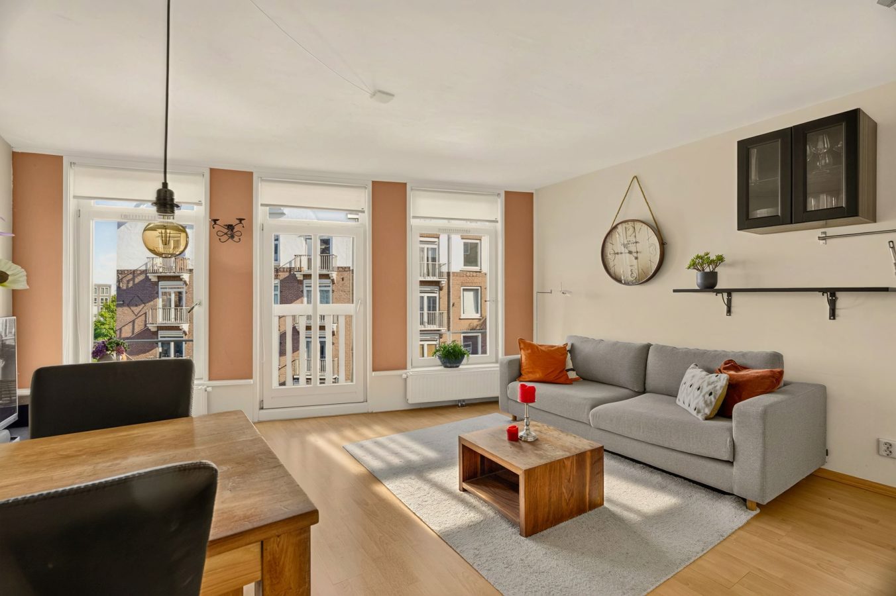
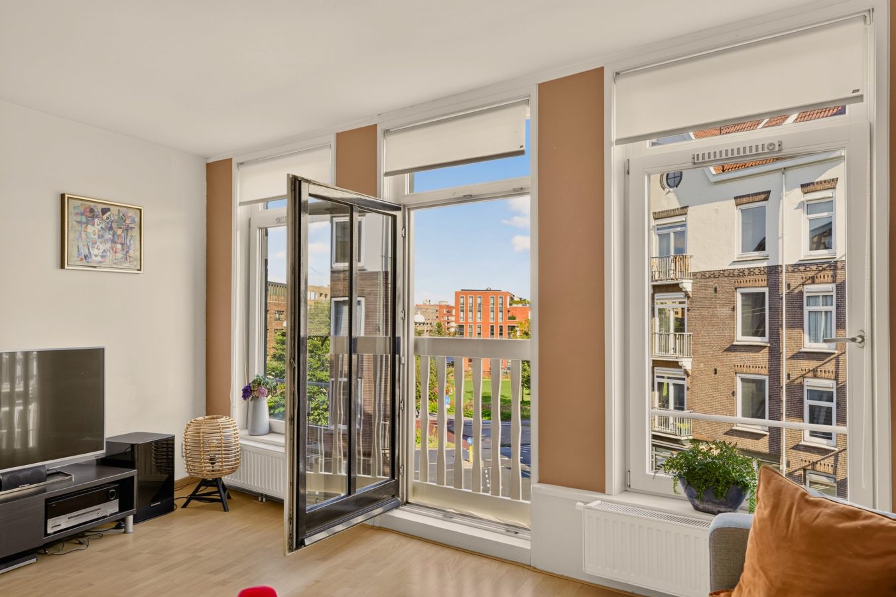
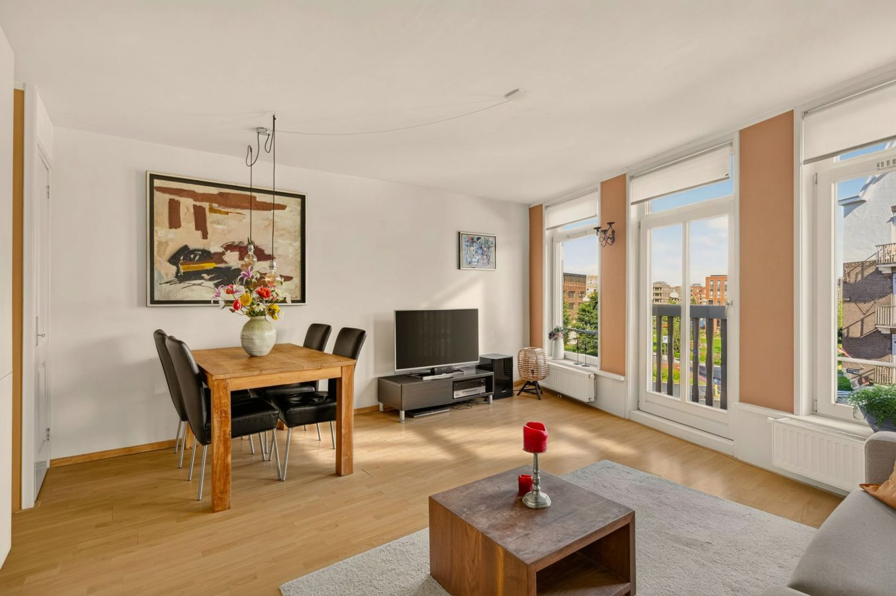
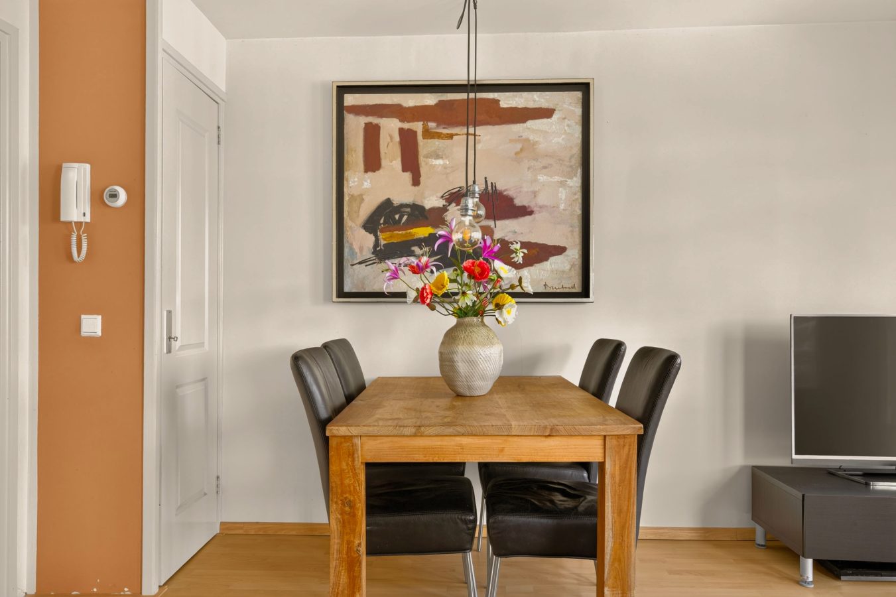
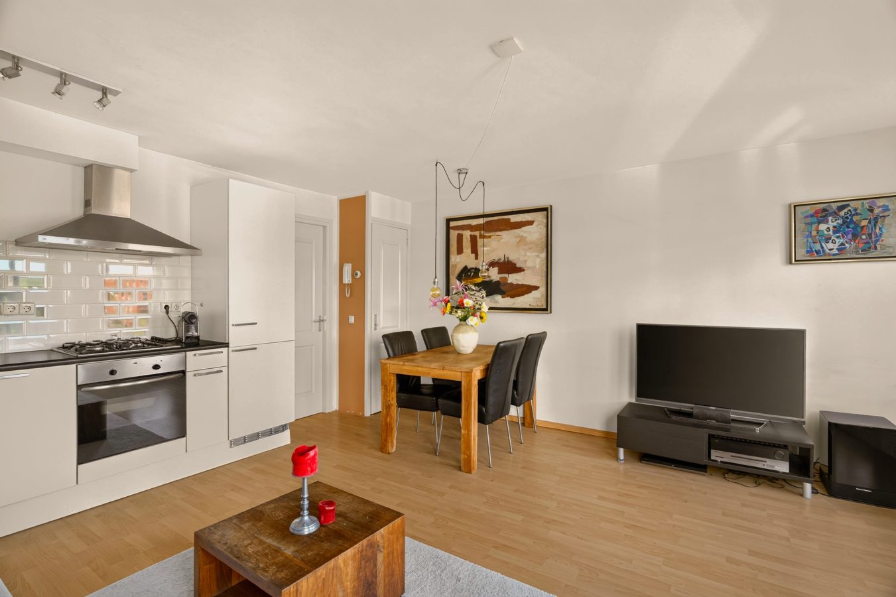
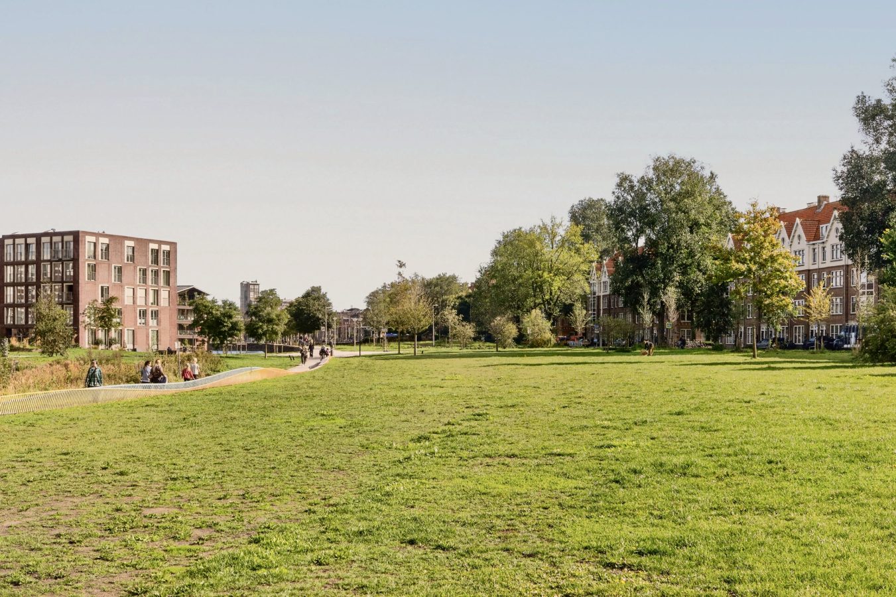
The bright living room is situated at the front of the apartment and features two large windows and a French balcony. The large windows allow plenty of natural light to flood the room and offer unobstructed views across Spaarndammerstraat towards Houthavenpark.
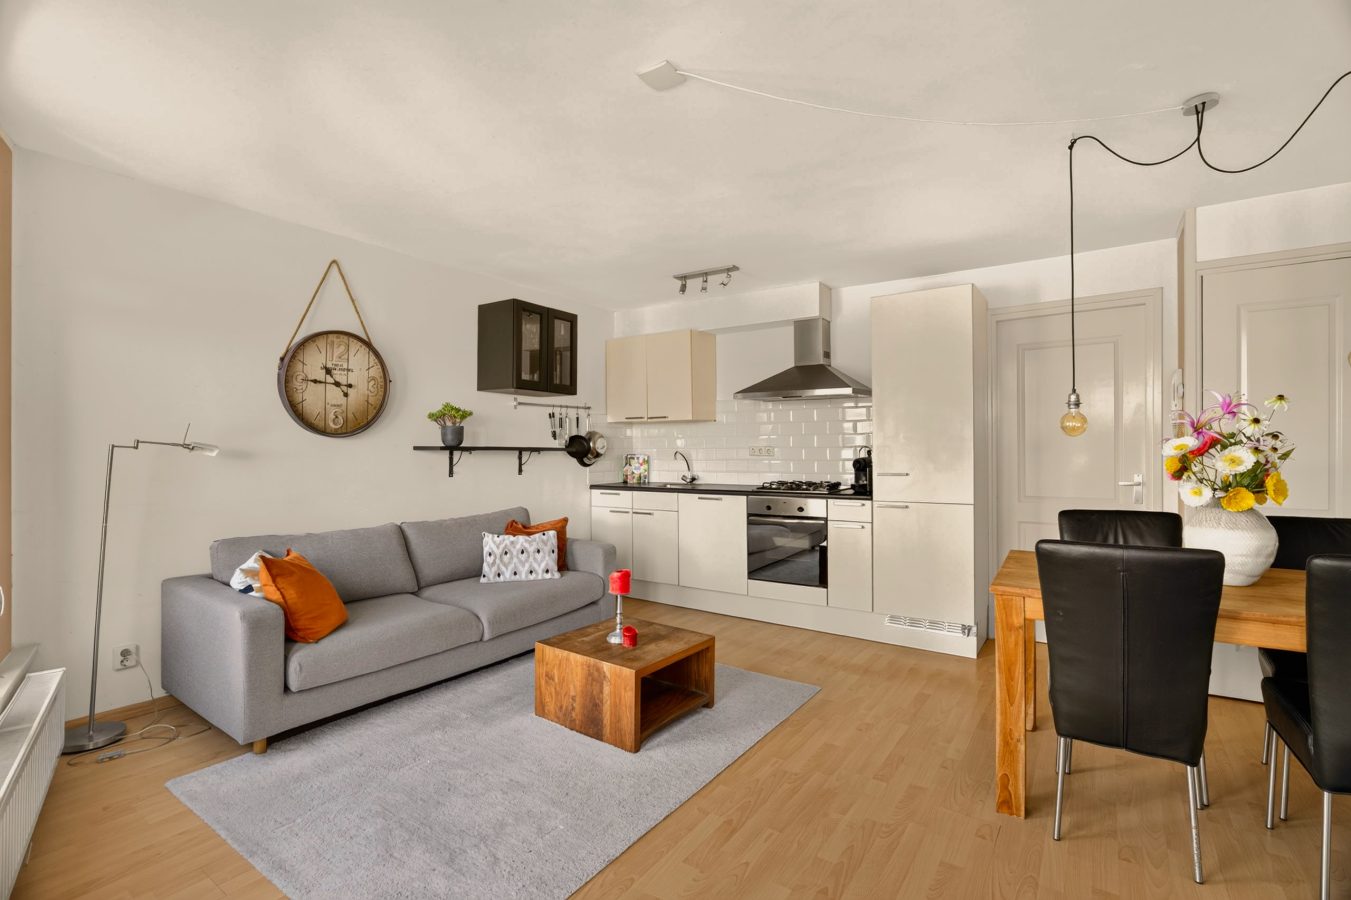
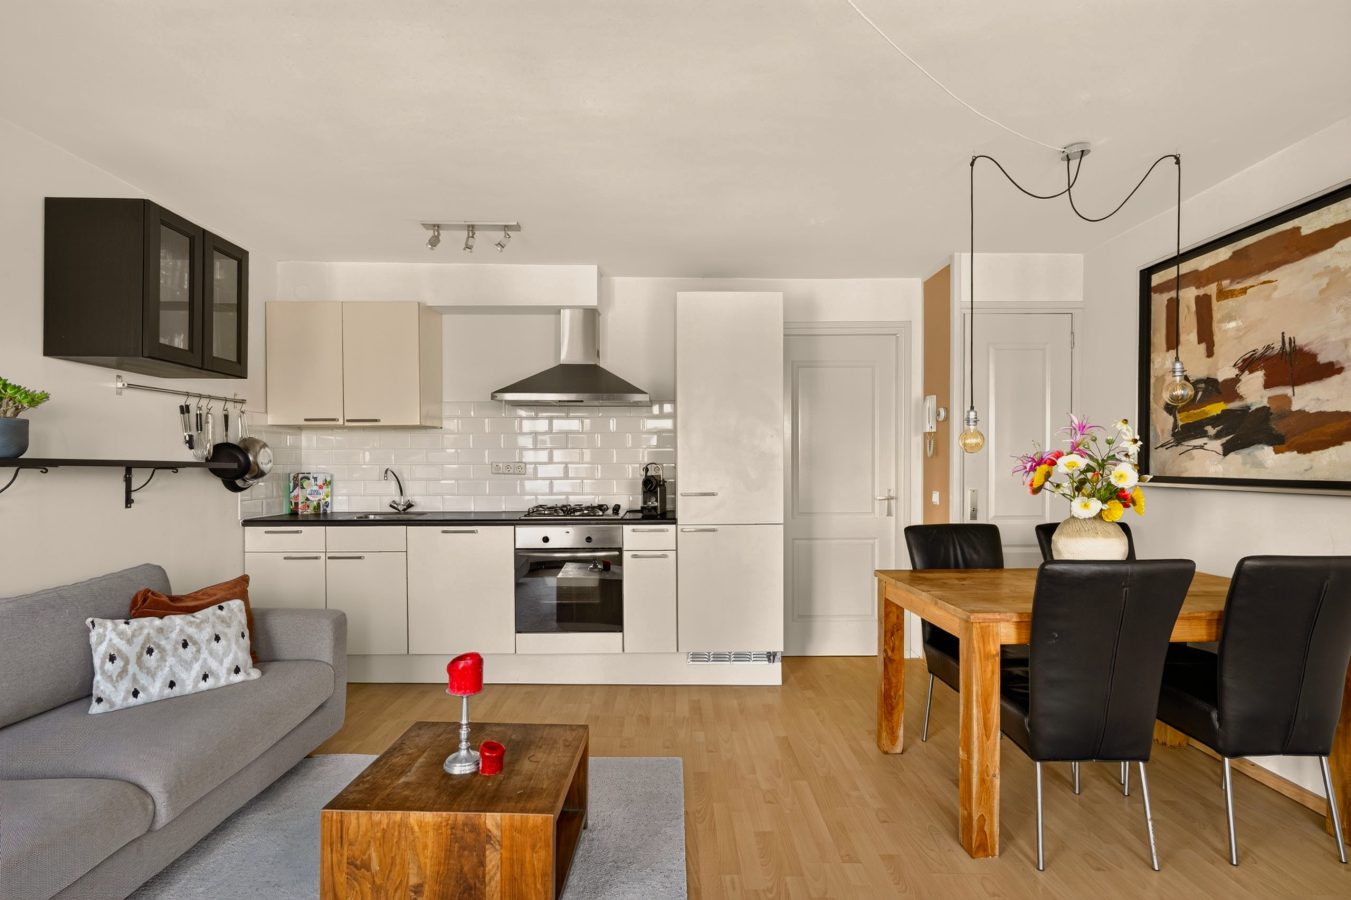
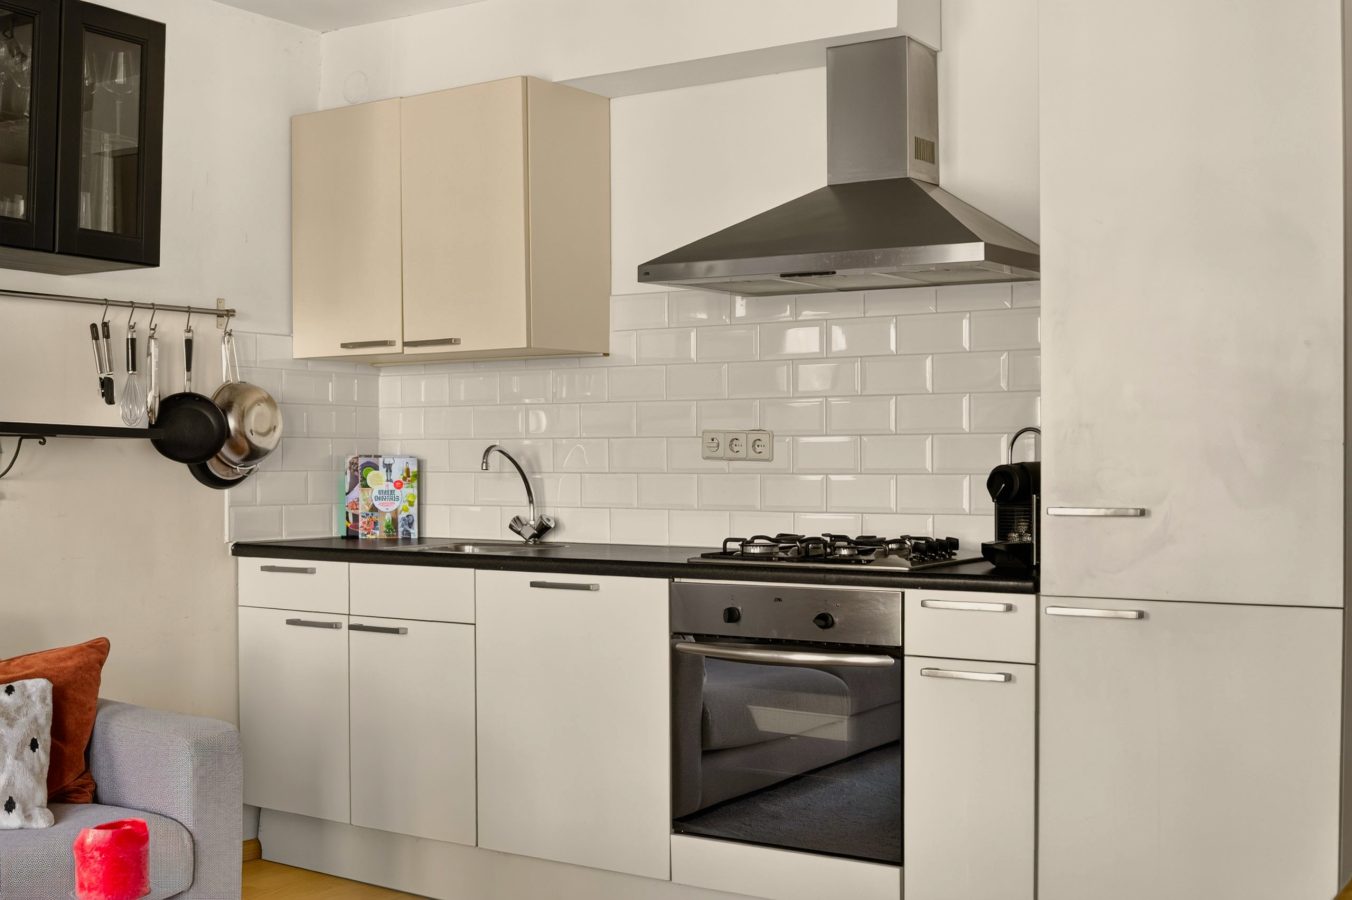
The open-plan kitchen seamlessly connects to the living room and is equipped with various built-in appliances, including a four-burner gas hob, oven, fridge-freezer, dishwasher and stainless steel extractor hood. Thanks to its practical layout, the living room and open-plan kitchen create a welcoming living space where cooking, relaxing and socialising come together effortlessly.
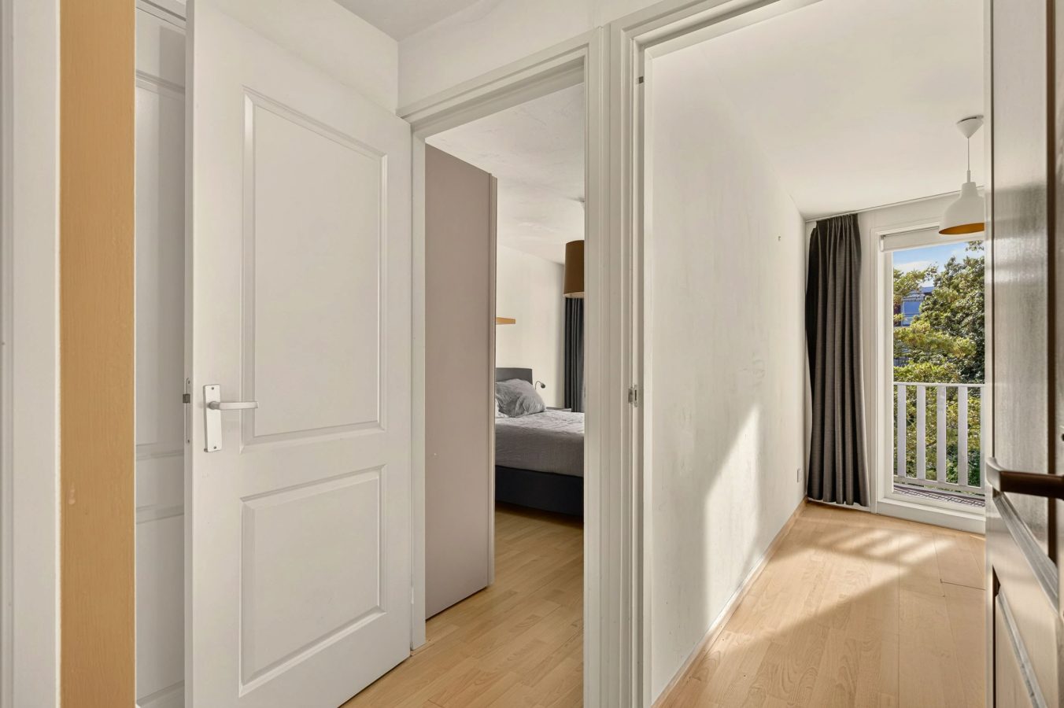
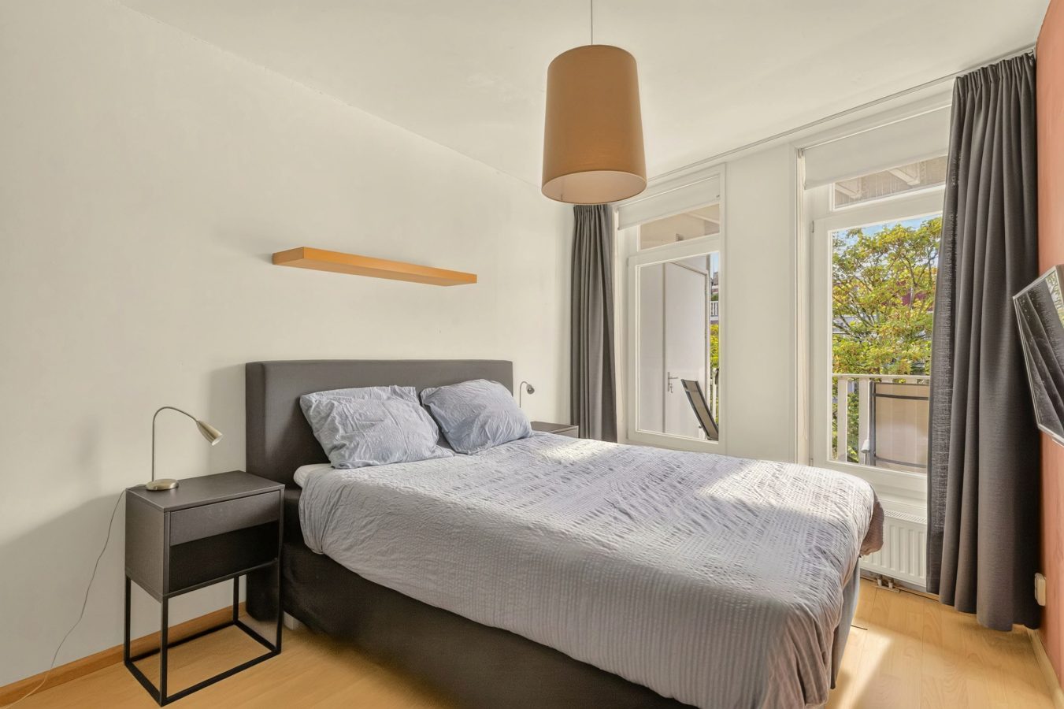
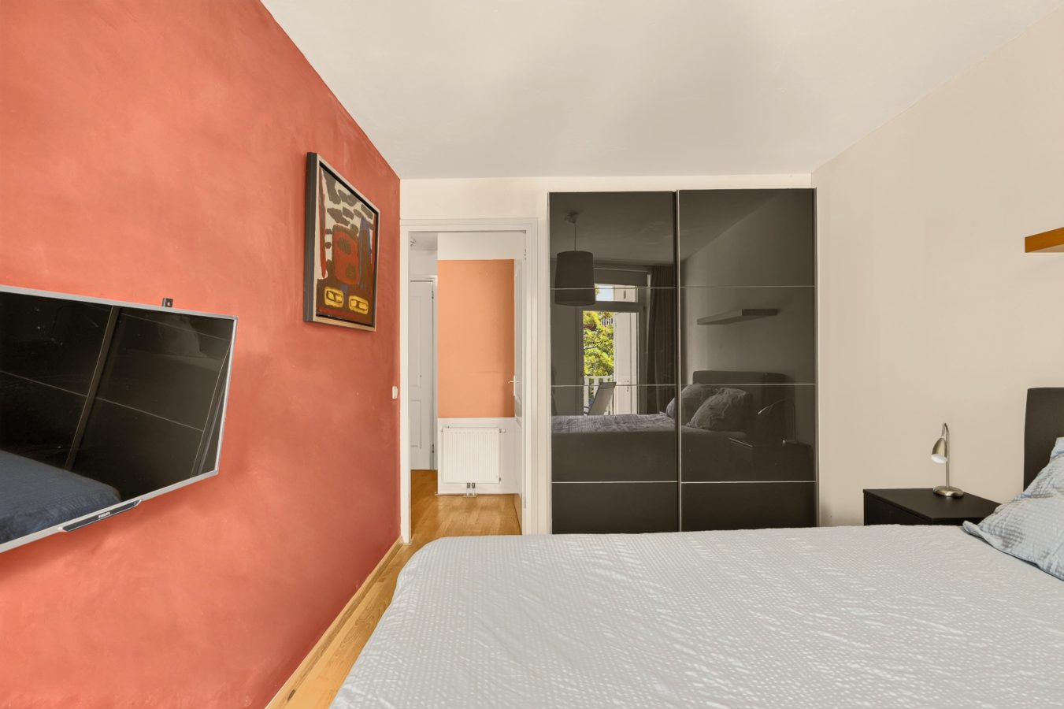
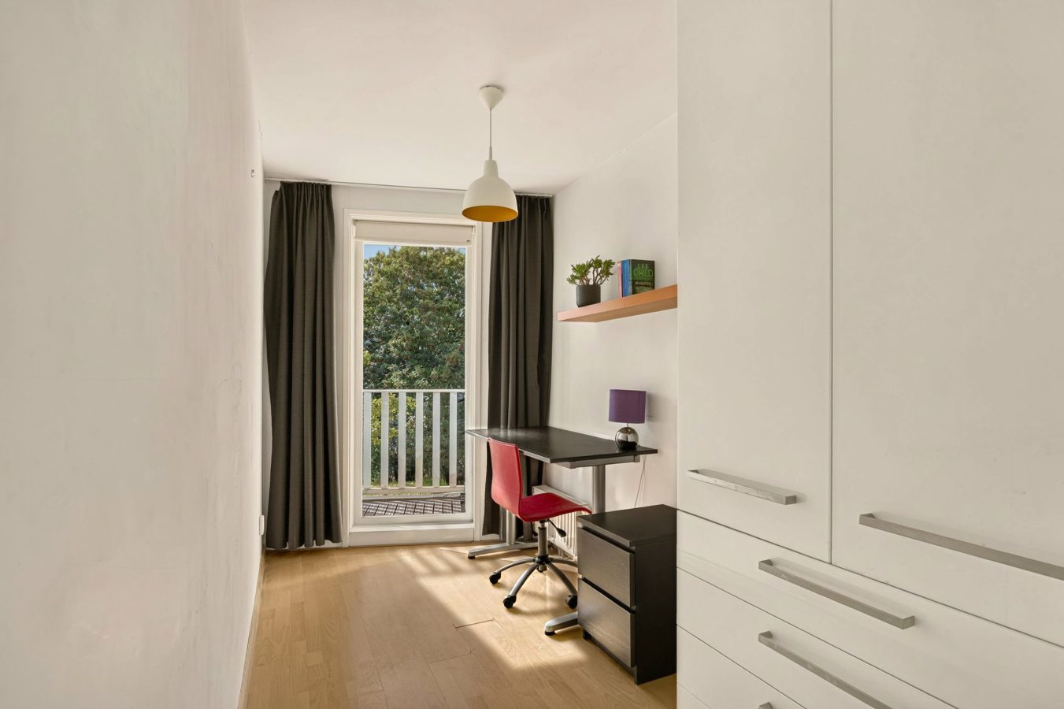
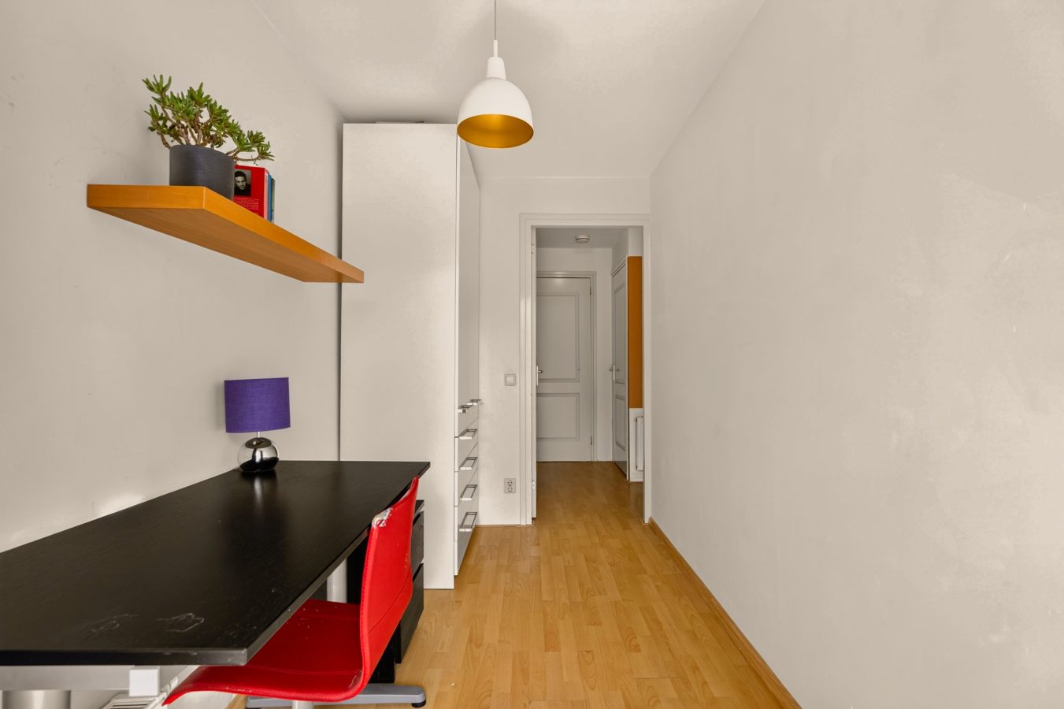
The apartment features two bedrooms. The main bedroom is situated at the quiet rear of the property and offers ample space for a double bed and a wardrobe. The second bedroom is versatile and can easily be used as a bedroom, home office or study.
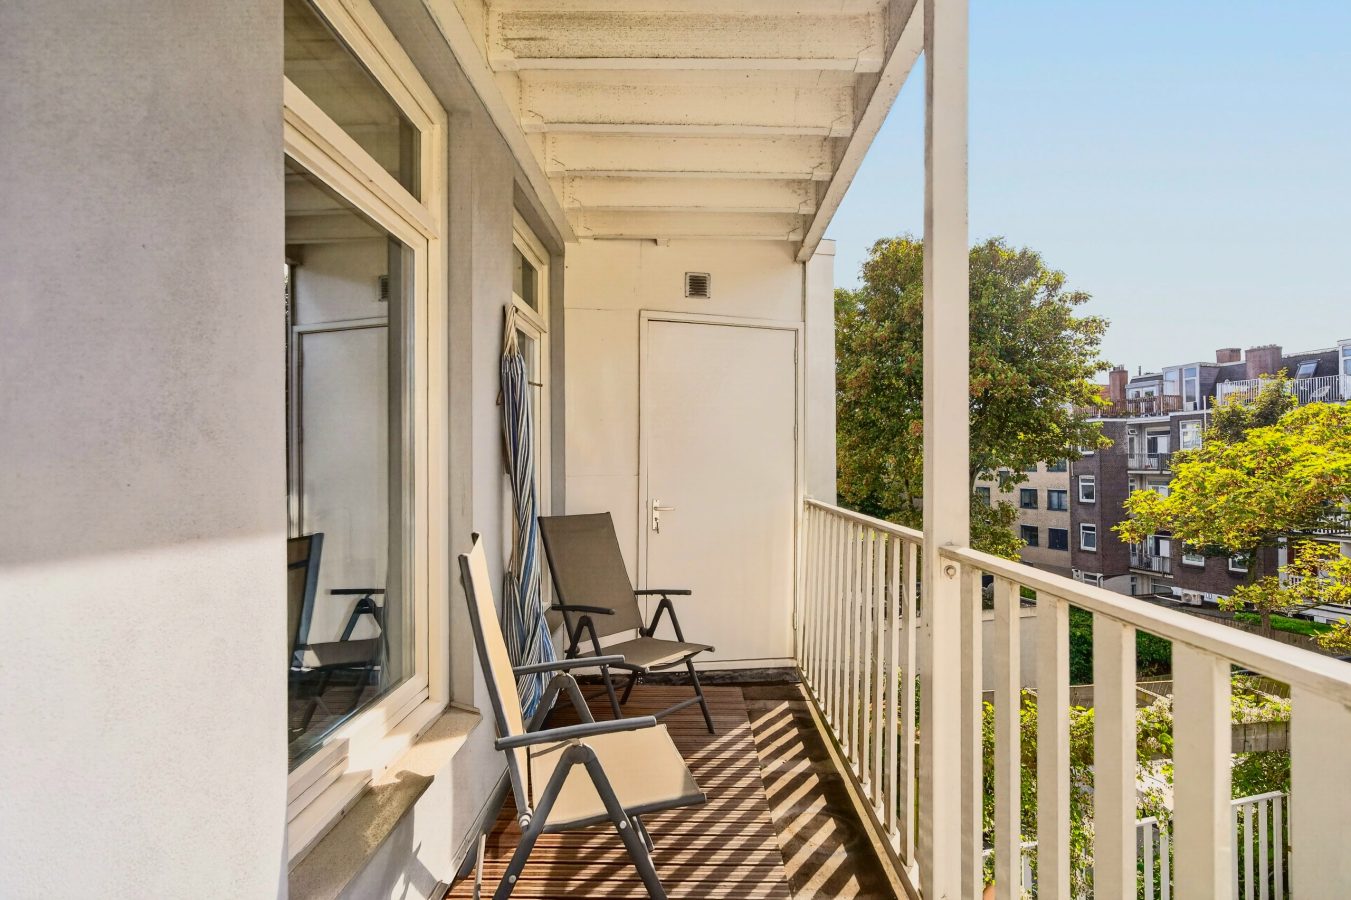
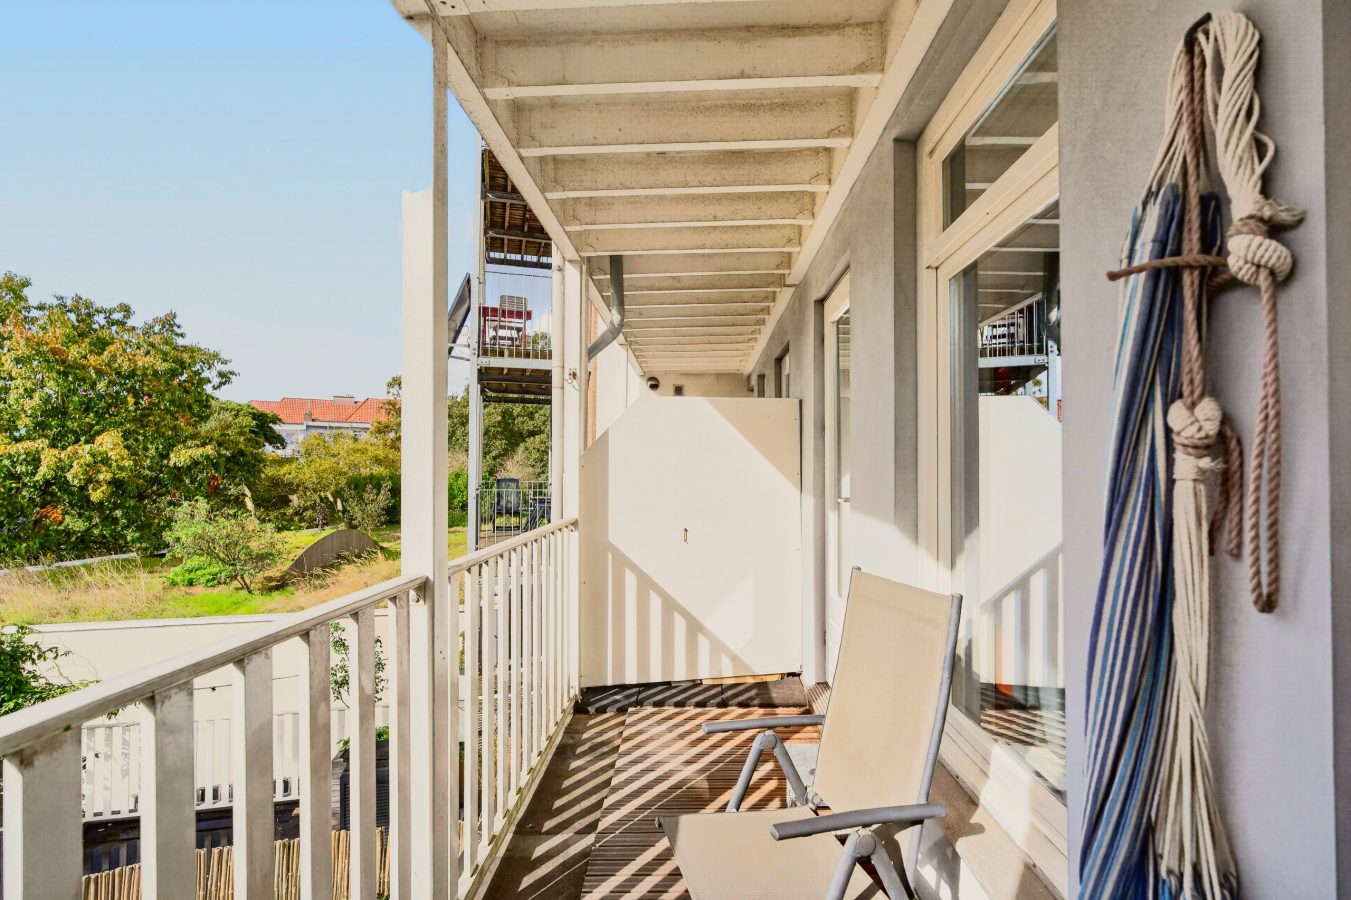
From this second bedroom, you can step straight out onto the sunny southwest-facing balcony. It is the perfect spot to unwind after a busy day and enjoy the afternoon and evening sunshine.
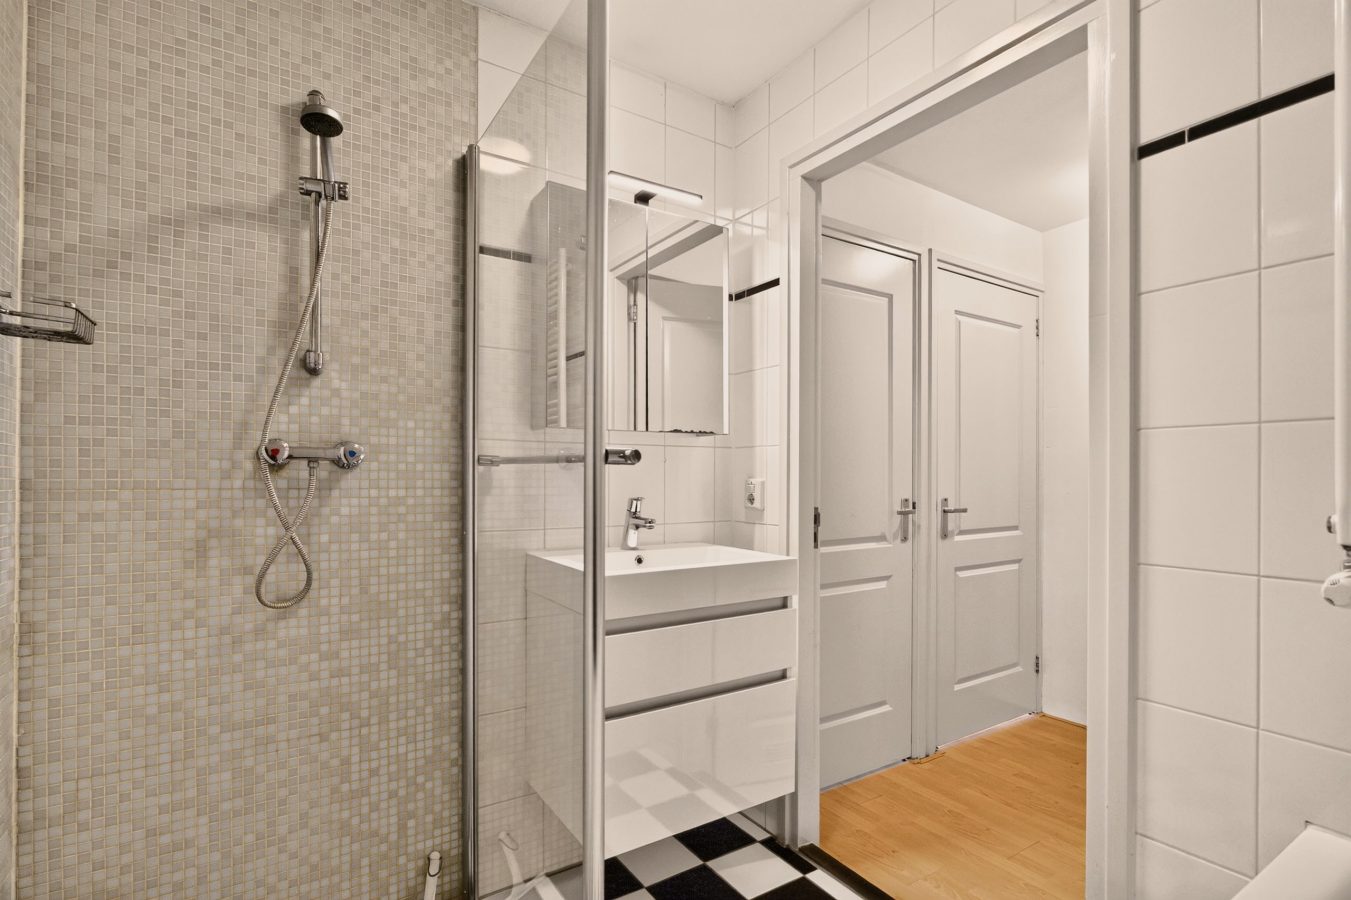
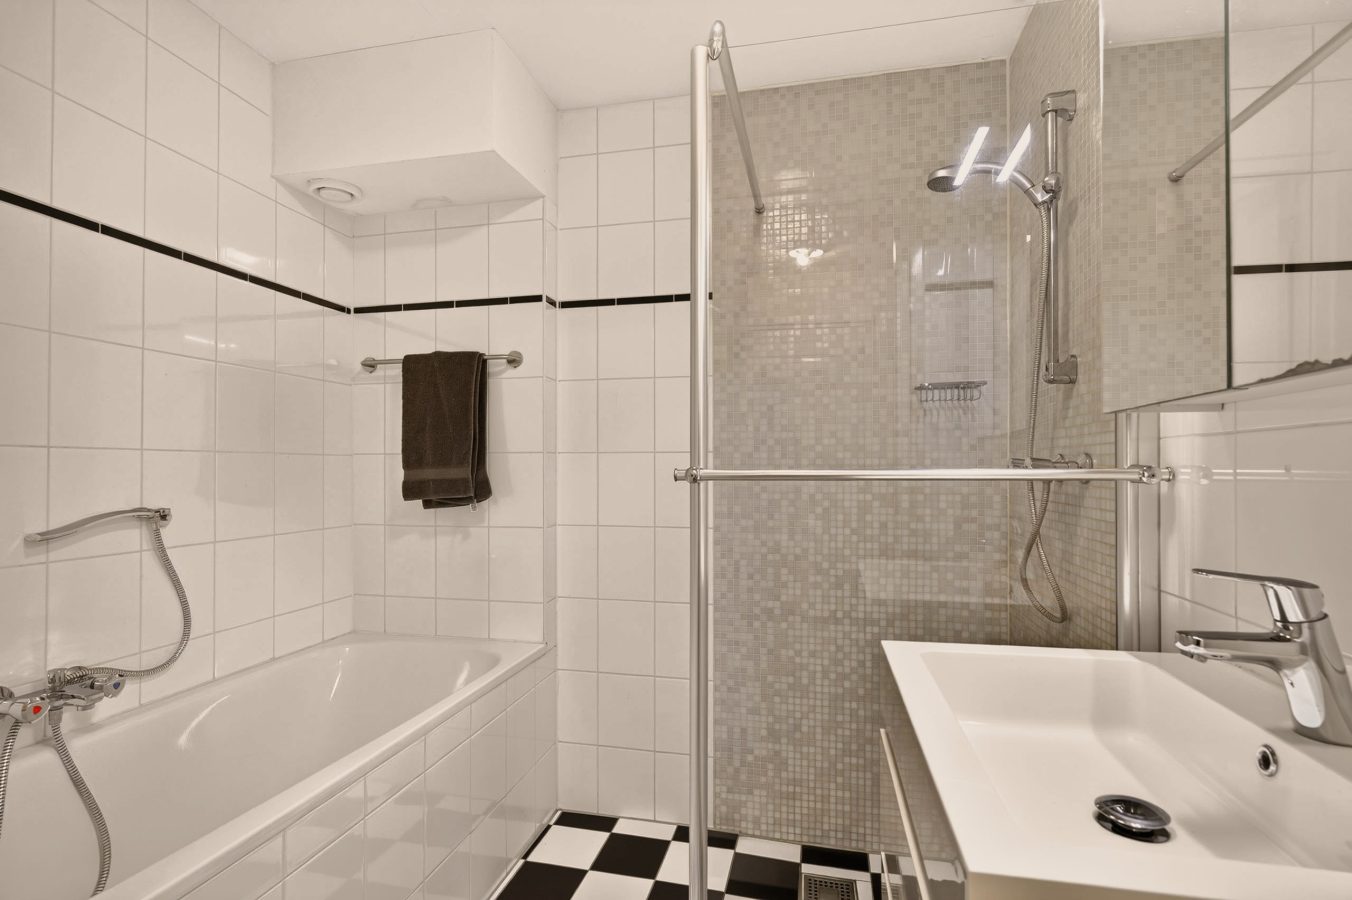
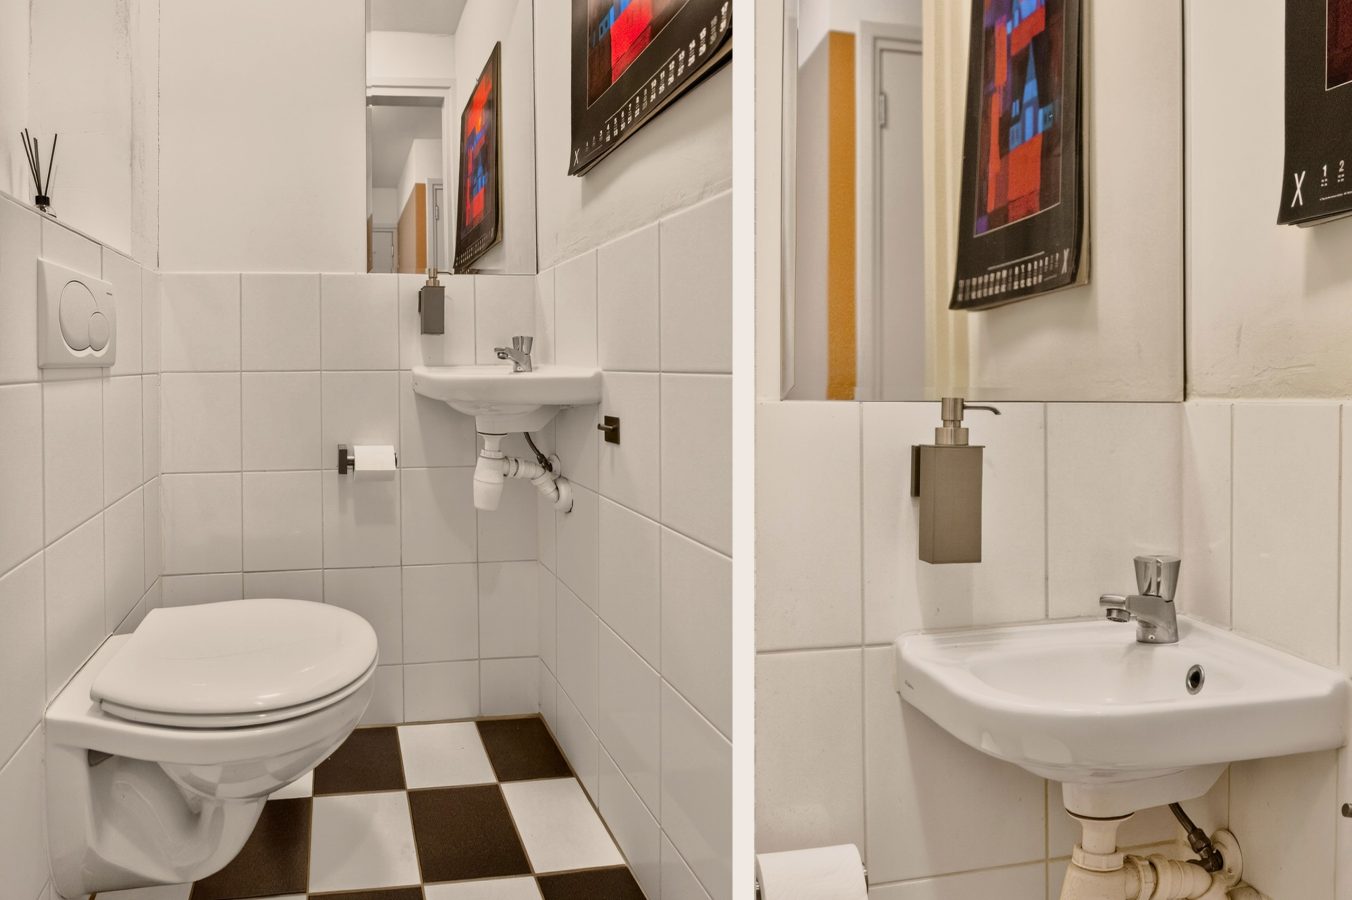
The centrally located bathroom is fitted with a shower, bathtub and washbasin. The toilet is in a separate room. In addition, the apartment has a practical internal storage room with connections for a washing machine and tumble dryer.
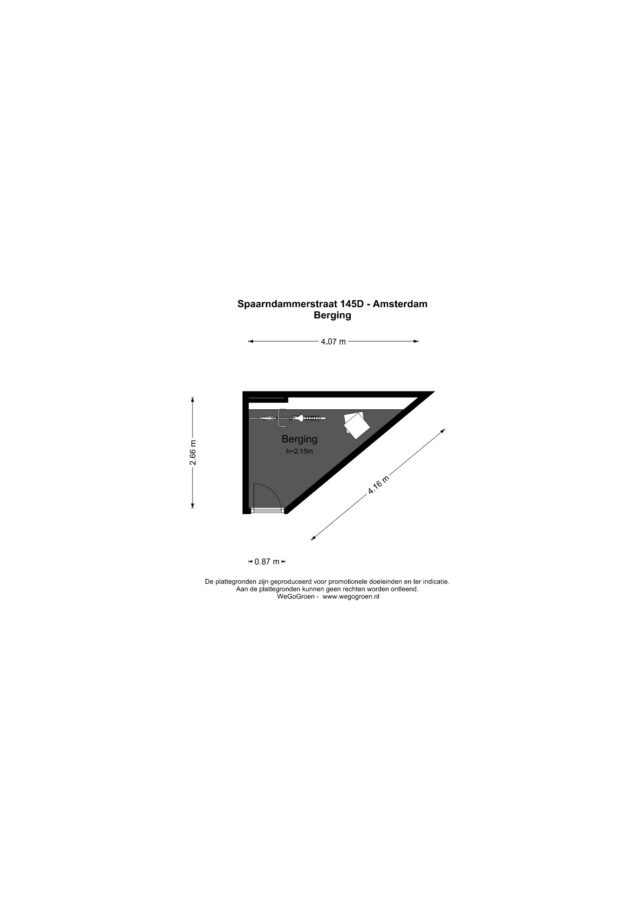
Extra storage space has also been taken into consideration. The apartment comes with a spacious, lockable external storage unit of approximately 6.30 m², located beneath the building. It provides plenty of room for storing belongings and keeping bicycles.
The Neighbourhood
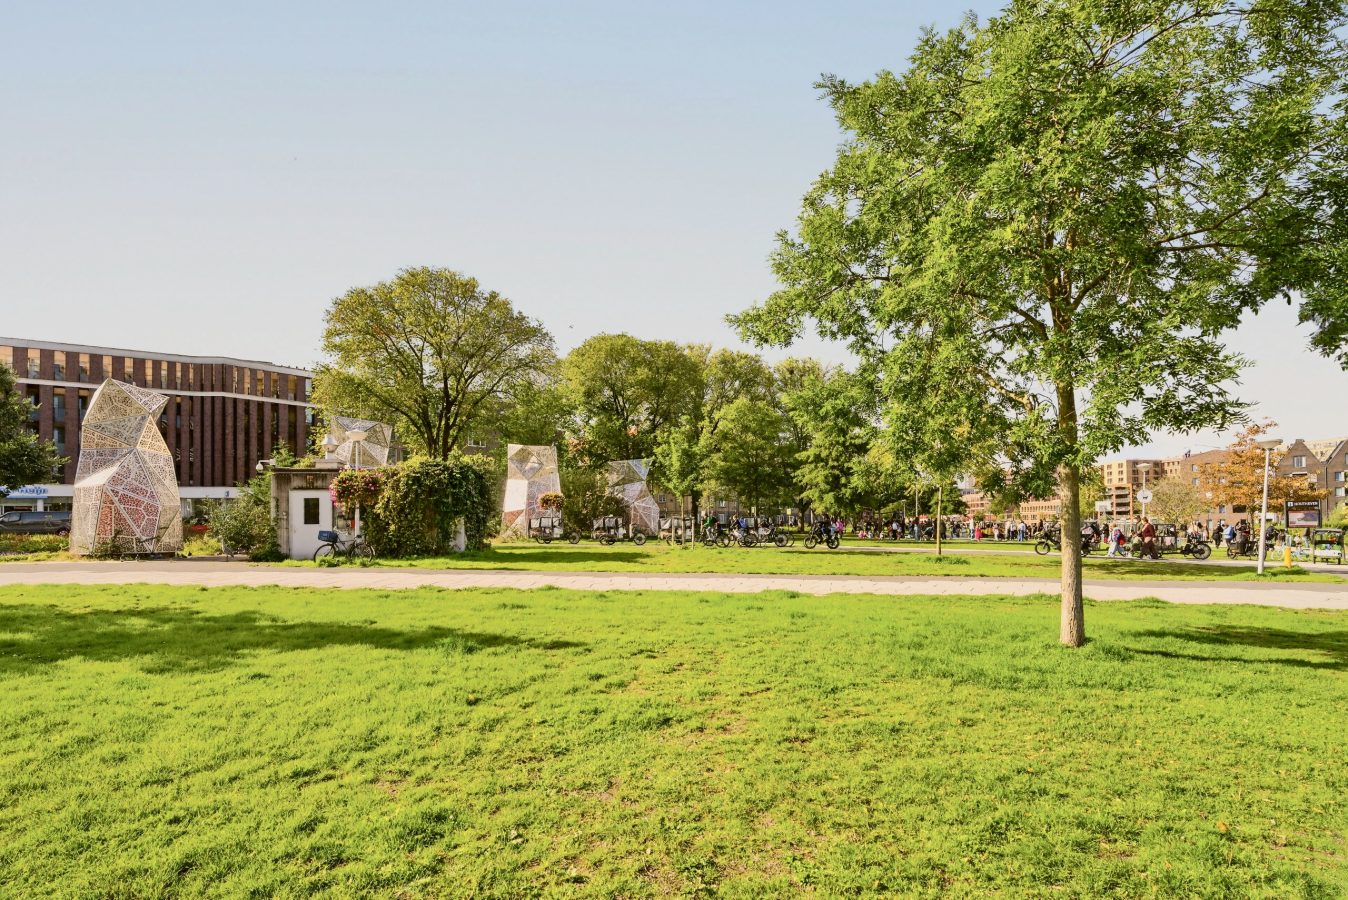
Spaarndammerbuurt is a popular Amsterdam neighbourhood known for its distinctive character, welcoming atmosphere and convenient location relative to the city centre. Thanks to its proximity to the Houthavens, Houthavenpark and the waterfront are just a short distance away. Westerpark and Haarlemmerstraat can also be reached within a few minutes by bicycle.
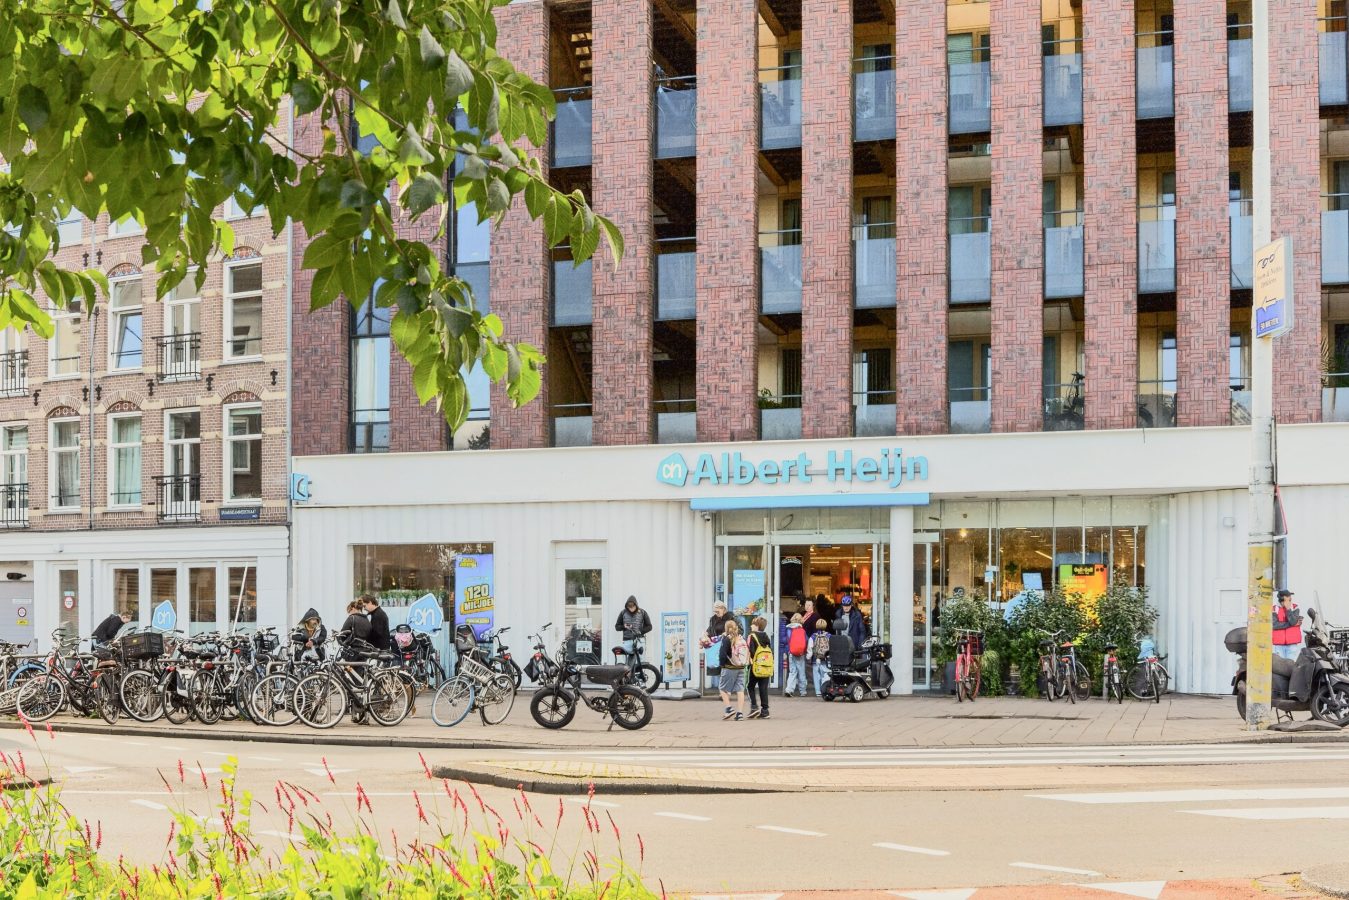
The immediate surroundings offer a variety of shops, supermarkets, cafés and restaurants. Whether you need to do your grocery shopping, enjoy a meal out or seek the tranquillity of a park, everything is close at hand. The combination of urban convenience, green spaces and proximity to the water makes this an appealing place to live.
The apartment is also well connected. The bus stop is virtually on the doorstep, providing a connection to Amsterdam Central Station, which, according to current journey estimates, can be reached in approximately ten minutes. By car, the A10 ring road is only a few minutes away. Both public transport and the main arterial roads are therefore easily accessible.
Homeowners’ Association (VvE)
The Homeowners’ Association is named ‘Vereniging van Eigenaars gebouw Spaarndammerstraat 145-147 te Amsterdam’ and comprises ten apartments. The two buildings were legally divided into separate units in 2007. In the same year, both buildings underwent a complete renovation, including foundation repairs.
The association holds annual meetings and has a multi-year maintenance plan (*Meerjarenonderhoudsplan*, or MJOP) in place. The current monthly service charges are €105.62.
Key Features
- Living area of approximately 52.20 m², measured in accordance with the NEN 2580 measurement standard;
- Situated on the second floor;
- Two generously sized bedrooms;
- Situated on freehold land, with no ground lease (*erfpacht*);
- Sunny southwest-facing balcony;
- French balcony at the front;
- Unobstructed views towards the Houthavens;
- Internal storage room with connections for a washing machine and tumble dryer;
- Lockable external storage unit of approximately 6.30 m² beneath the building;
- Fully renovated in 2007, including foundation repairs;
- Active Homeowners’ Association, with annual meetings and a multi-year maintenance plan (MJOP);
- Monthly service charges of €105.62;
- Standard age clause and non-owner-occupancy clause apply;
- Short-term completion is possible.
Features
General
- StatusAvailable
- Living area52
- Number of bedrooms2
Construction
- Kind of objectApartment
- Kind of appartmentUpstairs apartment
- construction year1894
- ConstructionResale
- Position In center, In residential area, Unobstructed view
Layout
- Living area52
- Volume166
- Number of rooms3
- Number of bedrooms2
- Number of bathrooms1
- Number of floors1
Energy
- Energy labelC
- HeatingCH boiler
- Year CH boiler2023
- Hot waterCH boiler
- InsulationWall insulation, Double glazing, HR glass
- CH combination boilerJa
- FuelGas
- OwnershipOwnership
Exterior space
- GardenNo garden
- AchteromNee
Storage space
- Shed / StorageBox
- Total1
Parking
- Parking facilitiesPaid parking, Parking permits
- GarageNo garage
Roof
- Type of roofFlat roof
Other
- Permanent habitationJa
- Indoor maintenanceGood
- Maintenance outsideGood
- Current useLiving area
- Current destinationLiving area


On the map
Bos en Lommer
Bos en Lommer
Spaarndammerstraat 145D
1013 TG, Amsterdam
€ 445.000,- k.k.
Similar properties
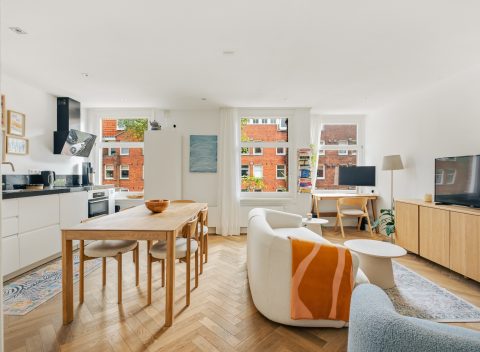
Haarlemmermeerstraat 136-2
1058 KH, Amsterdam
€ 475.000,- k.k.
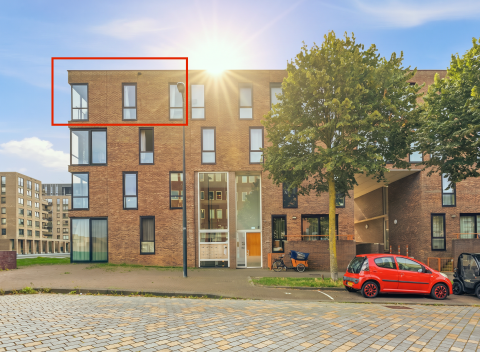
Lumièrestraat 88
1087 KH, Amsterdam
€ 490.000,- k.k.
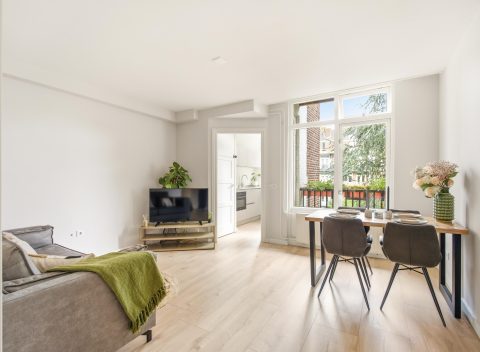
Spaarndammerstraat 14C
1013 SV, Amsterdam
€ 450.000,- k.k.