Rustenburgerdwarsstraat 2F
1074 JJ, Amsterdam
Rustenburgerdwarsstraat 2F
1074 JJ, Amsterdam
- 102
- 3
- Available
Description
Space, Light and a Unique Apartment with Endless Possibilities in the Heart of De Pijp!
Discover this spacious and playfully designed maisonette of no less than 102.20 m², located on the quiet Rustenburgerdwarsstraat. The property combines a distinctive split-level layout with generous living space, two bedrooms, a spacious storage unit and the possibility to easily create a third bedroom.
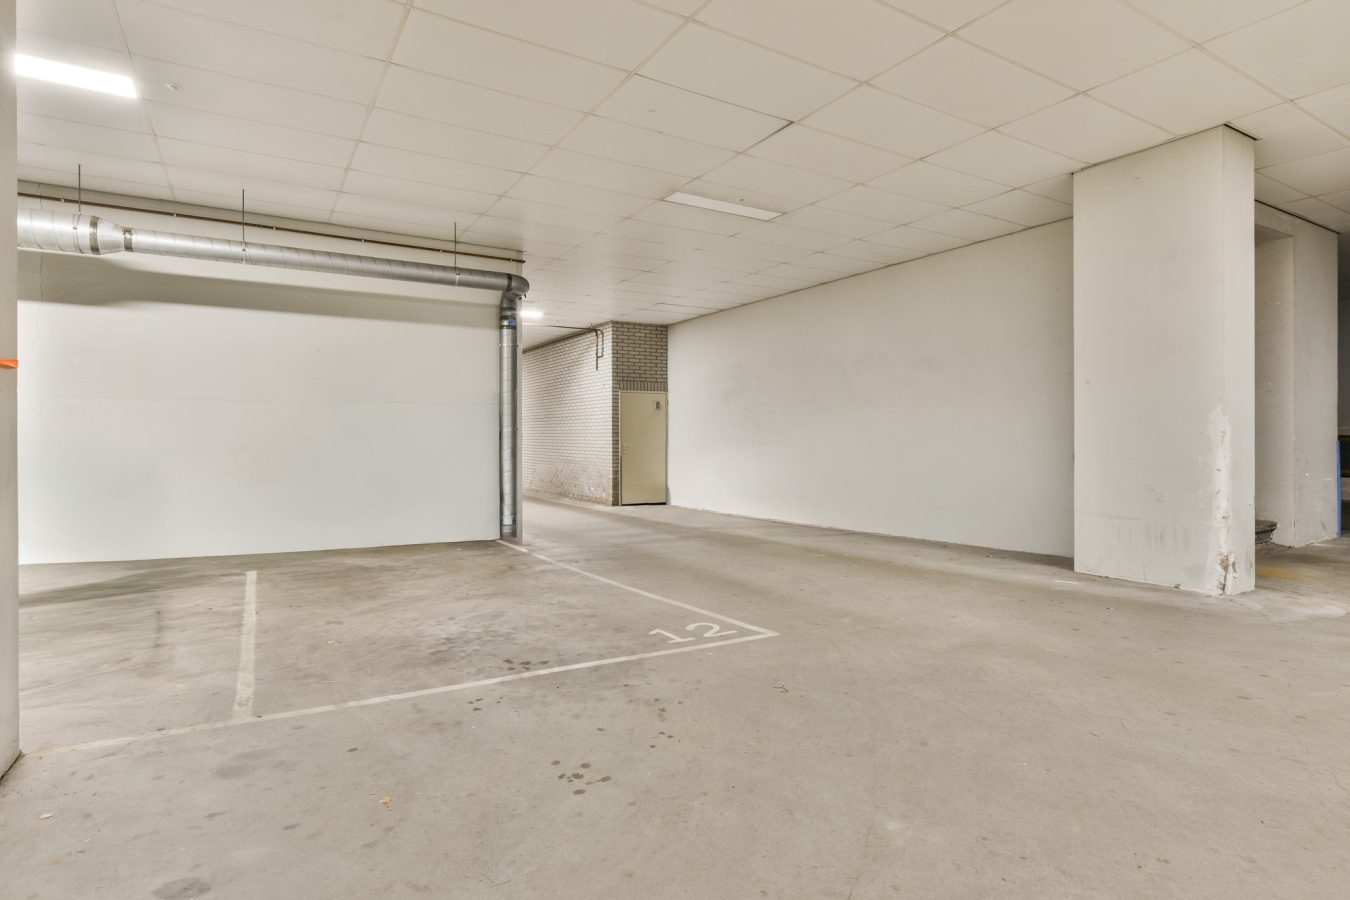
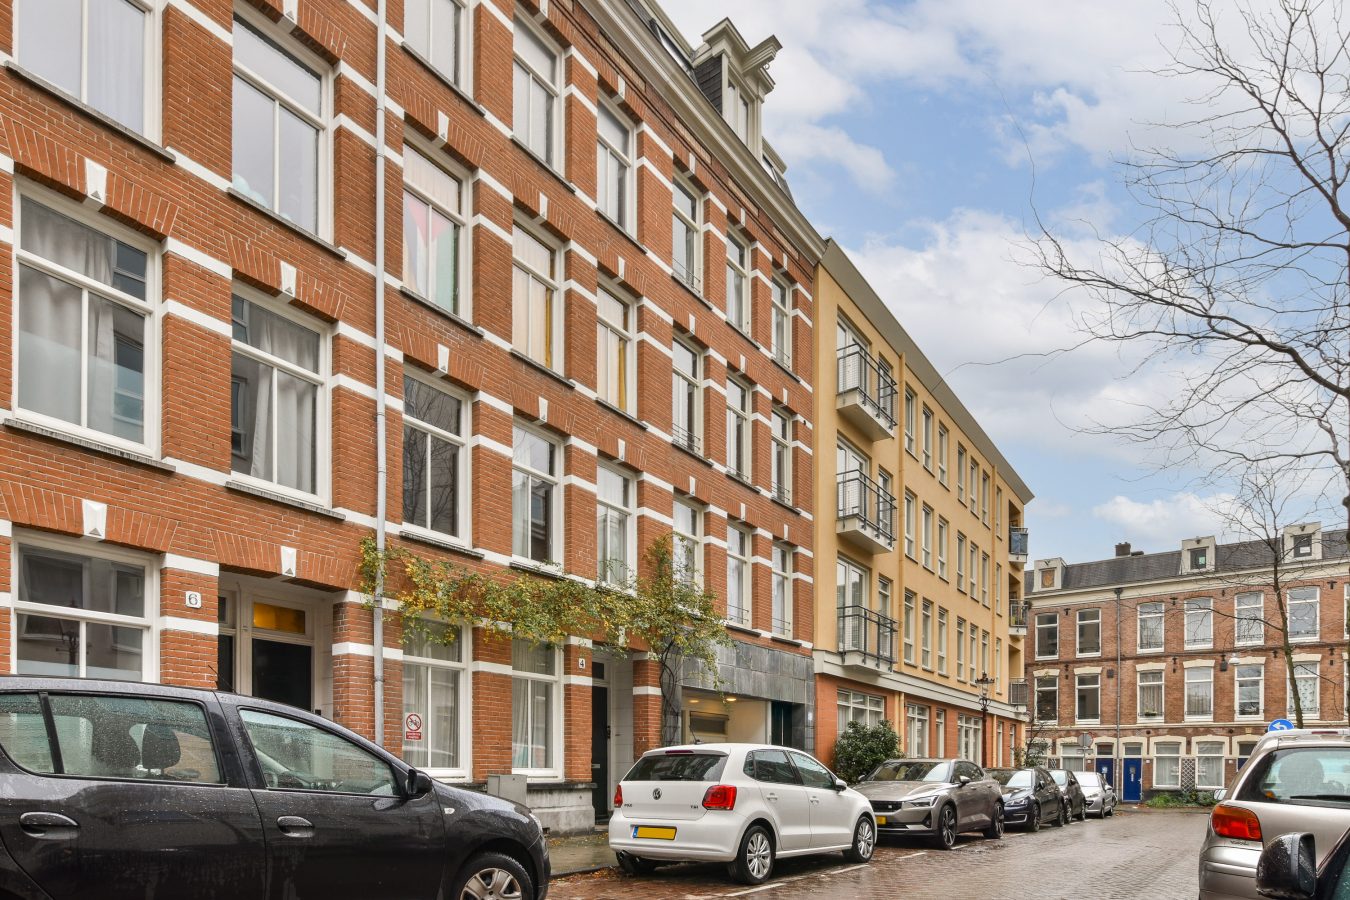
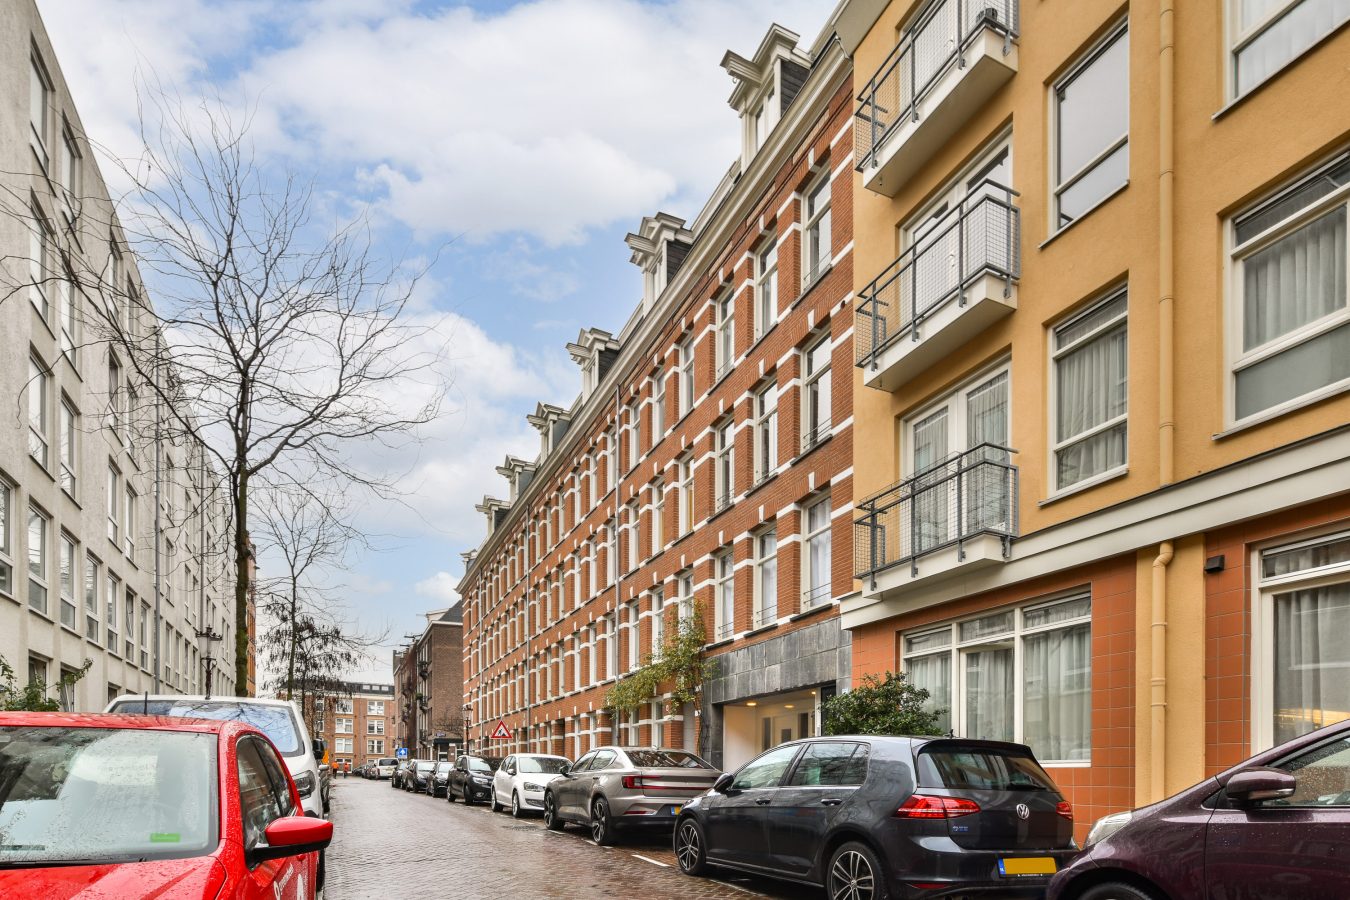
The maisonette is situated in a modern residential complex built in 1997, has an energy label A, is located on FREEHOLD LAND, and also offers the opportunity to purchase a private parking space. Thanks to the large windows, open layout and different living levels, this is a truly unique apartment offering an excellent balance of space, comfort and flexibility.
Living Across Different Levels
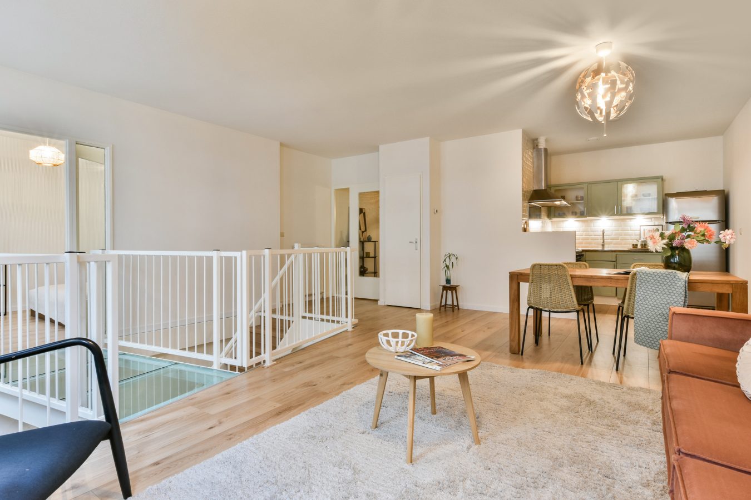
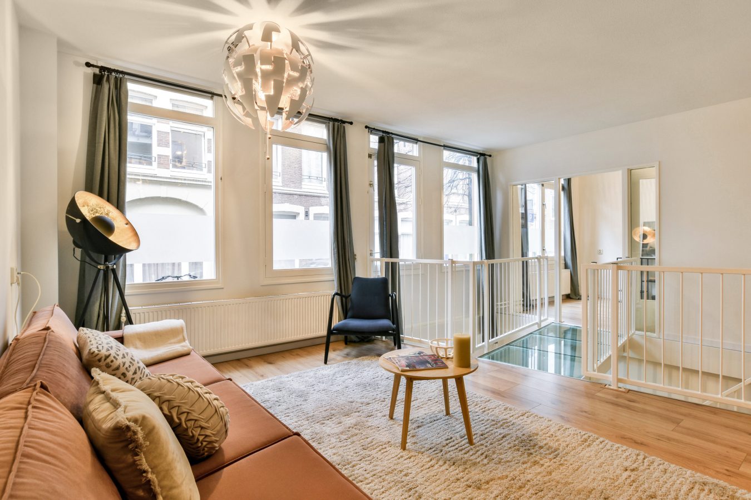
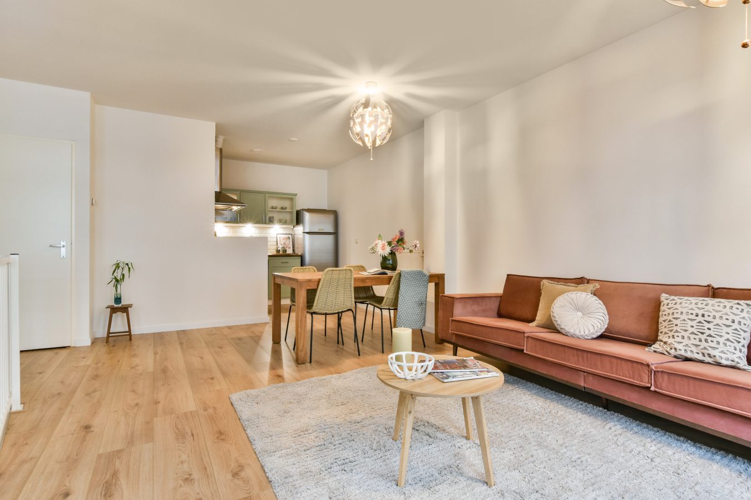
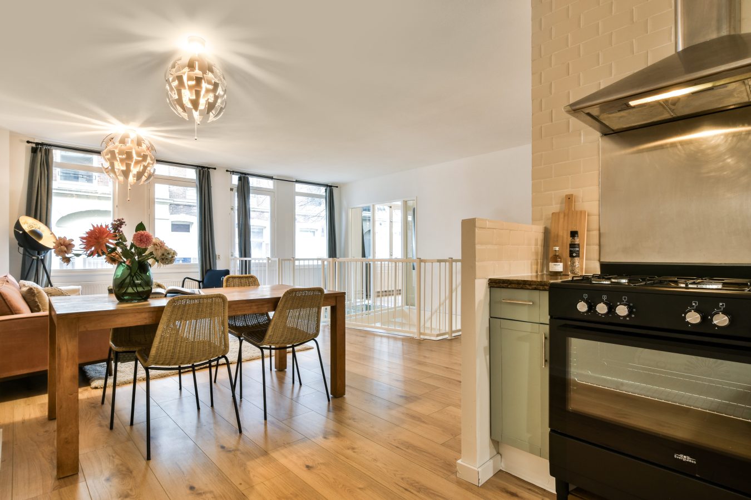
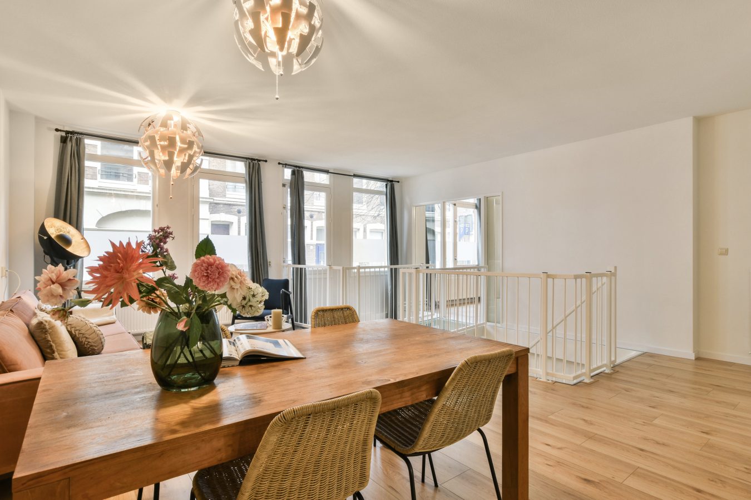
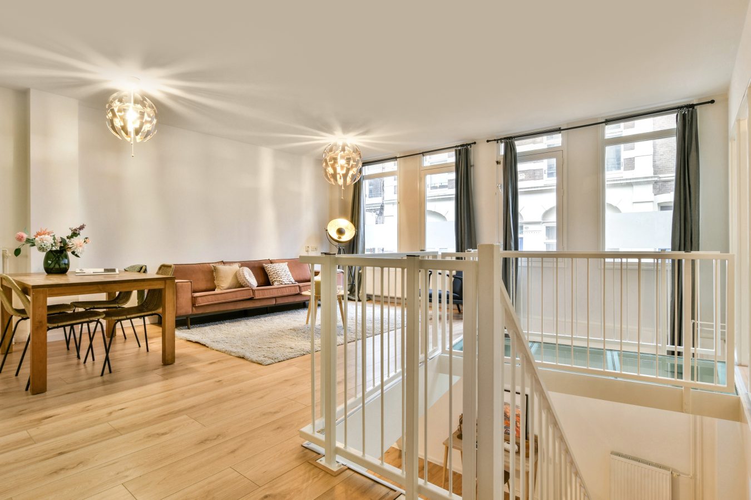
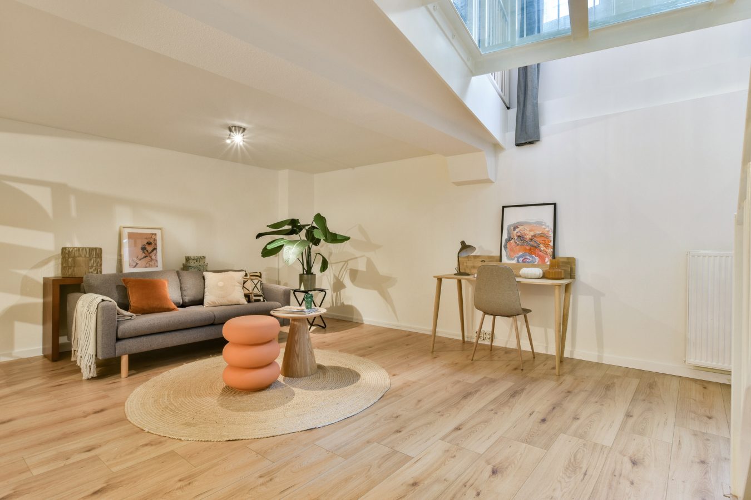
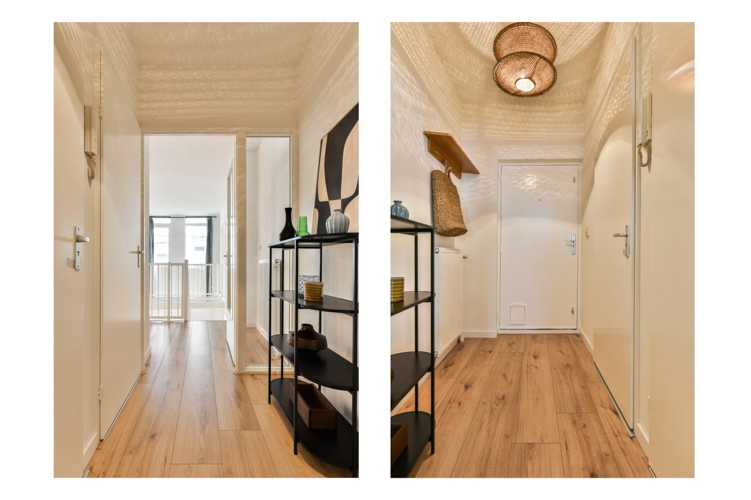
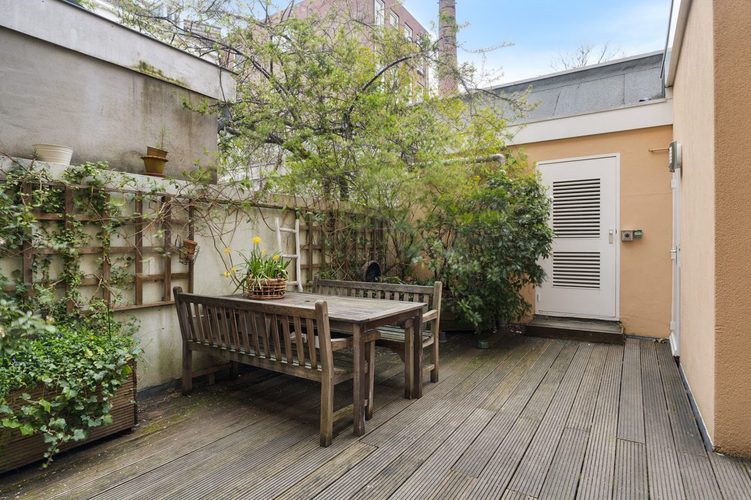
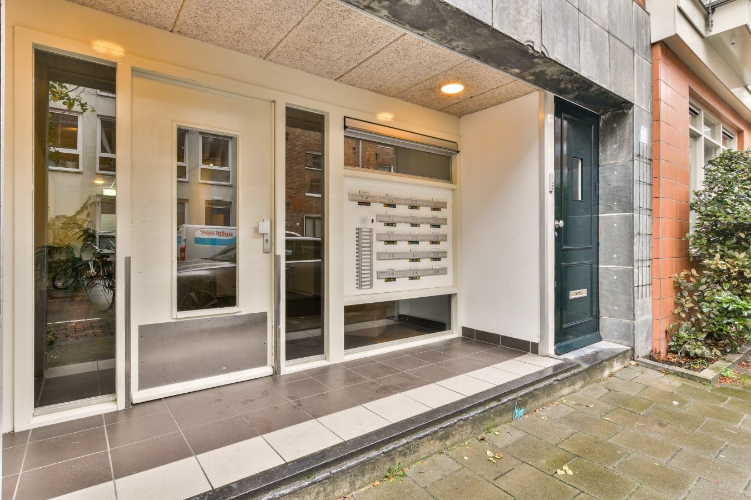
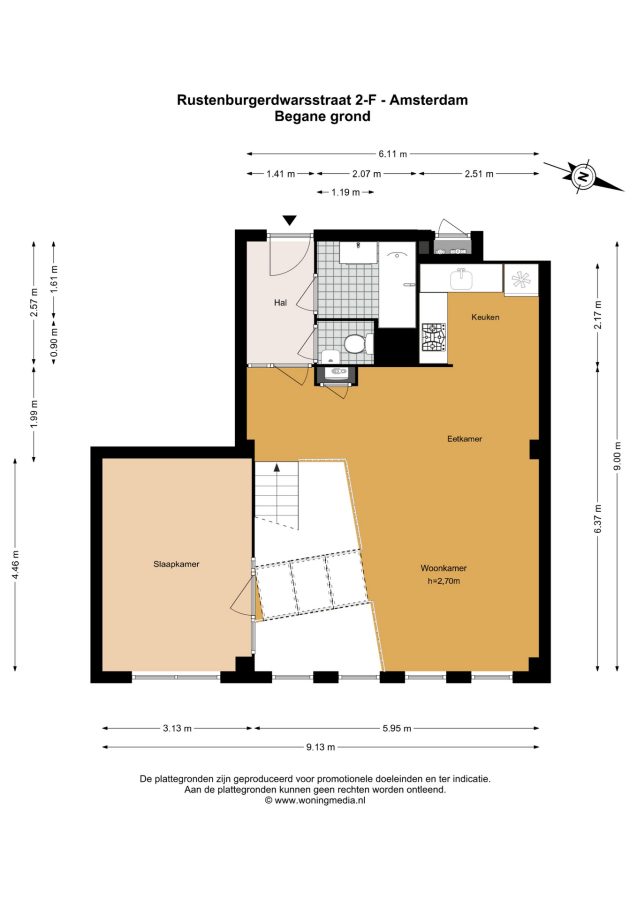
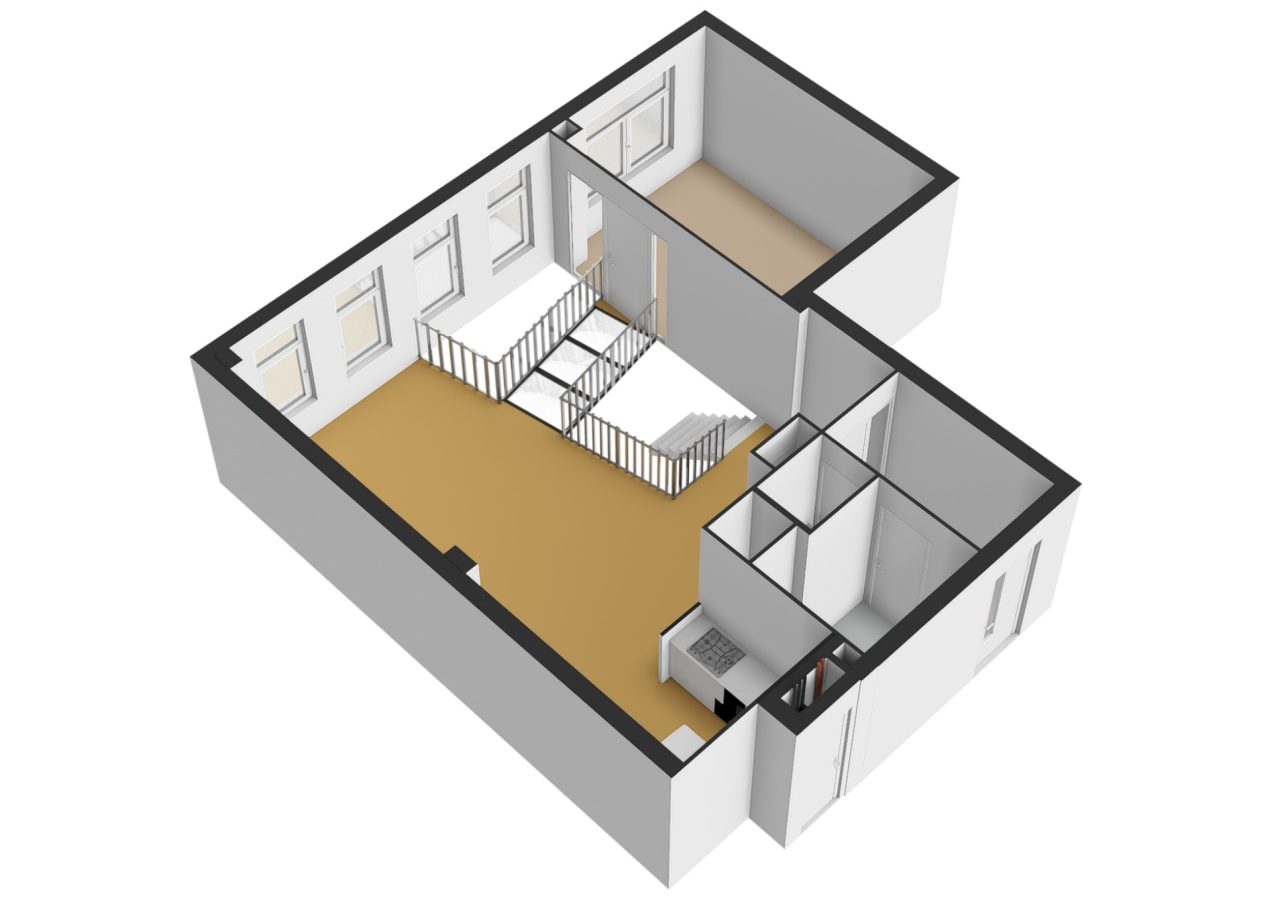
Through the communal entrance and the well-maintained courtyard, you reach the apartment on the ground floor. Here, you enter directly into the bright and spacious living room. The generous layout offers plenty of space for a comfortable seating area as well as a large dining table, making it an ideal space for both everyday living and entertaining guests.
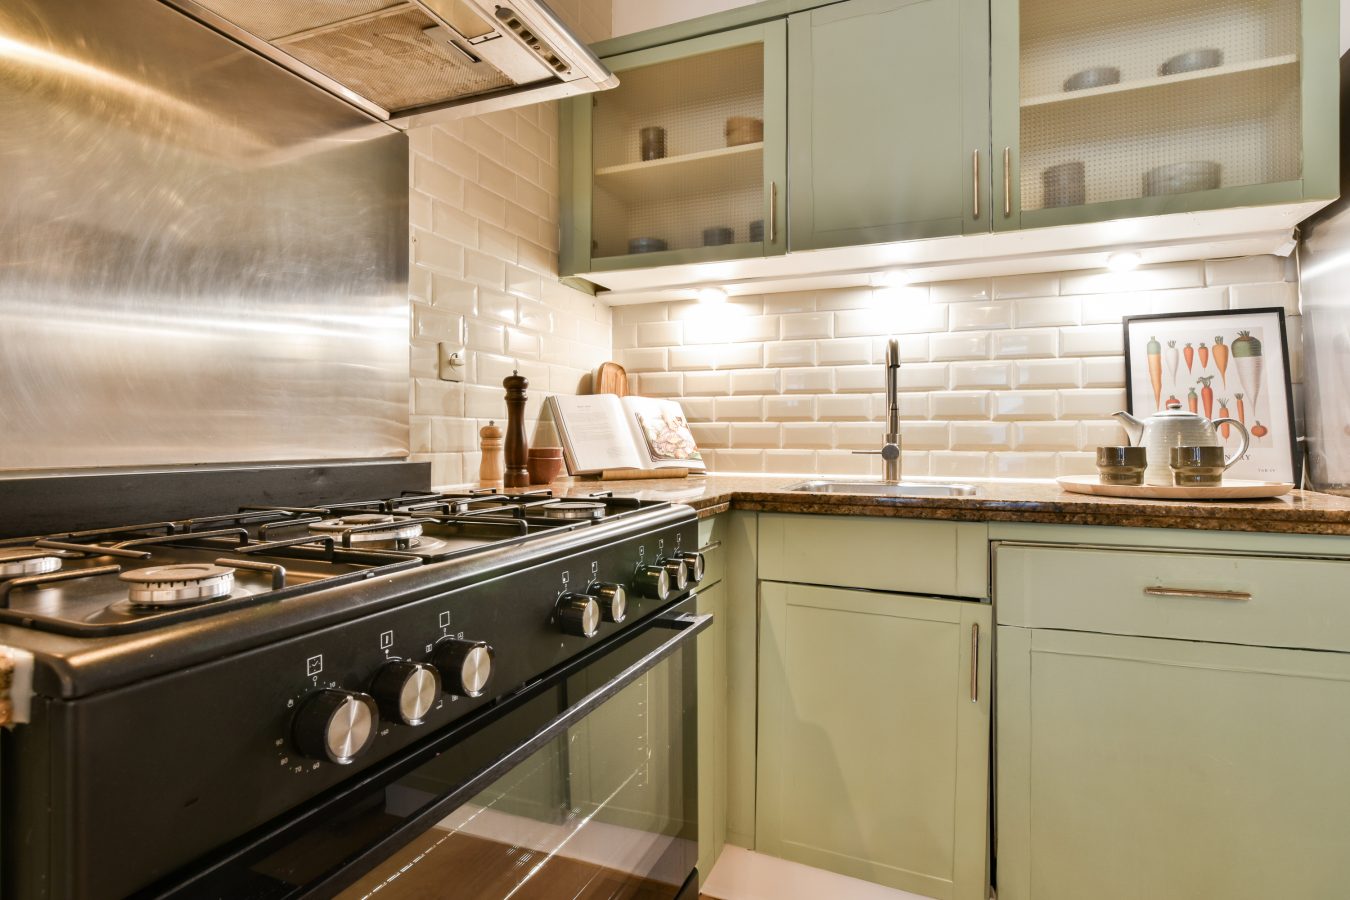
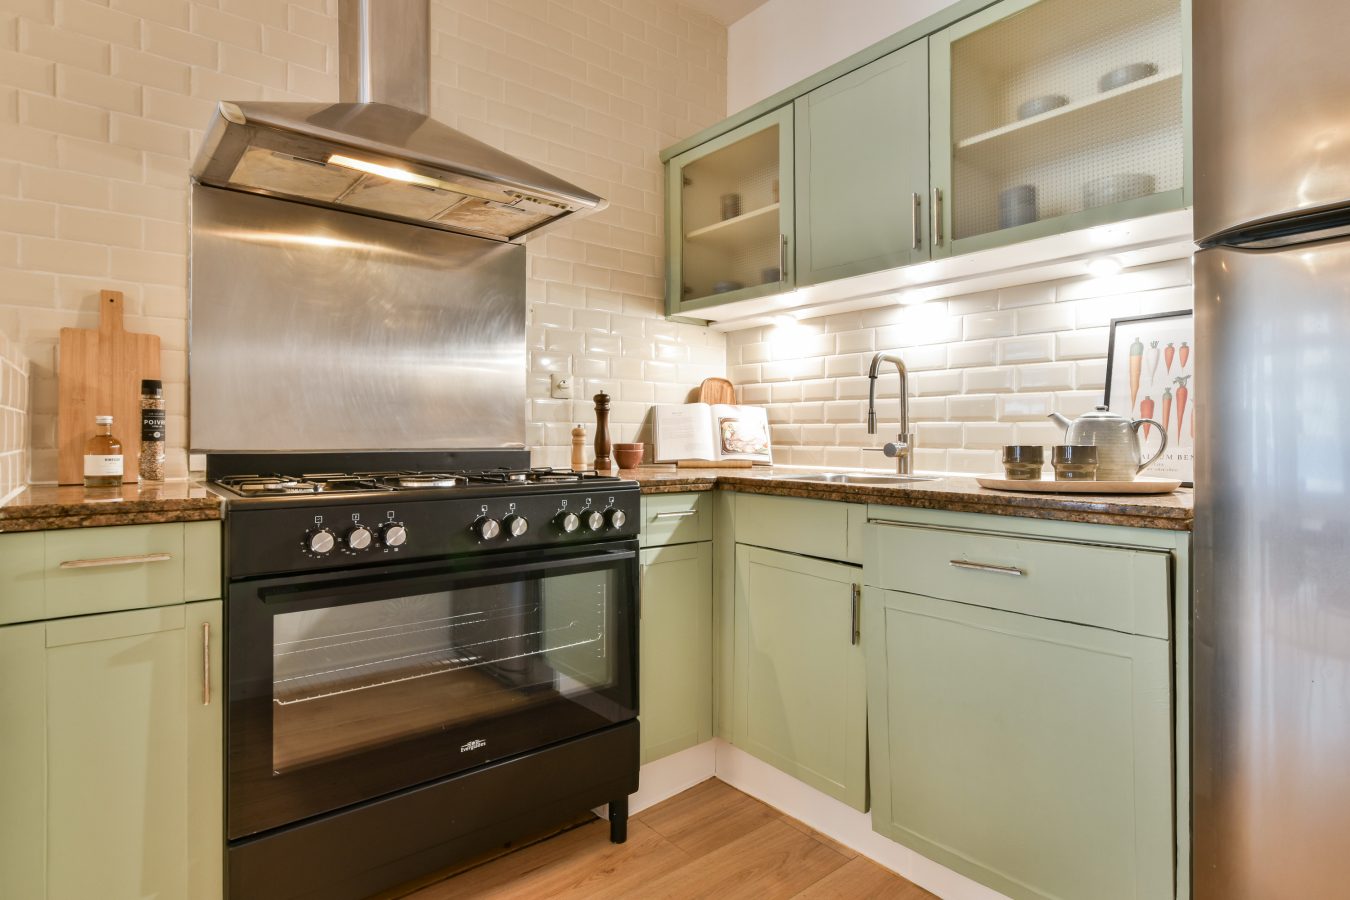
The open-plan kitchen connects seamlessly to the living area and is equipped with a cooker with oven, dishwasher and a fridge-freezer. The open layout creates a pleasant connection between cooking, dining and relaxing.
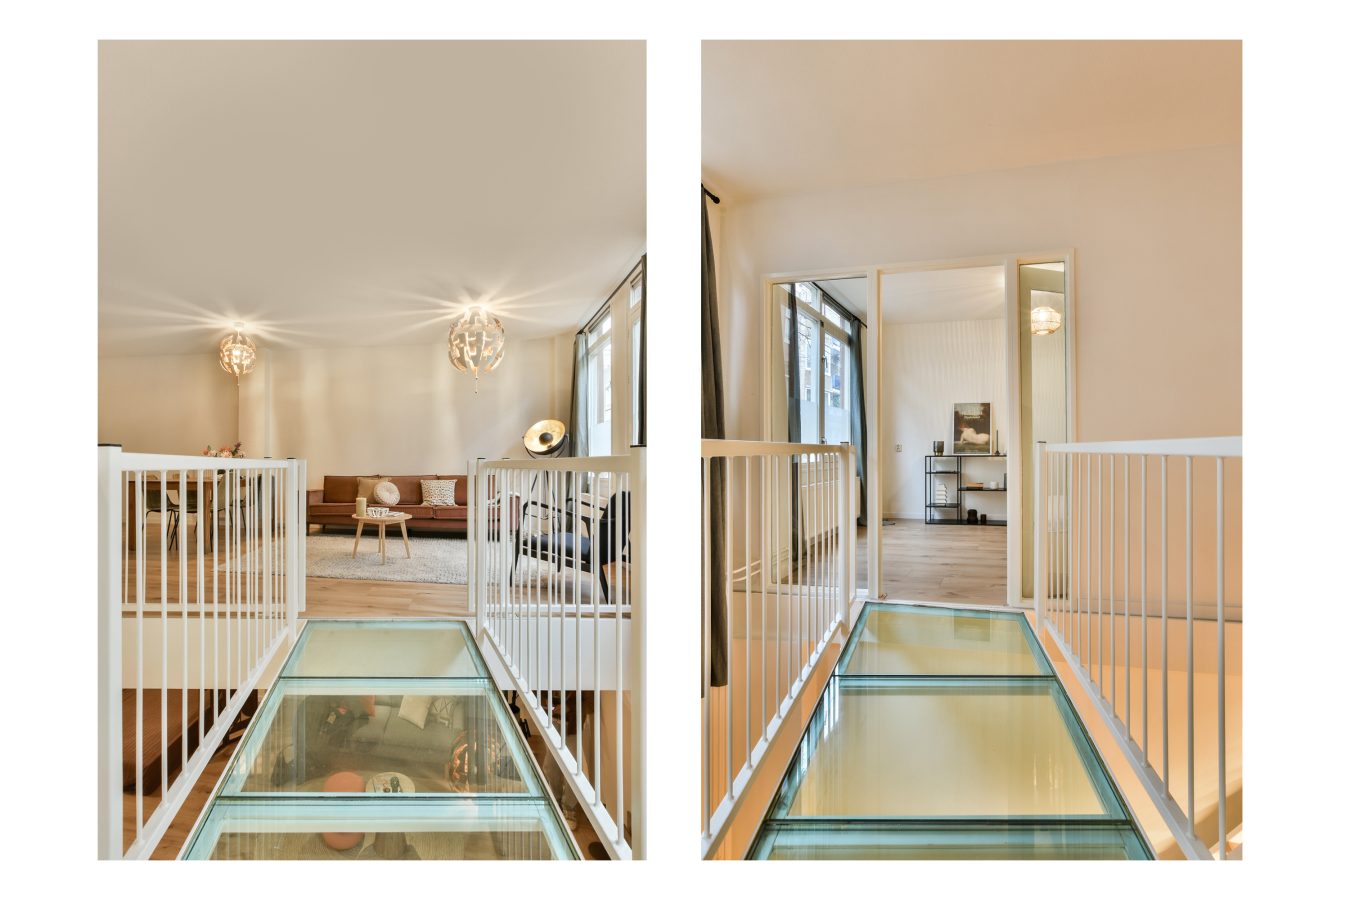
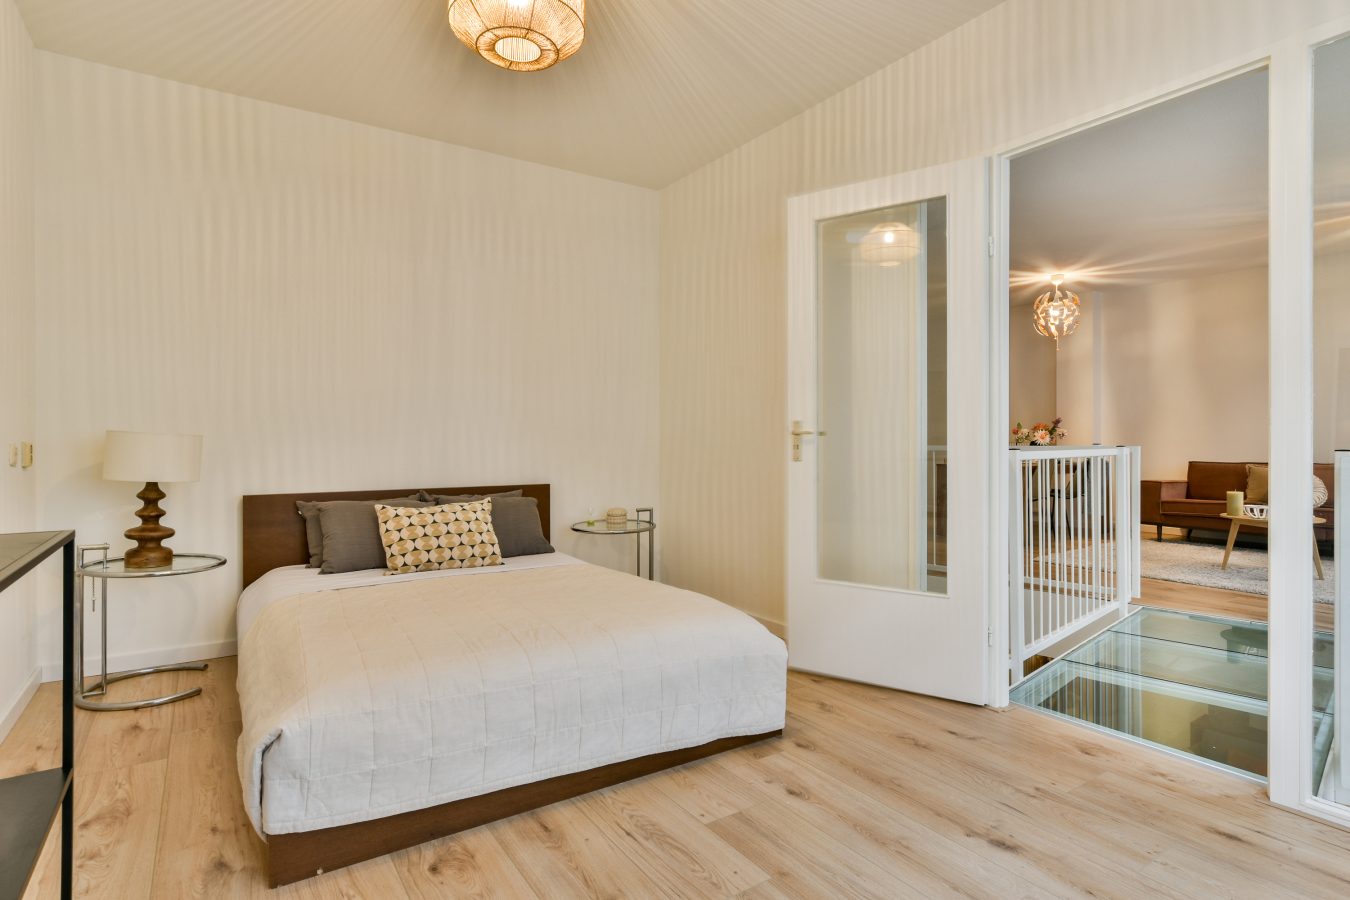
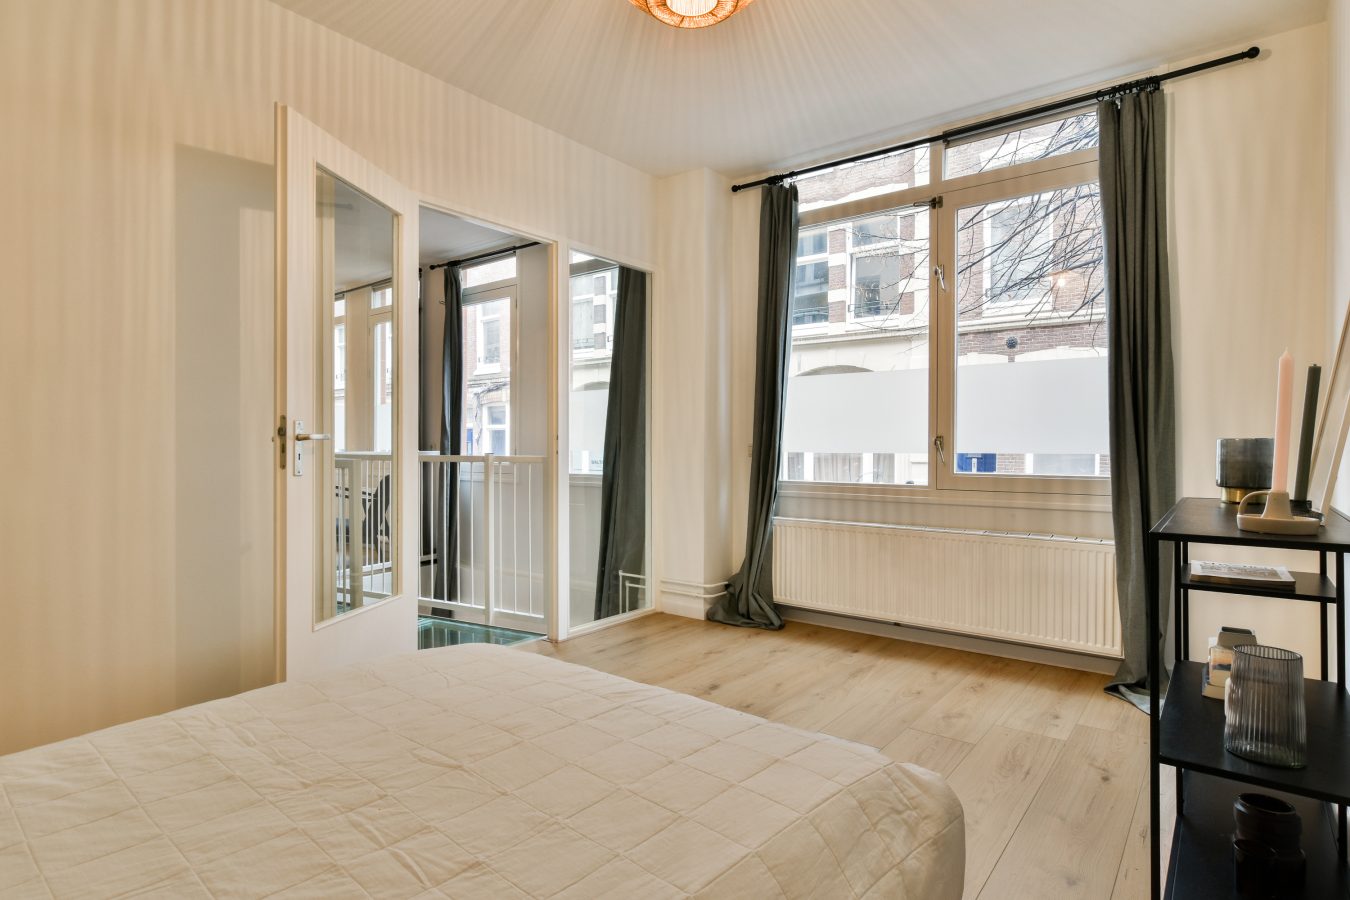
A distinctive feature of the property is the glass walkway, which connects the different areas of the apartment while creating a playful and spacious effect.
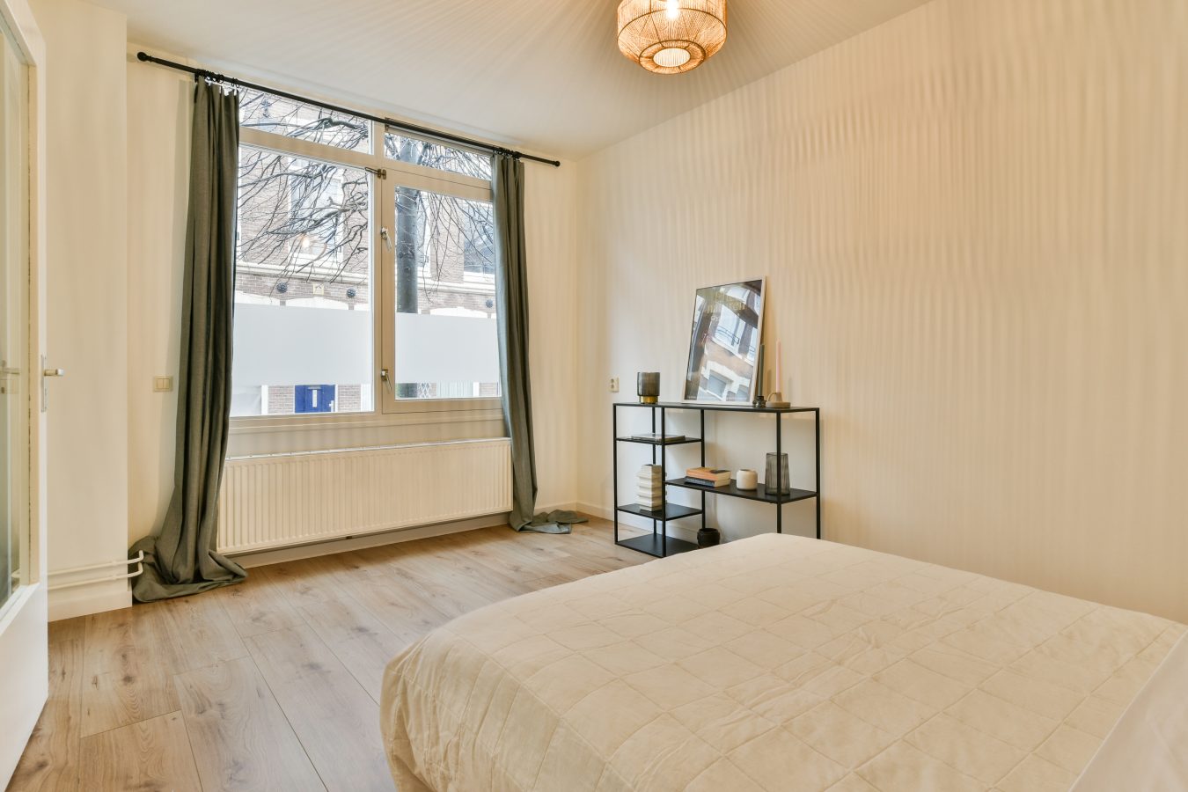
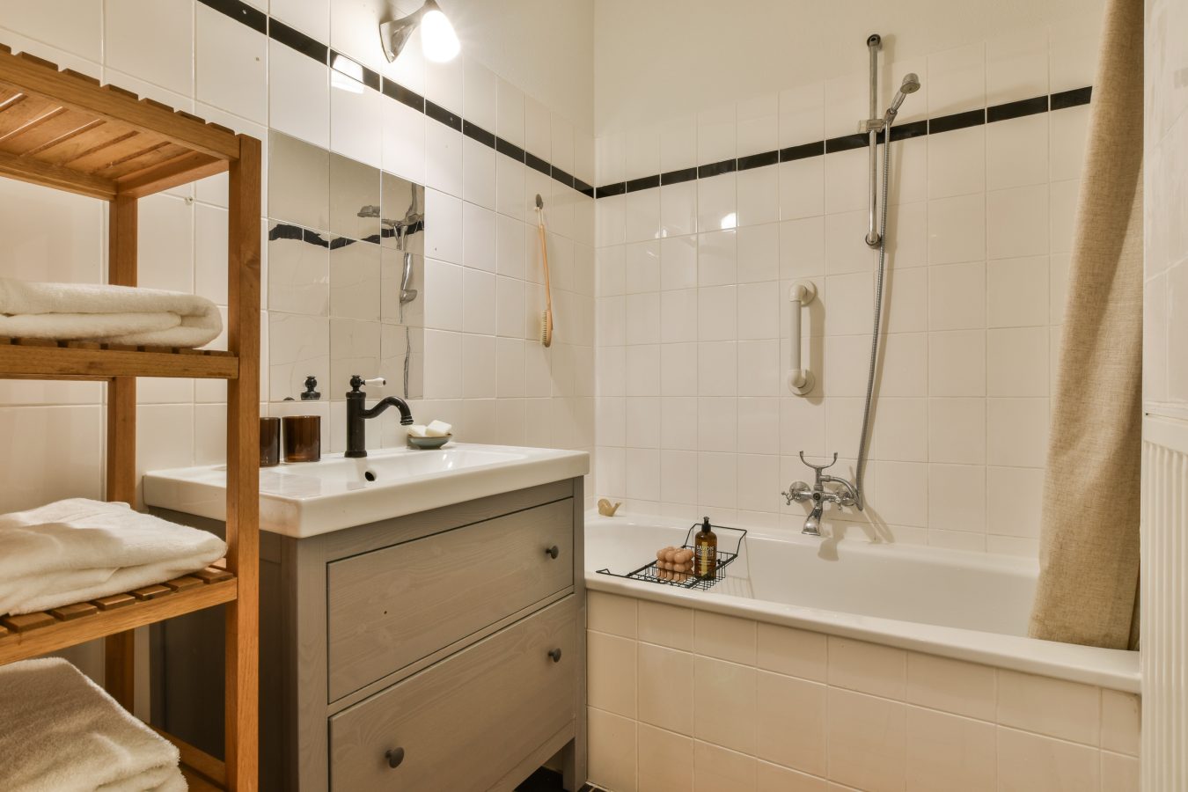
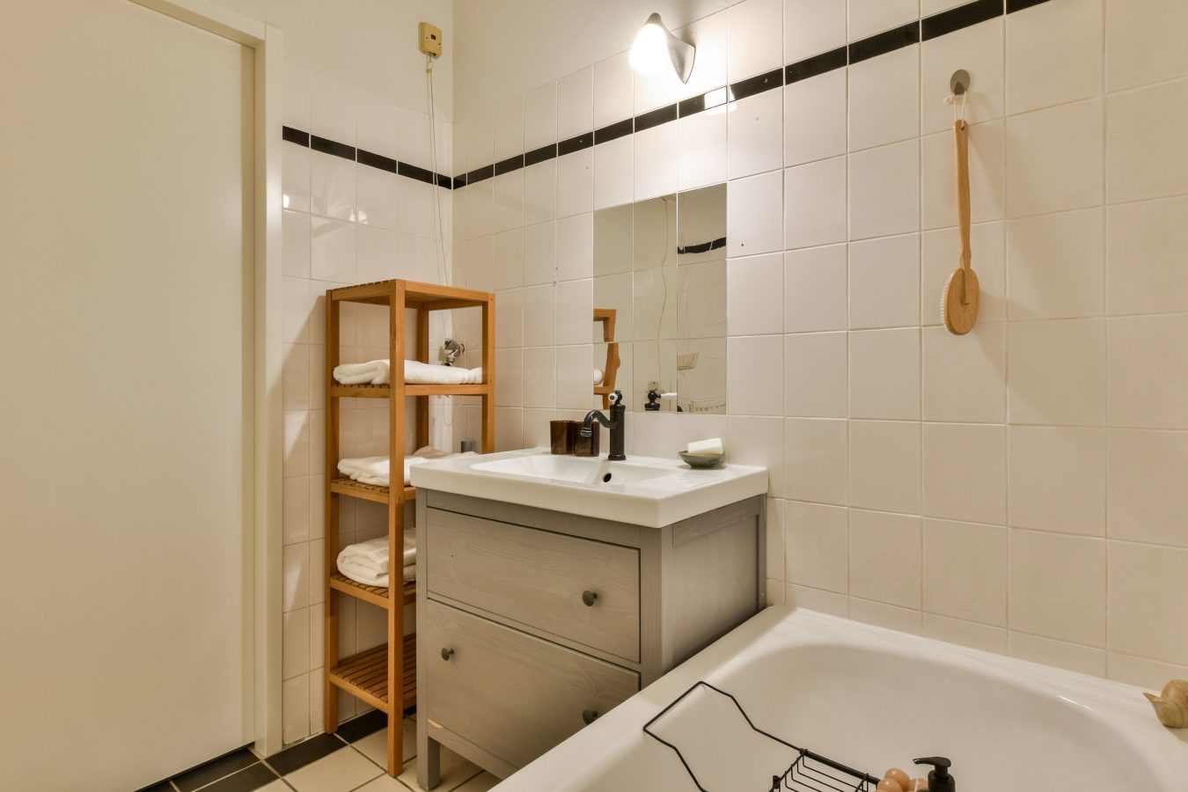
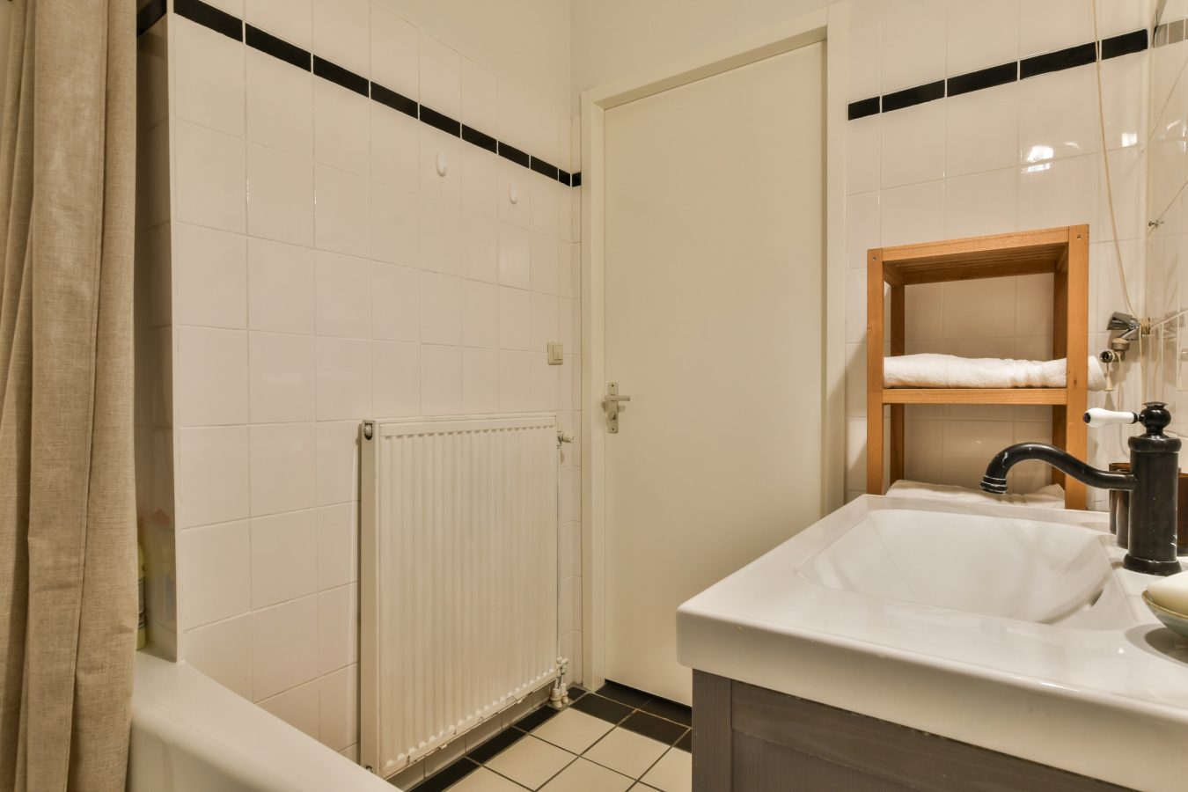
The first spacious bedroom is also located on this level. In addition, there is a separate toilet and a bathroom equipped with a bathtub, shower and washbasin with vanity unit.
Basement Level with Plenty of Possibilities
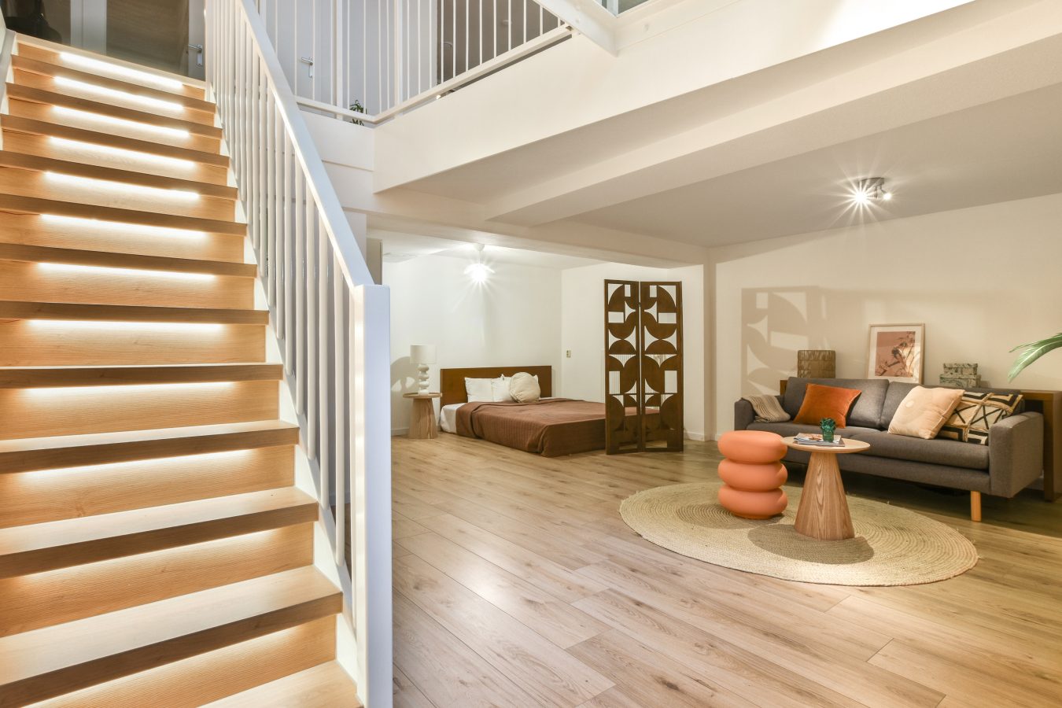
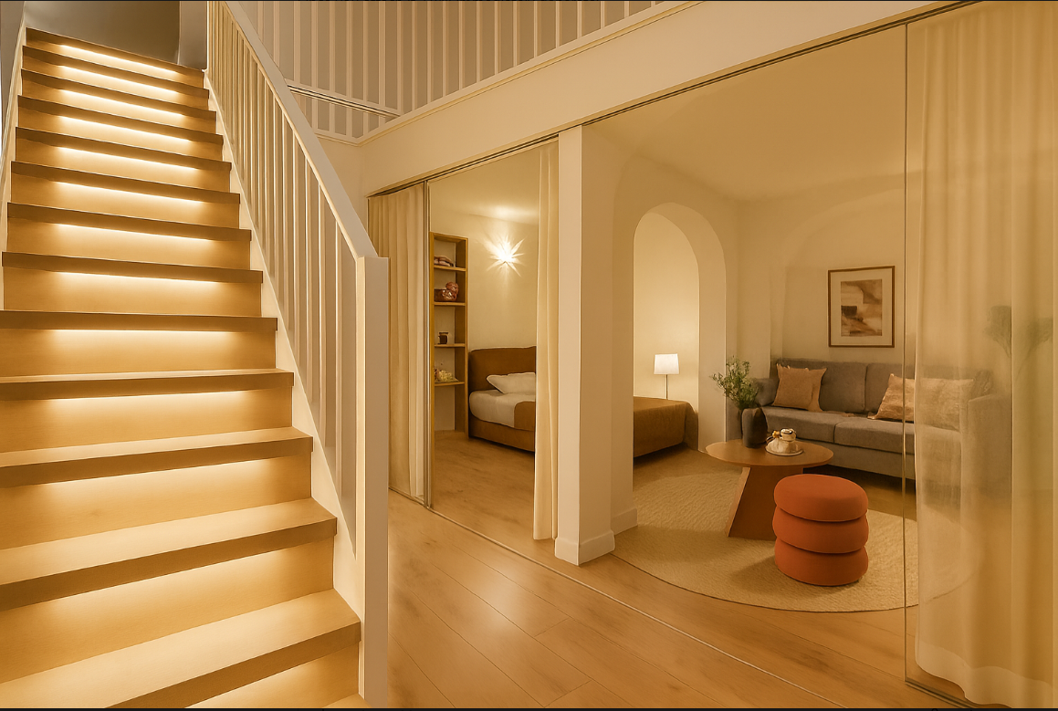
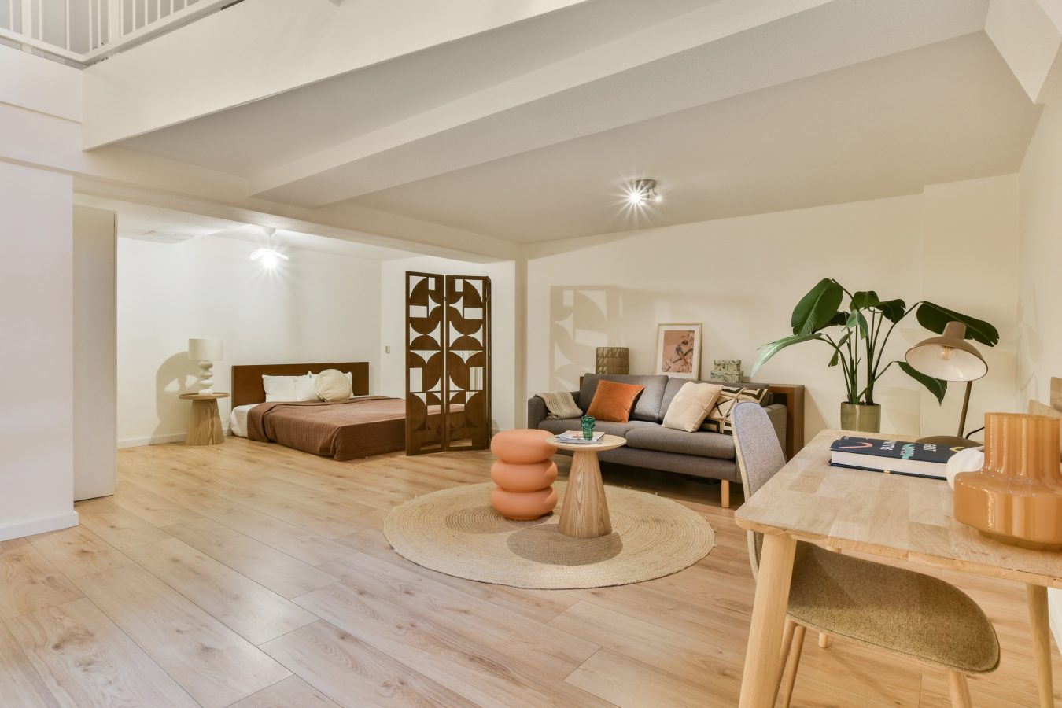
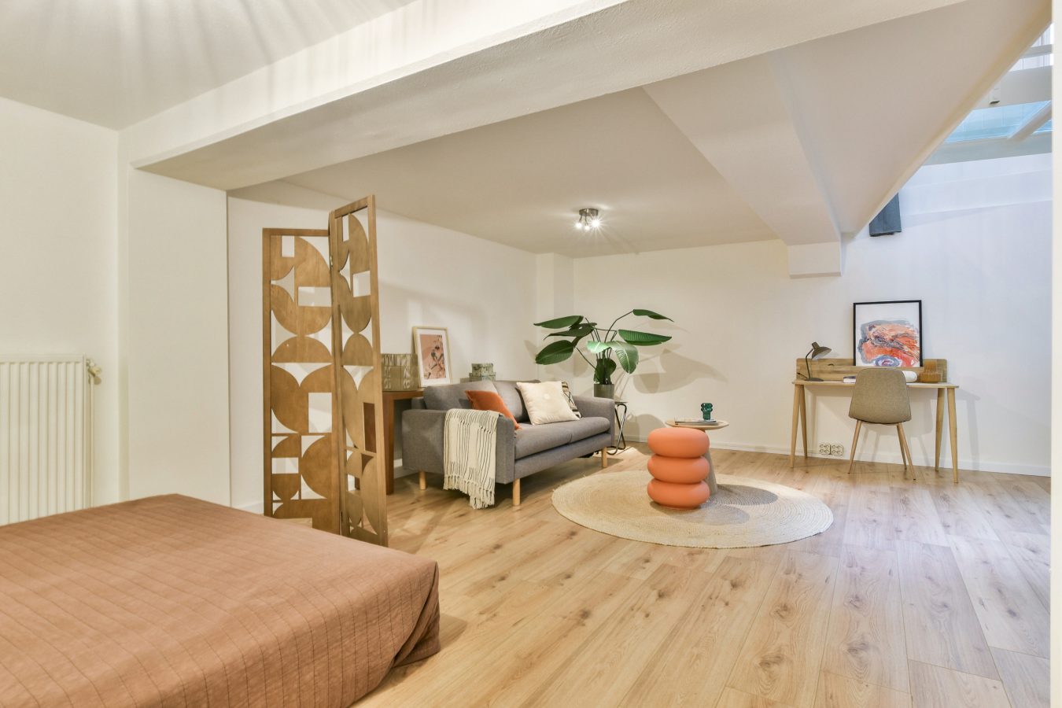
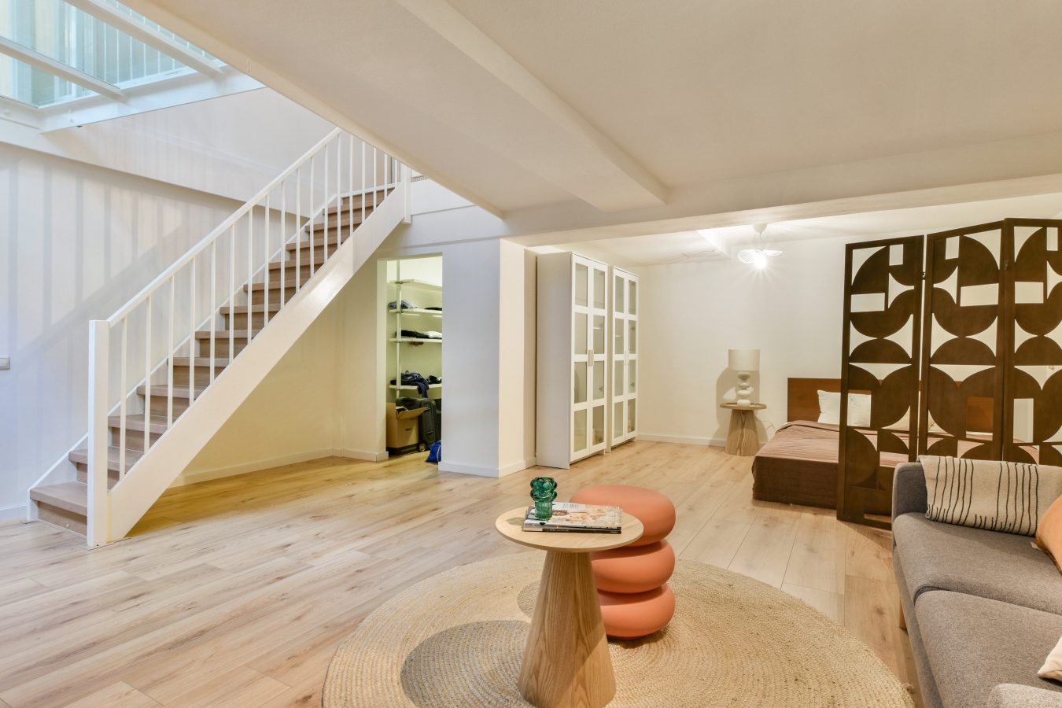
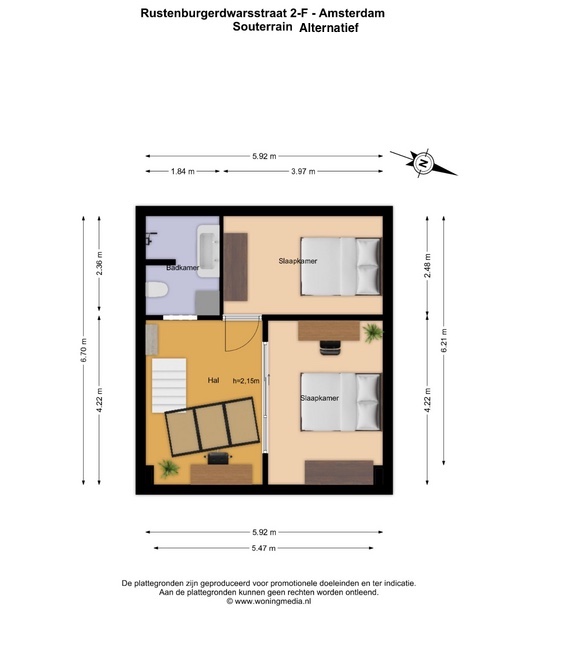
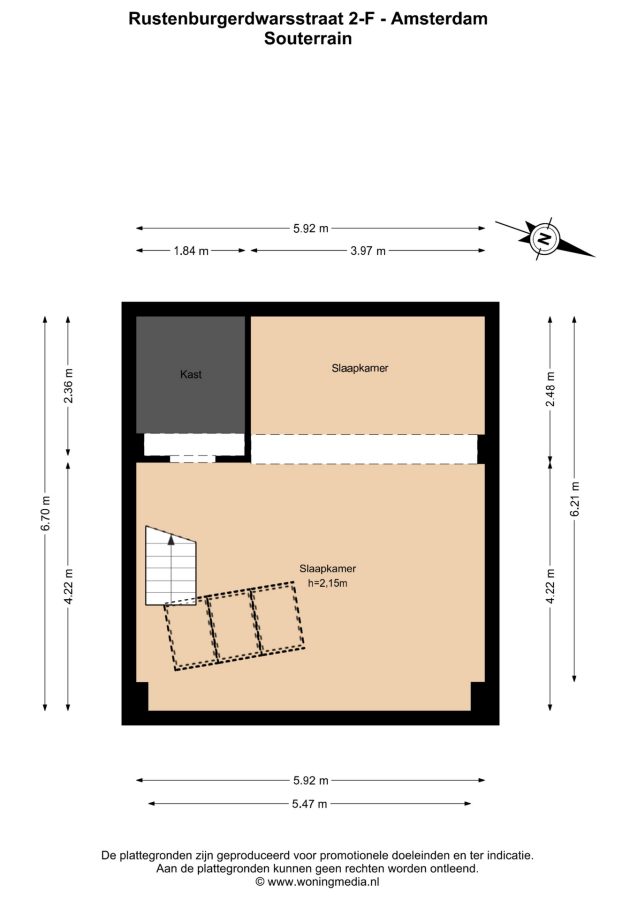
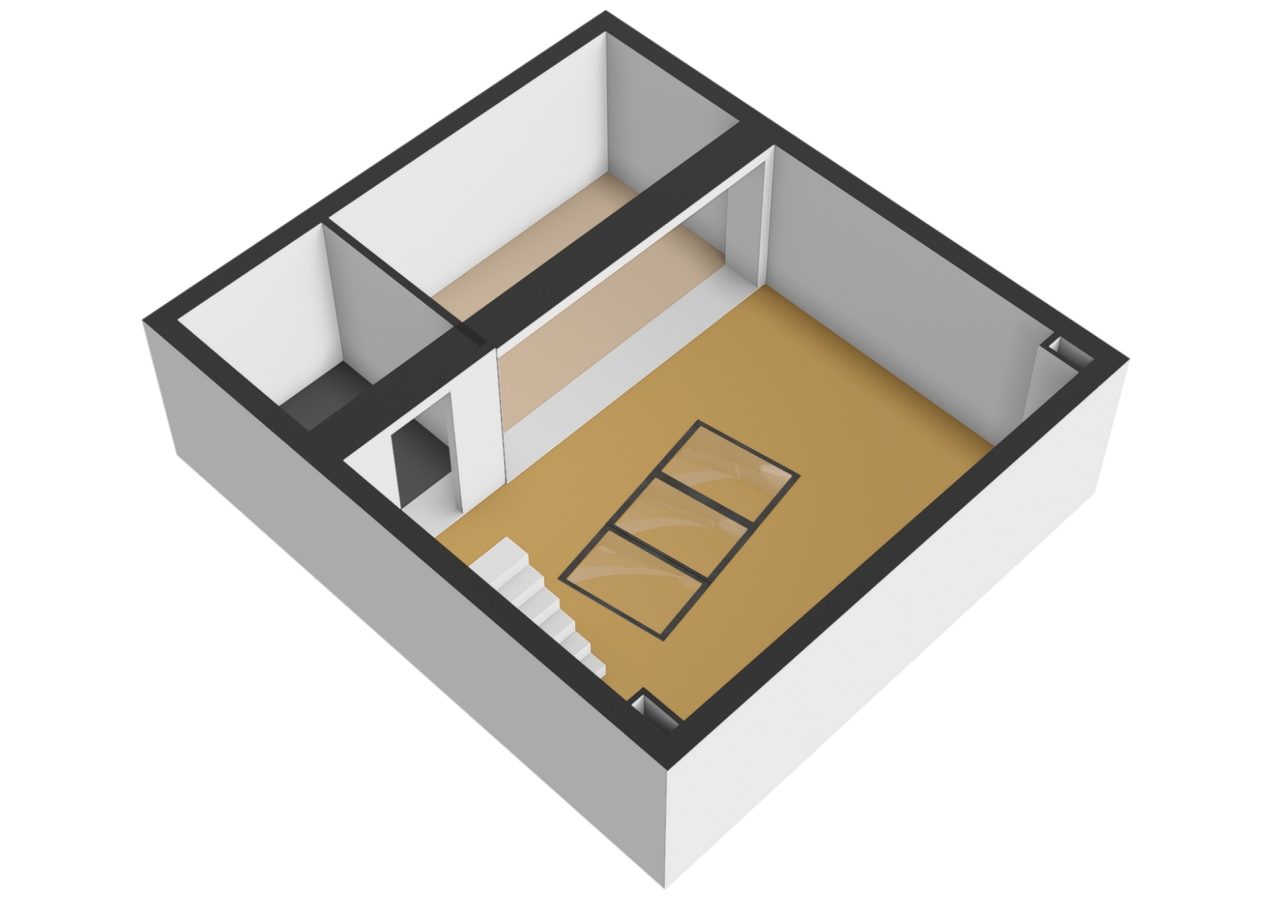
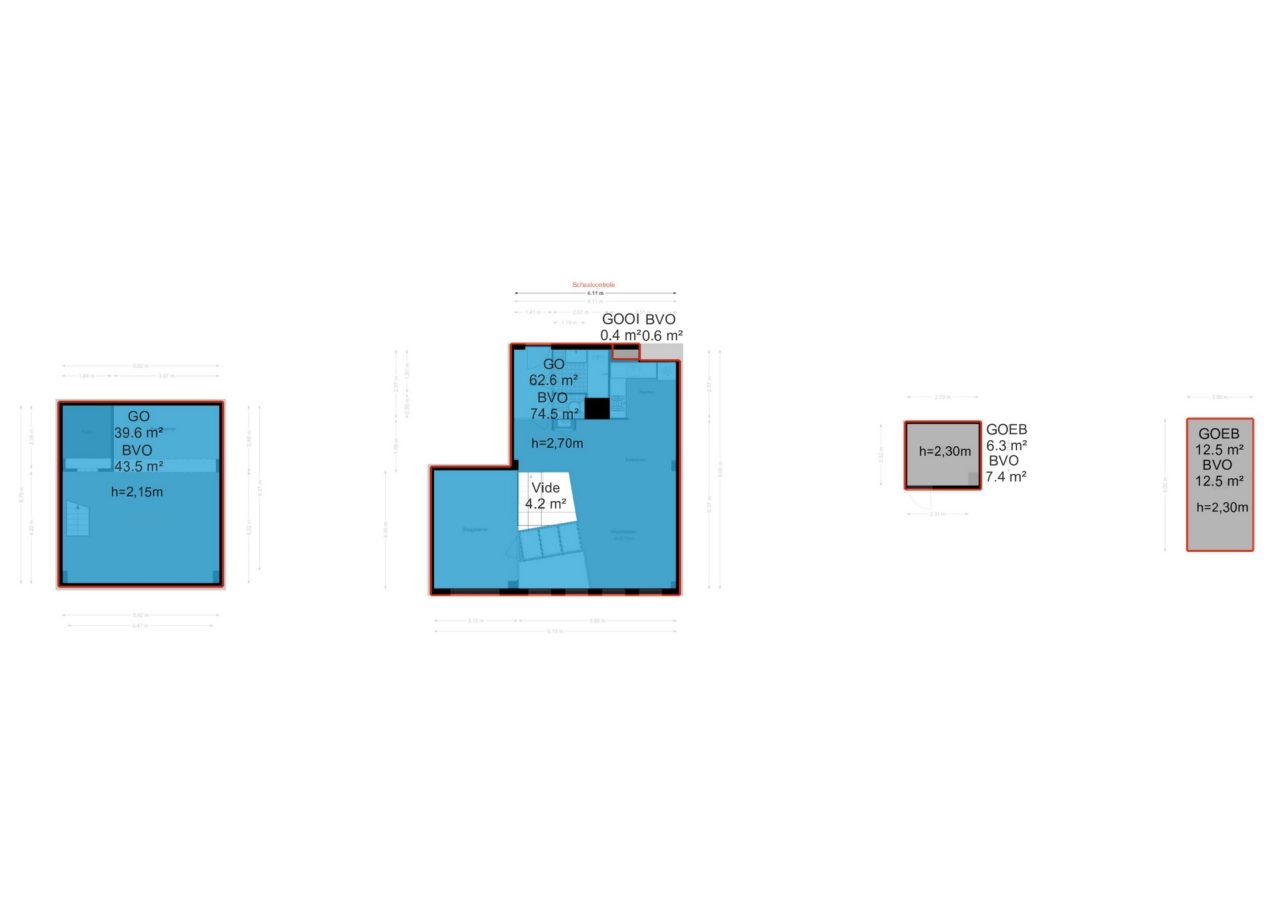
The basement level can be reached via the staircase and has recently been refreshed. It currently features a spacious bedroom with a generous walk-in wardrobe.
However, the size and practical layout make this level particularly flexible. There is the possibility to divide the space into two well-proportioned bedrooms, allowing the property to be easily adapted to suit your personal requirements.
The current walk-in wardrobe also offers interesting possibilities. If desired, this space could potentially be used to create a second bathroom. As a result, the basement level offers several layout options and allows the property to adapt to changing lifestyle and living requirements.
Living in the Heart of De Pijp
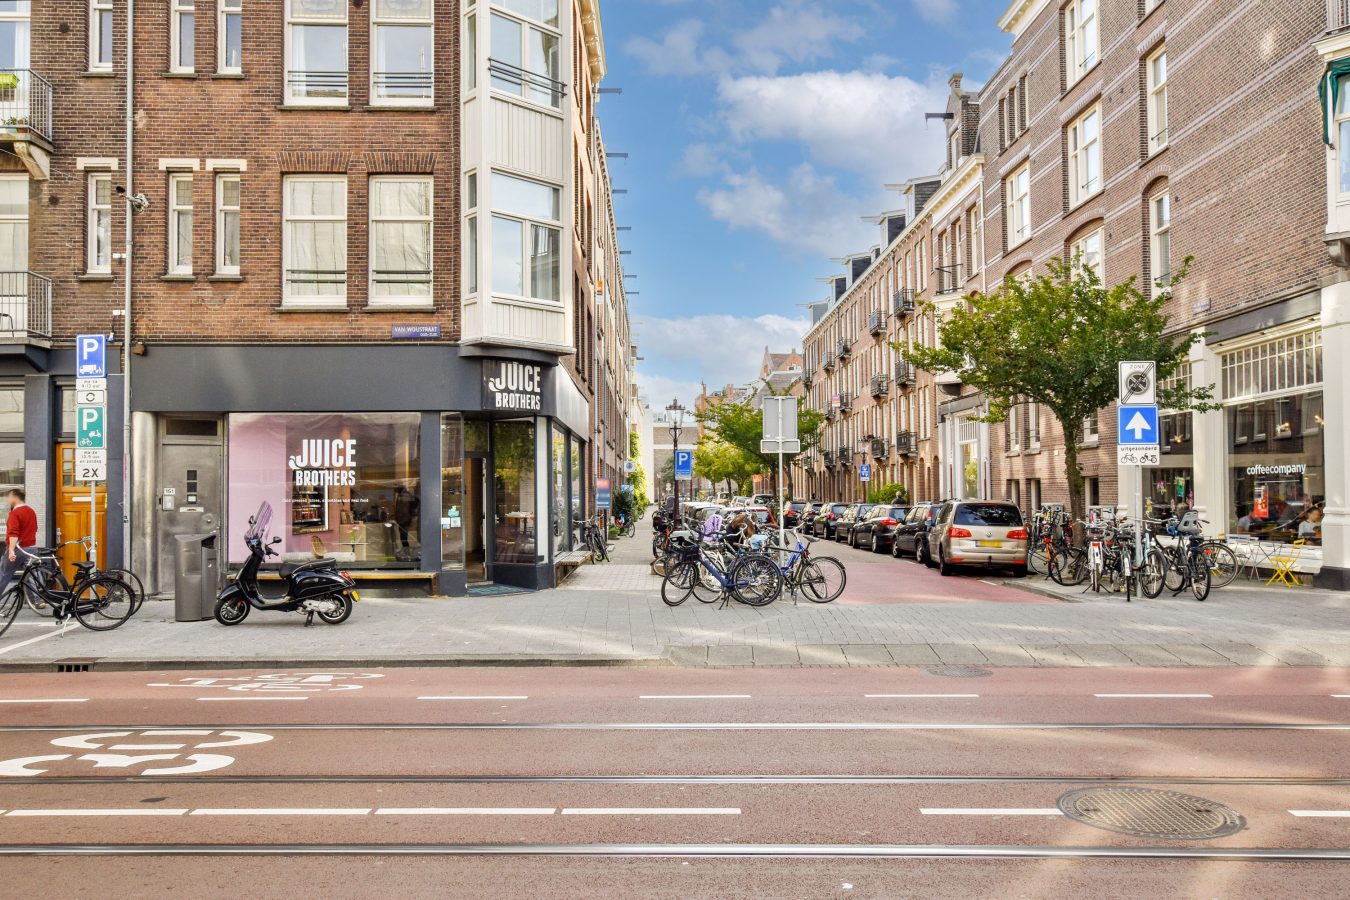
Rustenburgerdwarsstraat is a quiet and charming street located in the vibrant heart of De Pijp. Despite its central location, the street offers a surprising sense of peace and tranquillity.
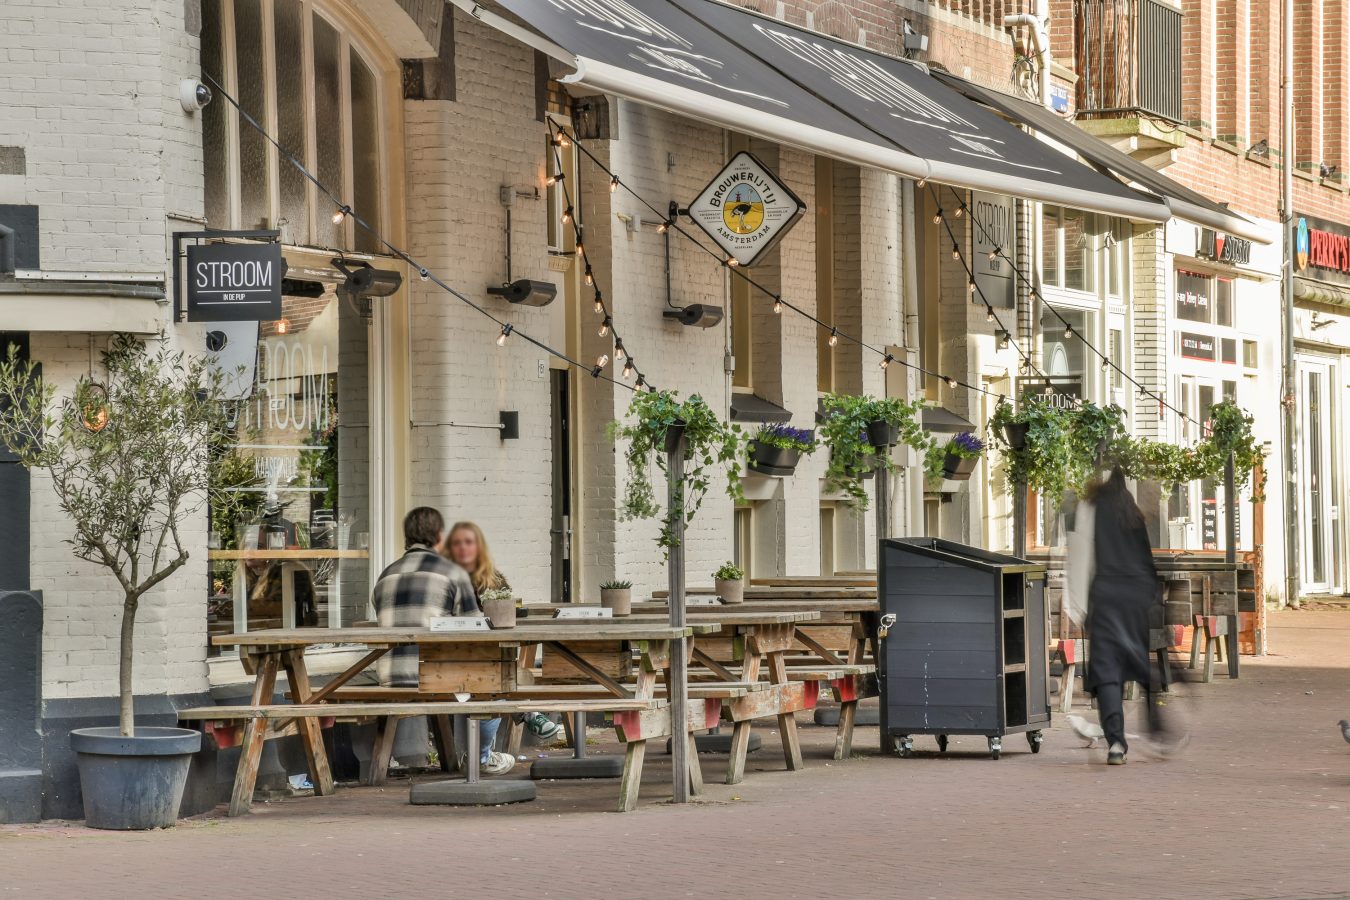
All imaginable amenities are within walking distance, from supermarkets and specialist shops to lively cafés, restaurants and terraces. There are also numerous sports and recreational facilities nearby, including gyms, playgrounds, childcare facilities and parks. The popular Sarphatipark is just a short distance away and is perfect for a walk or relaxing outdoors.
The location also offers excellent accessibility. De Pijp metro station, part of the North/South metro line, is just around the corner, along with several tram and bus connections, providing quick and easy access to Amsterdam city centre and other important locations throughout the city.
This location truly combines the best of both worlds: a peaceful residential setting in the middle of one of Amsterdam's most vibrant neighbourhoods, with everything you need right on your doorstep.
Details
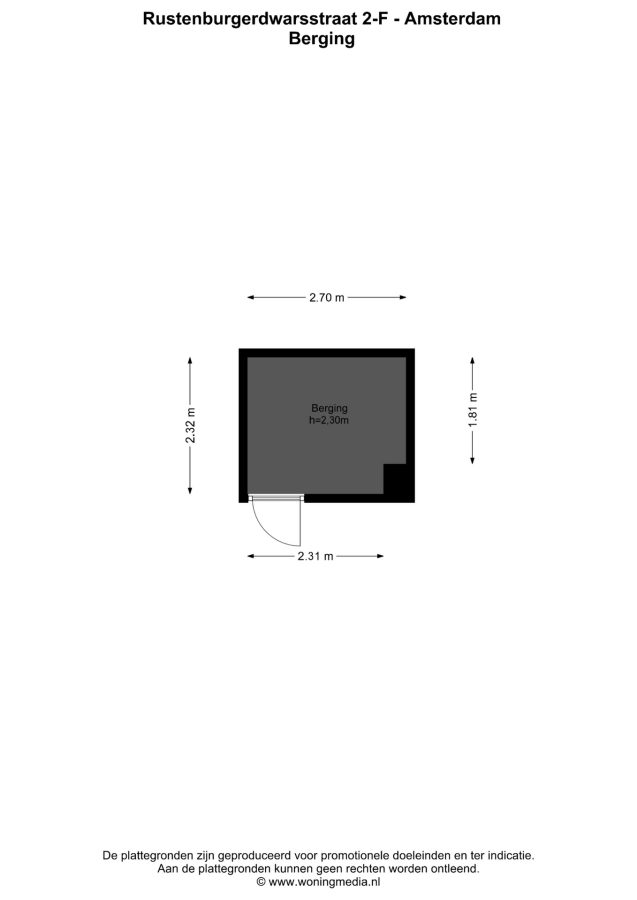
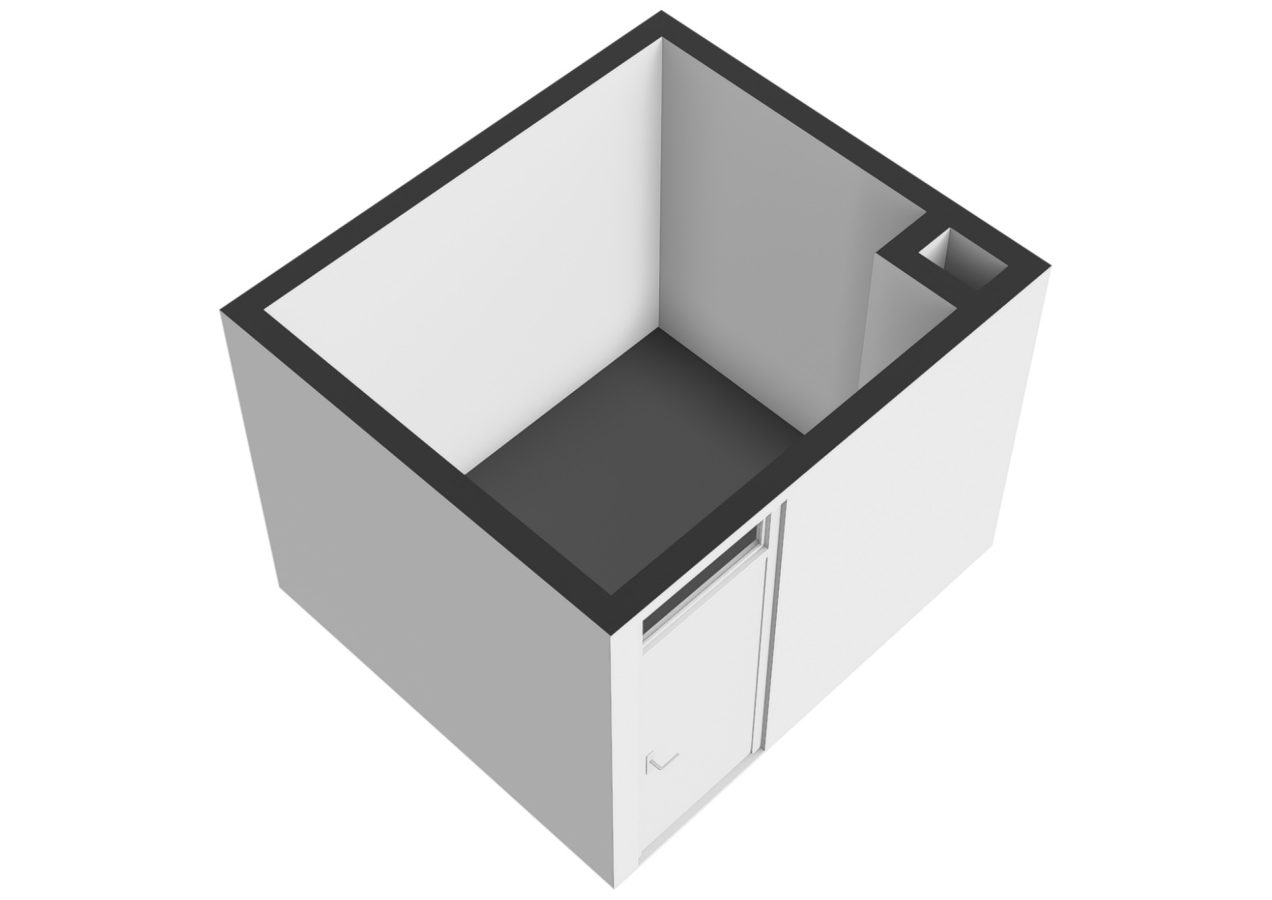
- Living area of 102.20 m² and an external storage unit of 6.30 m², measured in accordance with the NEN 2580 measurement guidelines;
- 2 bedrooms, with the possibility to create a third bedroom;
- Flexible layout options for the lower level;
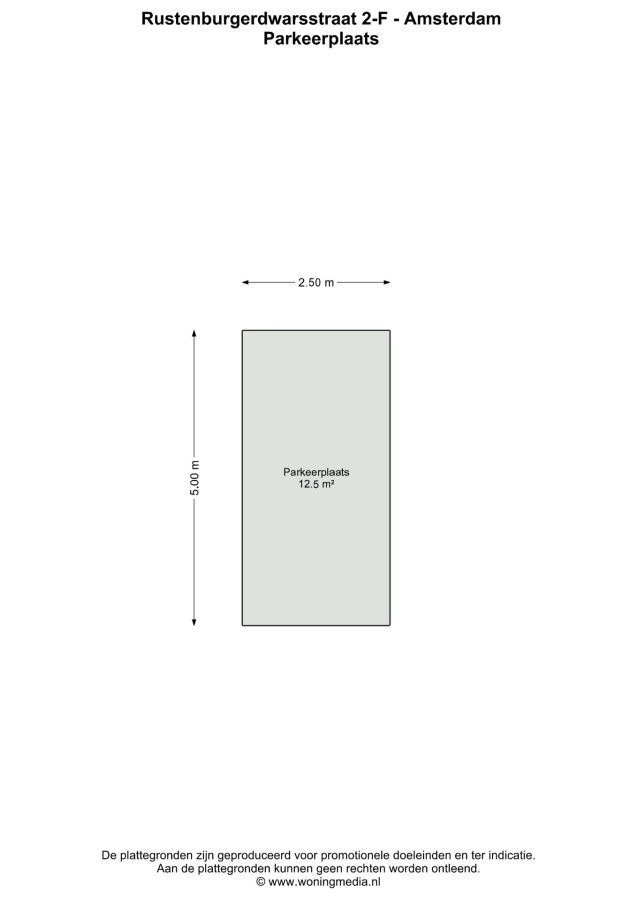
- Private parking space available for €80,000 costs buyer;
- Located on freehold land;
- Energy label A;
- Professionally managed Owners' Association (VvE). The monthly service charges are €359.80 for the apartment and storage unit, plus €81.07 per month for the parking - space. A long-term maintenance plan (MJOP) is available;
- Completion date in consultation.
Features
General
- StatusAvailable
- Living area102
- Number of bedrooms3
Construction
- Kind of objectApartment
- Kind of appartmentDouble glazing downstairs
- construction year1997
- ConstructionResale
- Position On a quiet road, In center, In residential area
Layout
- Living area102
- Volume376
- Number of rooms4
- Number of bedrooms3
- Number of bathrooms1
- Number of floors2
Energy
- Energy labelA
- HeatingCH boiler
- CH boilerIntergas Komi Kompakt HR
- Year CH boiler2014
- Hot waterCH boiler
- InsulationWall insulation, Floor insulation, Double glazing
- CH combination boilerJa
- FuelGas
- OwnershipFor rent
Exterior space
- GardenNo garden
- AchteromNee
Storage space
- provisionsVoorzien van elektra
- Total1
Parking
- Parking facilitiesParking garage
- ToelichtingMogelijkheid voor het plaatsen van een laadpaal
- GarageParking basement
Roof
- Type of roofFlat roof
- Roof materialBituminous roofing
Other
- Permanent habitationJa
- Indoor maintenanceGood
- Maintenance outsideGood
- Current useLiving area
- Current destinationLiving area

On the map
Rustenburgerdwarsstraat 2F
1074 JJ, Amsterdam
€ 765.000,- k.k.